
89 UPPER CANADA COURT, Halton Hills, Ontario L7G 0L2

$1,149,000.00
- 3 bedrooms
- 3 bathrooms
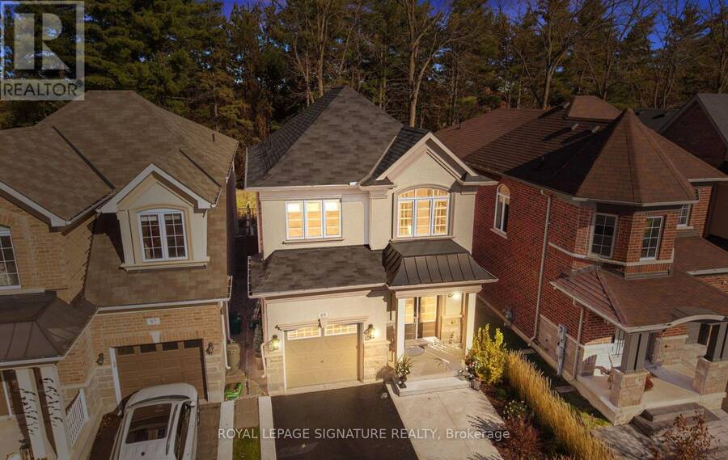
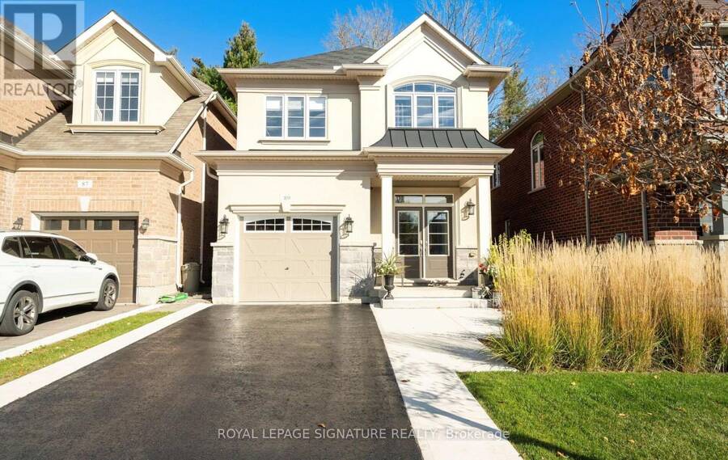
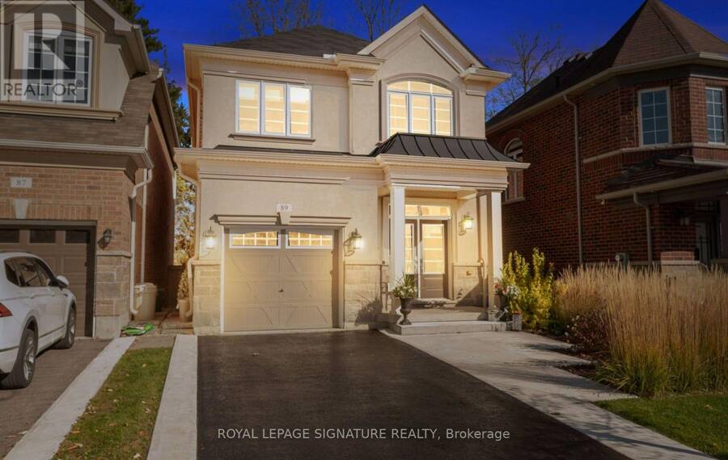
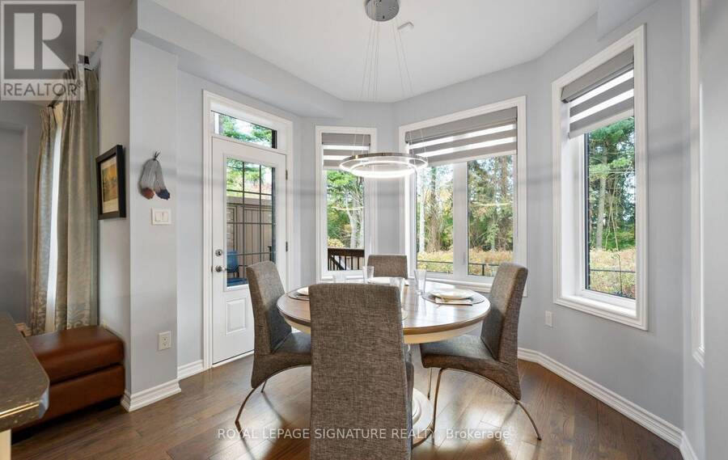
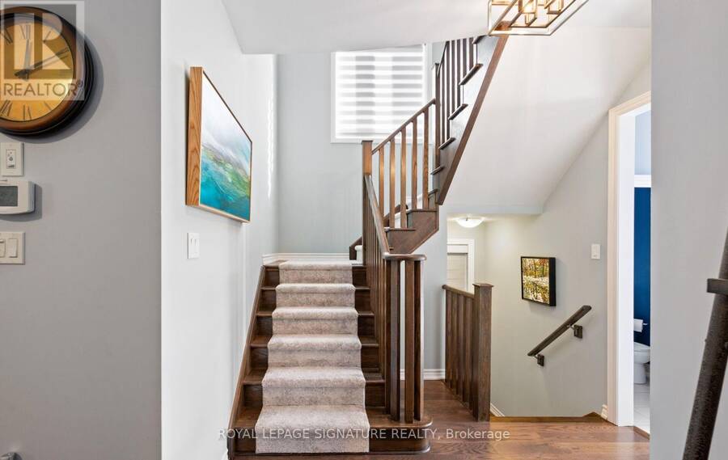
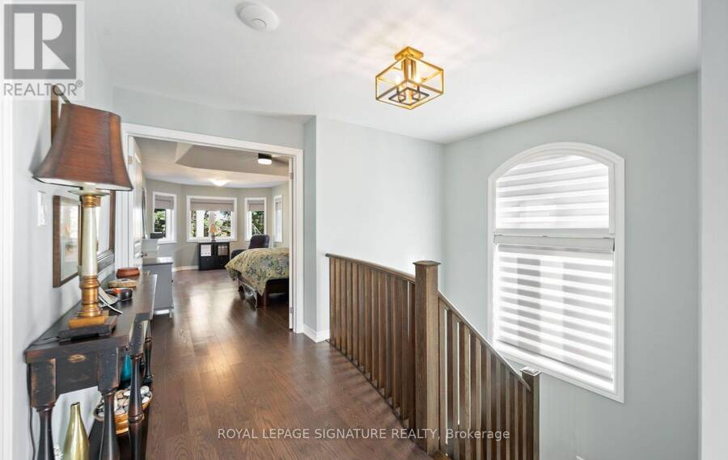
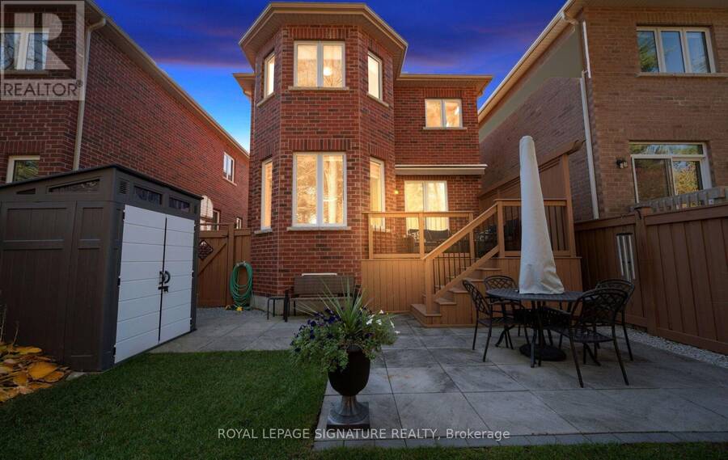
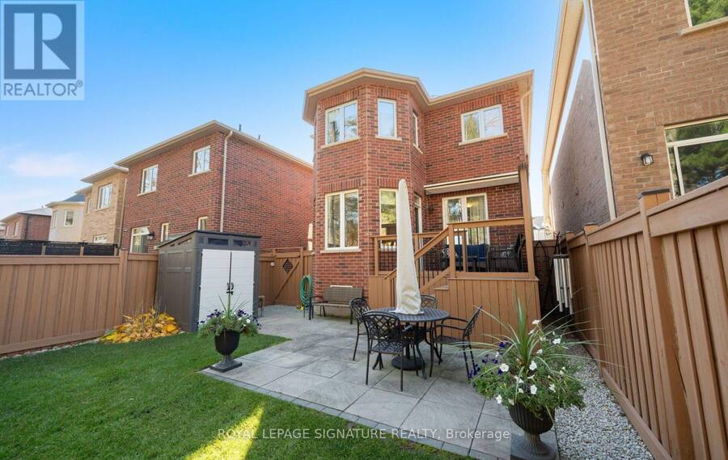
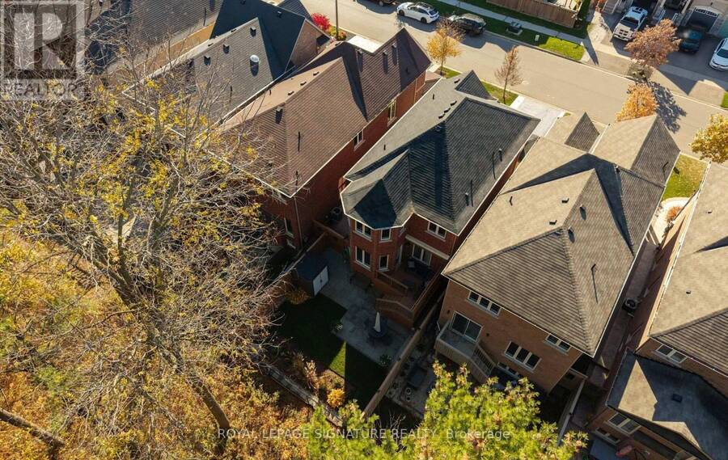
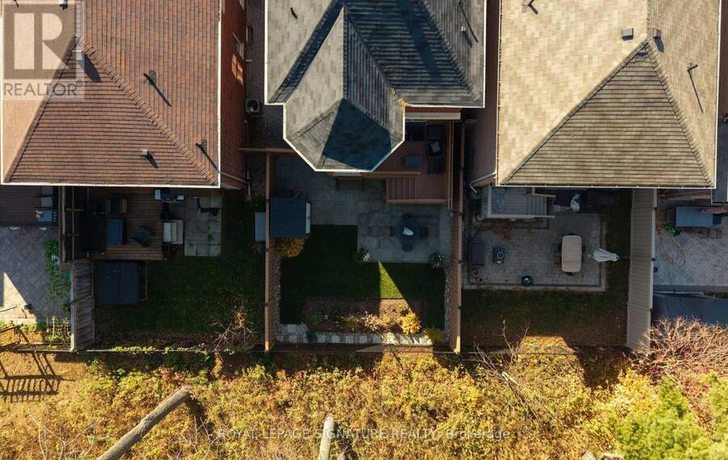
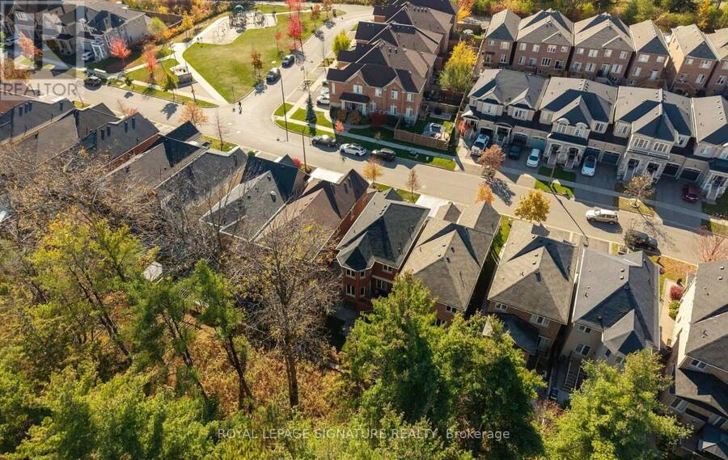
Meticulously maintained, 3 bedroom, 3 bath Menkes-built home in the sought-after Enclaves Of Upper Canada! A rare opportunity to own a home loved and cared for by its original owners from day one, with pride of ownership evident in every detail. Backing onto forest on a quiet court with no sidewalk, deer are often seen from the yard, offering peaceful nature-filled mornings & evenings. Inside, smooth ceilings grace the main and upper levels, with no carpet and engineered hardwood throughout. Upgraded doors, handles and mouldings, custom window coverings including blackouts, pot lights, numerous upgraded light fixtures and ceiling fans in all bedrooms ... read more
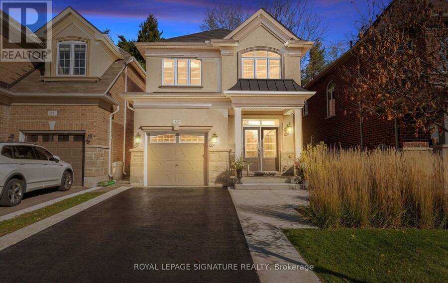
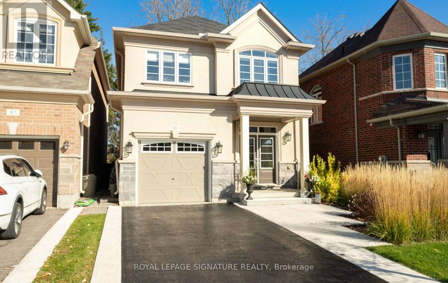
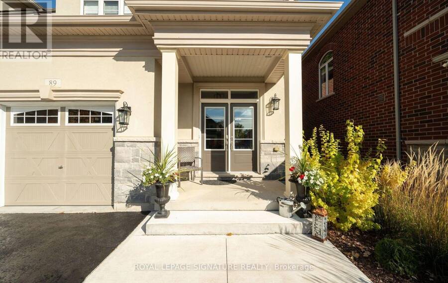
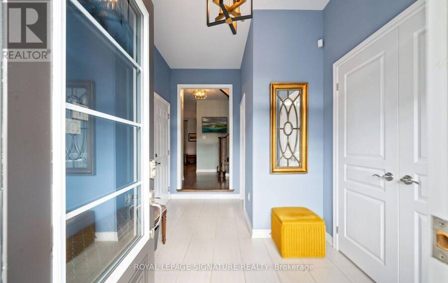
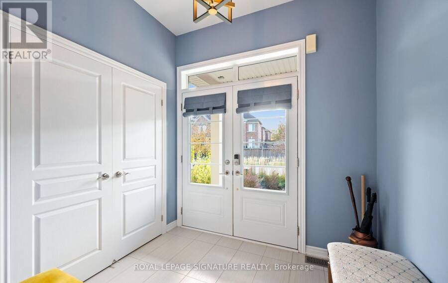
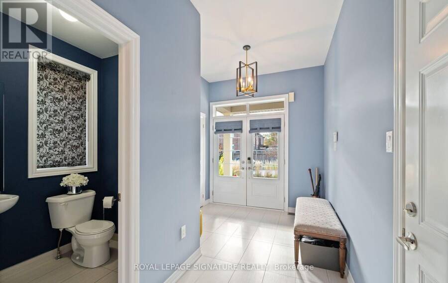
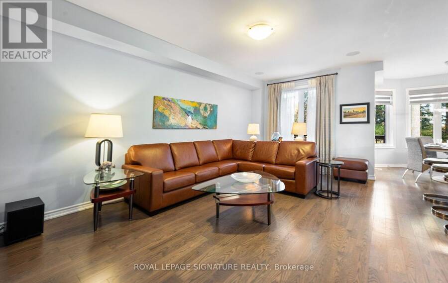
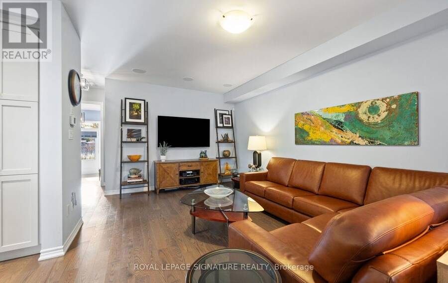
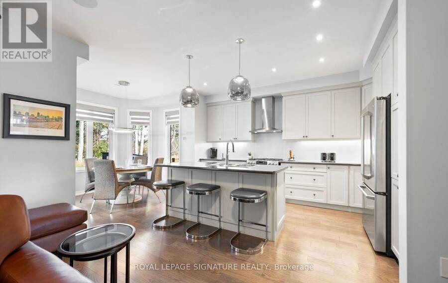
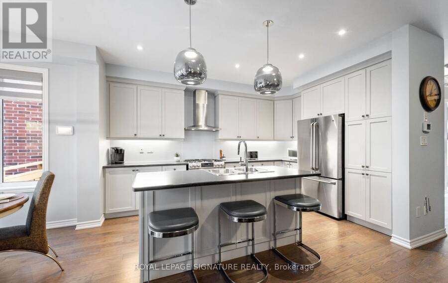
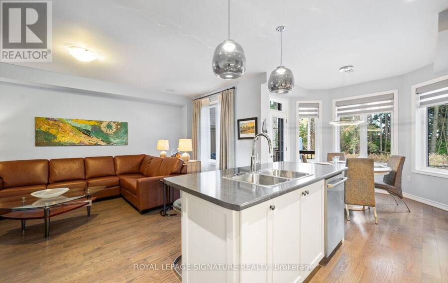
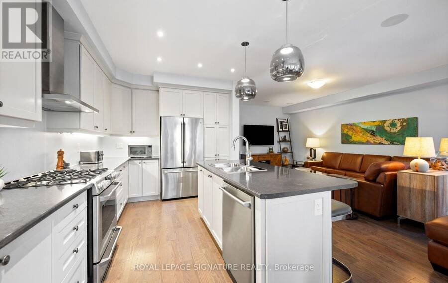
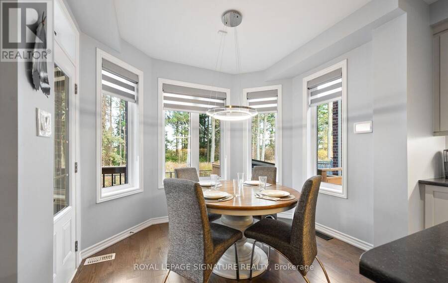
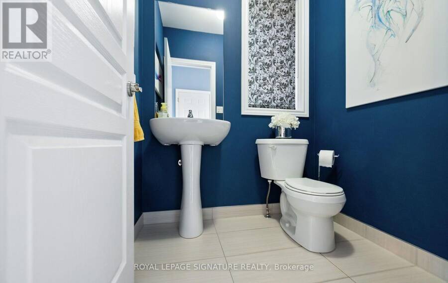
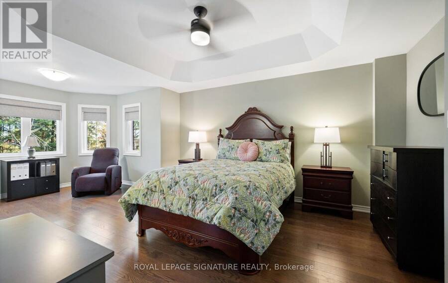
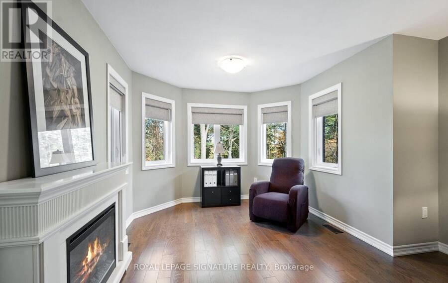
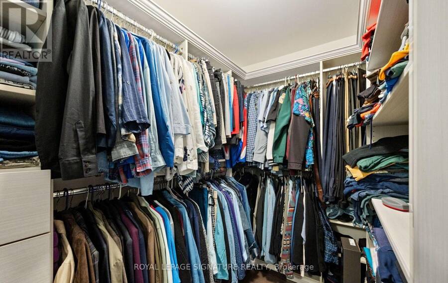
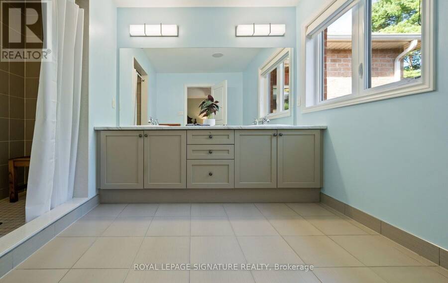
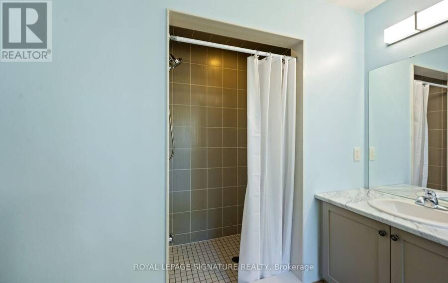
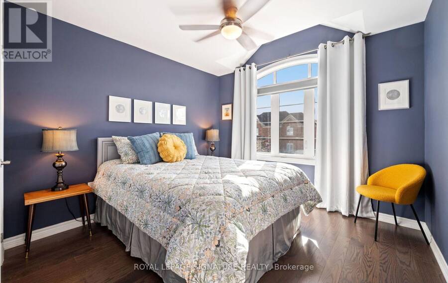
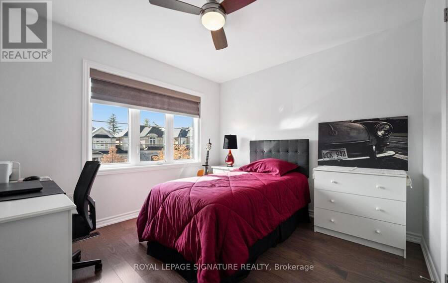
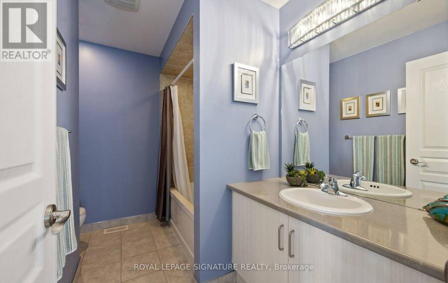
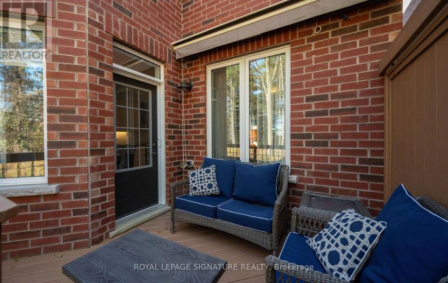
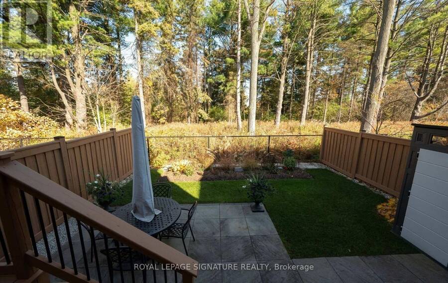
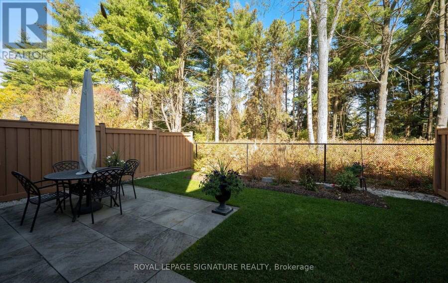
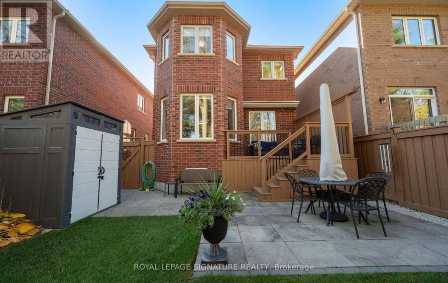
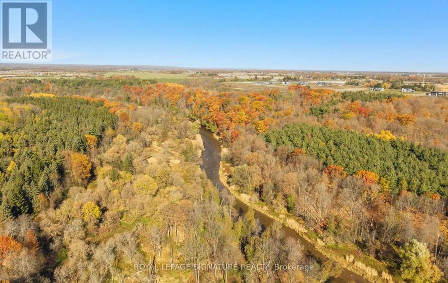
Meticulously maintained, 3 bedroom, 3 bath Menkes-built home in the sought-after Enclaves Of Upper Canada! A rare opportunity to own a home loved and cared for by its original owners from day one, with pride of ownership evident in every detail. Backing onto forest on a quiet court with no sidewalk, deer are often seen from the yard, offering peaceful nature-filled mornings & evenings. Inside, smooth ceilings grace the main and upper levels, with no carpet and engineered hardwood throughout. Upgraded doors, handles and mouldings, custom window coverings including blackouts, pot lights, numerous upgraded light fixtures and ceiling fans in all bedrooms create a finished feeling. The kitchen features soft-close cupboard doors and custom pull-out shelves in the pantry & lower cupboards. A Honeywell Tuxedo smart-home system, hard-wired alarm and front camera, roughed-in central vac, in-wall family-room TV conduit & basement-to-attic conduit add smart, future-ready convenience. The primary bedroom boast trayed ceilings, custom walk-in closet, a 5 pc bathroom with a clear view of the forest. Enjoy whole-home audio with five great room speakers w/ subwoofer and speakers in the ensuite bath. A rough-in 3-piece basement bath, water softener, electric garage door opener with two remotes and pre-wiring complete the package. Outside, fully landscaped and hardscaped front and rear grounds, a motorized awning over the deck, Leaf Filter rain gutters, pre-wiring for four additional exterior cameras and two external speakers make outdoor living effortless. Georgetown offers small-town charm with modern convenience: stroll historic Main Street shops, cafes and restaurants, enjoy farmers' markets, community events, parks, playgrounds, sports facilities, scenic trails and the Credit River valley, while GO transit and major highways put Toronto and the GTA within easy reach for commuters and families alike. A special place to call home, where nature, comfort and convenience meet. (id:25417)
- Listing ID: W14131544
- Property Type: Single Family
| Property | |
|---|---|
| Ownership: | Freehold |
| Lot Size: | 30 by 98.7 FT Landscaped |
| Parking: | Garage 3 Spaces |
| Building | |
|---|---|
| Type: | Single Family House |
| Appliances: | Dishwasher, Dryer, Garage Door Opener, Gas Stove(s), Hood Fan, Refrigerator, Washer, Water Heater, Water Softener, Window Coverings and Garage Door Opener Remote(s) |
| HVAC: | Central Air Conditioning, Fireplace and Forced Air Natural Gas |
| Exterior: | Stone and Stucco |
| Basement: | N/A (Finished), N/A (Unfinished) |
| Utilities: | Sanitary Sewer |
| Location | |
|---|---|
| Town: | Halton Hills |
| Province: | Ontario |
| Nearby Amenities: | Golf Nearby, Park and Schools |
| Community Features: | Community Centre and School Bus |
| Rooms | Level | Dimensions |
|---|---|---|
| Primary Bedroom | Second level | 3.66 m x 6.13 m |
| Bedroom 2 | Second level | 2.78 m x 3.08 m |
| Bedroom 3 | Second level | 3.2 m x 3.14 m |
| Kitchen | Main level | 2.8 m x 3.66 m |
| Eating area | Main level | 2.77 m x 2.78 m |
| Great room | Main level | 3.39 m x 5.82 m |
Book a showing to see this Upper Canada Court Home in Halton Hills
This property has so much to offer. Book a private showing now, as you do not want to miss out on 89 UPPER CANADA COURT in Halton Hills, Ontario!
Private Showing Request
Send a request to book a private showing for
.
Please Note: Information you supply in the contact form will be kept fully confidential.
Is this home the right property for you? Start a conversation to find out.
Get Directions to this Property
Not sure where this property is? Get directions to this Upper Canada Court Home in Halton Hills.


Provided by ROYAL LEPAGE SIGNATURE REALTY. MLS®, REALTOR®, and the associated logos are trademarks of the Canadian Real Estate Association.

This REALTOR.ca listing content is owned and licensed by REALTOR® members of the Canadian Real Estate Association.
Have questions or need more information about this home? Don't know where to begin? Then, let us connect you with the best real estate agent to guide you.

Inquiries submitted through this website will be responded to by a local sales representative from Royal LePage®.
Start a Conversation by Text
Provide your full name, phone and email to start a conversation by text message.
Please Note: Information you supply in the contact form will be kept fully confidential.
Start a Conversation by Email
Provide your full name and email to start a conversation by email.
Please Note: Information you supply in the contact form will be kept fully confidential.