
73 JAMES YOUNG DRIVE, Halton Hills, Ontario L7G 5S5

$869,900.00
- 3 bedrooms
- 3 bathrooms
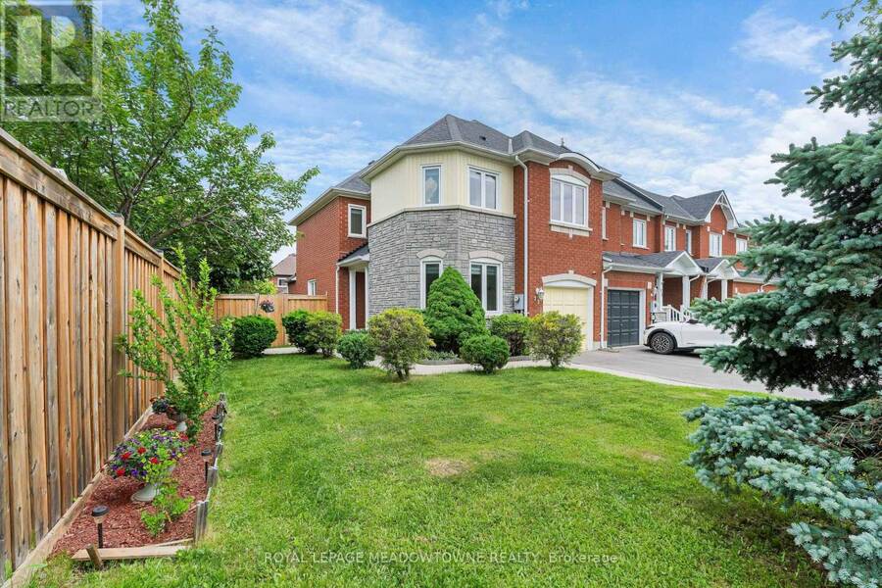
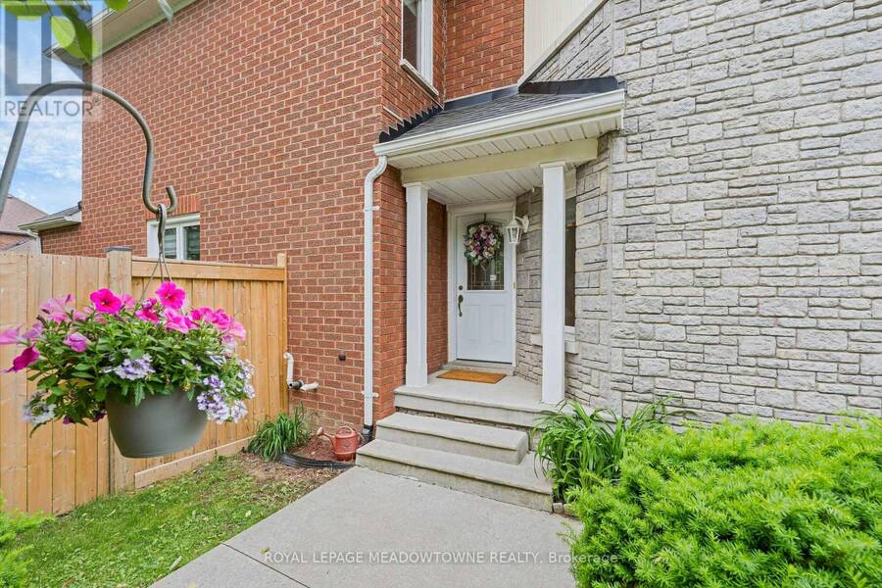
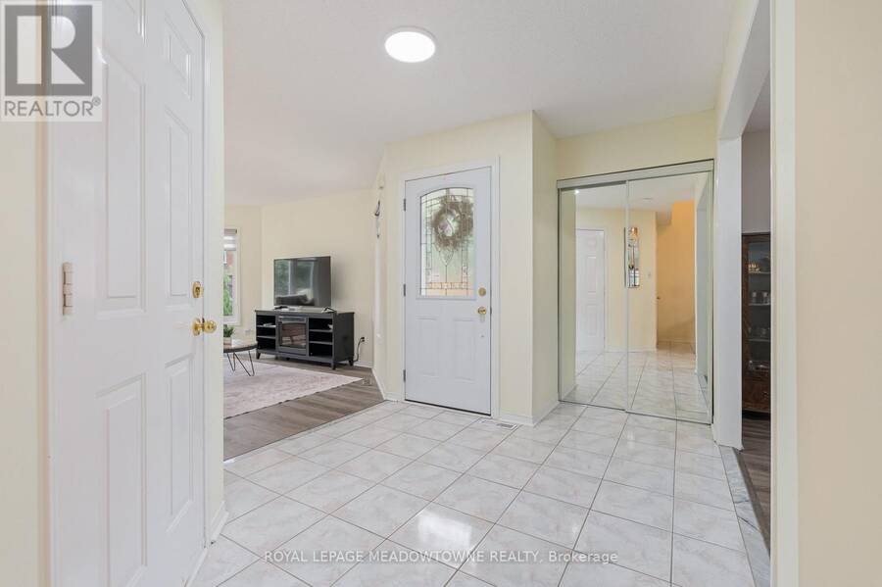
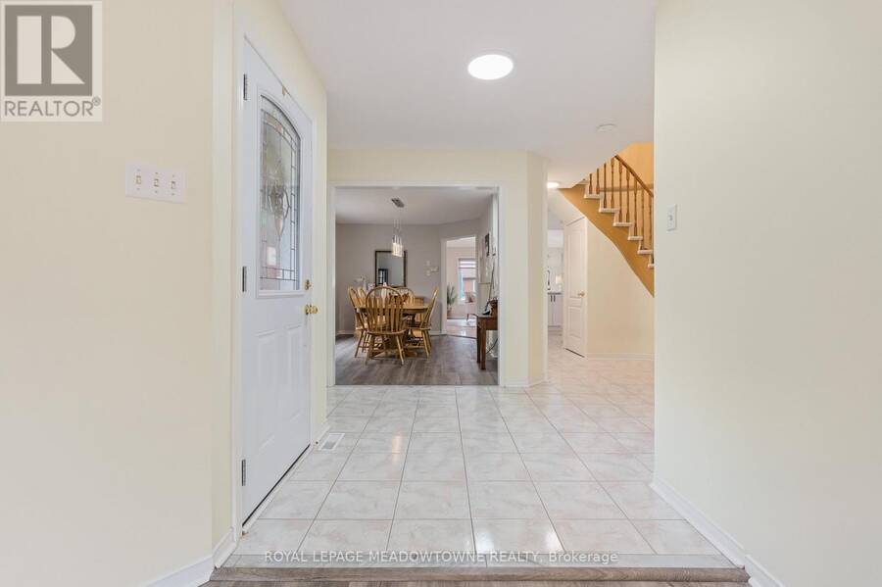
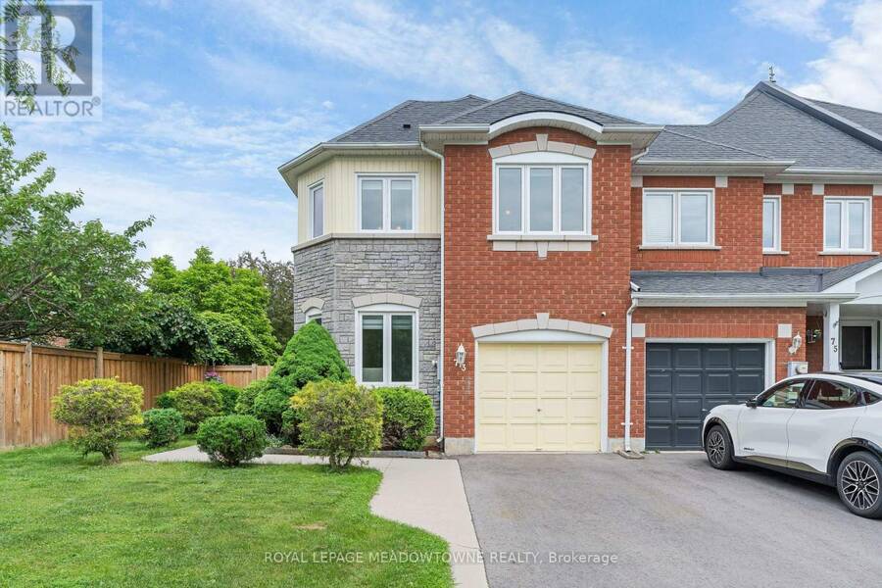
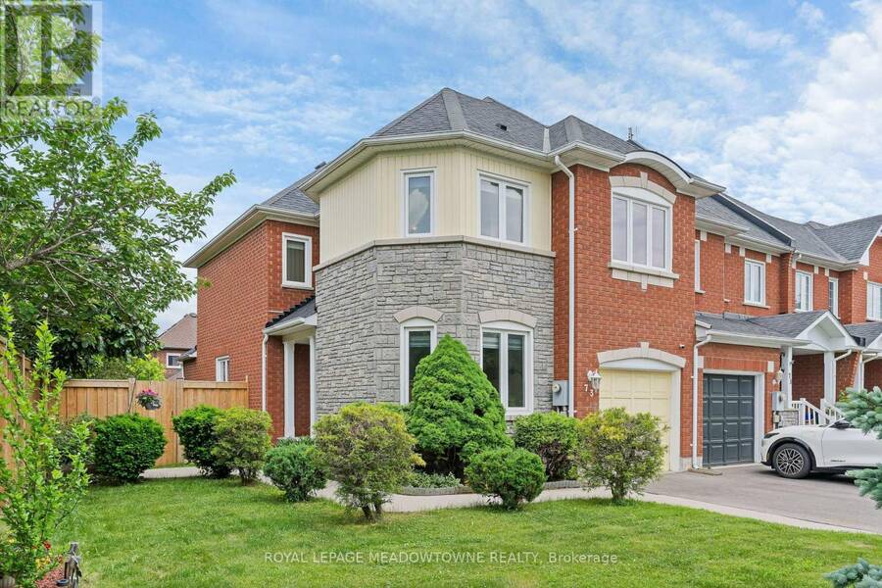
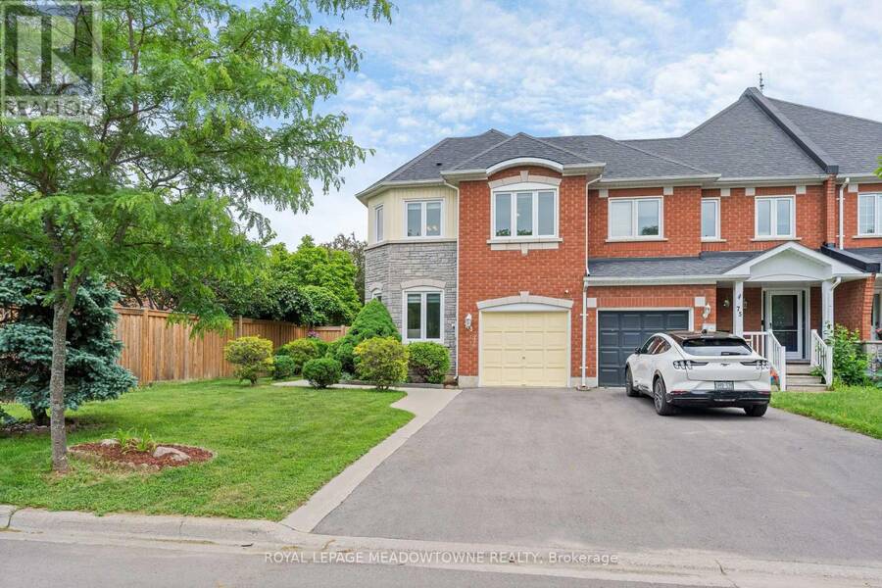
Welcome to this bright & open concept FREEHOLD townhouse that's just under 2,000sqft with NO CONDO FEES and located on a pie lot in Georgetown South. This home offers a spacious layout suitable for families, busy professionals, and downsizers. The driveway & garage accommodate 3 vehicles with no sidewalk to maintain. There is a poured concrete curb along the driveway and walkway to the front door with a little patio that is perfect for a chair or 2. The sun-filled MAIN FLOOR features a large welcoming foyer that overlooks the dining & living rooms. The foyer has a large closet, garage access, and a powder room. You'll love the combined kitchen, ... read more
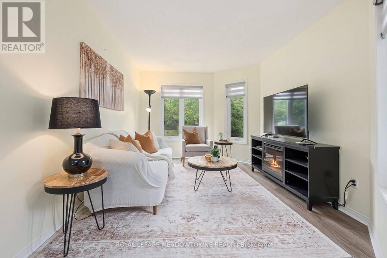
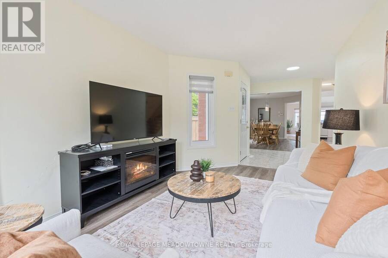
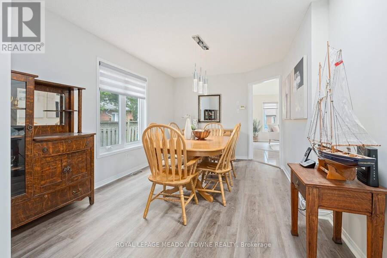
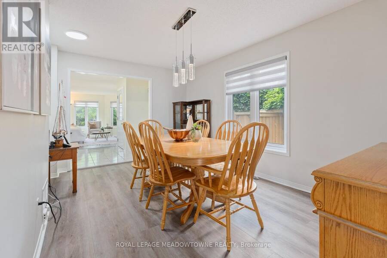
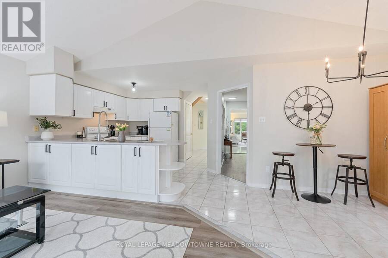
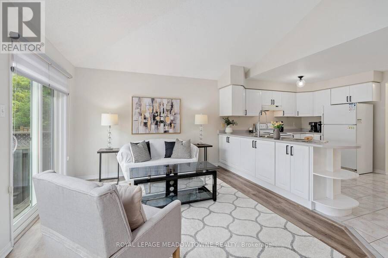
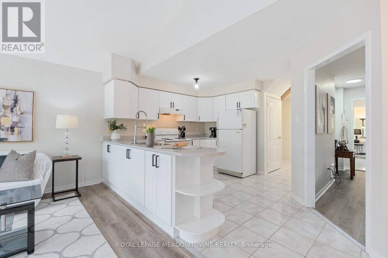
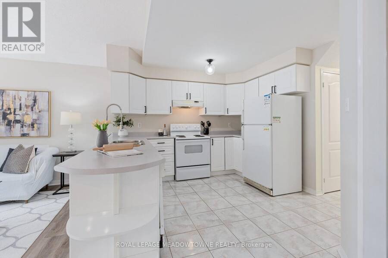
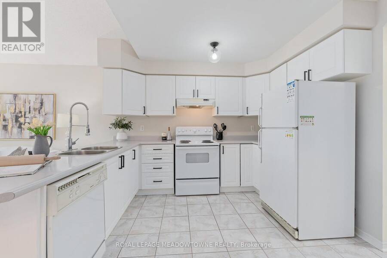
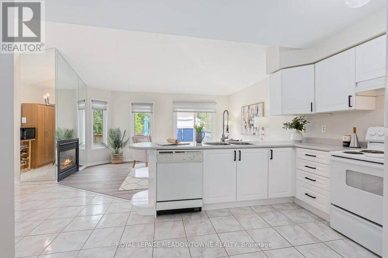
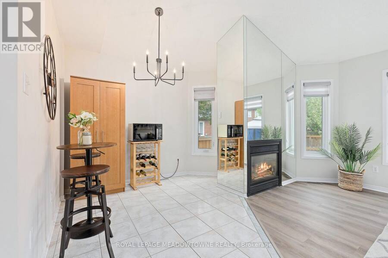
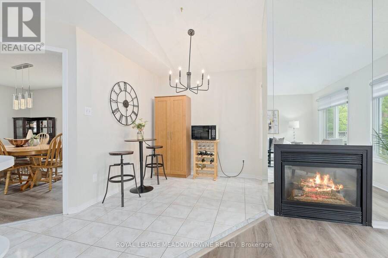
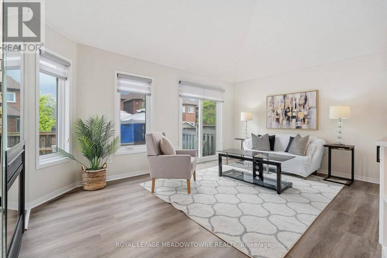
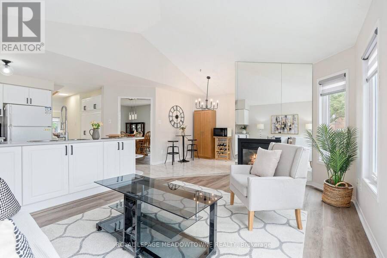
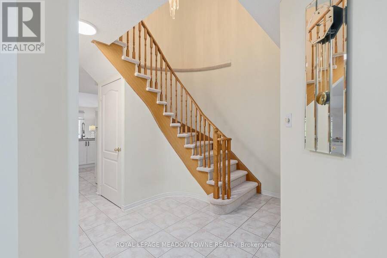
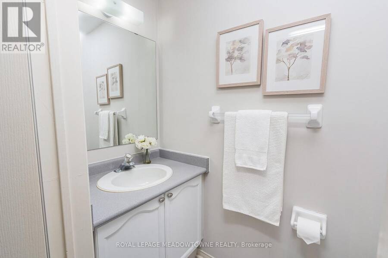
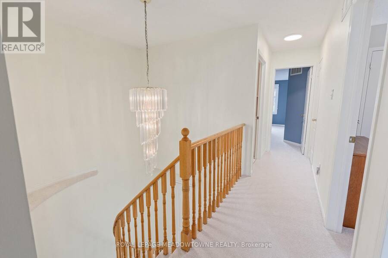
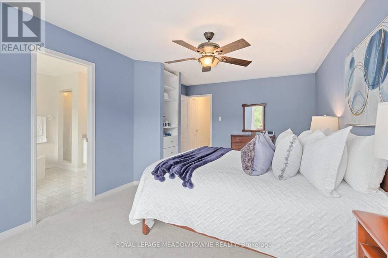
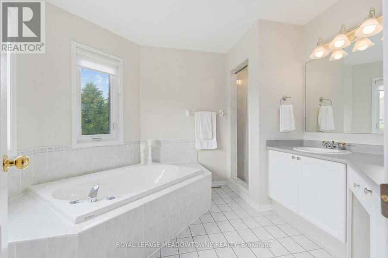
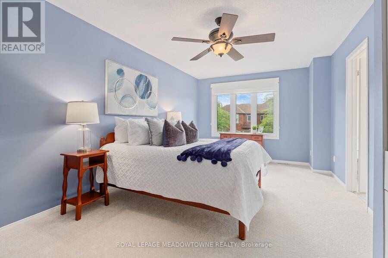
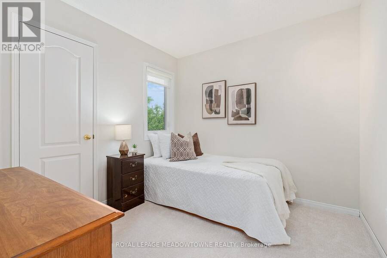
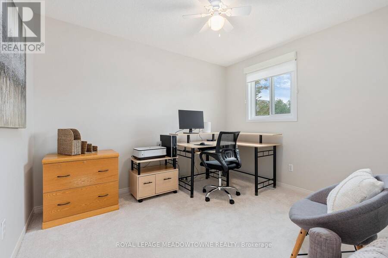
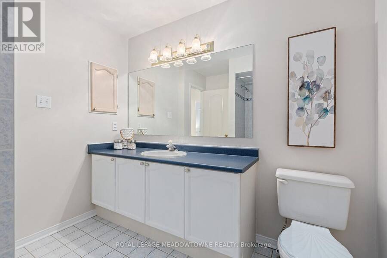
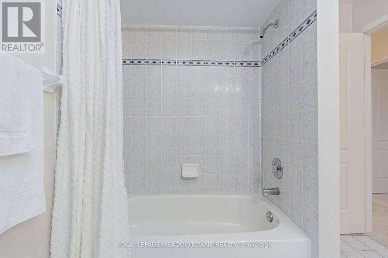
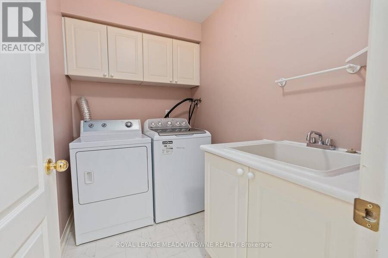
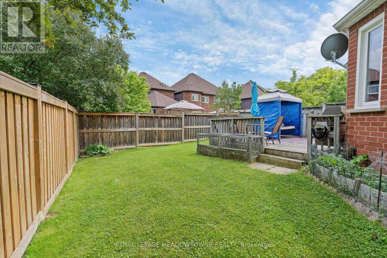
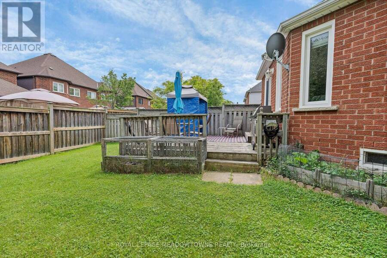
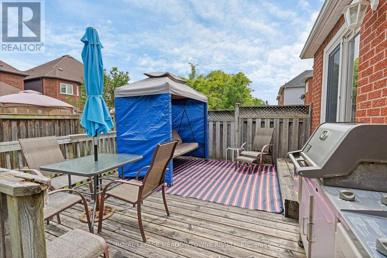
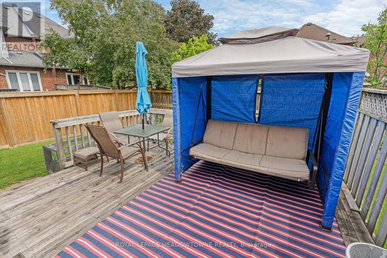
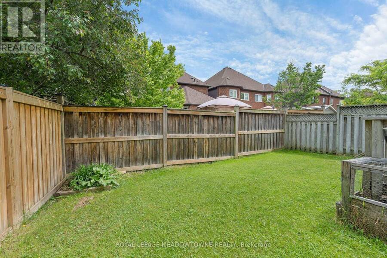
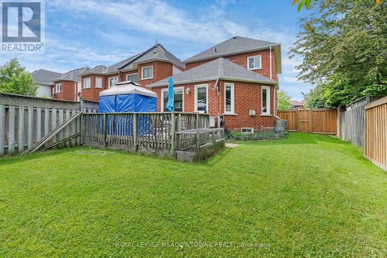
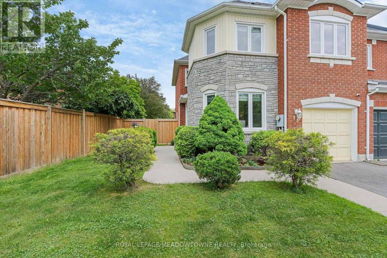
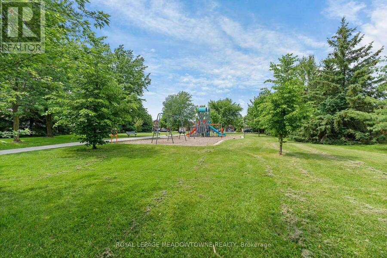
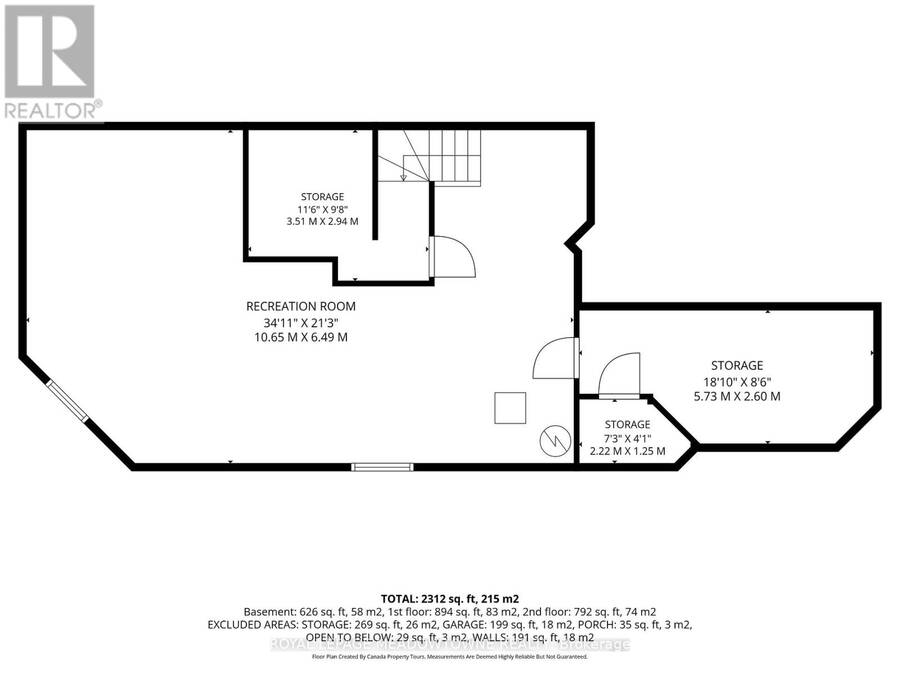
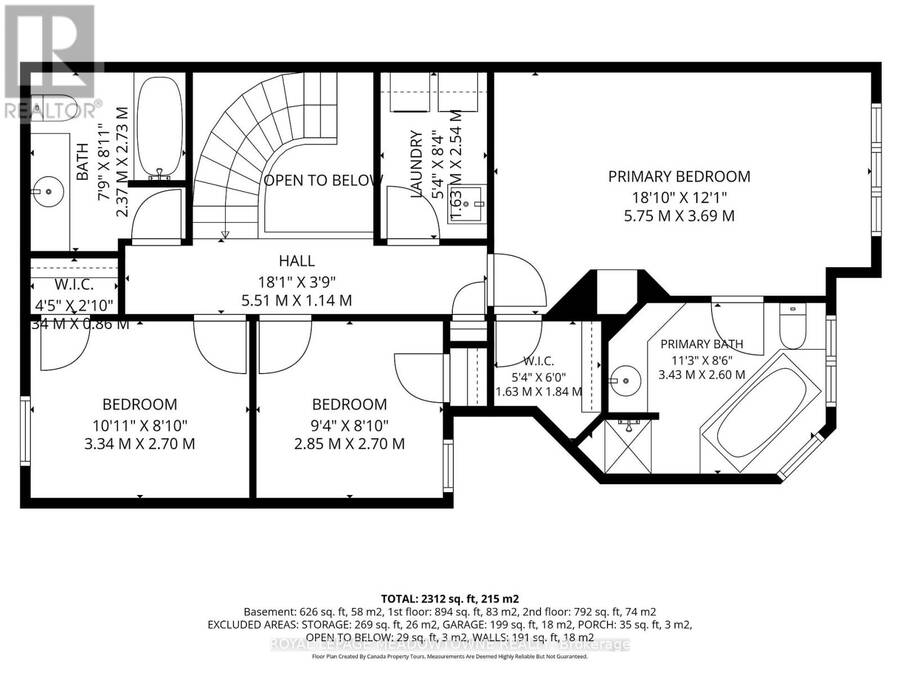
Welcome to this bright & open concept FREEHOLD townhouse that's just under 2,000sqft with NO CONDO FEES and located on a pie lot in Georgetown South. This home offers a spacious layout suitable for families, busy professionals, and downsizers. The driveway & garage accommodate 3 vehicles with no sidewalk to maintain. There is a poured concrete curb along the driveway and walkway to the front door with a little patio that is perfect for a chair or 2. The sun-filled MAIN FLOOR features a large welcoming foyer that overlooks the dining & living rooms. The foyer has a large closet, garage access, and a powder room. You'll love the combined kitchen, breakfast area, and family room with a vaulted ceiling, gas fireplace, and a walkout to the deck & fully fenced backyard. The kitchen has white cabinets with new matt black hardware plus extra storage along a wall of pantry cupboards. Recent UPDATES include light fixtures, luxury vinyl plank flooring, zebra blinds, and a fresh coat of neutral paint. UPSTAIRS, the carpet has recently been replaced (2026). There are 3 bedrooms, a linen closet, 2 full washrooms, and a handy second- laundry room with a sink & cabinet. The PRIMARY bedroom includes a walk-in closet and a 4-piece ensuite with a make-up table, separate shower, and soaker tub. The partially finished BASEMENT has a cold room, potential exercise room, and an enclosed storage room with roughed-in bath. The rest of the basement is fully open and awaits your ideas. ADDITIONAL UPDATES include: repaved driveway (2025), vinyl casement windows & patio door (2013), furnace (2018), and central air (2011). This home is located in a PRIME LOCATION within walking distance to schools, Gellert Park, the splashpad, trails, church, restaurants, pharmacies, banks, grocery store, salons, and more. There's also a park with playground located diagonally across the street. For commuters, the Georgetown GO station and HWYs 401 & 407 are just minutes away by car. (id:25417)
Open House this Sunday, September 13th, from 2:00 PM to 4:00 PM.
- Listing ID: W13764618
- Property Type: Single Family
| Property | |
|---|---|
| Ownership: | Freehold |
| Lot Size: | 42.5 by 108 FT Fenced Yard |
| Parking: | Attached Garage 3 Spaces |
| Building | |
|---|---|
| Type: | Single Family Row / Townhouse |
| Appliances: | Blinds, Central Vacuum, Dishwasher, Dryer, Garage Door Opener, Microwave, Refrigerator, Satellite Dish, Stove, Washer, Water Softener and Garage Door Opener Remote(s) |
| HVAC: | Central Air Conditioning, Fireplace and Forced Air Natural Gas |
| Exterior: | Brick and Vinyl Siding |
| Basement: | Full (Partially Finished) |
| Utilities: | Sanitary Sewer |
| Location | |
|---|---|
| Town: | Halton Hills |
| Province: | Ontario |
| Nearby Amenities: | Park, Place Of Worship and Schools |
| Community Features: | Community Centre |
| Rooms | Level | Dimensions |
|---|---|---|
| Bedroom 2 | Second level | 3.35 m x 2.83 m |
| Bedroom 3 | Second level | 2.82 m x 2.74 m |
| Primary Bedroom | Second level | 5.67 m x 3.34 m |
| Laundry room | Second level | 1.66 m x 1.66 m |
| Exercise room | Basement | 5.73 m x 2.56 m |
| Utility room | Basement | 3.54 m x 2.77 m |
| Cold room | Basement | 1.79 m x 1.15 m |
| Eating area | Ground level | 2.62 m x 1.85 m |
| Dining room | Ground level | 4.55 m x 3.03 m |
| Kitchen | Ground level | 3.67 m x 3.24 m |
| Foyer | Ground level | 2.66 m x 1.91 m |
| Living room | Ground level | 4.65 m x 3.06 m |
| Family room | Ground level | 4.45 m x 2.68 m |
Book a showing to see this James Young Drive Home in Halton Hills
This property has so much to offer. Book a private showing now, as you do not want to miss out on 73 JAMES YOUNG DRIVE in Halton Hills, Ontario!
Private Showing Request
Send a request to book a private showing for
.
Please Note: Information you supply in the contact form will be kept fully confidential.
Is this home the right property for you? Start a conversation to find out.
Get Directions to this Property
Not sure where this property is? Get directions to this James Young Drive Home in Halton Hills.


Provided by ROYAL LEPAGE MEADOWTOWNE REALTY. MLS®, REALTOR®, and the associated logos are trademarks of the Canadian Real Estate Association.

This REALTOR.ca listing content is owned and licensed by REALTOR® members of the Canadian Real Estate Association.
Have questions or need more information about this home? Don't know where to begin? Then, let us connect you with the best real estate agent to guide you.

Inquiries submitted through this website will be responded to by a local sales representative from Royal LePage®.
Start a Conversation by Text
Provide your full name, phone and email to start a conversation by text message.
Please Note: Information you supply in the contact form will be kept fully confidential.
Start a Conversation by Email
Provide your full name and email to start a conversation by email.
Please Note: Information you supply in the contact form will be kept fully confidential.