
67 ROSEFORD TERRACE, Halton Hills, Ontario L7J 2L2

$729,000.00
- 4 bedrooms
- 2 bathrooms
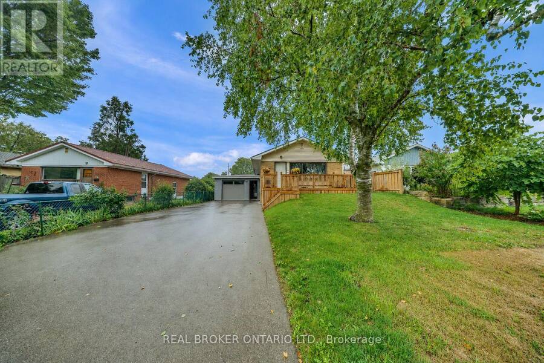
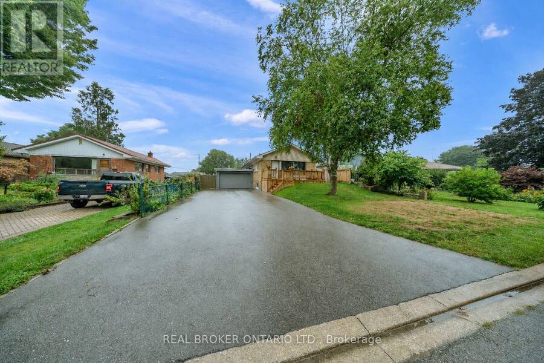
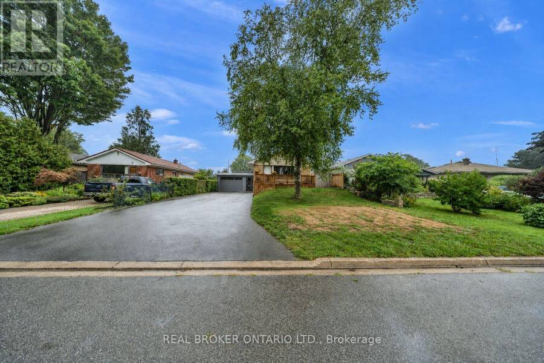
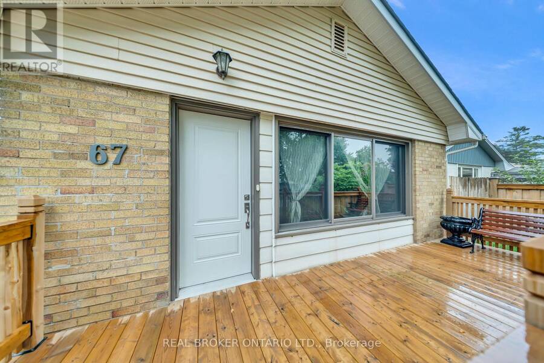
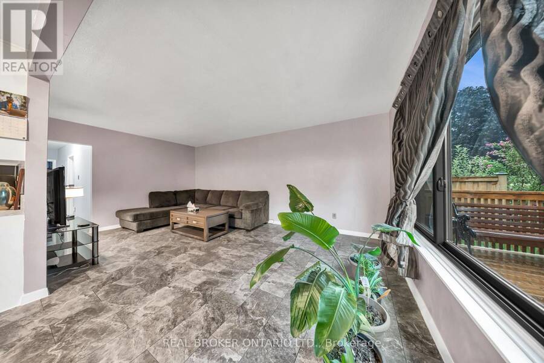
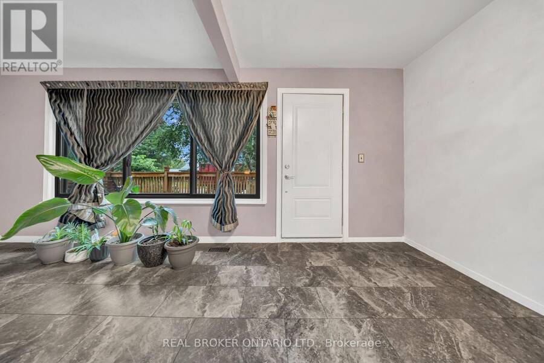
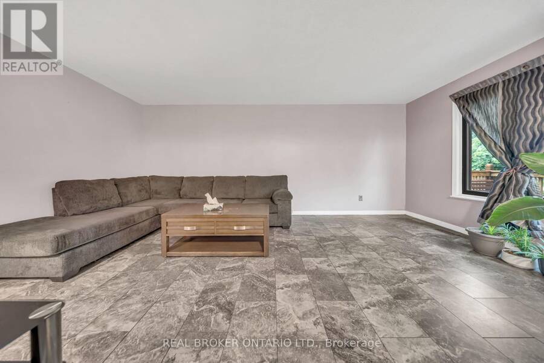
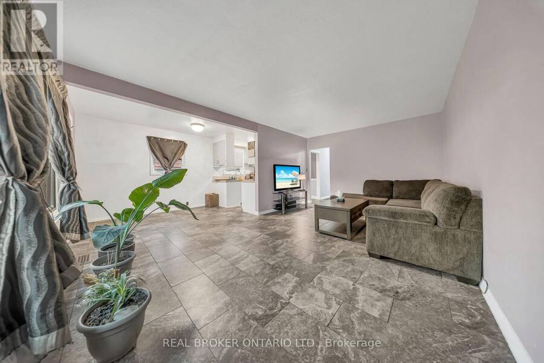
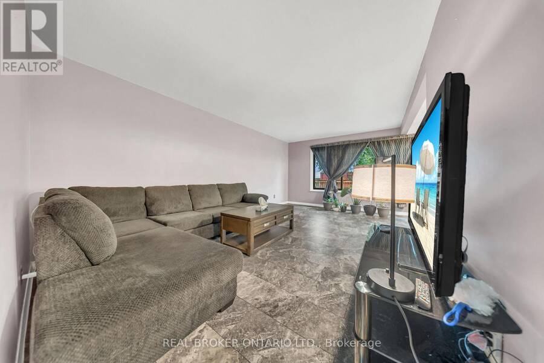
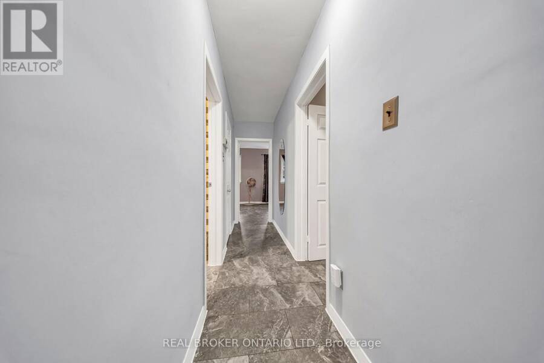
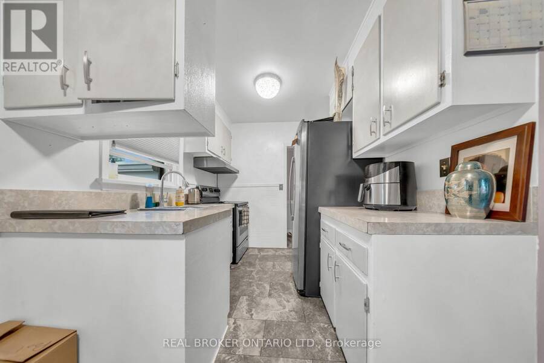
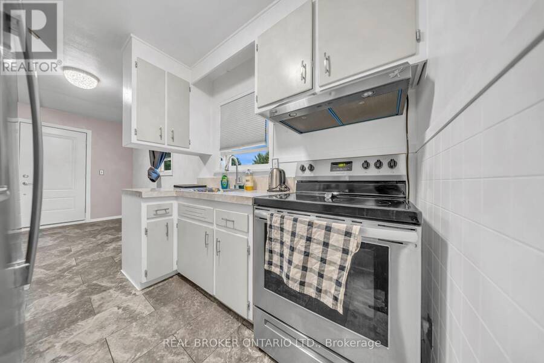
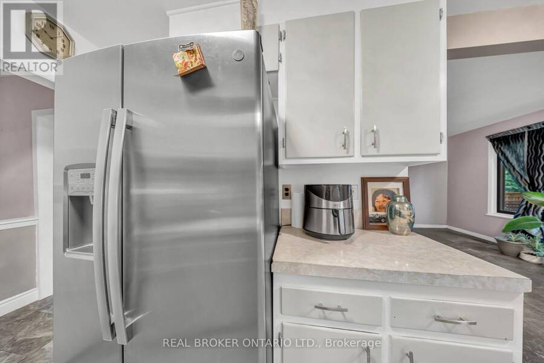
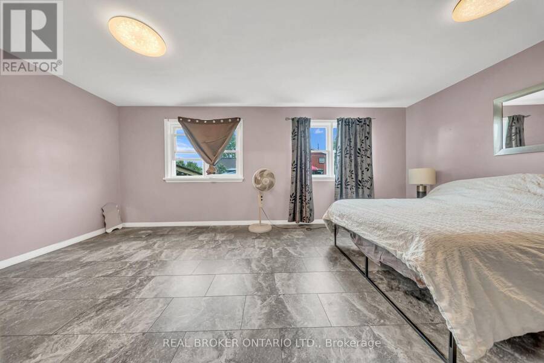
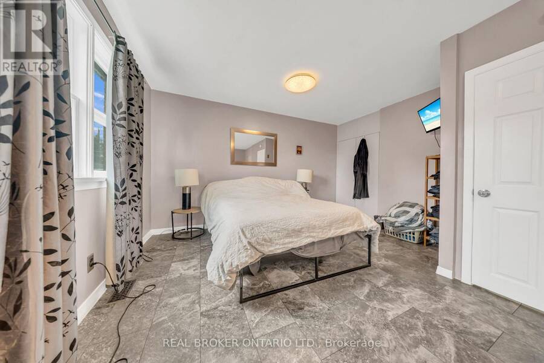
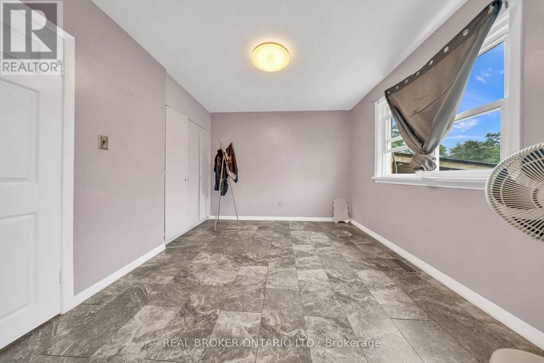
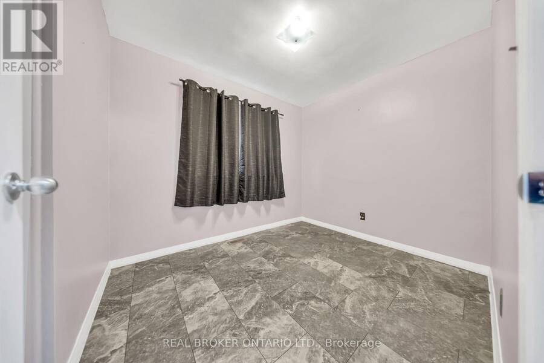
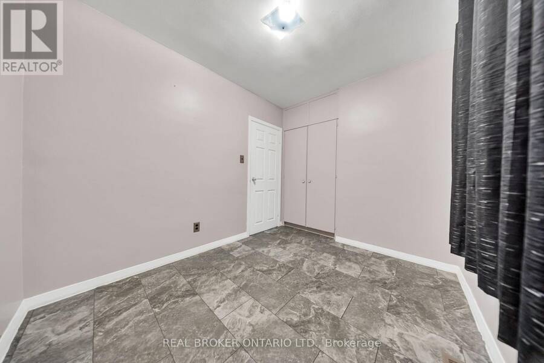
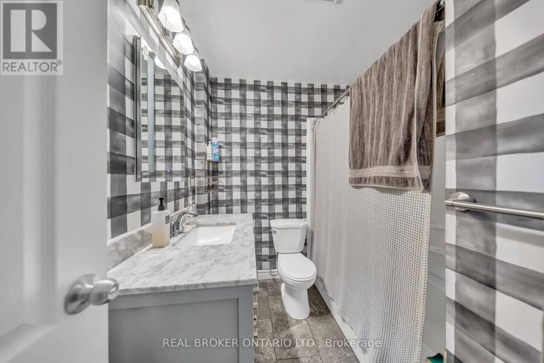
Welcome to 67 Roseford Terrace, a well-kept bungalow in Acton's established Glenlea neighbourhood offering generous living space, a functional layout and a large private yard. The bright main floor features a spacious living room with oversized windows, easy-care flooring and plenty of room for everyday living or entertaining. The kitchen is finished with white cabinetry, ample counter space and stainless steel appliances, with a nearby dining area for family meals. Four bedrooms provide flexibility for families, guests or a home office, while two updated bathrooms add convenience. The finished lower level expands the living space with a large ... read more
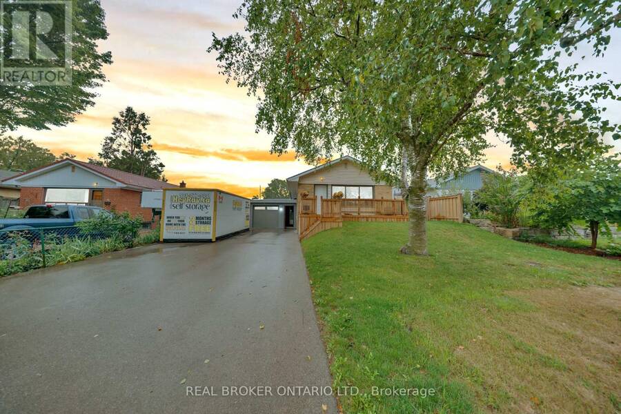
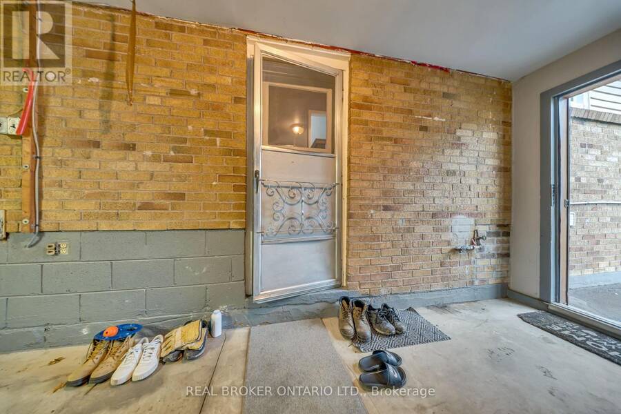
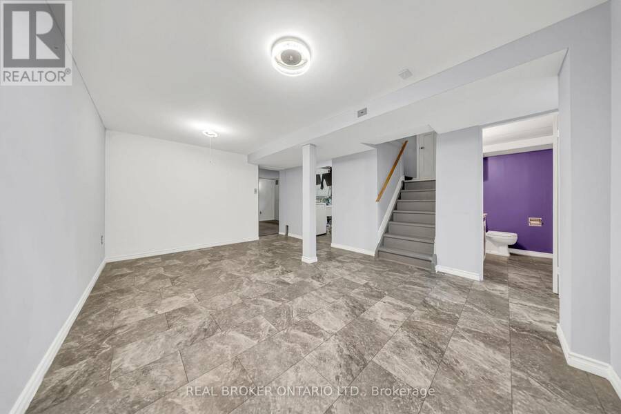
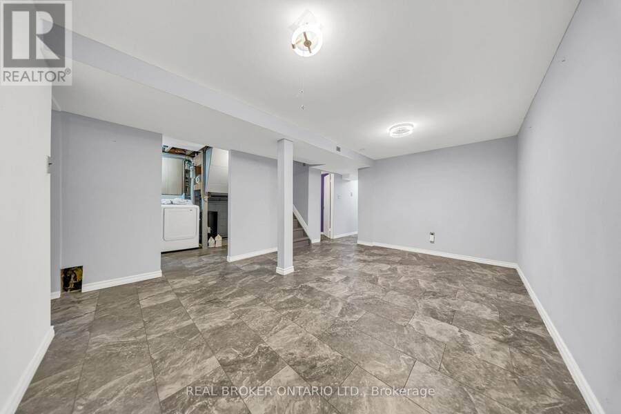
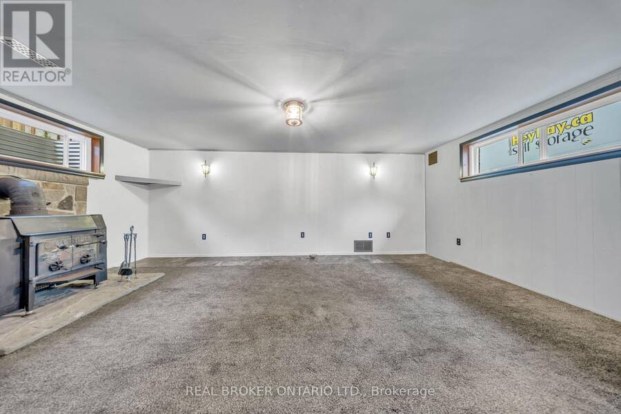
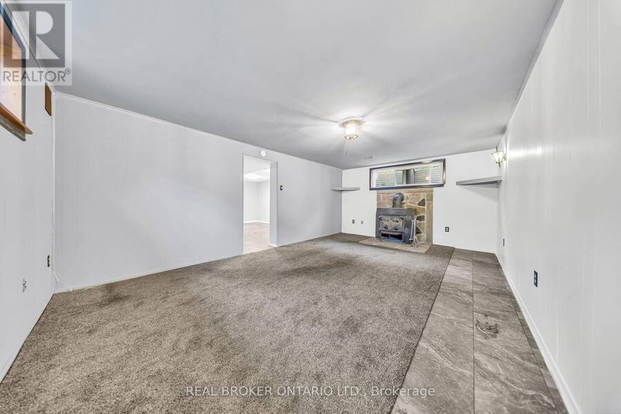
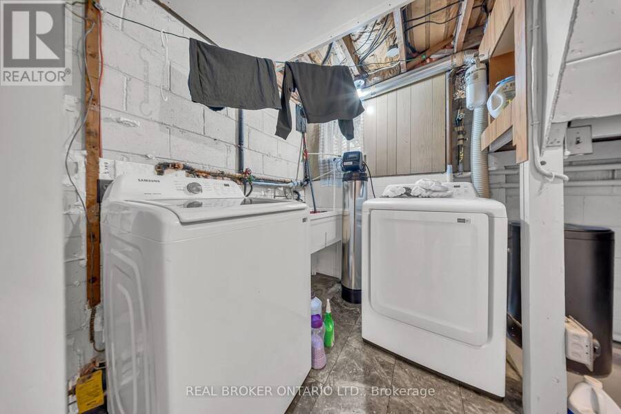
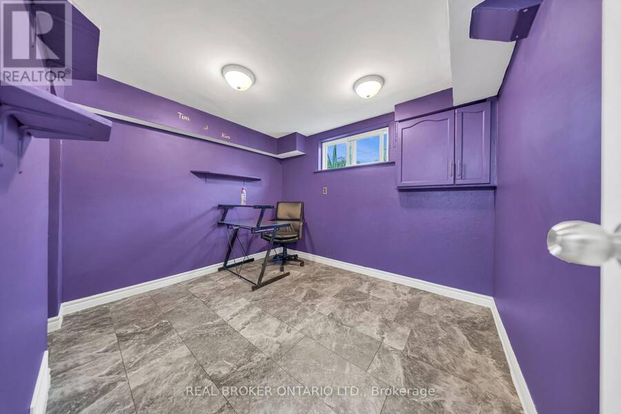
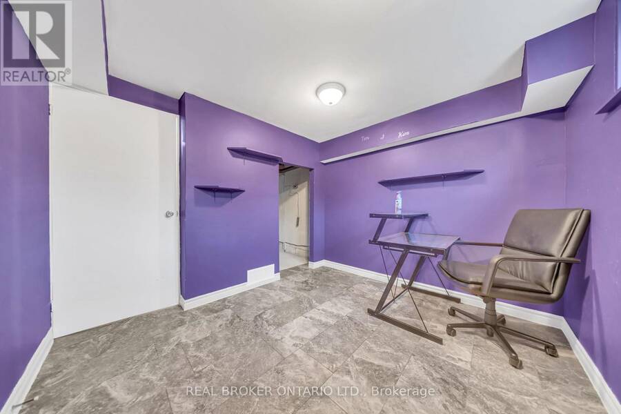
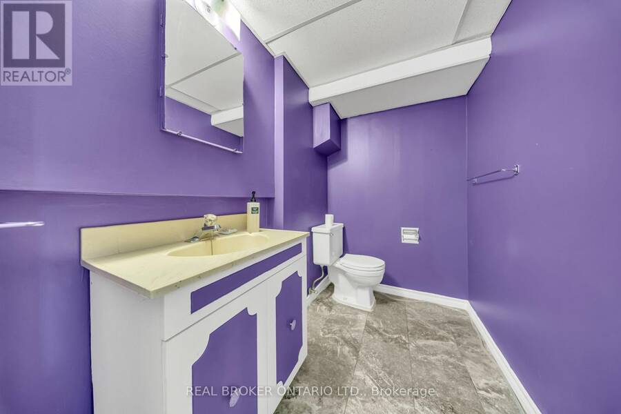
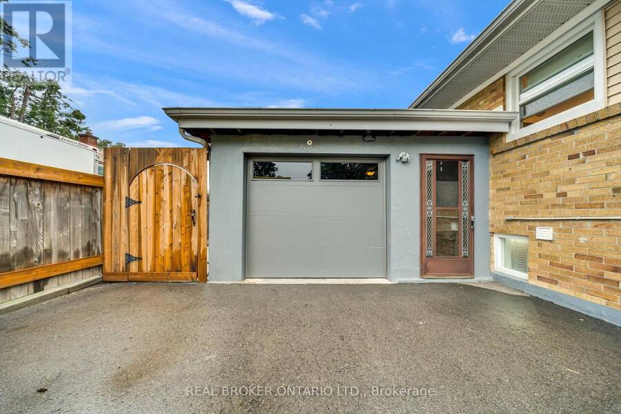
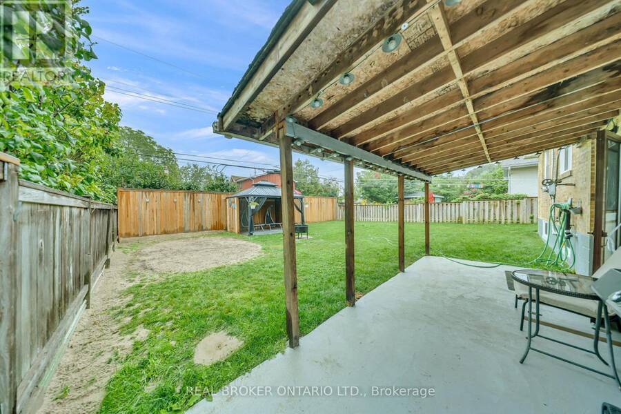
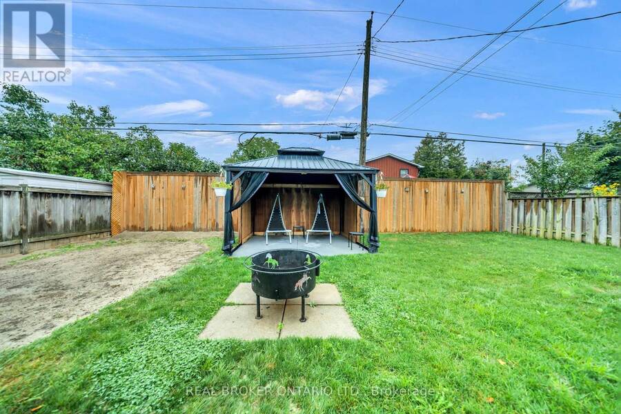
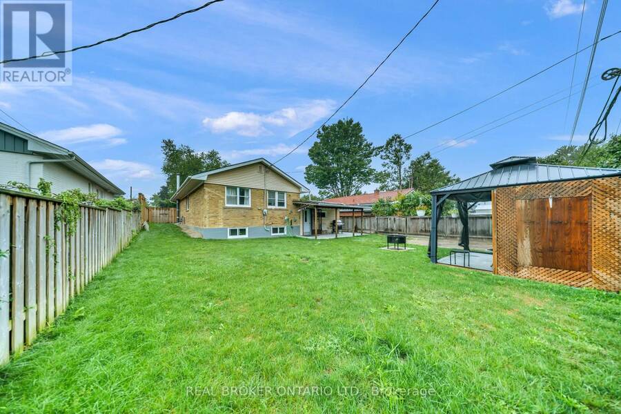
Welcome to 67 Roseford Terrace, a well-kept bungalow in Acton's established Glenlea neighbourhood offering generous living space, a functional layout and a large private yard. The bright main floor features a spacious living room with oversized windows, easy-care flooring and plenty of room for everyday living or entertaining. The kitchen is finished with white cabinetry, ample counter space and stainless steel appliances, with a nearby dining area for family meals. Four bedrooms provide flexibility for families, guests or a home office, while two updated bathrooms add convenience. The finished lower level expands the living space with a large recreation room, a wood-burning stove, additional flex space, laundry and storage. Outside, the fully fenced backyard offers plenty of lawn space along with a covered patio and gazebo, creating a great setting for summer gatherings. A newer front porch adds curb appeal, while the long driveway provides excellent parking. The extra-deep finished garage is insulated and includes direct access to the home. Located close to parks, schools, shopping and local amenities, this property offers a practical combination of space, privacy and convenience. Updates include windows (2024), exterior doors (2023), front porch/deck (2024), garage door, roof (2020) and appliances (2023). (id:25417)
- Listing ID: W13735262
- Property Type: Single Family
| Property | |
|---|---|
| Style: | Bungalow |
| Ownership: | Freehold |
| Lot Size: | 50 by 120 FT Fenced Yard |
| Parking: | Attached Garage 9 Spaces |
| Building | |
|---|---|
| Type: | Single Family House |
| Appliances: | Dryer, Refrigerator, Stove, Washer, Water Heater, Water Meter and Water Softener |
| HVAC: | Fireplace and Forced Air Natural Gas |
| Exterior: | Brick |
| Basement: | N/A (Finished), N/A |
| Utilities: | Sanitary Sewer |
| Location | |
|---|---|
| Town: | Halton Hills |
| Province: | Ontario |
| Nearby Amenities: | Place Of Worship, Public Transit and Schools |
| Community Features: | Community Centre |
| Rooms | Level | Dimensions |
|---|---|---|
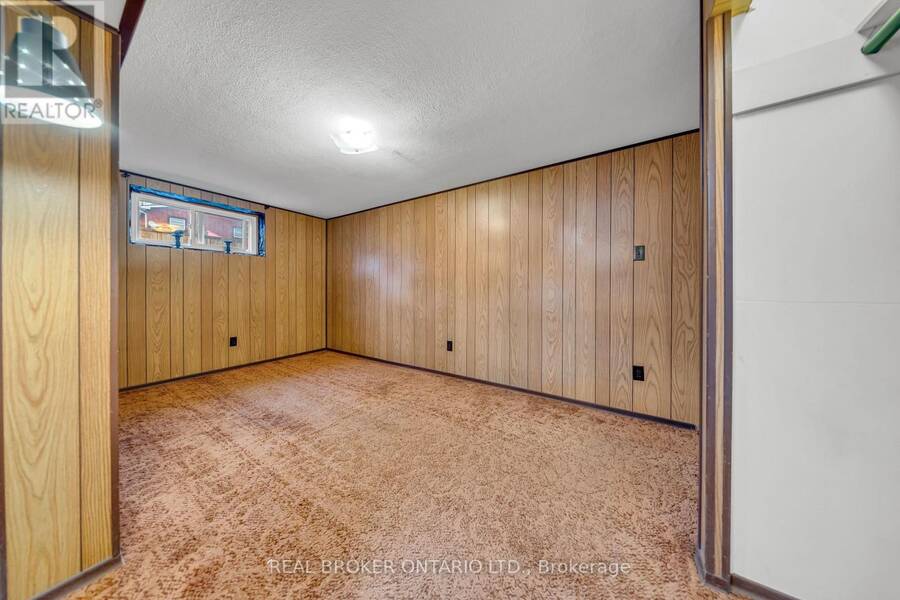
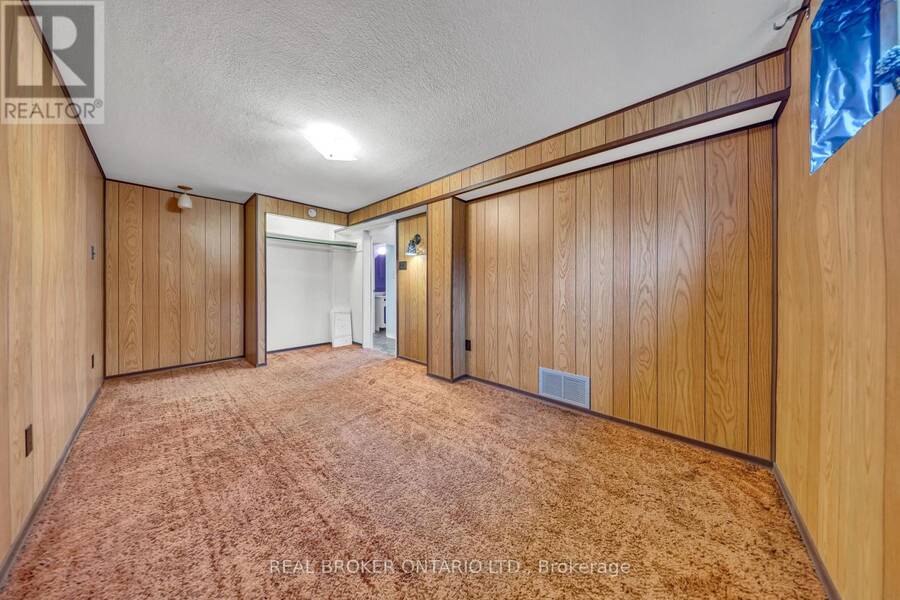
| Bedroom 3 | Basement | 4.896 m x 2.667 m |
| Bedroom 4 | Basement | 3.01 m x 2.663 m |
| Exercise room | Basement | 4.897 m x 3.66 m |
| Recreational, Games room | Basement | 5.824 m x 3.721 m |
| Kitchen | Main level | 2.335 m x 2.592 m |
| Living room | Main level | 5.857 m x 3.539 m |
| Dining room | Main level | 2.335 m x 3.25 m |
| Primary Bedroom | Main level | 5.997 m x 4.255 m |
| Bedroom 2 | Main level | 3.021 m x 2.463 m |
Book a showing to see this Roseford Terrace Home in Halton Hills
This property has so much to offer. Book a private showing now, as you do not want to miss out on 67 ROSEFORD TERRACE in Halton Hills, Ontario!
Private Showing Request
Send a request to book a private showing for
.
Please Note: Information you supply in the contact form will be kept fully confidential.
Is this home the right property for you? Start a conversation to find out.
Get Directions to this Property
Not sure where this property is? Get directions to this Roseford Terrace Home in Halton Hills.


Provided by REAL BROKER ONTARIO LTD.. MLS®, REALTOR®, and the associated logos are trademarks of the Canadian Real Estate Association.

This REALTOR.ca listing content is owned and licensed by REALTOR® members of the Canadian Real Estate Association.
Have questions or need more information about this home? Don't know where to begin? Then, let us connect you with the best real estate agent to guide you.

Inquiries submitted through this website will be responded to by a local sales representative from Royal LePage®.
Start a Conversation by Text
Provide your full name, phone and email to start a conversation by text message.
Please Note: Information you supply in the contact form will be kept fully confidential.
Start a Conversation by Email
Provide your full name and email to start a conversation by email.
Please Note: Information you supply in the contact form will be kept fully confidential.