
6628 17 SIDE ROAD, Halton Hills, Ontario L7J 2M1

$1,295,000.00
- 4 bedrooms
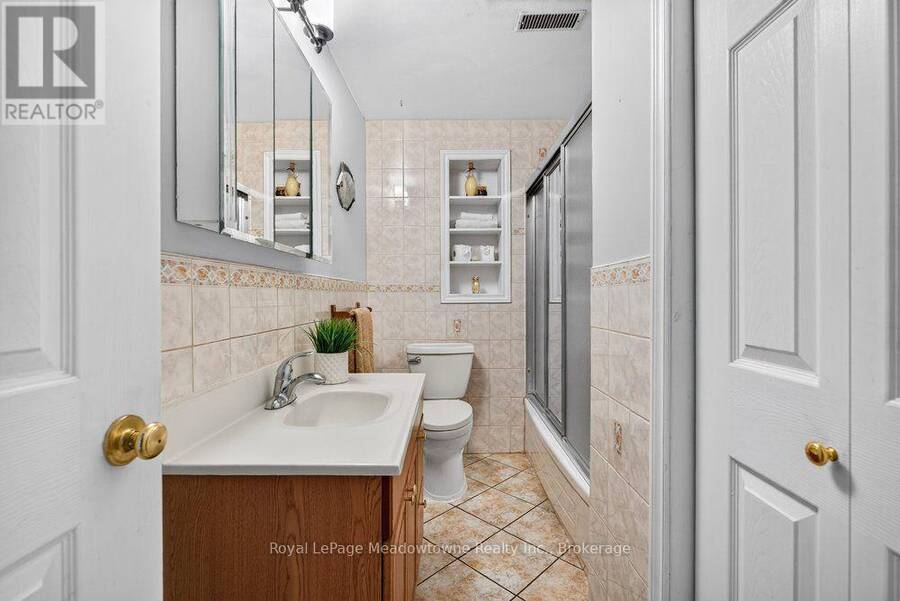
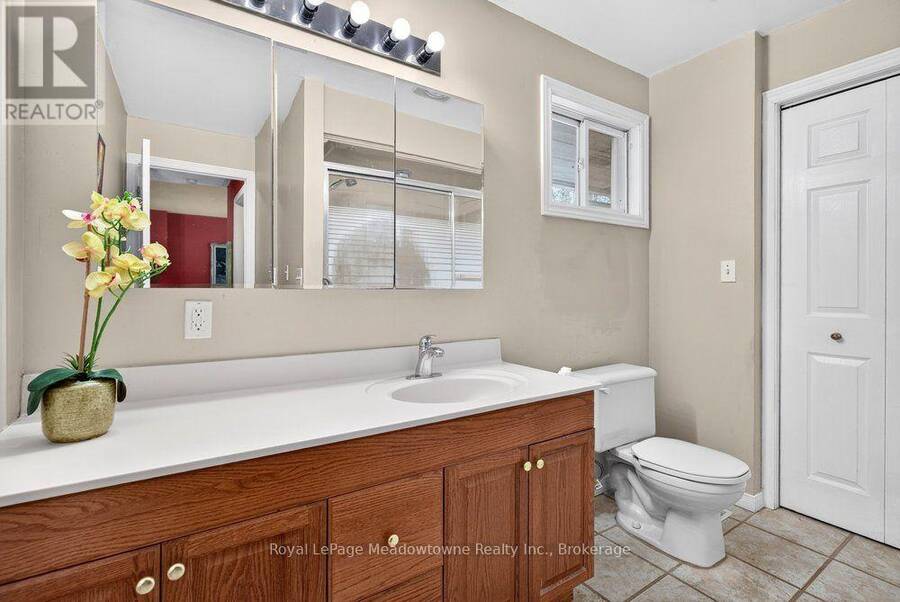
- 2 bathrooms
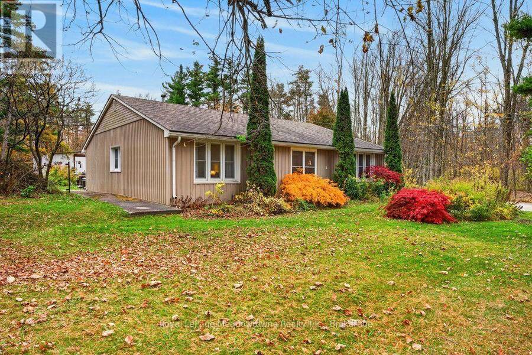
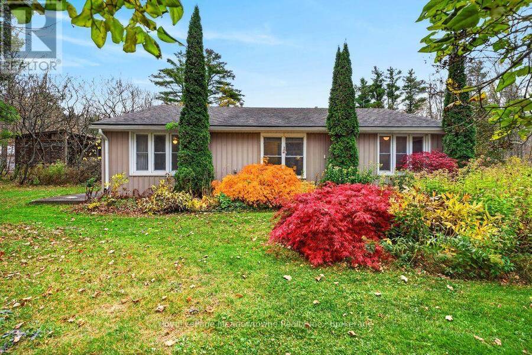
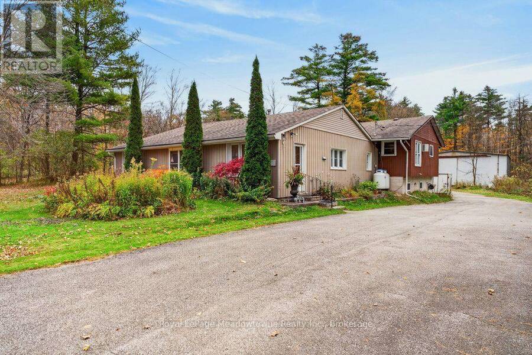
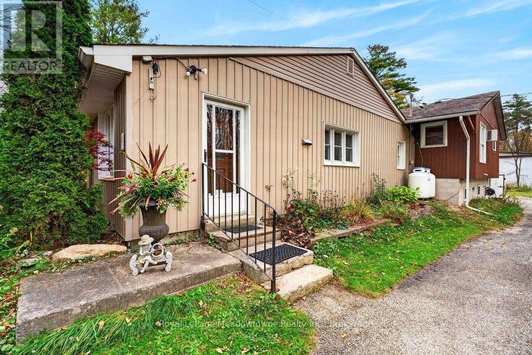
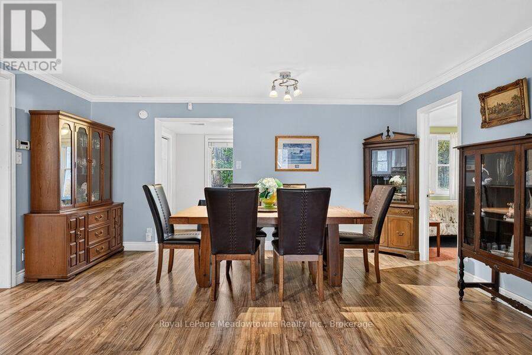
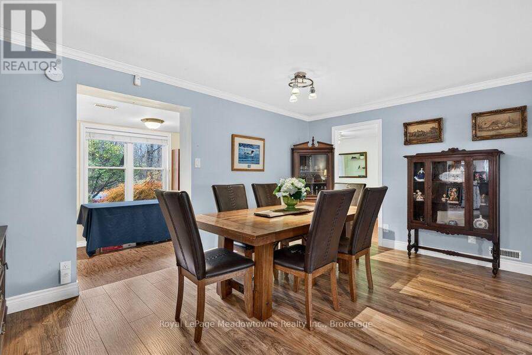
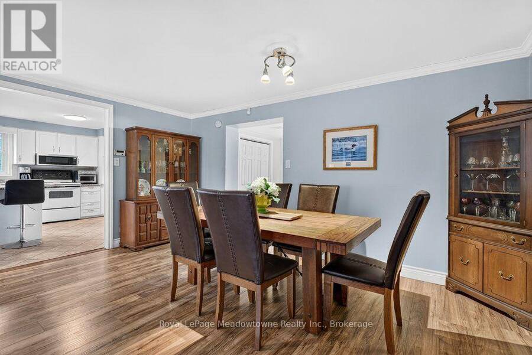
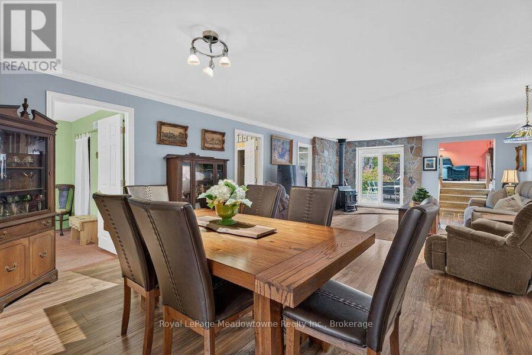
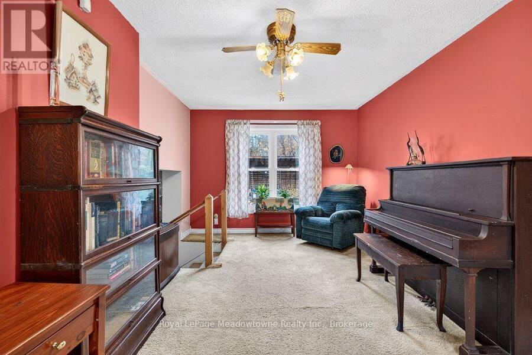
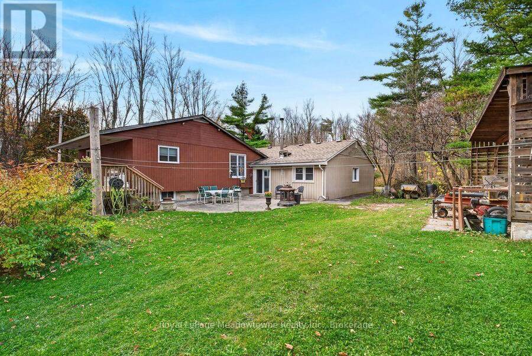
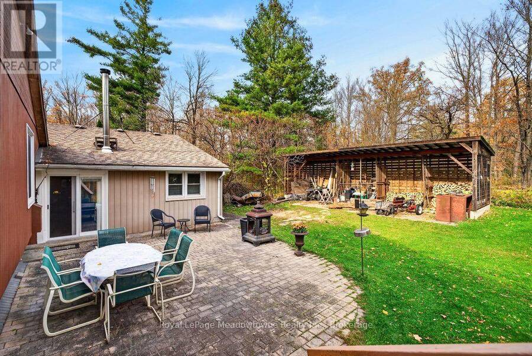
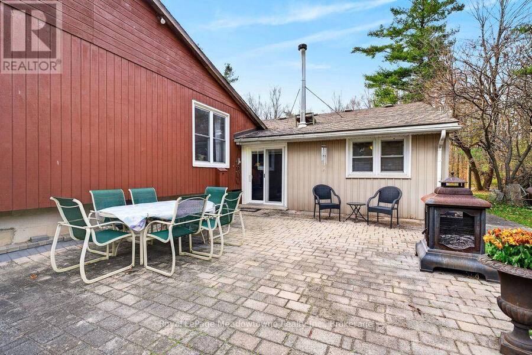
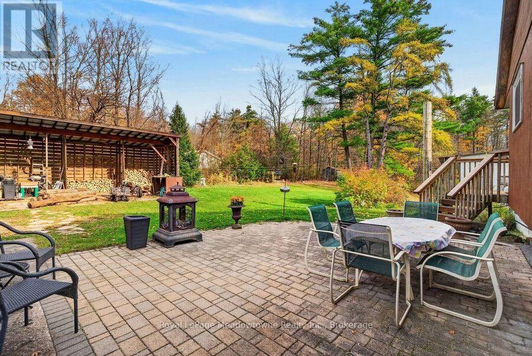
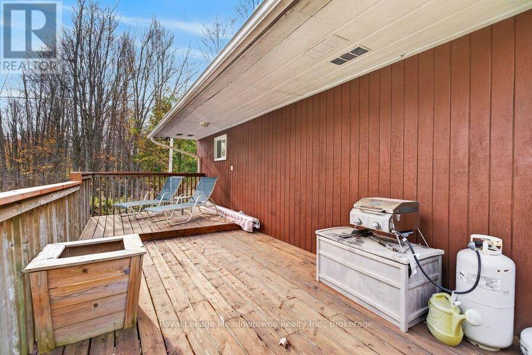
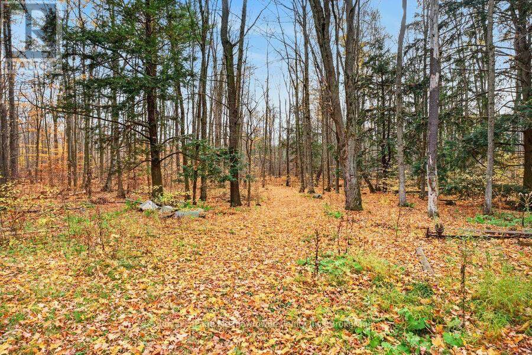
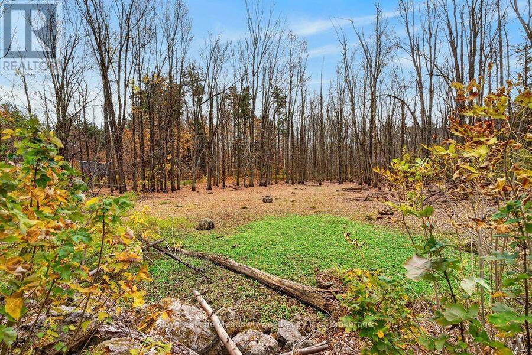
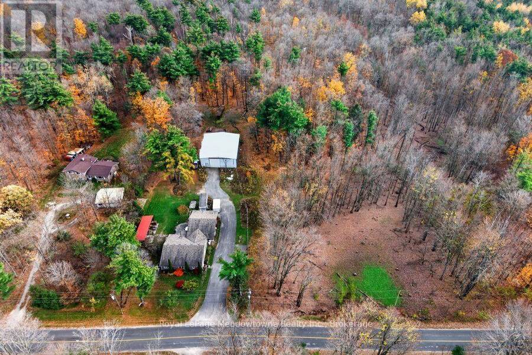
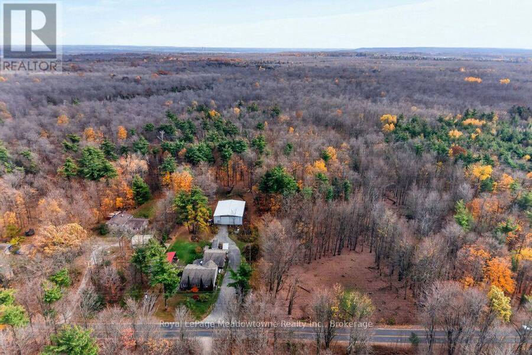
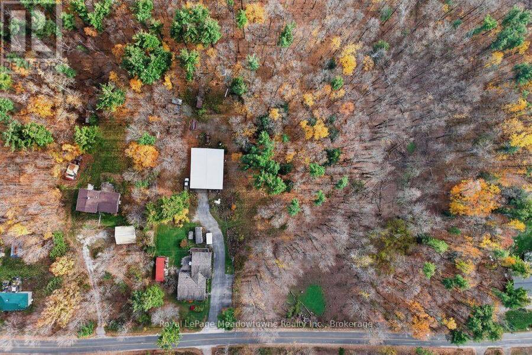
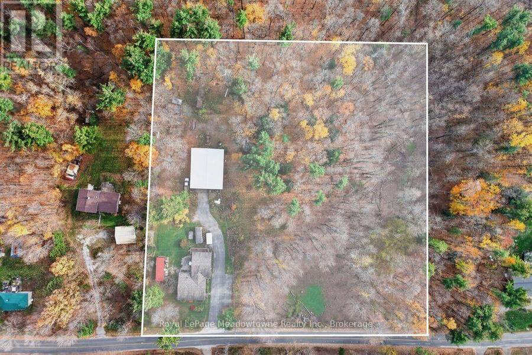
Down a quiet country road, you will find this cherished 4-bedroom backsplit home, ready for your vision. Nestled on a private, treed 2+acre double lot with a seasonal pond, this unique property delivers the perfect blend of peaceful rural living, multigenerational potential, and unmatched functionality. Whether you are looking to run a thriving home-based business, accommodate extended family, or embrace the ultimate country lifestyle, this versatile home and property offer endless possibilities. Inside, the light-filled 2,300+ sq. ft. home provides a spacious, well-designed footprint built for comfortable everyday living. The upper level has in-law ... read more
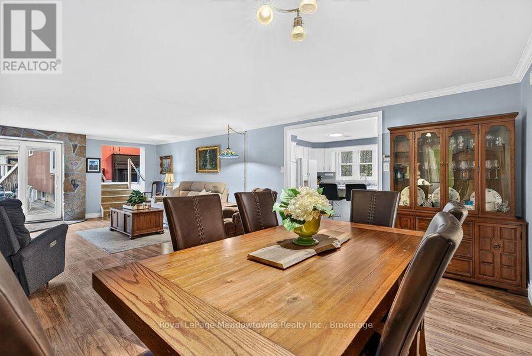
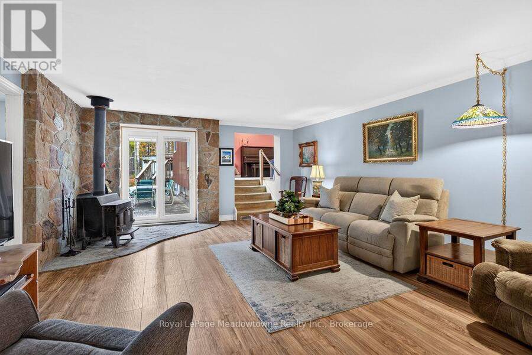
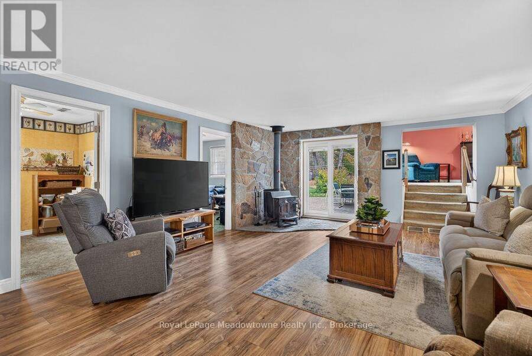
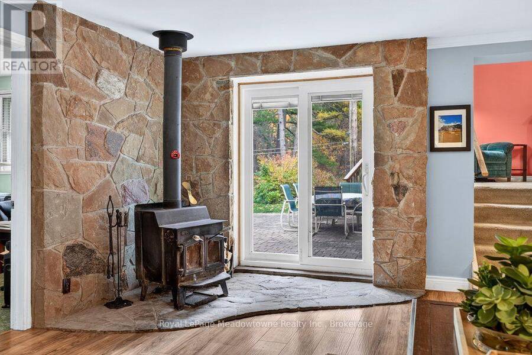
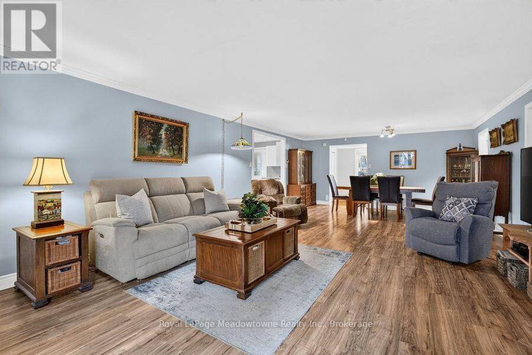
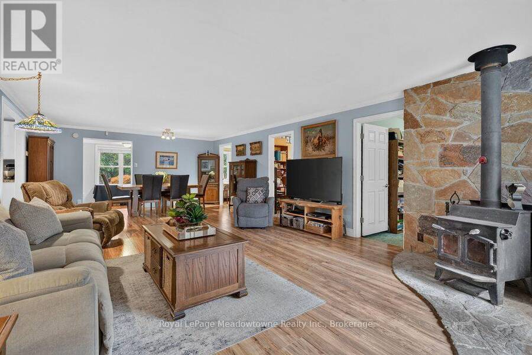
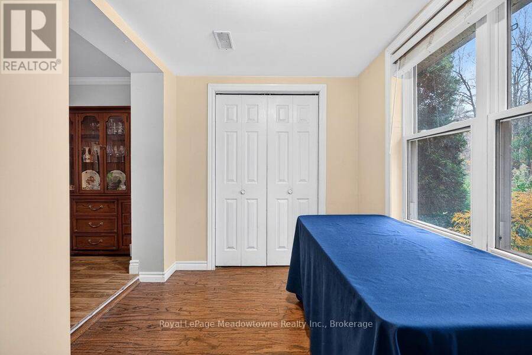
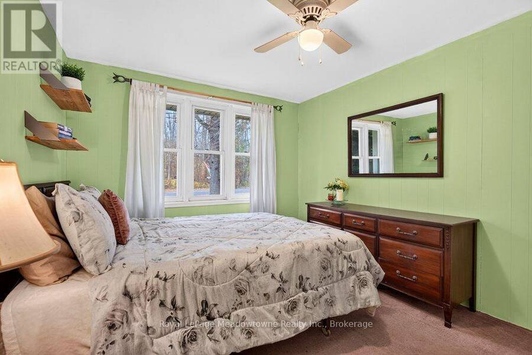
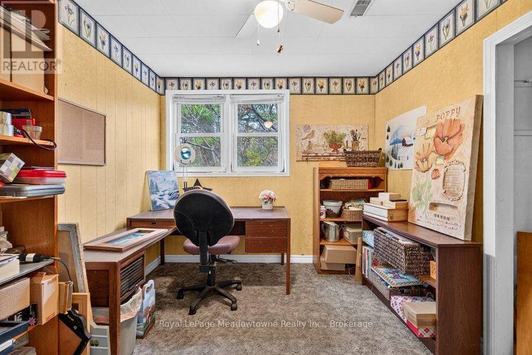
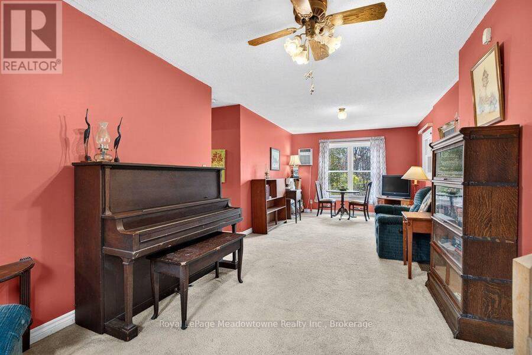
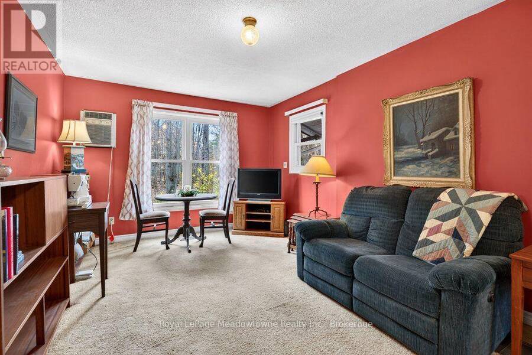
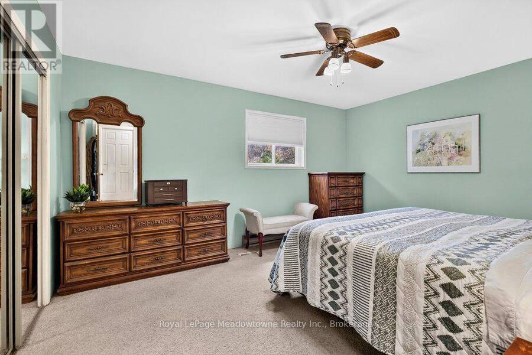
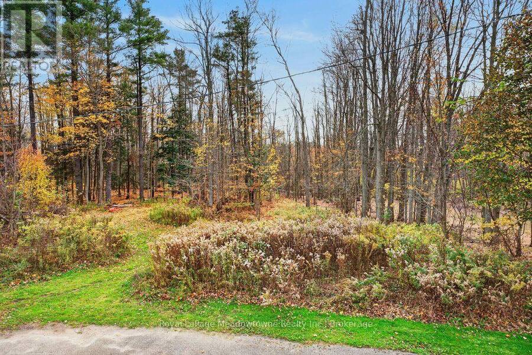
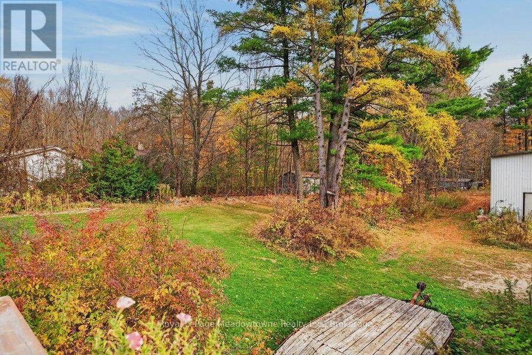
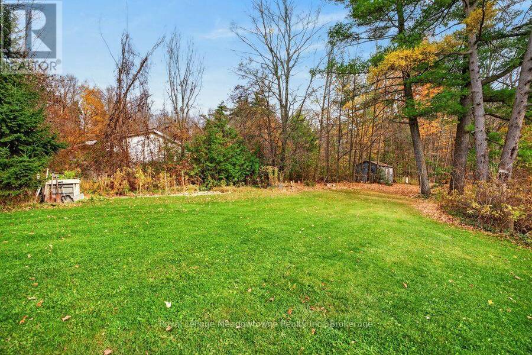
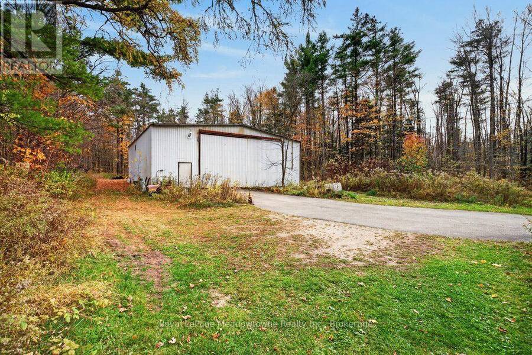
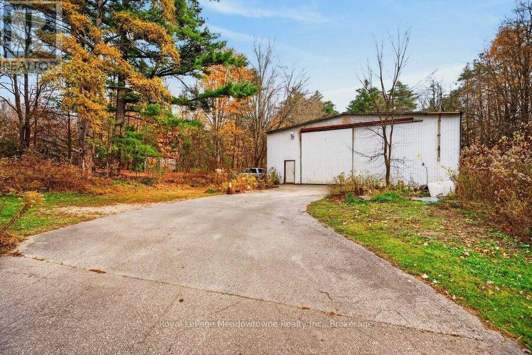
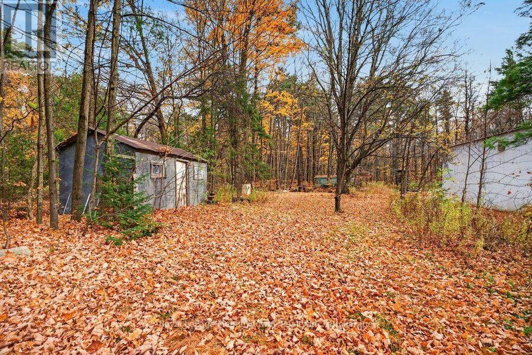
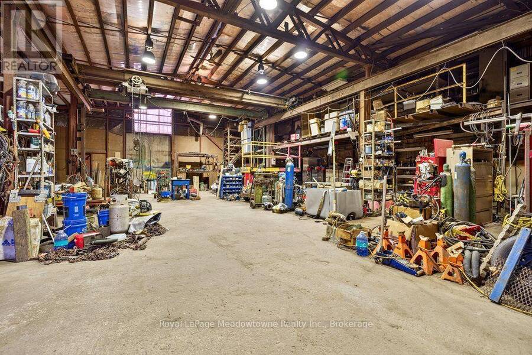
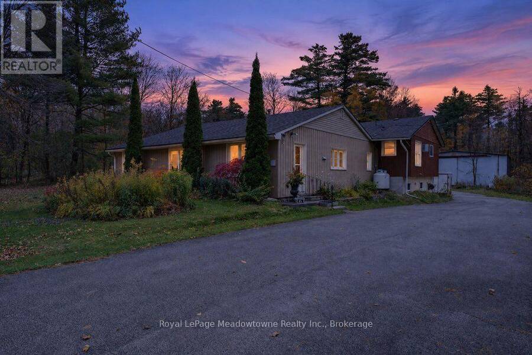
Down a quiet country road, you will find this cherished 4-bedroom backsplit home, ready for your vision. Nestled on a private, treed 2+acre double lot with a seasonal pond, this unique property delivers the perfect blend of peaceful rural living, multigenerational potential, and unmatched functionality. Whether you are looking to run a thriving home-based business, accommodate extended family, or embrace the ultimate country lifestyle, this versatile home and property offer endless possibilities. Inside, the light-filled 2,300+ sq. ft. home provides a spacious, well-designed footprint built for comfortable everyday living. The upper level has in-law suite potential, complete with space ready for a second kitchen or fifth bedroom. Enjoy energy efficiency and year-round warmth thanks to the upgraded attic and wall insulation, a forced-air propane furnace, and a cozy wood-burning stove that sets the perfect tone for cool country evenings. For the serious hobbyist or cottage entrepreneur, the crown jewel of this property is the incredible, industrial-grade 48' x 60' steel-framed workshop with a recently replaced metal roof. The workshop was previously utilized as a full fabrication and machining operation. This shop boasts: 600V / 200-Amp 3-phase power supply, heavy-duty 8" reinforced concrete floor in centre bay , built to support heavy machinery, 2 bridge cranes and generous 16 ft. eave height, an oversized 14' x 14' bay door for easy equipment access, a 125,000 BTU heating system and an expansive upper mezzanine level for extra storage or office space. Outdoors, the expansive grounds offer unlimited room to expand, garden or simply unwind in nature. High-speed internet ensures seamless remote work, while the massive paved driveway easily accommodates 10+ cars for large family gatherings, RVs or trailers. Conveniently located within a short drive of urban amenities while offering absolute tranquility, this rare gem is ready for its next chapter. (id:25417)
- Listing ID: W14133450
- Property Type: Single Family
| Property | |
|---|---|
| Ownership: | Freehold |
| Land Size: | 228 by 381 FT|2 - 4.99 Acres |
| Parking: | Detached Garage 20 Spaces |
| Building | |
|---|---|
| Type: | Single Family House |
| Appliances: | Dryer, Microwave, Refrigerator, Stove, Washer, Window Coverings and Dishwasher |
| HVAC: | Fireplace, Forced Air and Wall Unit Propane |
| Exterior: | Brick and Vinyl Siding |
| Basement: | N/A (Unfinished), N/A |
| Utilities: | Septic System |
| Location | |
|---|---|
| Town: | Halton Hills |
| Province: | Ontario |
| Community Features: | School Bus |
| Rooms | Level | Dimensions |
|---|---|---|
| Bedroom | Second level | 3.05 m x 3.02 m |
| Primary Bedroom | Second level | 4.54 m x 3.39 m |
| Living room | Second level | 7.96 m x 3.32 m |
| Laundry room | Lower level | 2.47 m x 1.86 m |
| Other | Lower level | 4.54 m x 3.48 m |
| Other | Lower level | 4.48 m x 3.6 m |
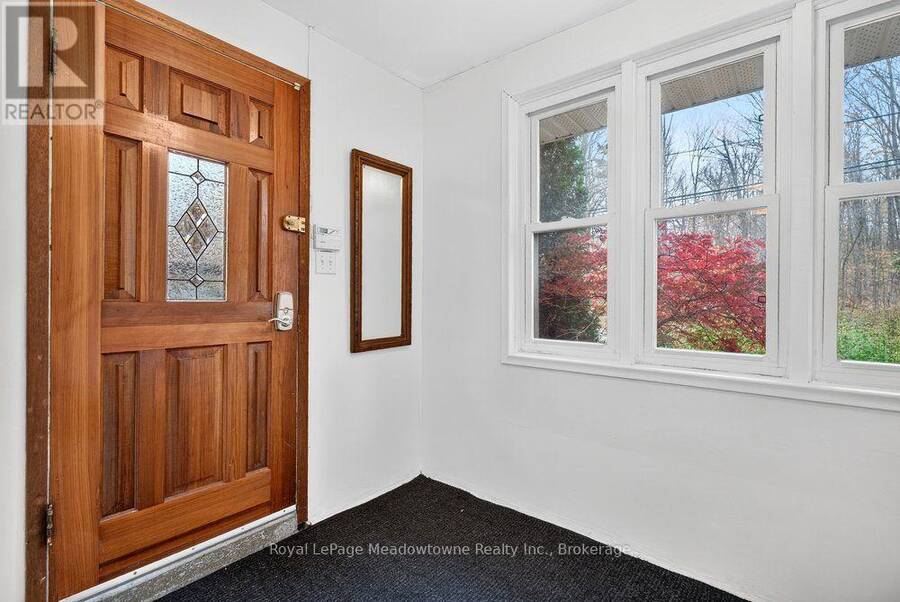
| Foyer | Main level | 2.47 m x 2.04 m |
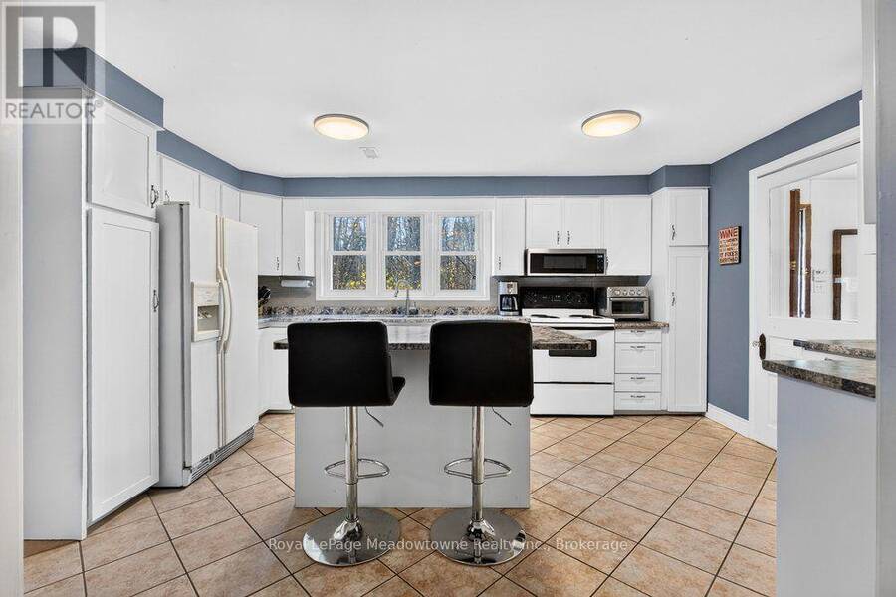
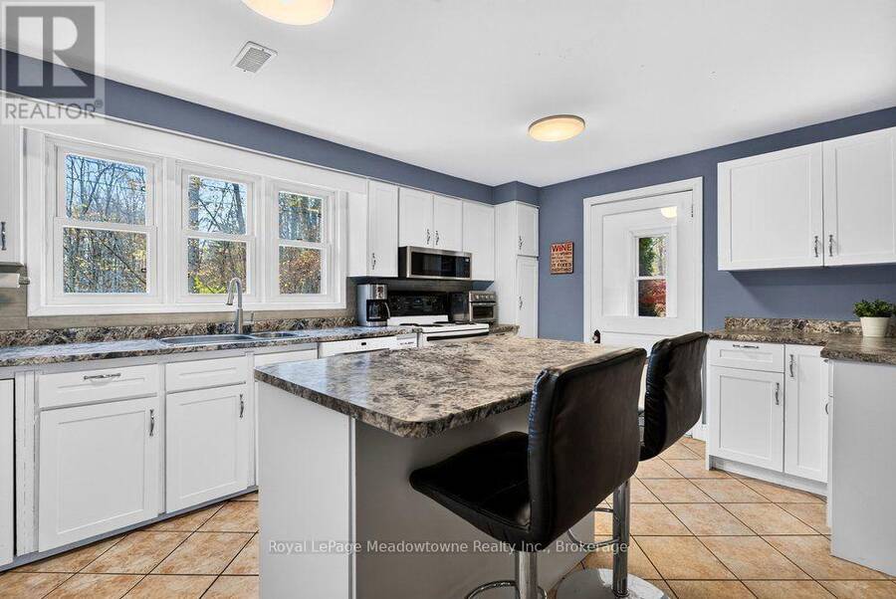
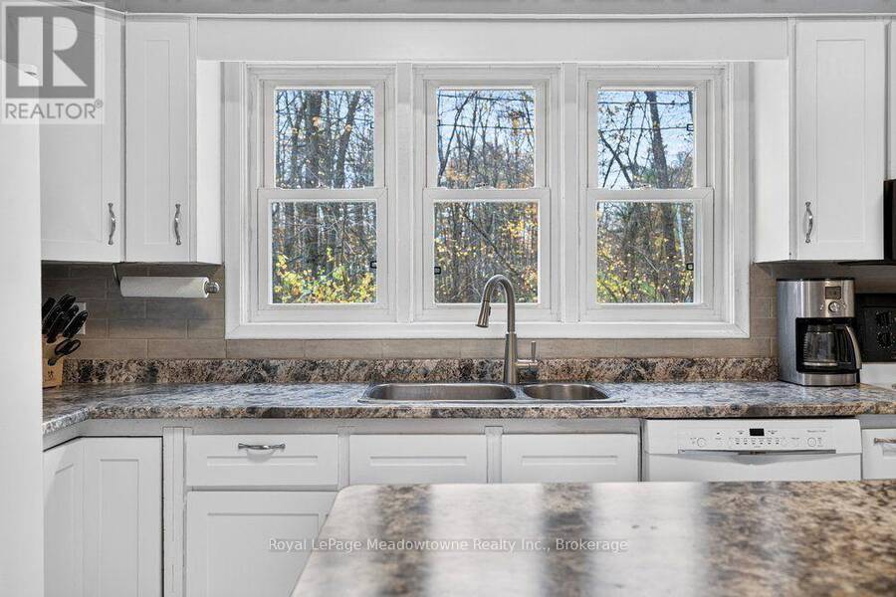
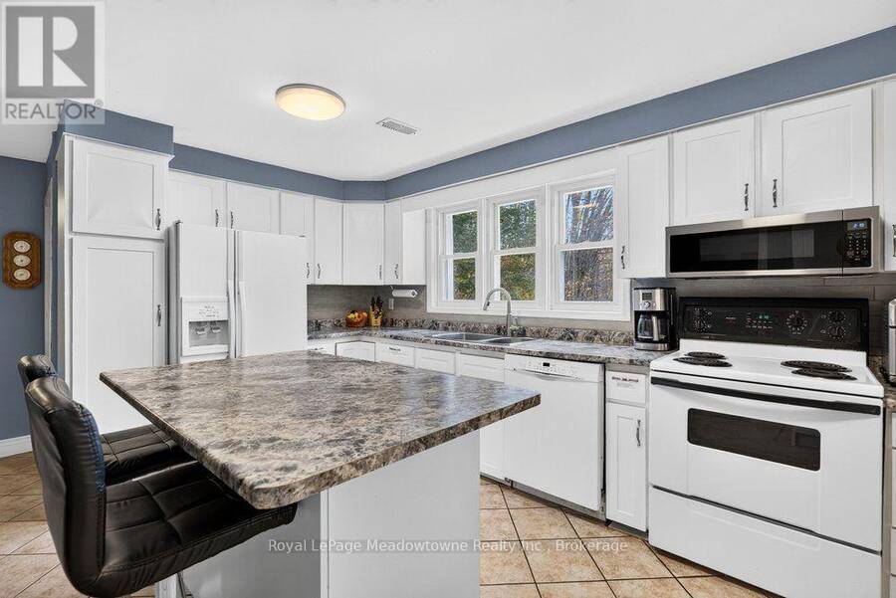
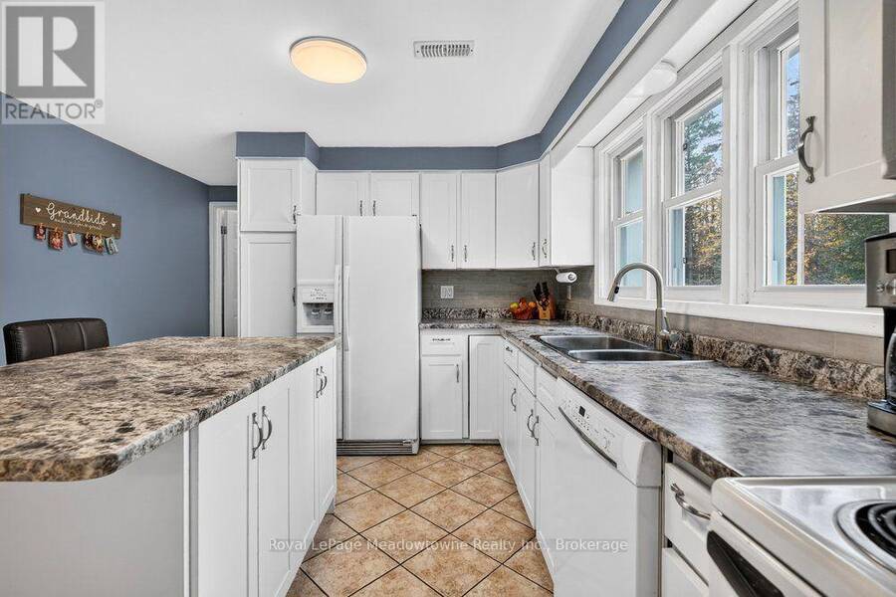
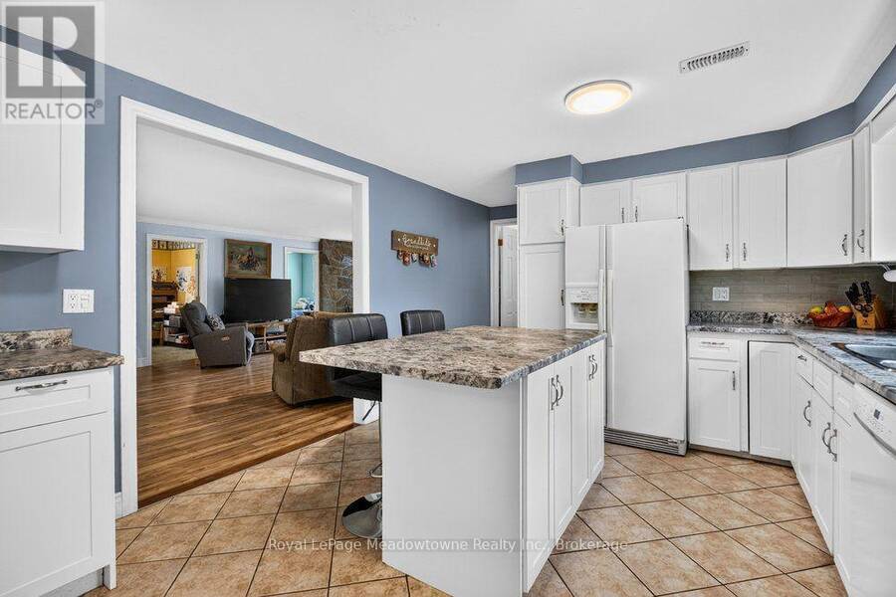
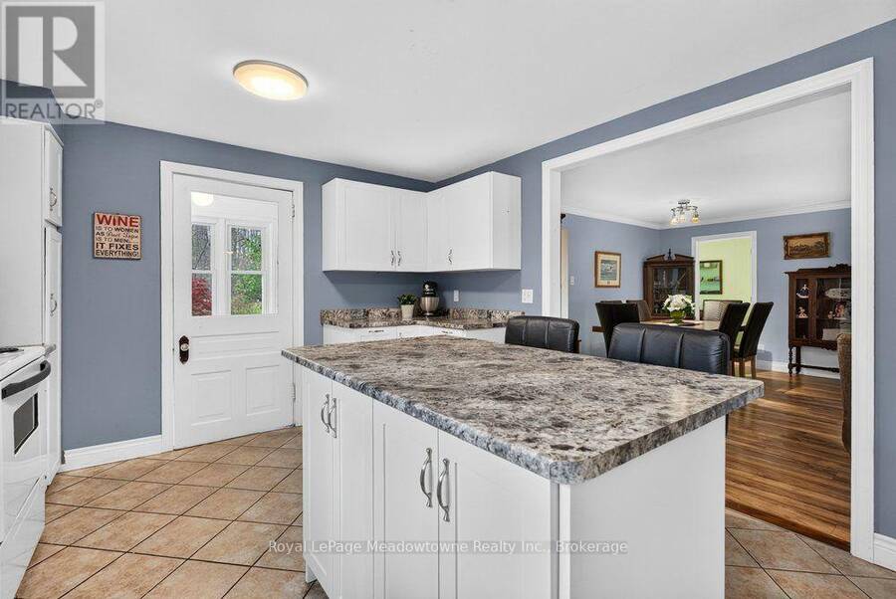
| Kitchen | Main level | 4.69 m x 3.63 m |
| Family room | Main level | 6.01 m x 4.63 m |
| Dining room | Main level | 4.76 m x 2.74 m |
| Office | Main level | 3.69 m x 1.86 m |
| Bedroom | Main level | 3.81 m x 3.05 m |
| Bedroom | Main level | 2.77 m x 3.05 m |
| Bedroom | Main level | 2.9 m x 3.05 m |
Book a showing to see this 17 Sideroad Home in Halton Hills
This property has so much to offer. Book a private showing now, as you do not want to miss out on 6628 17 SIDE ROAD in Halton Hills, Ontario!
Private Showing Request
Send a request to book a private showing for
.
Please Note: Information you supply in the contact form will be kept fully confidential.
Is this home the right property for you? Start a conversation to find out.
Get Directions to this Property
Not sure where this property is? Get directions to this 17 Sideroad Home in Halton Hills.


Provided by Royal LePage Meadowtowne Realty Inc., Brokerage. MLS®, REALTOR®, and the associated logos are trademarks of the Canadian Real Estate Association.

This REALTOR.ca listing content is owned and licensed by REALTOR® members of the Canadian Real Estate Association.
Have questions or need more information about this home? Don't know where to begin? Then, let us connect you with the best real estate agent to guide you.

Inquiries submitted through this website will be responded to by a local sales representative from Royal LePage®.
Start a Conversation by Text
Provide your full name, phone and email to start a conversation by text message.
Please Note: Information you supply in the contact form will be kept fully confidential.
Start a Conversation by Email
Provide your full name and email to start a conversation by email.
Please Note: Information you supply in the contact form will be kept fully confidential.