
63 RUSSELL STREET, Halton Hills, Ontario L7G 5Y8

$899,900.00
- 3 bedrooms
- 3 bathrooms
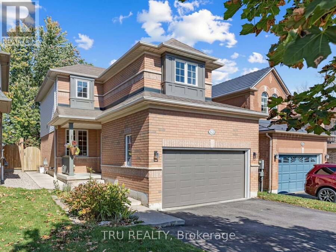
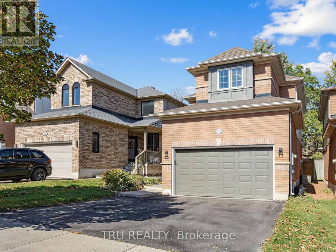
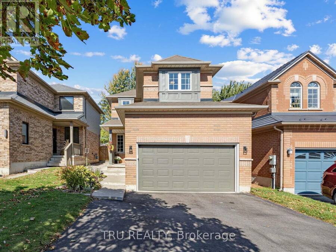
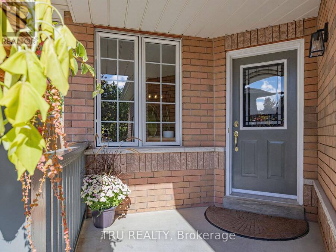
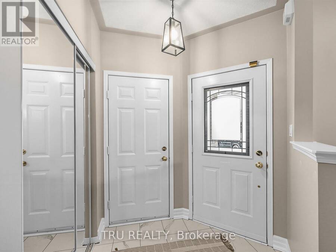
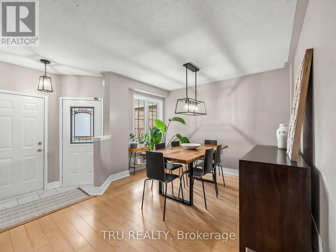
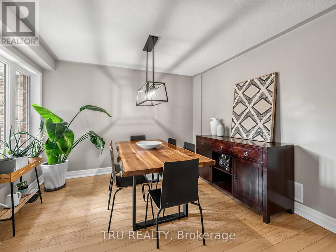
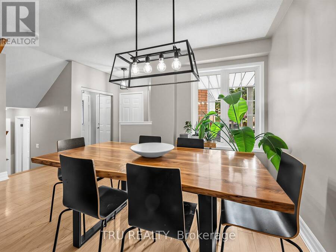
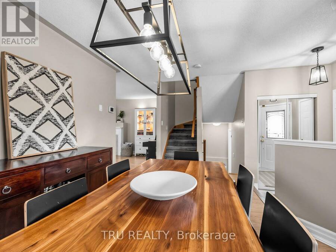
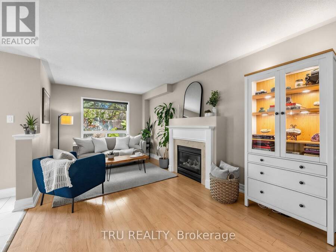
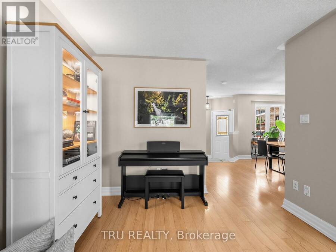
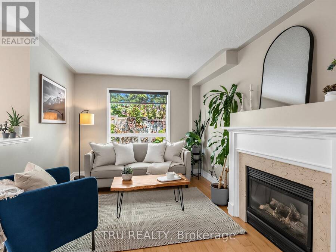
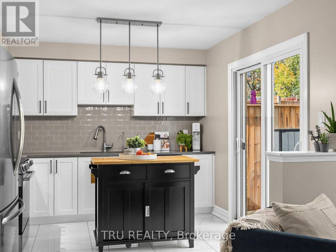
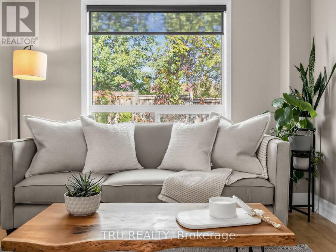
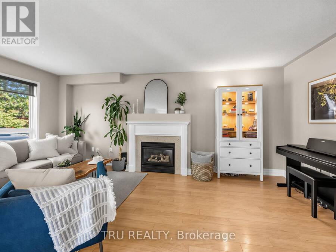
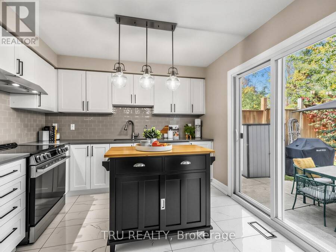
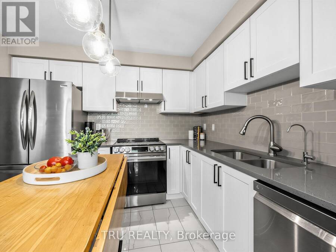
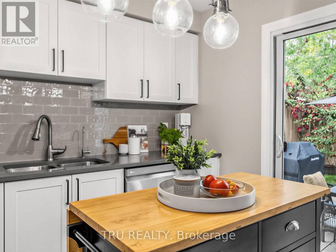
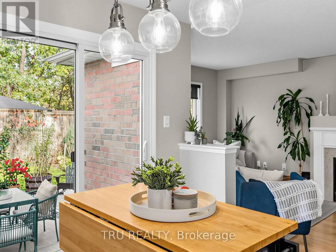
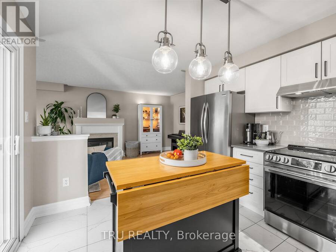
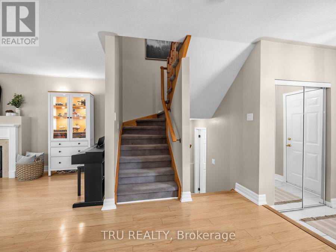
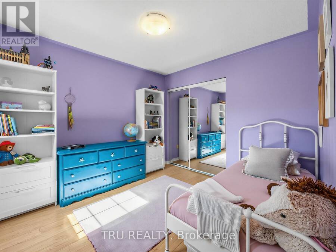
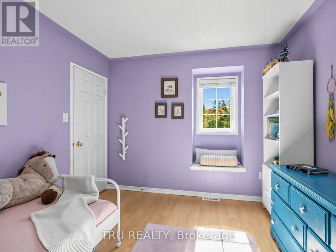
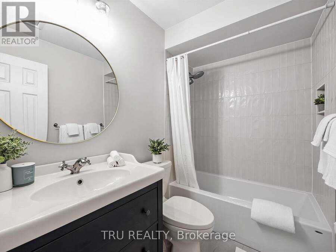
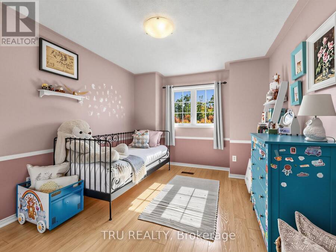
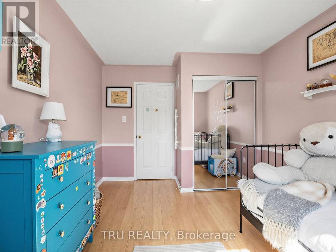
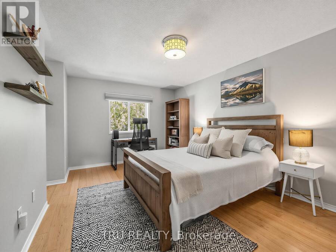
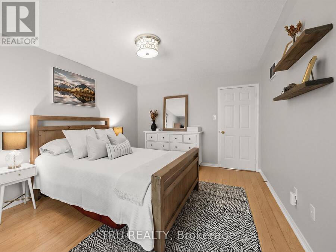
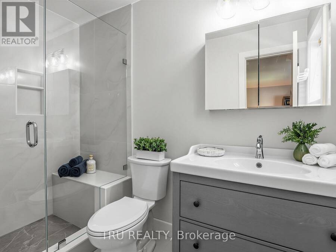
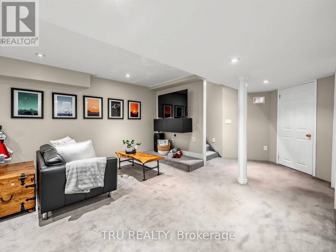
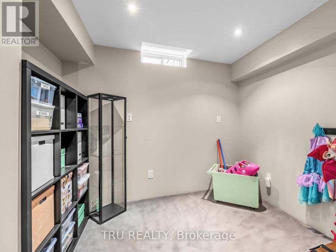
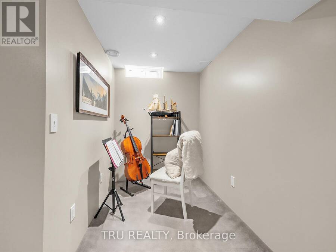
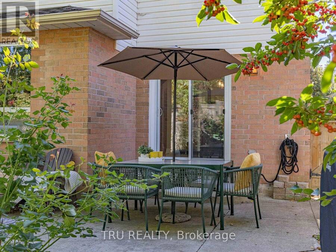
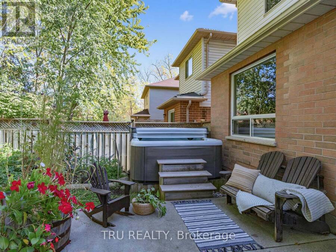
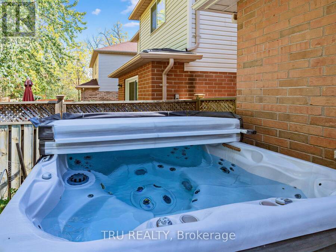
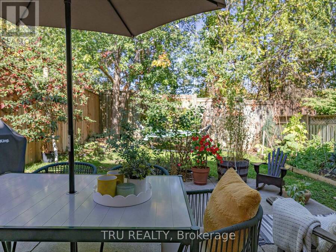
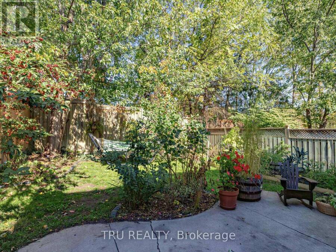
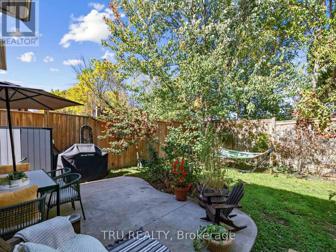
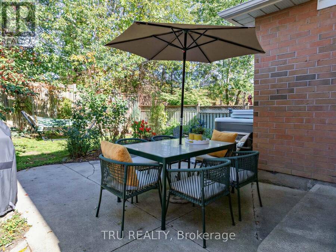
Welcome to 63 Russell St - an exceptionally well-maintained, private, renovated and move-in ready 3-bed, 3-bath detached home on a quiet cul-de-sac! Inside, the entryway with garage access opens to a formal dining room that flows perfectly into a spacious living room - centred around a traditional gas fireplace. The updated kitchen - with quartz counters, a tiled backsplash, tile floors and new cabinet doors - overlooks the private, lush backyard. Upstairs is a large primary suite with walk-in closet and a fully renovated ensuite with walk-in glass shower. Two additional bedrooms and a second fully renovated bathroom complete the upper level. Passing ... read more
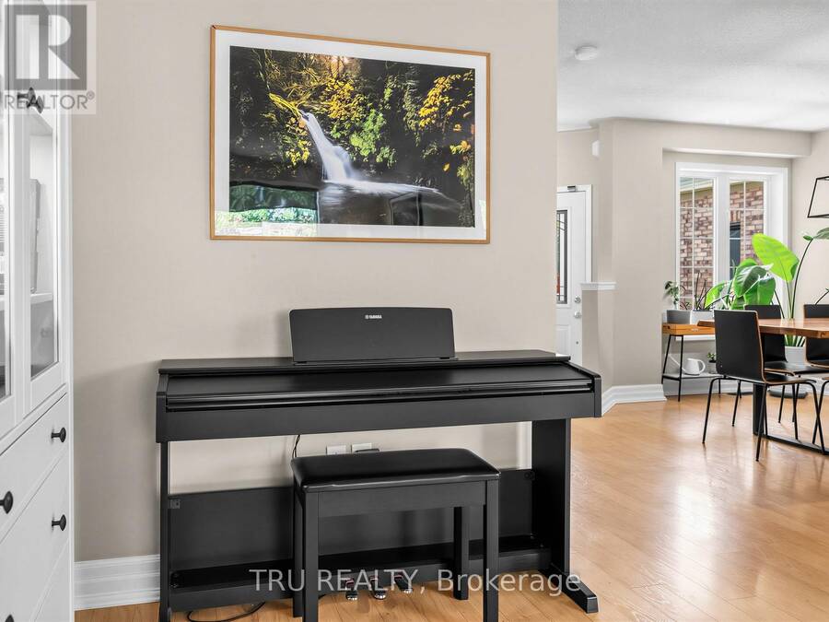
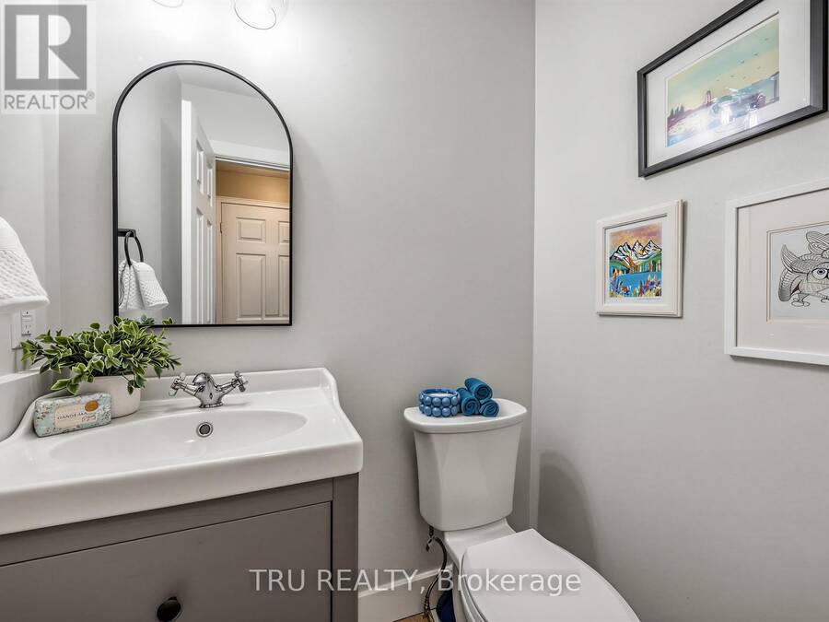
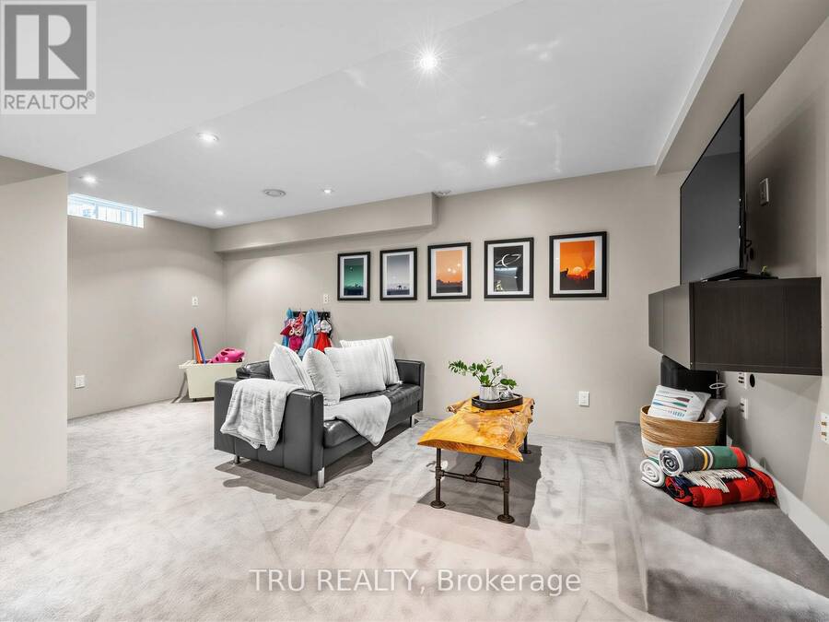
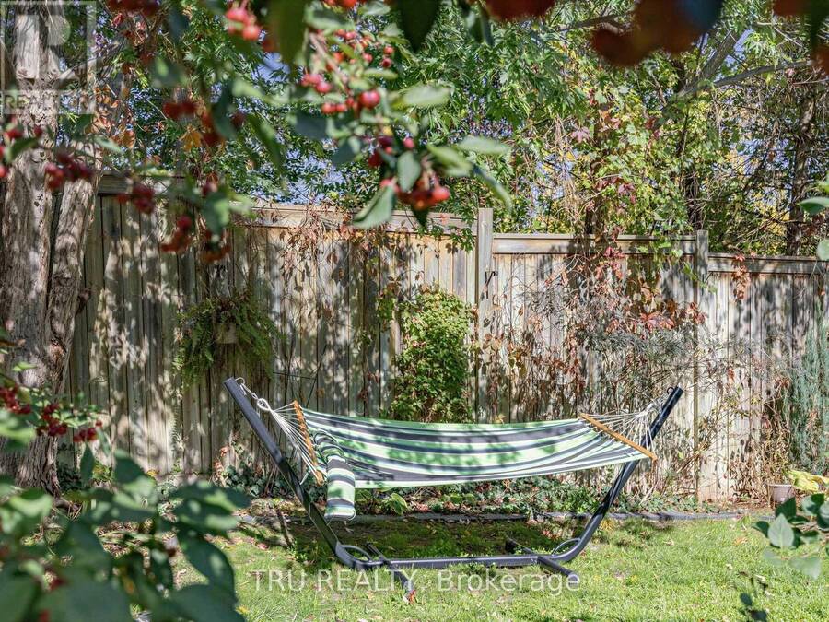
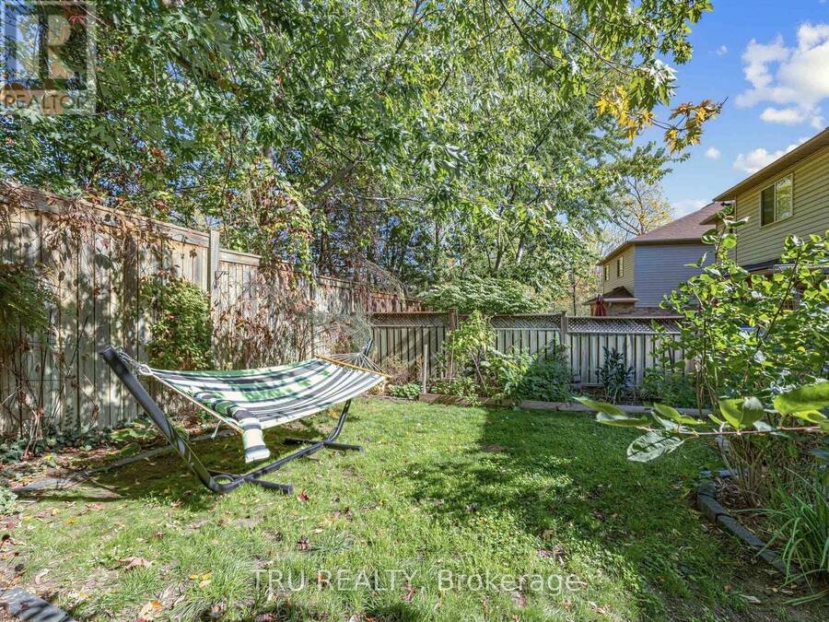
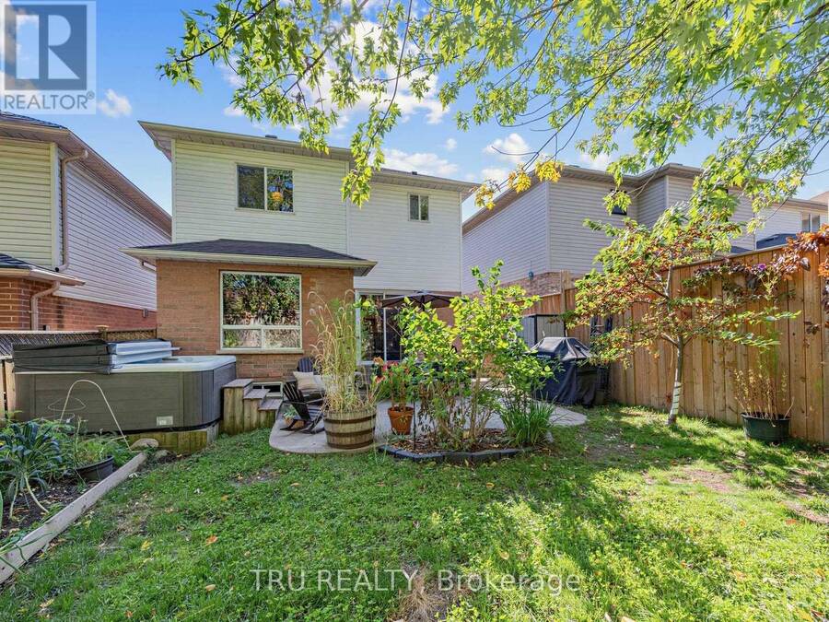
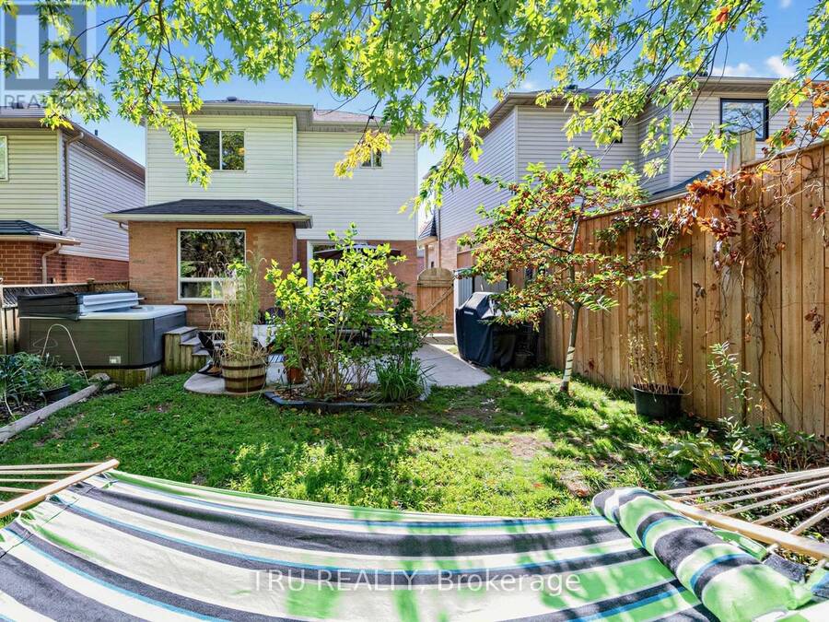
Welcome to 63 Russell St - an exceptionally well-maintained, private, renovated and move-in ready 3-bed, 3-bath detached home on a quiet cul-de-sac! Inside, the entryway with garage access opens to a formal dining room that flows perfectly into a spacious living room - centred around a traditional gas fireplace. The updated kitchen - with quartz counters, a tiled backsplash, tile floors and new cabinet doors - overlooks the private, lush backyard. Upstairs is a large primary suite with walk-in closet and a fully renovated ensuite with walk-in glass shower. Two additional bedrooms and a second fully renovated bathroom complete the upper level. Passing the renovated powder room on your way down to the basement, you enter an open-concept recreation room with plenty of space for an office, music area or playroom - with generous storage and a cold cellar tucked alongside. Out back, the yard is nothing short of a retreat: established gardens, a large patio and a hot tub, with no rear neighbours. A short walk to the Hungry Hollow forest and boardwalk trails, schools, and everyday amenities - this is the one you've been waiting for! (id:25417)
- Listing ID: W13879642
- Property Type: Single Family
| Property | |
|---|---|
| Ownership: | Freehold |
| Lot Size: | 29.6 by 119.9 FT |
| Parking: | Attached Garage 3 Spaces |
| Building | |
|---|---|
| Type: | Single Family House |
| Appliances: | All, Dishwasher, Dryer, Refrigerator, Stove, Washer, Window Coverings and Water Softener |
| HVAC: | Central Air Conditioning, Fireplace and Forced Air Natural Gas |
| Exterior: | Brick and Vinyl Siding |
| Basement: | Full (Finished) |
| Utilities: | Sanitary Sewer |
| Location | |
|---|---|
| Town: | Halton Hills |
| Province: | Ontario |
Book a showing to see this Russell Street Home in Halton Hills
This property has so much to offer. Book a private showing now, as you do not want to miss out on 63 RUSSELL STREET in Halton Hills, Ontario!
Private Showing Request
Send a request to book a private showing for
.
Please Note: Information you supply in the contact form will be kept fully confidential.
Is this home the right property for you? Start a conversation to find out.
Get Directions to this Property
Not sure where this property is? Get directions to this Russell Street Home in Halton Hills.


Provided by TRU REALTY. MLS®, REALTOR®, and the associated logos are trademarks of the Canadian Real Estate Association.

This REALTOR.ca listing content is owned and licensed by REALTOR® members of the Canadian Real Estate Association.
Have questions or need more information about this home? Don't know where to begin? Then, let us connect you with the best real estate agent to guide you.

Inquiries submitted through this website will be responded to by a local sales representative from Royal LePage®.
Start a Conversation by Text
Provide your full name, phone and email to start a conversation by text message.
Please Note: Information you supply in the contact form will be kept fully confidential.
Start a Conversation by Email
Provide your full name and email to start a conversation by email.
Please Note: Information you supply in the contact form will be kept fully confidential.