
54 EWING STREET, Halton Hills, Ontario L7G 2P9

$780,000.00
- 3 bedrooms
- 1 bathrooms
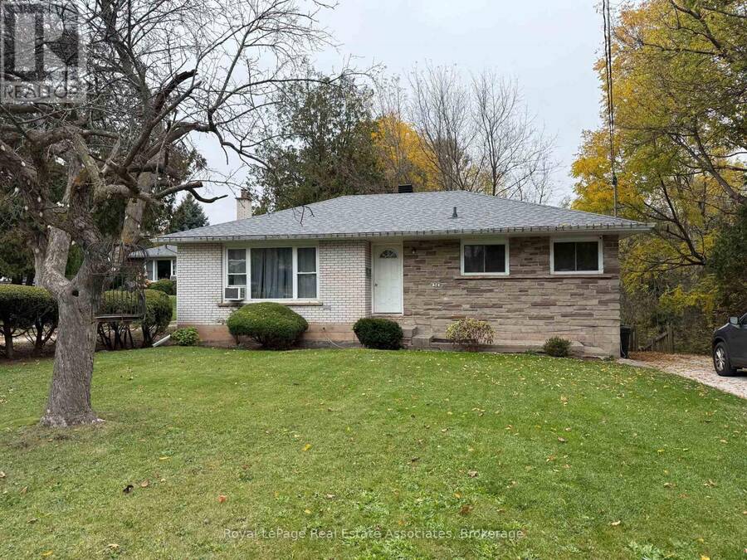
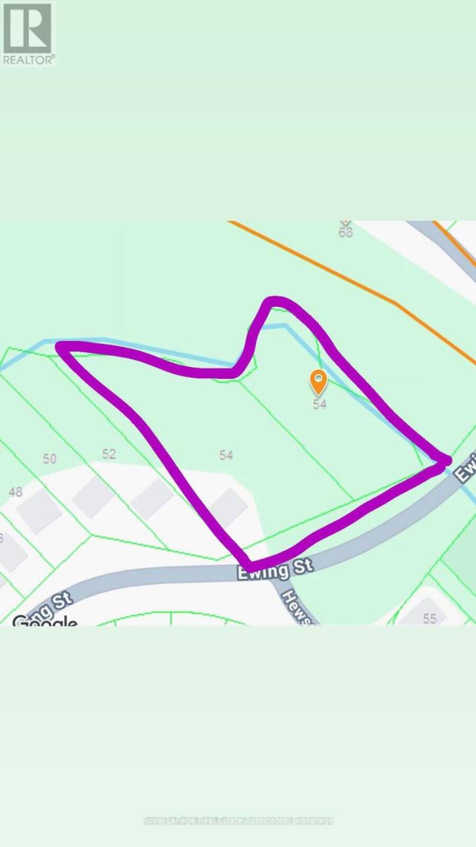
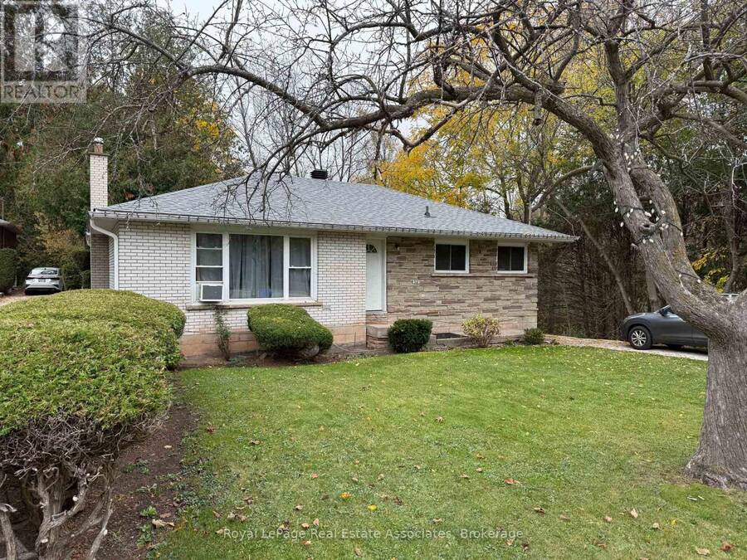
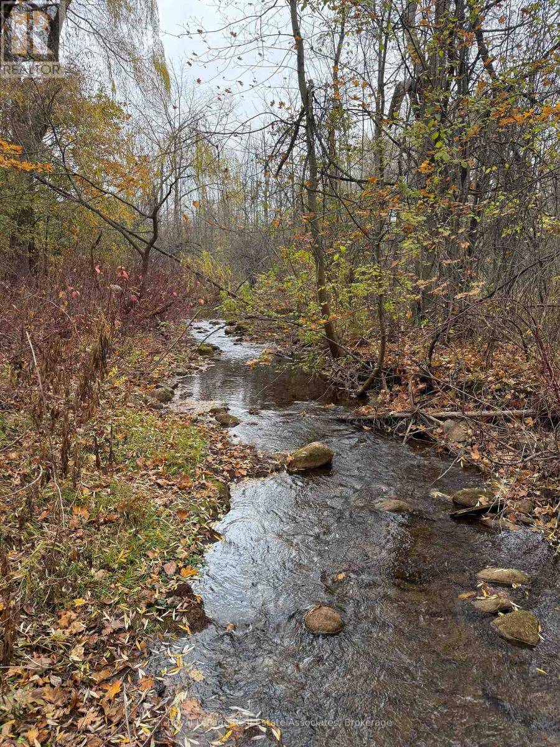
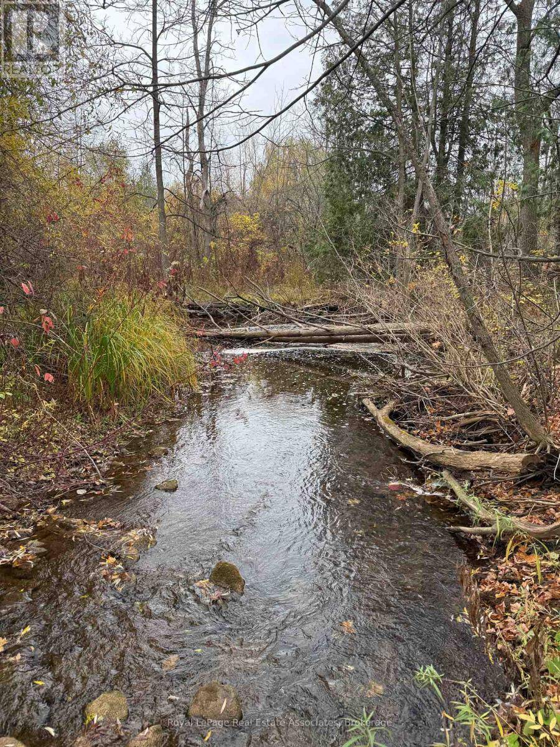
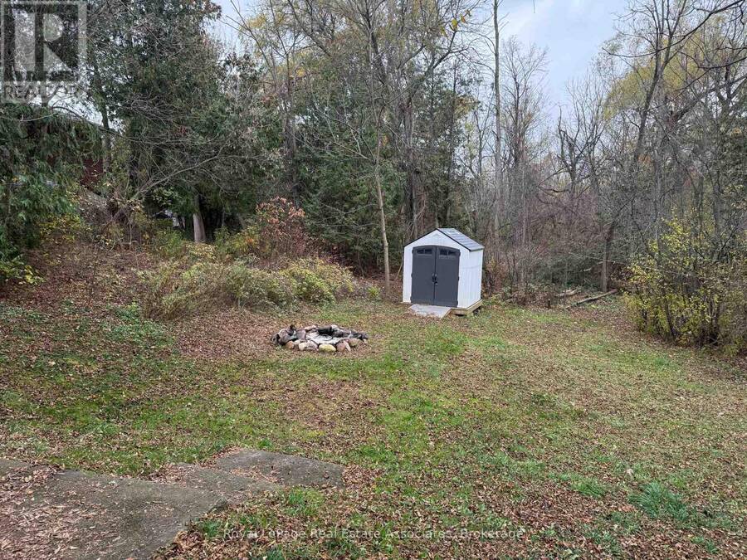
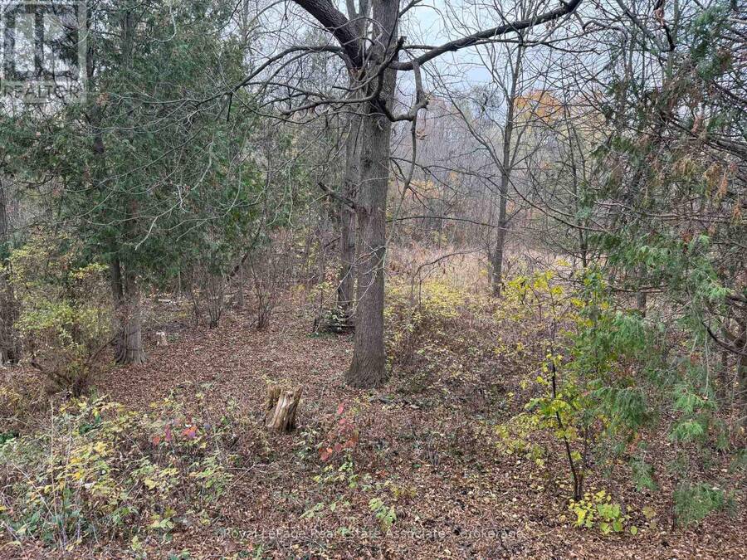
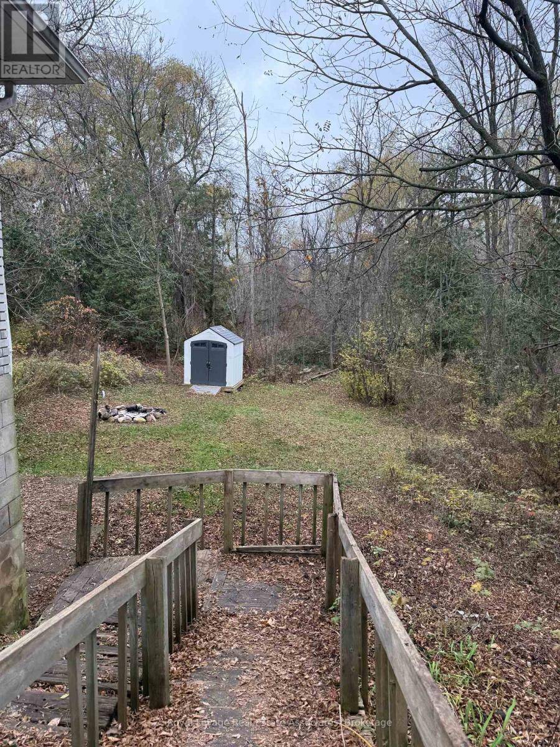
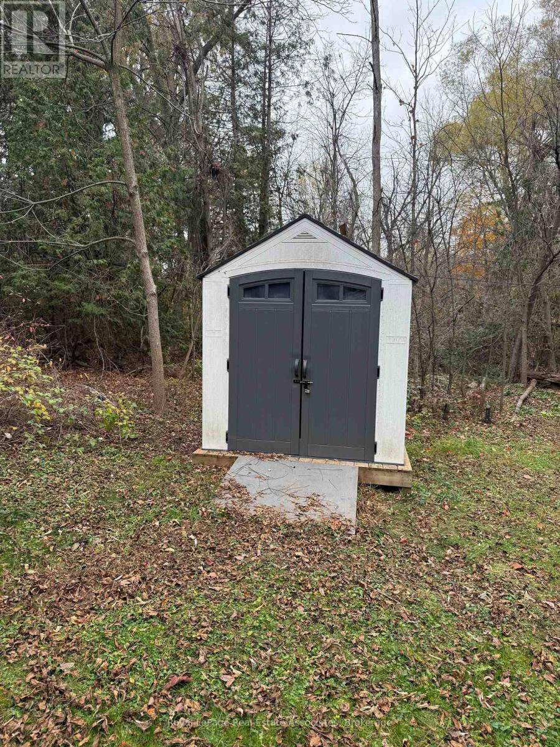
A river runs through it!! Here is a rare opportunity to turn your dreams into reality with this magnificent in-town property boasting over an acre of land, trees and river, total privacy, and a majestic setting intertwined with a river and forest. This three-bedroom bungalow is a true gem, featuring a fantastic layout with a side entrance and a full basement with a direct walkout to nature's backyard. The incredible location offers the ultimate blend of tranquility and convenience, placing you just steps from a park and within easy walking distance to The "GO" station for effortless commuting. Furthermore, a short stroll takes you into the heart of ... read more
A river runs through it!! Here is a rare opportunity to turn your dreams into reality with this magnificent in-town property boasting over an acre of land, trees and river, total privacy, and a majestic setting intertwined with a river and forest. This three-bedroom bungalow is a true gem, featuring a fantastic layout with a side entrance and a full basement with a direct walkout to nature's backyard. The incredible location offers the ultimate blend of tranquility and convenience, placing you just steps from a park and within easy walking distance to The "GO" station for effortless commuting. Furthermore, a short stroll takes you into the heart of downtown, where you can enjoy local shops, restaurants, and the vibrant farmer's market. Whether entertaining guests on your vast grounds or watching the kids explore the natural river and forest right on your own property, this listing represents a unique lifestyle opportunity that is rarely found in town. (id:25417)
- Listing ID: W14153966
- Property Type: Single Family
| Property | |
|---|---|
| Style: | Bungalow |
| Ownership: | Freehold |
| Lot Size: | 154.7 by 324 FT |
| Parking: | No Garage 8 Spaces |
| Building | |
|---|---|
| Type: | Single Family House |
| Appliances: | Water Heater |
| HVAC: | Central Air Conditioning, Fireplace and Forced Air Natural Gas |
| Exterior: | Brick |
| Basement: | N/A |
| Utilities: | Sanitary Sewer |
| Location | |
|---|---|
| Town: | Halton Hills |
| Province: | Ontario |
| Rooms | Level | Dimensions |
|---|---|---|
| Kitchen | Main level | 4.72 m x 2.41 m |
| Living room | Main level | 7.1 m x 4.05 m |
| Dining room | Main level | 7.13 m x 4.05 m |
| Primary Bedroom | Main level | 3.5 m x 3.35 m |
| Bedroom 2 | Main level | 3.51 m x 2.9 m |
| Bedroom 3 | Main level | 3.08 m x 2.44 m |
Book a showing to see this Ewing Street Home in Halton Hills
This property has so much to offer. Book a private showing now, as you do not want to miss out on 54 EWING STREET in Halton Hills, Ontario!
Private Showing Request
Send a request to book a private showing for
.
Please Note: Information you supply in the contact form will be kept fully confidential.
Is this home the right property for you? Start a conversation to find out.
Get Directions to this Property
Not sure where this property is? Get directions to this Ewing Street Home in Halton Hills.


Provided by Royal LePage Real Estate Associates. MLS®, REALTOR®, and the associated logos are trademarks of the Canadian Real Estate Association.

This REALTOR.ca listing content is owned and licensed by REALTOR® members of the Canadian Real Estate Association.
Have questions or need more information about this home? Don't know where to begin? Then, let us connect you with the best real estate agent to guide you.

Inquiries submitted through this website will be responded to by a local sales representative from Royal LePage®.
Start a Conversation by Text
Provide your full name, phone and email to start a conversation by text message.
Please Note: Information you supply in the contact form will be kept fully confidential.
Start a Conversation by Email
Provide your full name and email to start a conversation by email.
Please Note: Information you supply in the contact form will be kept fully confidential.