
53-55 WELLINGTON STREET, Halton Hills, Ontario L7J 2H1

$1,099,000.00
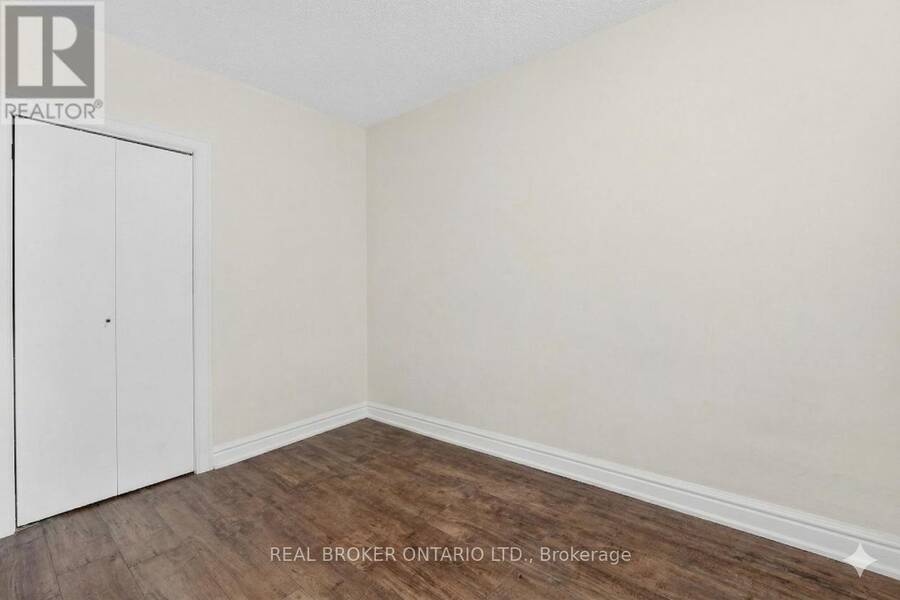
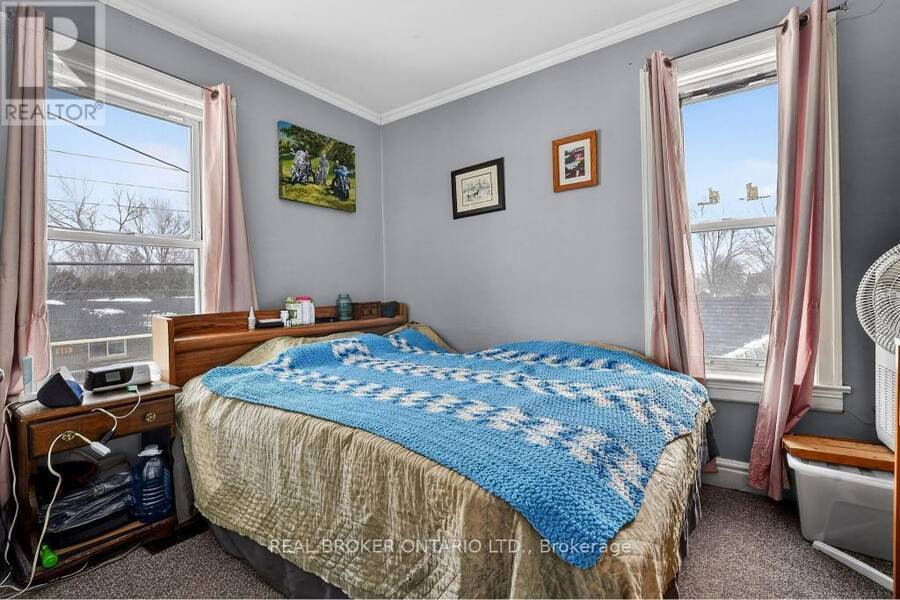
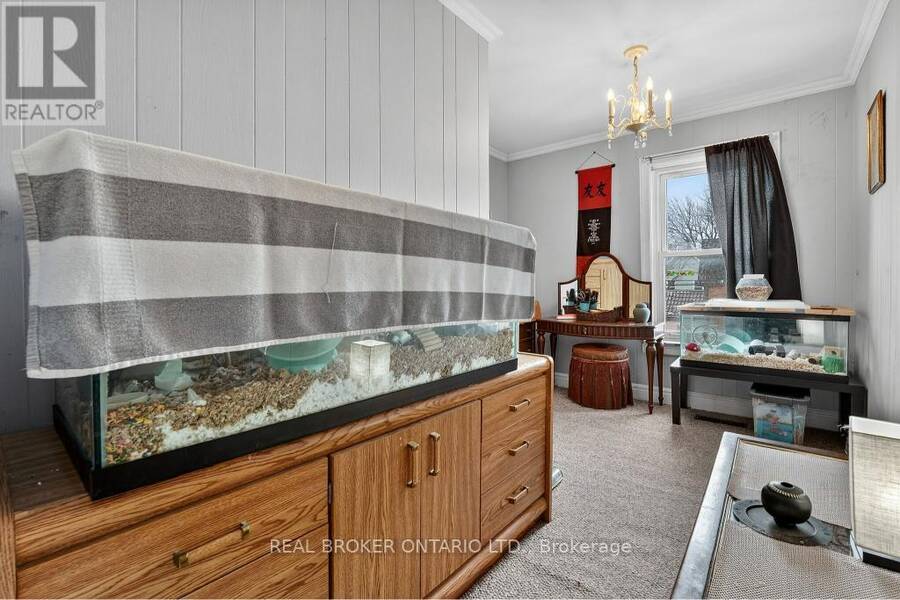
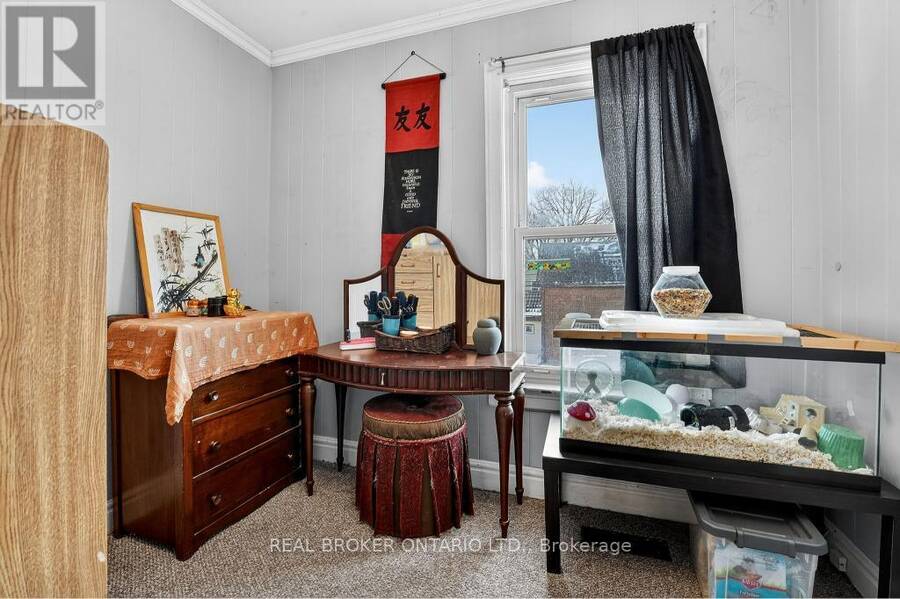
- 9 bedrooms
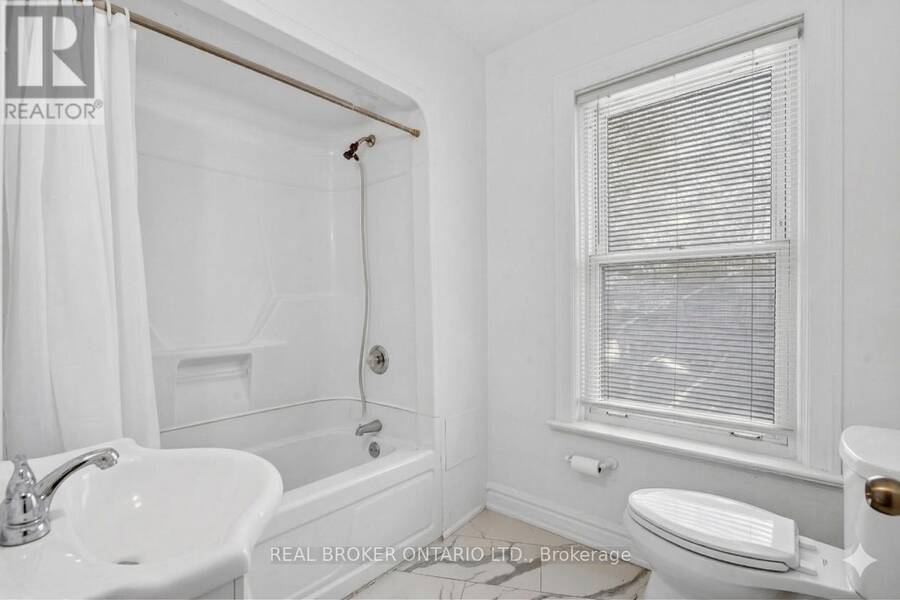
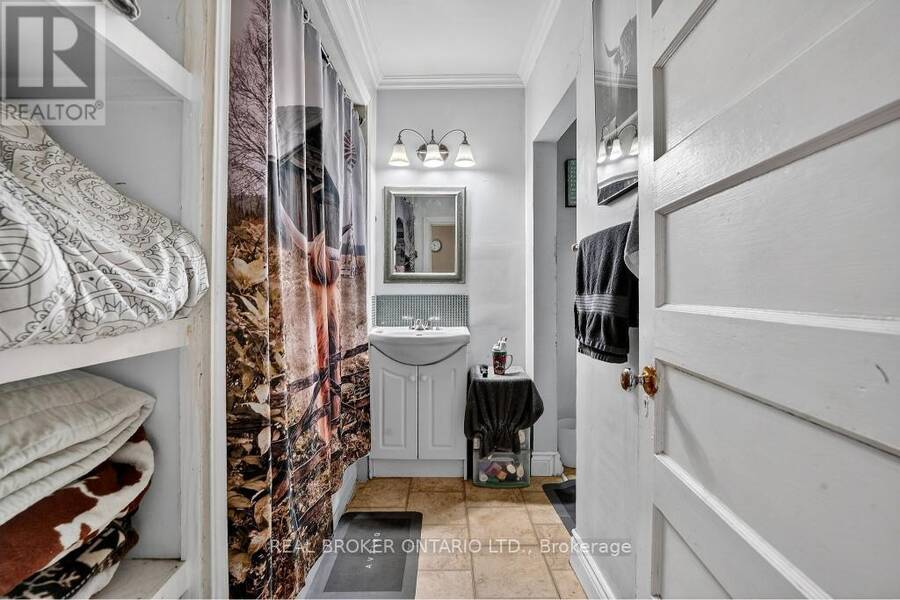
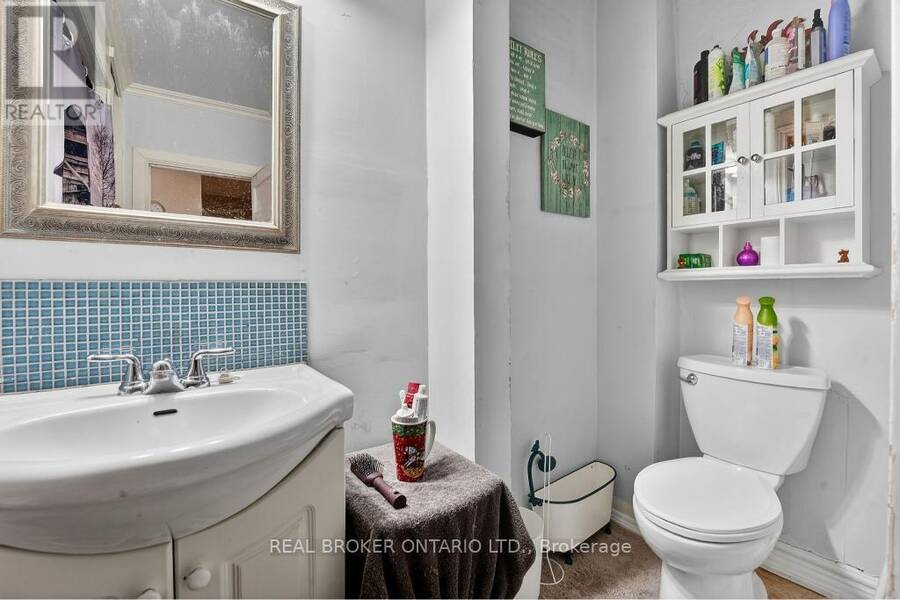
- 4 bathrooms
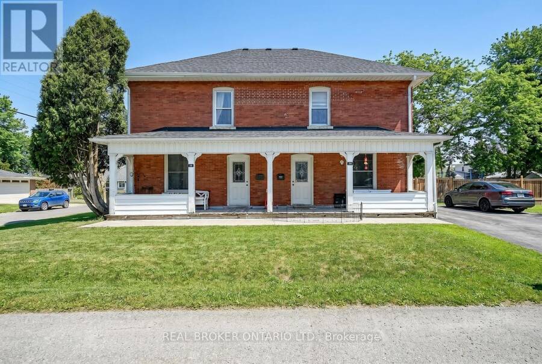
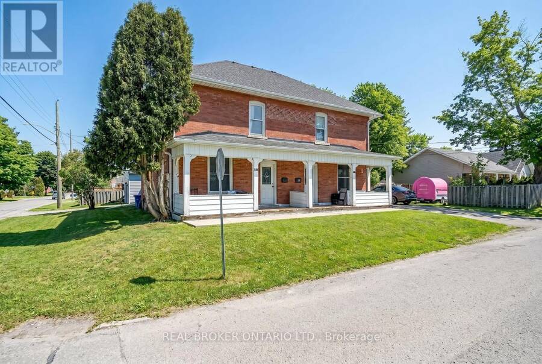
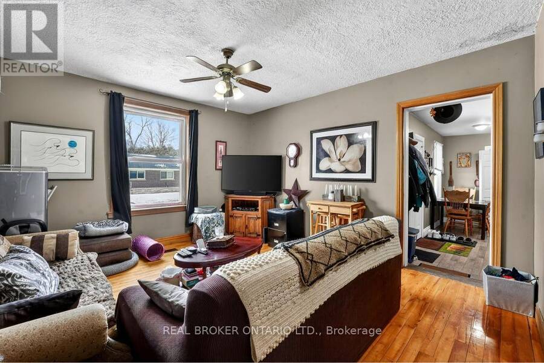
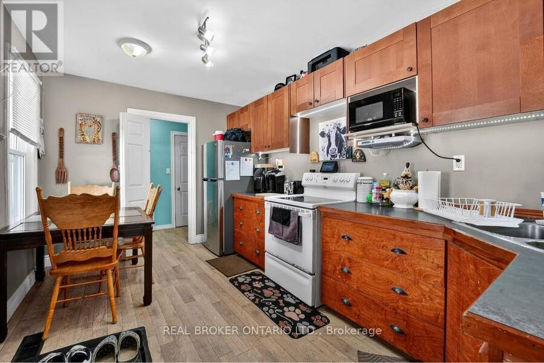
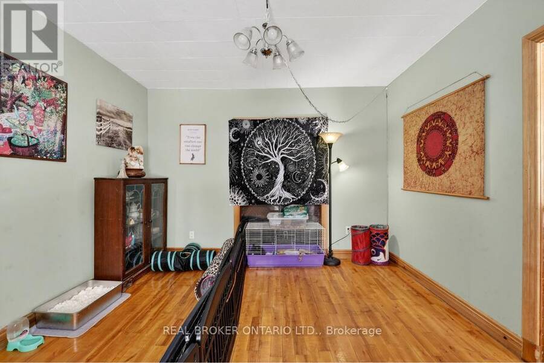
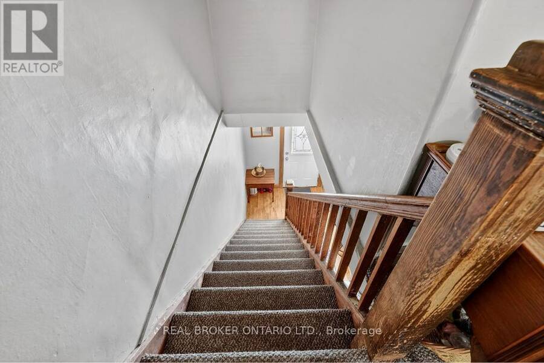
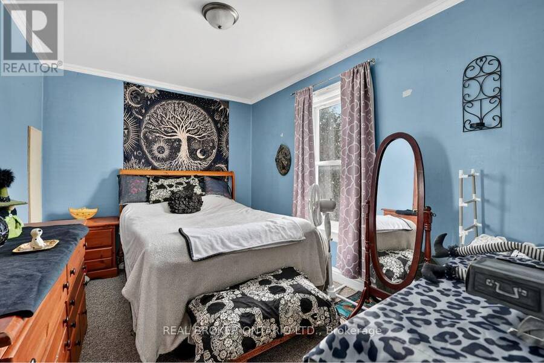
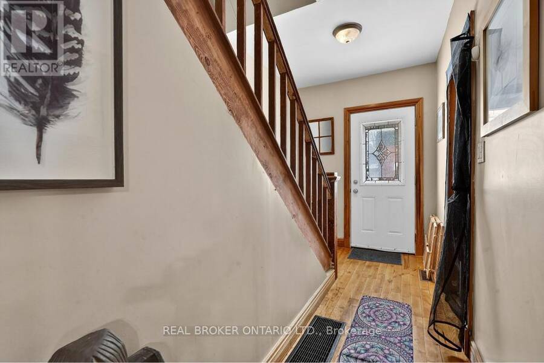
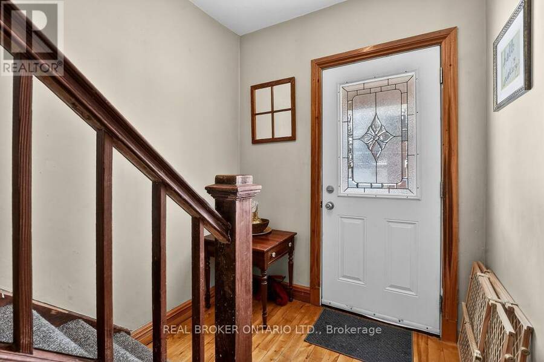
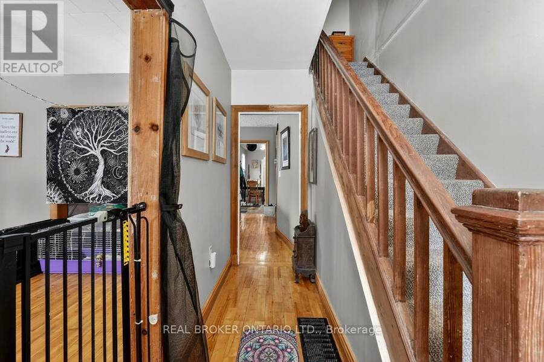
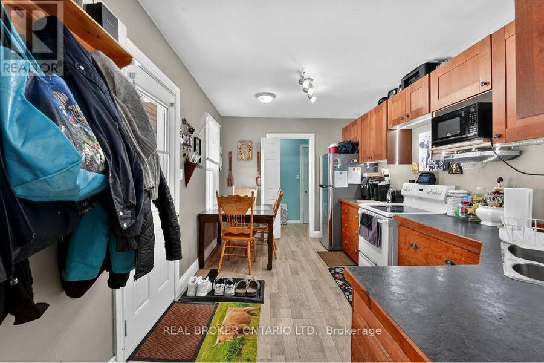
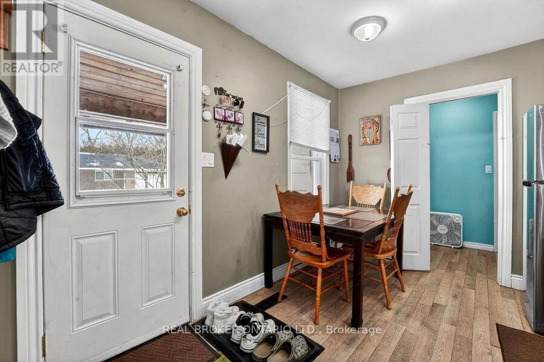
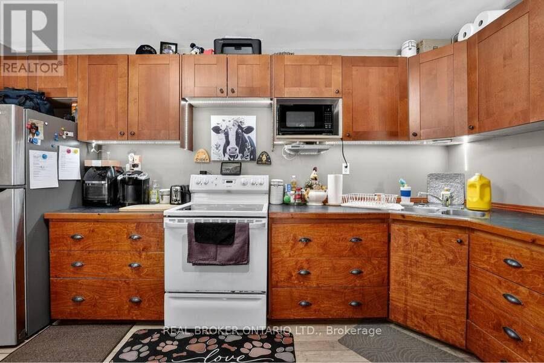
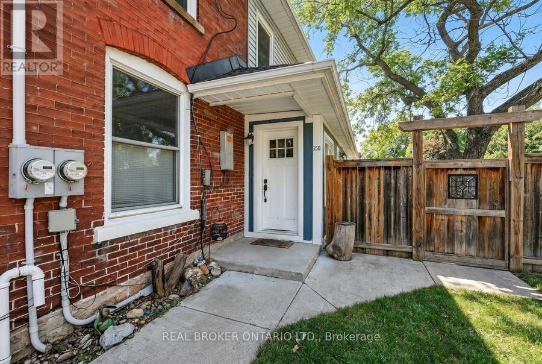
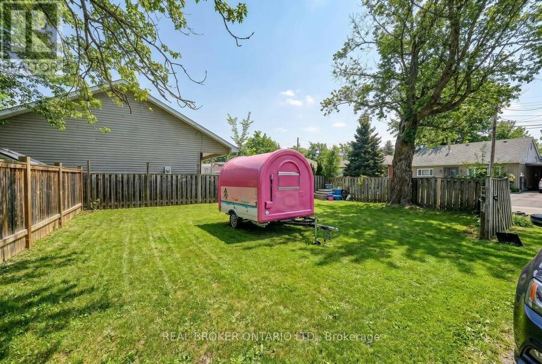
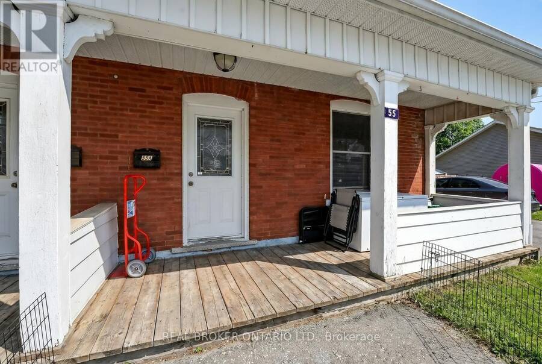
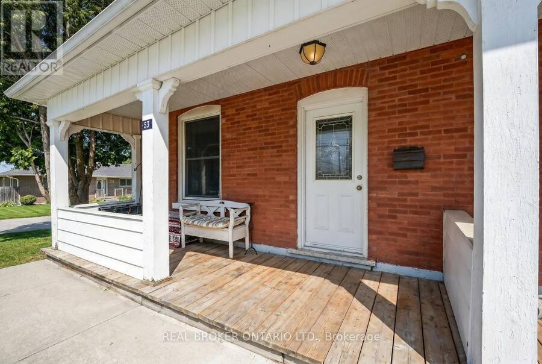
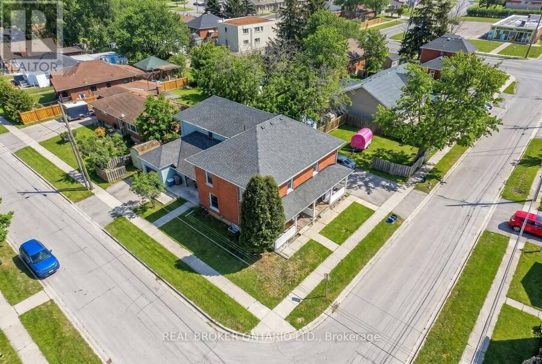
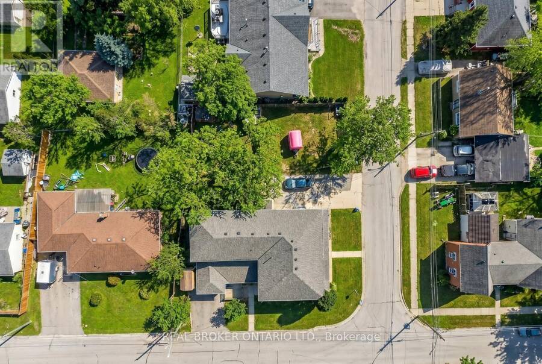
Fully tenanted legal non-conforming triplex in Acton offering 3 self-contained units on a prominent 9,020 sq ft corner lot with LDR1-1 zoning. Current rental income is $2,397/month for Unit 1, $2,397/month for Unit 2, and $2,300/month for Unit 3, for a total gross monthly income of $7,094 and annual gross income of $85,128. All tenants are month-to-month and pay their own utilities, creating a clean income structure for investors. The property is fully occupied and already functioning as a stable income-producing asset from day one, making it an attractive option for buyers seeking immediate revenue without first repositioning or stabilizing the ... read more
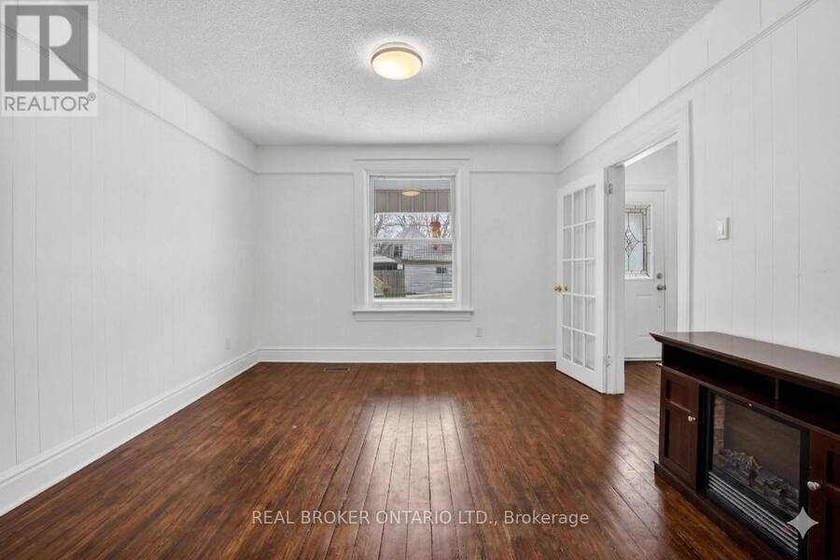
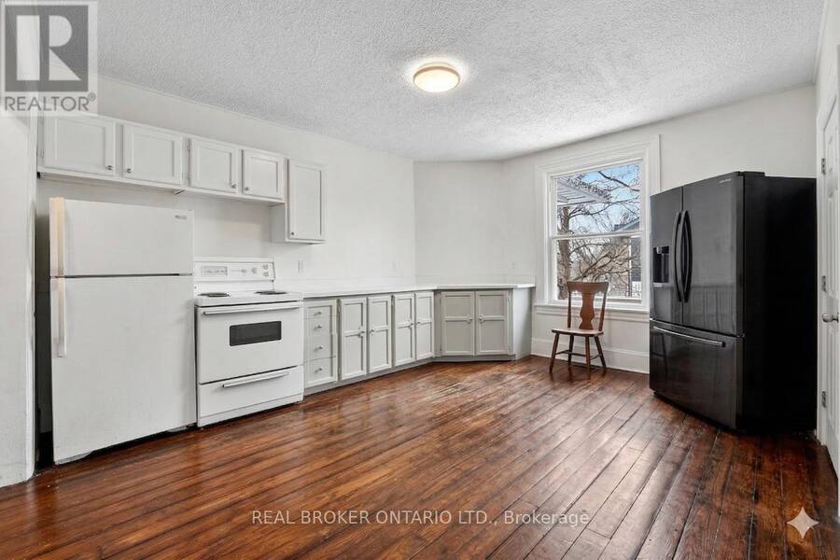
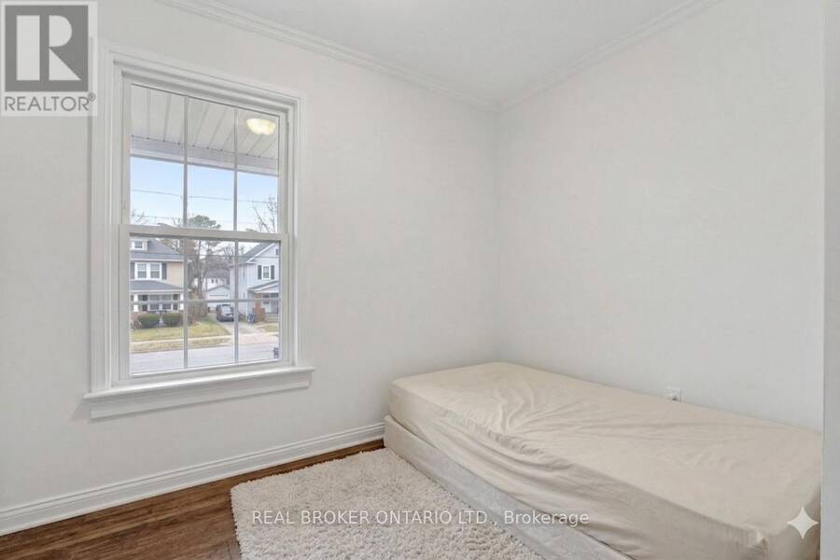
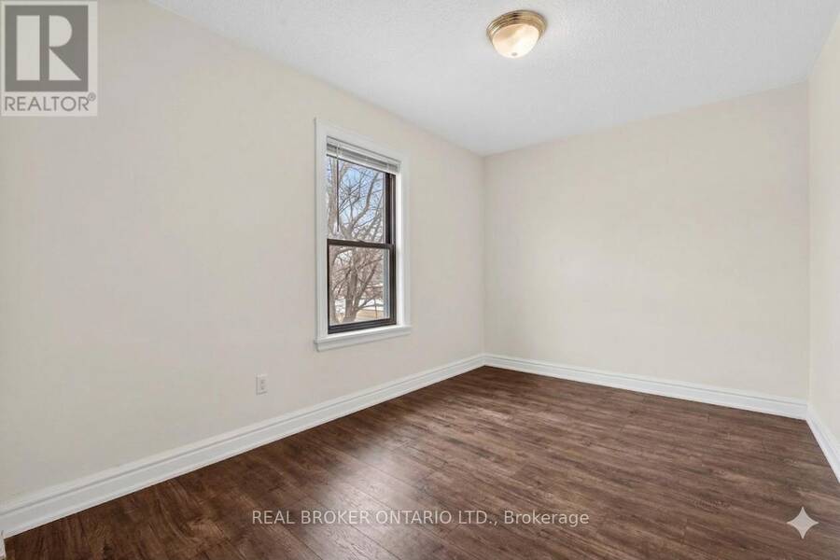
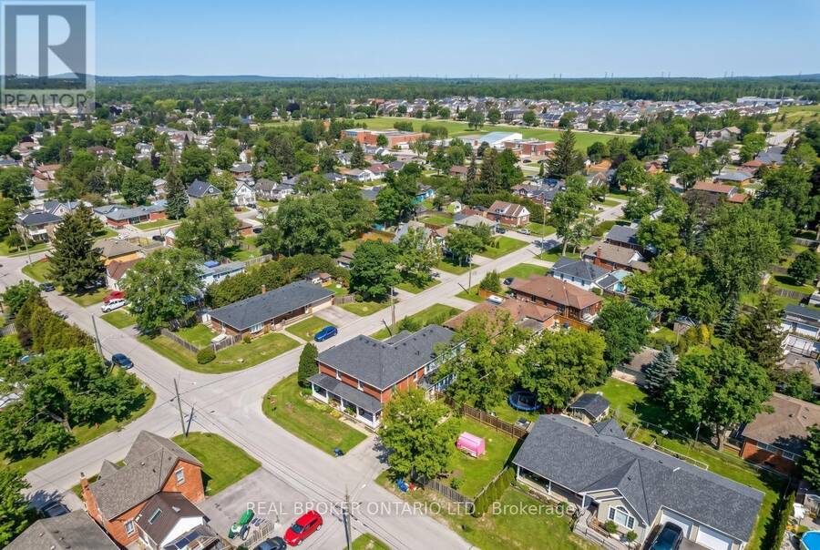
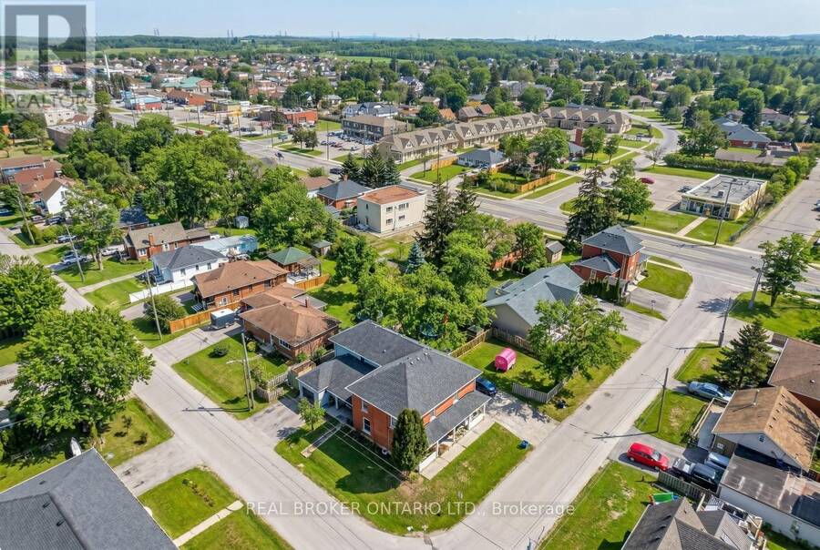
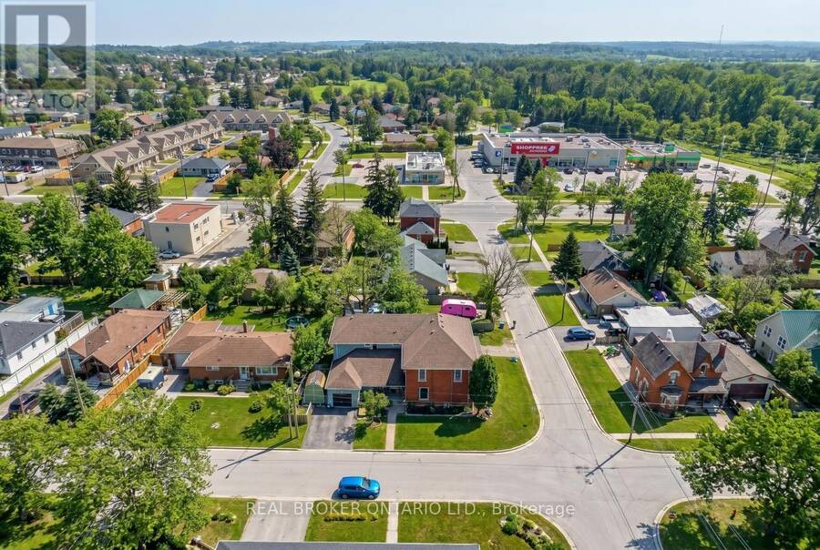
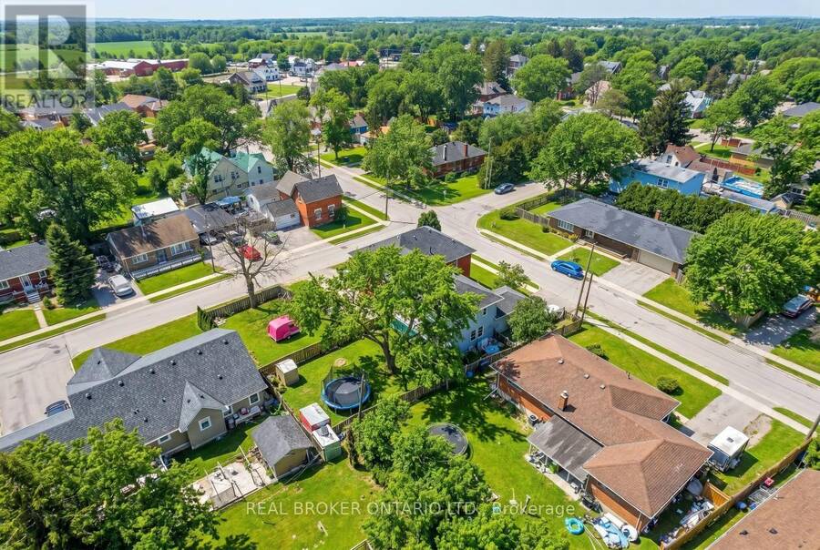
Fully tenanted legal non-conforming triplex in Acton offering 3 self-contained units on a prominent 9,020 sq ft corner lot with LDR1-1 zoning. Current rental income is $2,397/month for Unit 1, $2,397/month for Unit 2, and $2,300/month for Unit 3, for a total gross monthly income of $7,094 and annual gross income of $85,128. All tenants are month-to-month and pay their own utilities, creating a clean income structure for investors. The property is fully occupied and already functioning as a stable income-producing asset from day one, making it an attractive option for buyers seeking immediate revenue without first repositioning or stabilizing the asset. The three-unit configuration also provides a more balanced risk profile than a single-family rental, with income spread across multiple units rather than relying on a single tenant. Positioned on a corner lot, the property benefits from stronger curb presence, easier access, and a more open overall feel than many comparable properties, adding to both tenant appeal and long-term real estate value. Acton continues to draw attention from buyers and renters seeking a more affordable alternative to surrounding markets while still offering practical access to daily amenities, recreation, and GO service. This is the type of location that appeals to tenants looking for value, functionality, and a quieter lifestyle without giving up convenience. Notable updates include a roof approximately 4 years old and a driveway approximately 3 to 4 years old, helping support the property's usability and overall appeal. For investors, the opportunity here is not based on speculation or heavy repositioning, but on acquiring a fully operating multi-unit property with consistent in-place income and gradual upside over time as units turn over naturally and rents are reviewed against market conditions. An excellent opportunity for investors seeking stable cash flow, multiple income streams, and long-term upside in a practical commuter market. (id:25417)
- Listing ID: W13710920
- Property Type: Multi-family
| Property | |
|---|---|
| Lot Size: | 108 by 76.7 FT Fenced Yard |
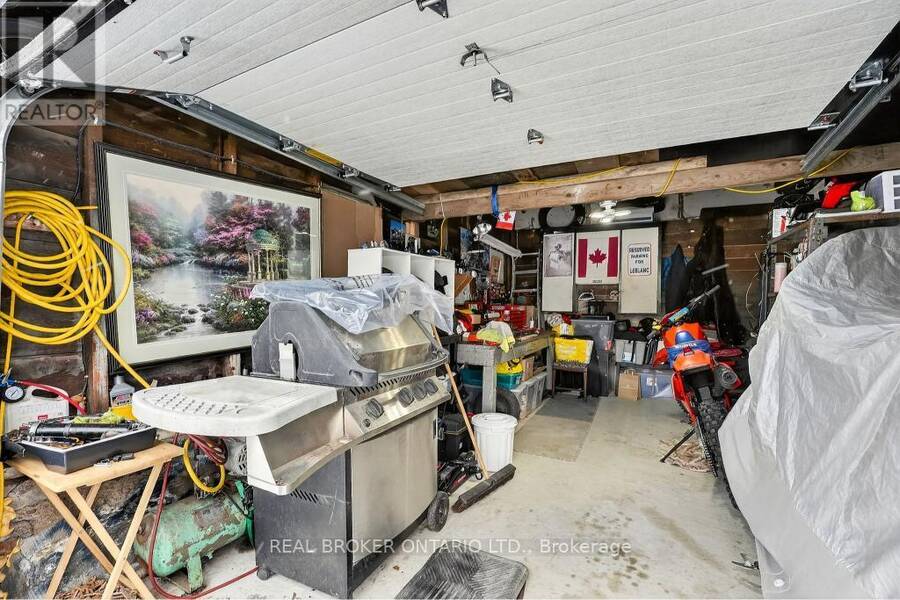
| Parking: | Attached Garage 7 Spaces |
| Building | |
|---|---|
| Type: | Multi-family Triplex |
| HVAC: | Fireplace and Forced Air Natural Gas |
| Exterior: | Brick and Vinyl Siding |
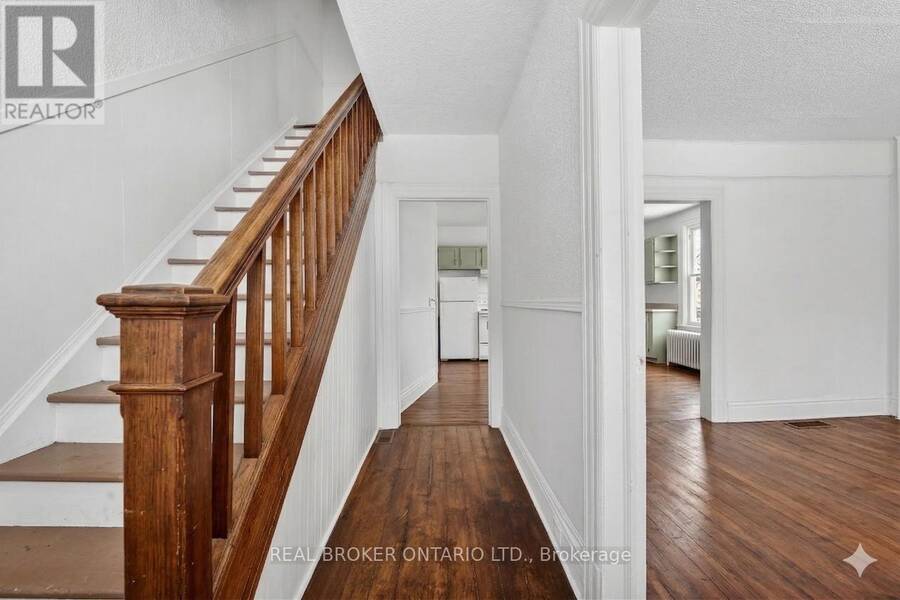
| Basement: | Partial (Unfinished) |
| Utilities: | Sanitary Sewer |
| Location | |
|---|---|
| Town: | Halton Hills |
| Province: | Ontario |
| Nearby Amenities: | Golf Nearby and Place Of Worship |
| Community Features: | Community Centre |
| Rooms | Level | Dimensions |
|---|---|---|
| Primary Bedroom | Second level | 3.68 m x 2.77 m |
| Bedroom | Second level | 3.53 m x 2.98 m |
| Primary Bedroom | Second level | 3.93 m x 2.77 m |
| Bedroom | Second level | 3.56 m x 2.95 m |
| Bedroom | Second level | 3.68 m x 2.89 m |
| Primary Bedroom | Second level | 3.53 m x 3.52 m |
| Bedroom | Second level | 3.29 m x 2.16 m |
| Bedroom | Second level | 3.68 m x 2.83 m |
| Bedroom | Second level | 3.56 m x 2.95 m |
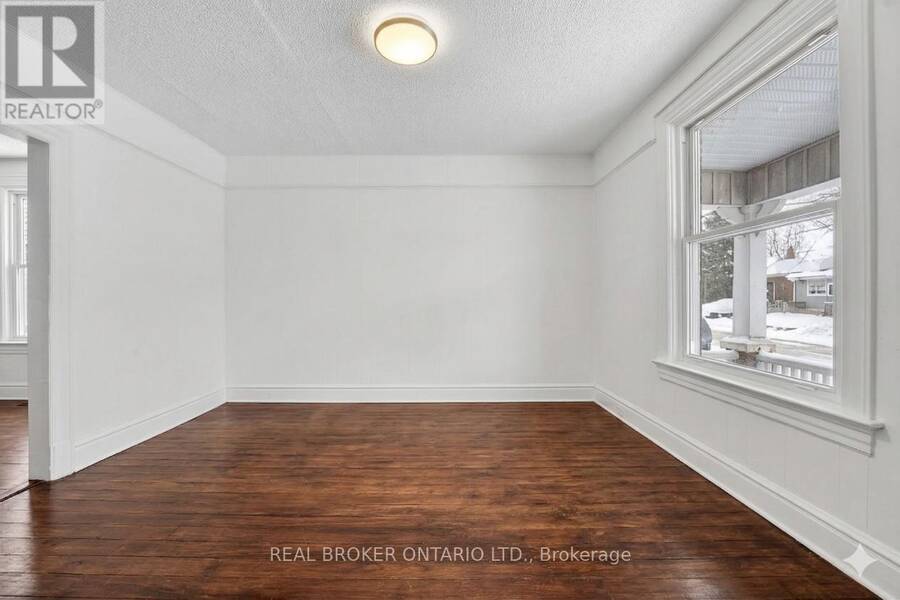
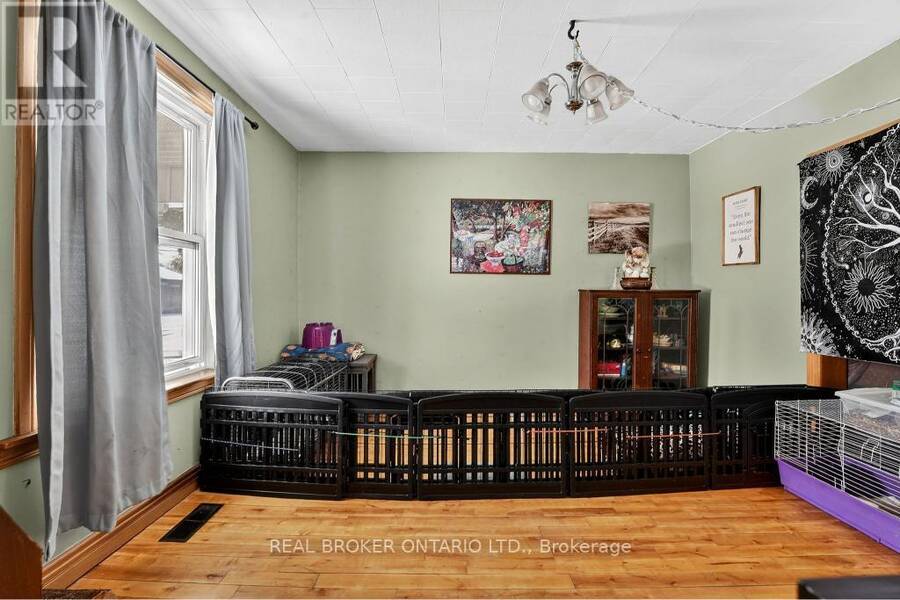
| Dining room | Main level | 4.75 m x 3.04 m |
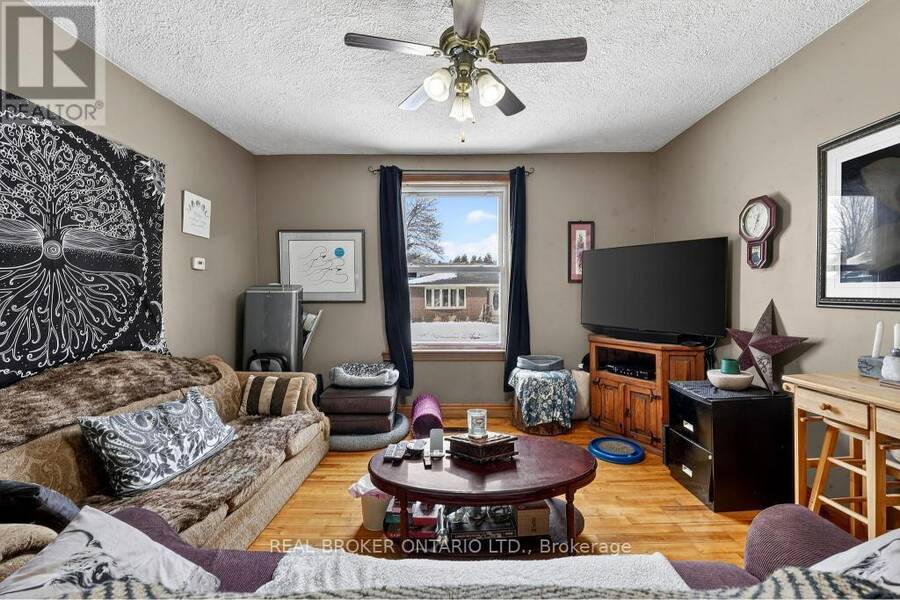
| Living room | Main level | 4.38 m x 3.93 m |
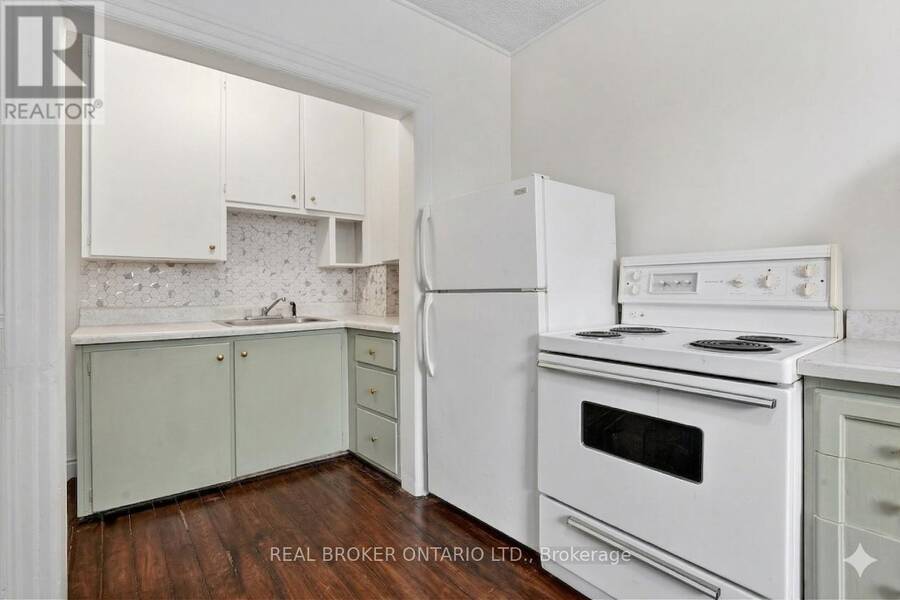
| Kitchen | Main level | 4.6 m x 2.83 m |
| Kitchen | Main level | 5.51 m x 3.96 m |
| Kitchen | Main level | 4.99 m x 2.52 m |
| Living room | Main level | 3.93 m x 3.38 m |
| Living room | Main level | 4.99 m x 4.05 m |
| Dining room | Main level | 3.93 m x 3.62 m |
Book a showing to see this Wellington Street Home in Halton Hills
This property has so much to offer. Book a private showing now, as you do not want to miss out on 53-55 WELLINGTON STREET in Halton Hills, Ontario!
Private Showing Request
Send a request to book a private showing for
.
Please Note: Information you supply in the contact form will be kept fully confidential.
Is this multi-family home the right property for you? Start a conversation to find out.
Get Directions to this Property
Not sure where this property is? Get directions to this Wellington Street Home in Halton Hills.


Provided by REAL BROKER ONTARIO LTD.. MLS®, REALTOR®, and the associated logos are trademarks of the Canadian Real Estate Association.

This REALTOR.ca listing content is owned and licensed by REALTOR® members of the Canadian Real Estate Association.
Have questions or need more information about this home? Don't know where to begin? Then, let us connect you with the best real estate agent to guide you.

Inquiries submitted through this website will be responded to by a local sales representative from Royal LePage®.
Start a Conversation by Text
Provide your full name, phone and email to start a conversation by text message.
Please Note: Information you supply in the contact form will be kept fully confidential.
Start a Conversation by Email
Provide your full name and email to start a conversation by email.
Please Note: Information you supply in the contact form will be kept fully confidential.