
50 MEADOWLARK DRIVE, Halton Hills, Ontario L7G 6N5

$1,089,000.00
- 4 bedrooms
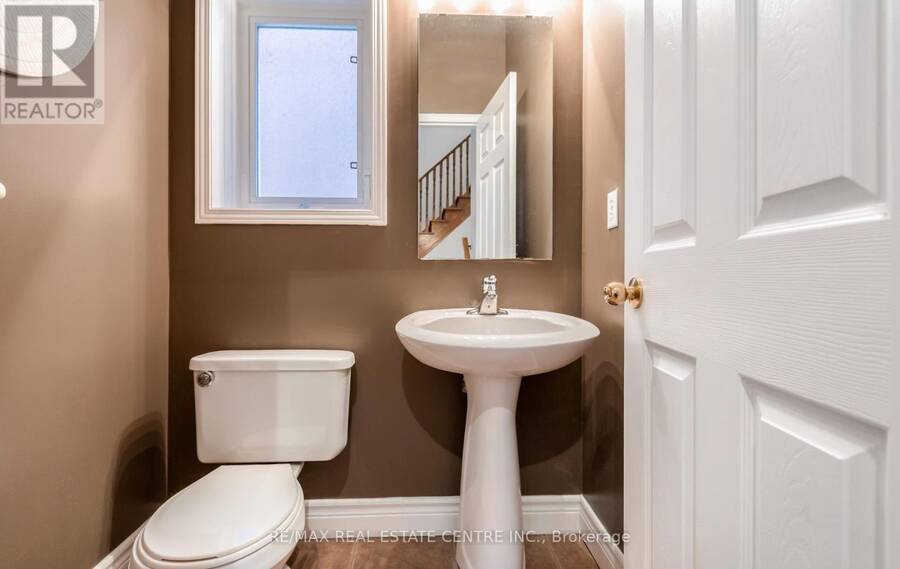
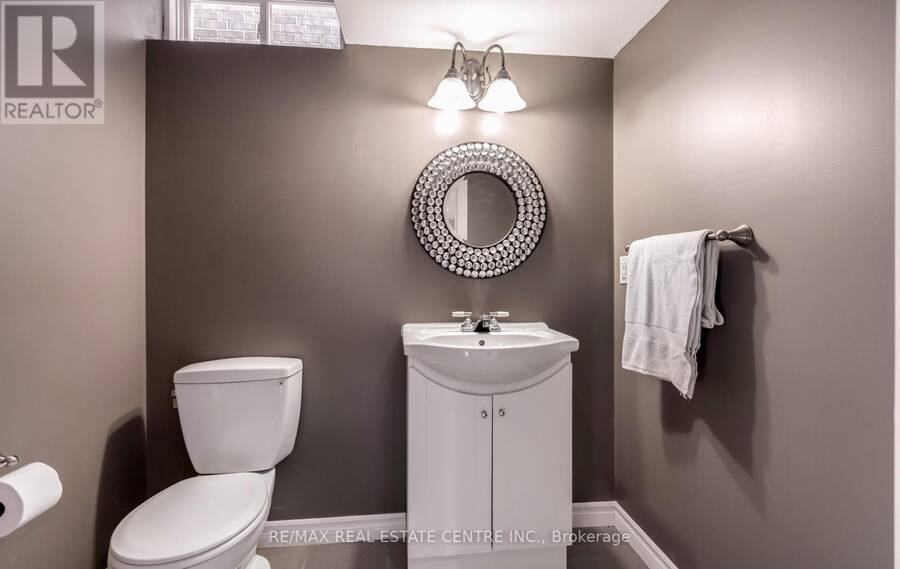
- 5 bathrooms
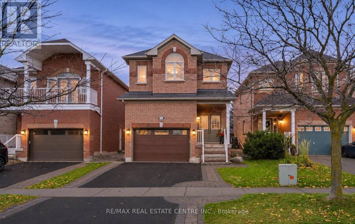
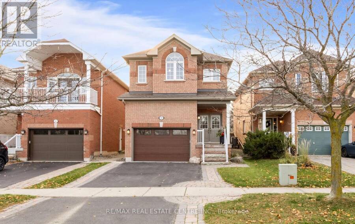
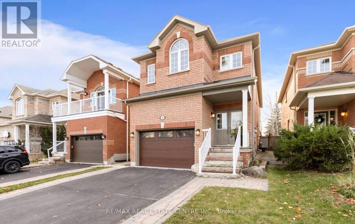
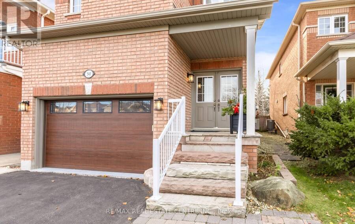
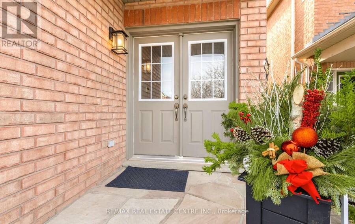
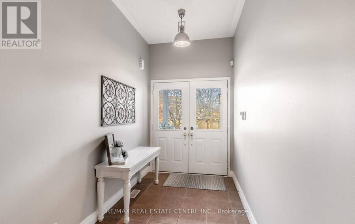
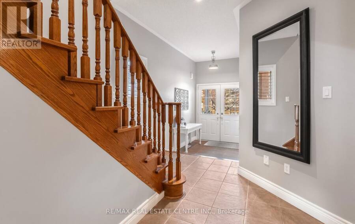
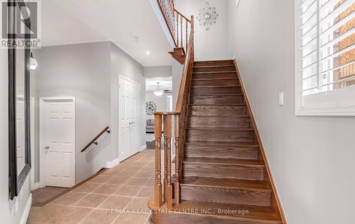
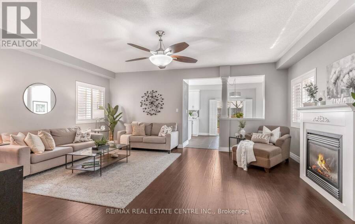
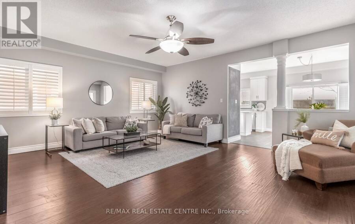
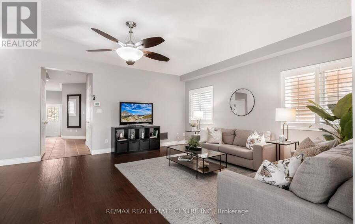
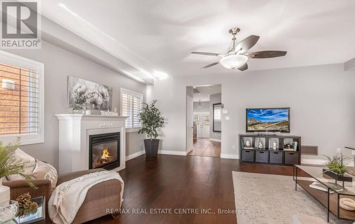
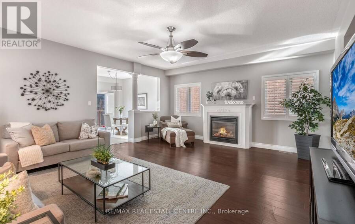
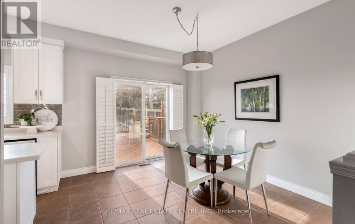
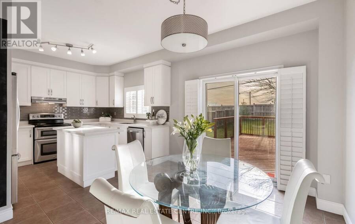
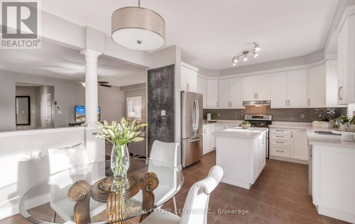
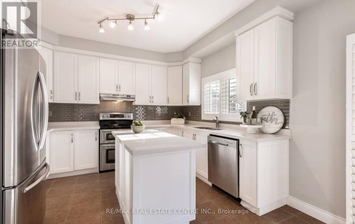
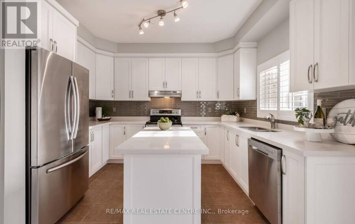
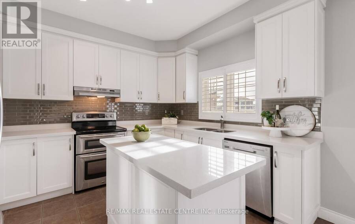
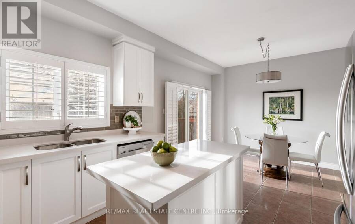
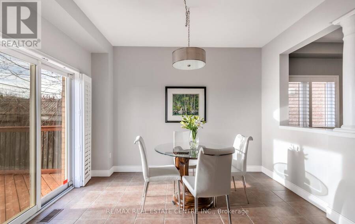
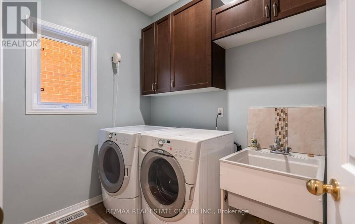
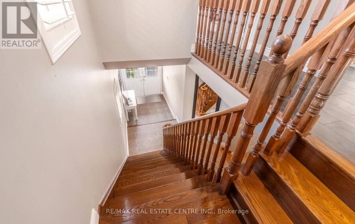
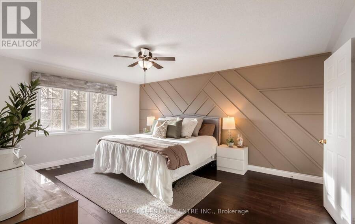
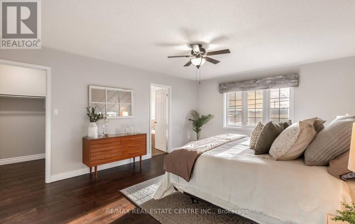
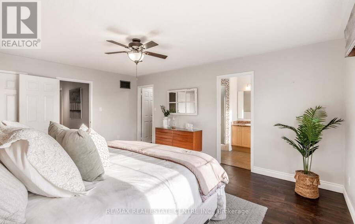
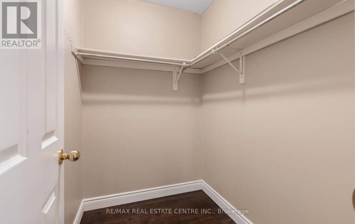
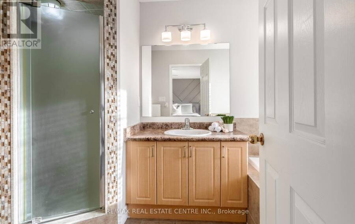
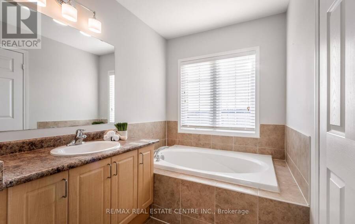
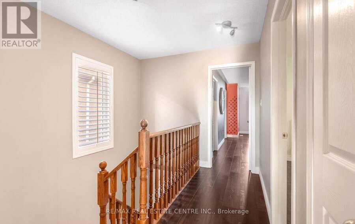
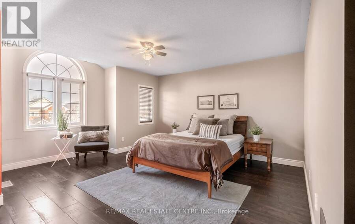
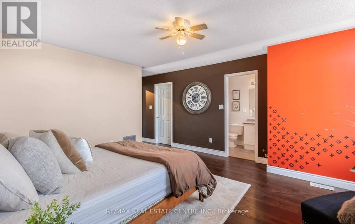
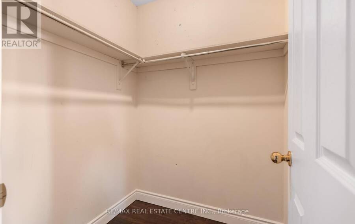
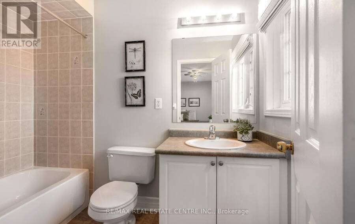
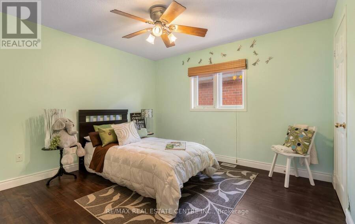
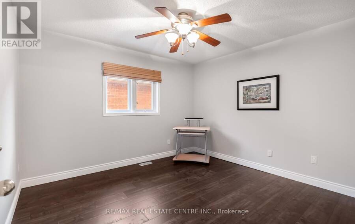
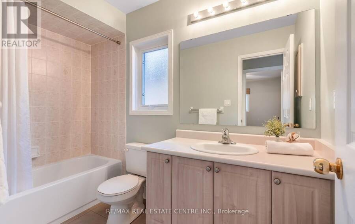
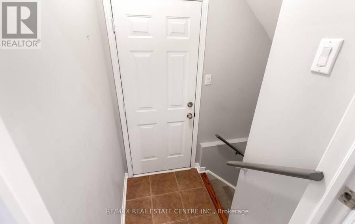
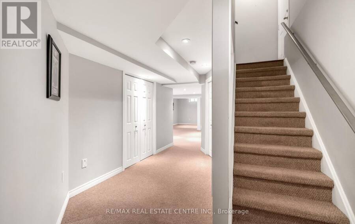
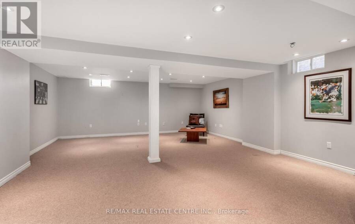
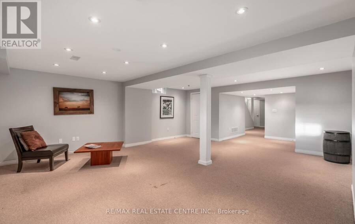
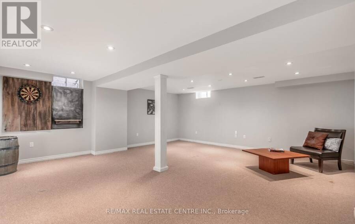
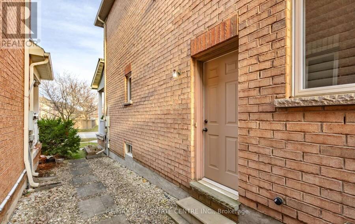
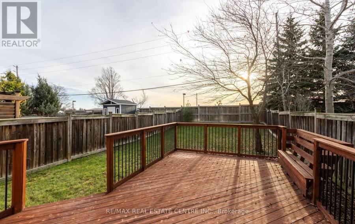
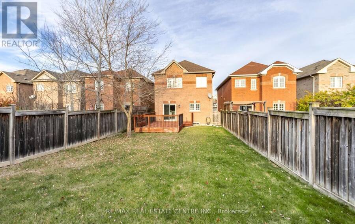
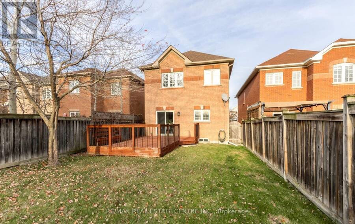
Beautiful, Clean, Open Concept 4 Bdrm With Finished Basement, Separate Entrance. 2340 square feet. 2 Primary Bedrooms on 2nd Level. 3 Washrooms on 2nd Level. 5 Washrooms Total. Beautiful Curb Appeal With Front Interlocking And Double Door Entrance. Premium 150 foot deep lot - pool sized. Extra Large Backyard With Cedar Deck 23X12 Feet, Bbq Gas Hook Up, Fenced Yard And No Neighbours Behind. Hardwood And Ceramic On Mainfloor, 9Ft Ceilings And Oak Staircase, Large Great Room W/ Gas Fireplace And California Shutters, Beautiful Renovated Kitchen W/ Upgraded Cabinets and Quartz Countertops. Professionally finished basement with separate entrance. Lots ... read more
Beautiful, Clean, Open Concept 4 Bdrm With Finished Basement, Separate Entrance. 2340 square feet. 2 Primary Bedrooms on 2nd Level. 3 Washrooms on 2nd Level. 5 Washrooms Total. Beautiful Curb Appeal With Front Interlocking And Double Door Entrance. Premium 150 foot deep lot - pool sized. Extra Large Backyard With Cedar Deck 23X12 Feet, Bbq Gas Hook Up, Fenced Yard And No Neighbours Behind. Hardwood And Ceramic On Mainfloor, 9Ft Ceilings And Oak Staircase, Large Great Room W/ Gas Fireplace And California Shutters, Beautiful Renovated Kitchen W/ Upgraded Cabinets and Quartz Countertops. Professionally finished basement with separate entrance. Lots of storage. (id:25417)
Open House this Sunday, November 22nd, from 2:00 PM to 4:00 PM.
- Listing ID: W14198948
- Property Type: Single Family
| Property | |
|---|---|
| Ownership: | Freehold |
| Lot Size: | 29.8 by 150 FT |
| Parking: | Attached Garage 3 Spaces |
| Building | |
|---|---|
| Type: | Single Family House |
| Appliances: | Water Heater - Tankless and Central Vacuum |
| HVAC: | Central Air Conditioning, Fireplace and Forced Air Natural Gas |
| Exterior: | Brick |
| Basement: | N/A, N/A (Finished) |
| Utilities: | Sanitary Sewer |
| Location | |
|---|---|
| Town: | Halton Hills |
| Province: | Ontario |
| Rooms | Level | Dimensions |
|---|---|---|
| Primary Bedroom | Second level | 5.3 m x 4.1 m |
| Bedroom 2 | Second level | 4.82 m x 4.51 m |
| Bedroom 3 | Second level | 3.35 m x 3.66 m |
| Bedroom 4 | Second level | 3.35 m x 3.66 m |
| Recreational, Games room | Basement | 7 m x 5 m |
| Kitchen | Main level | 3 m x 3.7 m |
| Dining room | Main level | 3.7 m x 3.17 m |
| Great room | Main level | 6.1 m x 5.2 m |
Book a showing to see this Meadowlark Drive Home in Halton Hills
This property has so much to offer. Book a private showing now, as you do not want to miss out on 50 MEADOWLARK DRIVE in Halton Hills, Ontario!
Private Showing Request
Send a request to book a private showing for
.
Please Note: Information you supply in the contact form will be kept fully confidential.
Is this home the right property for you? Start a conversation to find out.
Get Directions to this Property
Not sure where this property is? Get directions to this Meadowlark Drive Home in Halton Hills.


Provided by RE/MAX REAL ESTATE CENTRE INC.. MLS®, REALTOR®, and the associated logos are trademarks of the Canadian Real Estate Association.

This REALTOR.ca listing content is owned and licensed by REALTOR® members of the Canadian Real Estate Association.
Have questions or need more information about this home? Don't know where to begin? Then, let us connect you with the best real estate agent to guide you.

Inquiries submitted through this website will be responded to by a local sales representative from Royal LePage®.
Start a Conversation by Text
Provide your full name, phone and email to start a conversation by text message.
Please Note: Information you supply in the contact form will be kept fully confidential.
Start a Conversation by Email
Provide your full name and email to start a conversation by email.
Please Note: Information you supply in the contact form will be kept fully confidential.