
5 WOODCOTE CRESCENT, Halton Hills, Ontario L7G 6M2

$1,239,000.00
- 4 bedrooms
- 3 bathrooms
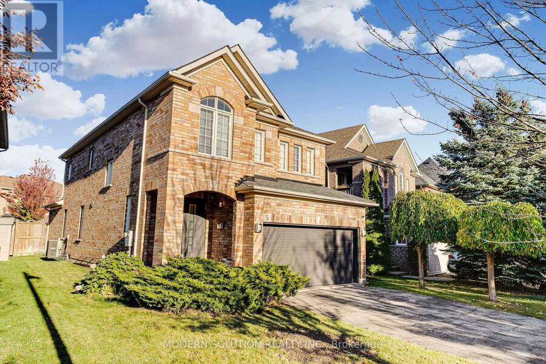
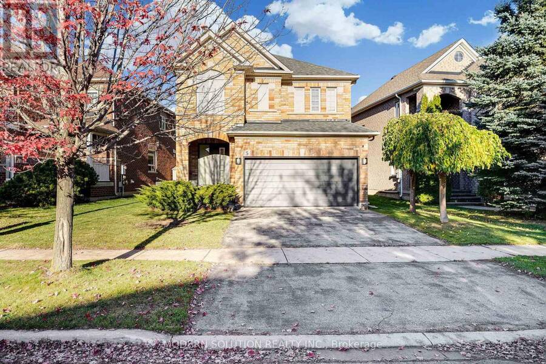
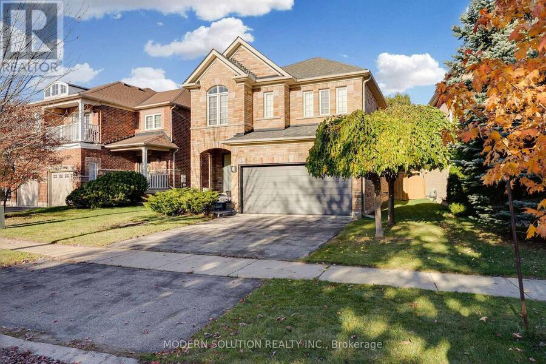
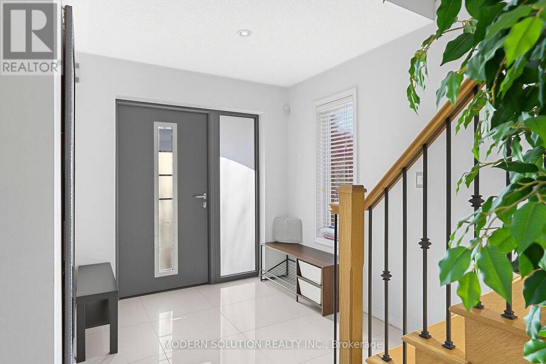
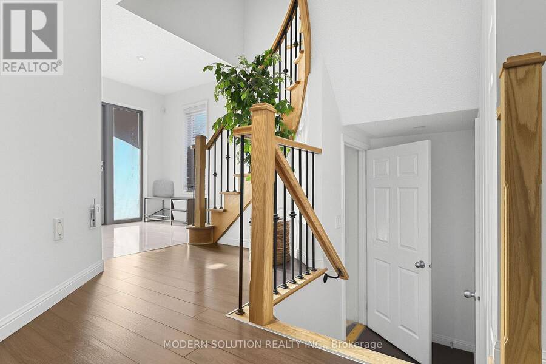
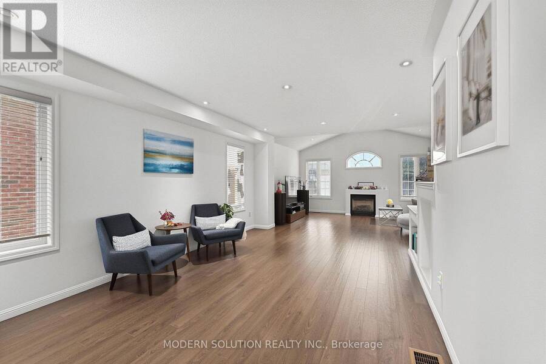
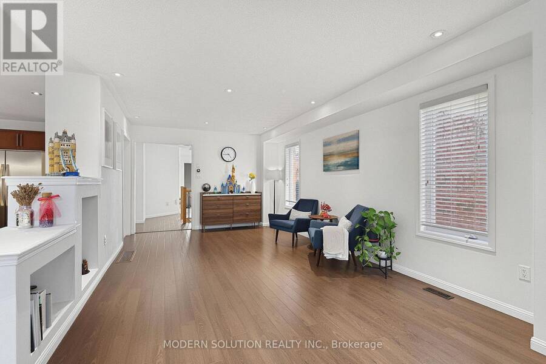
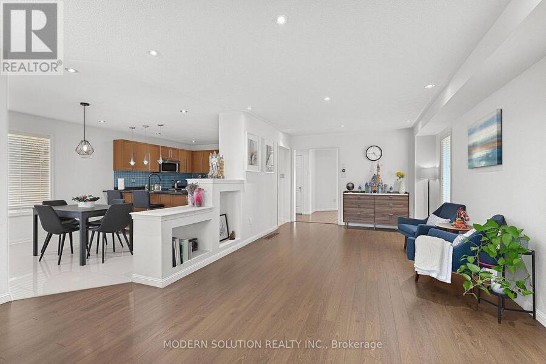
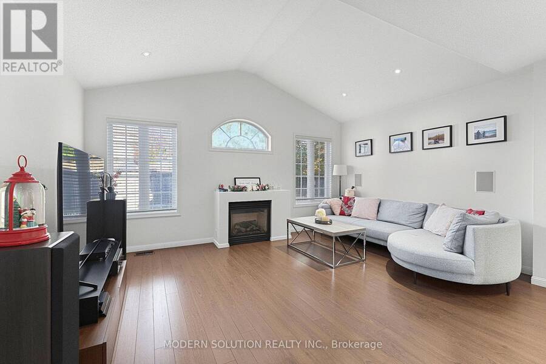
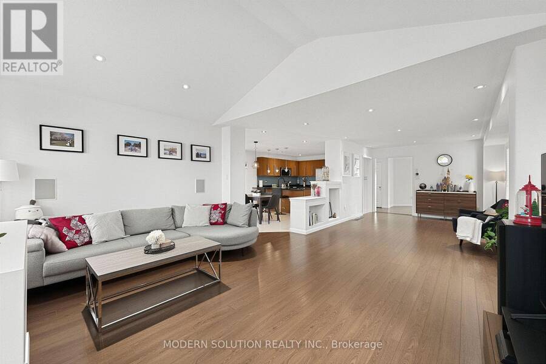
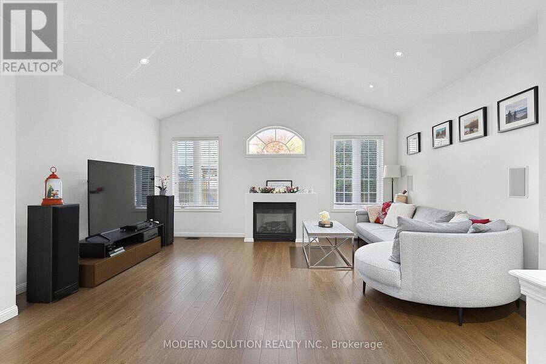
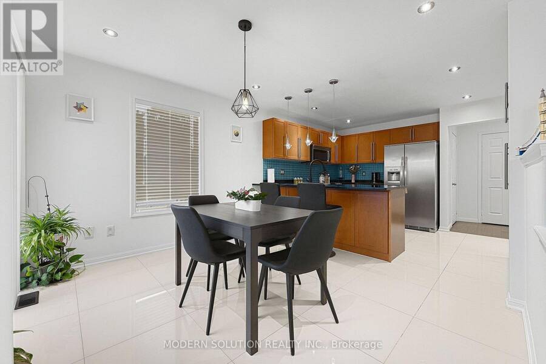
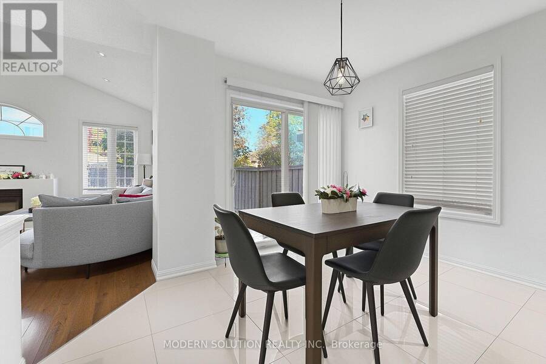
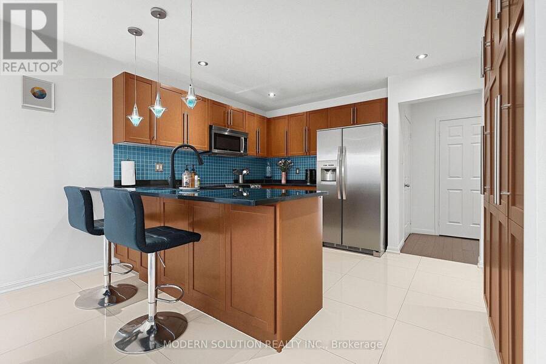
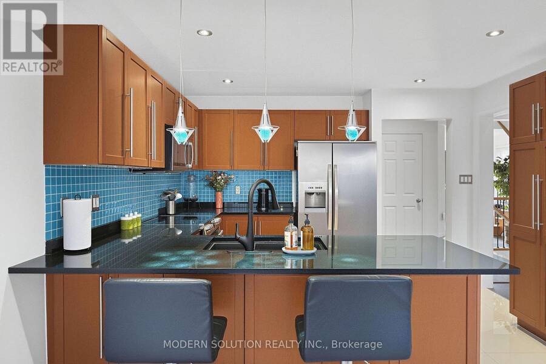
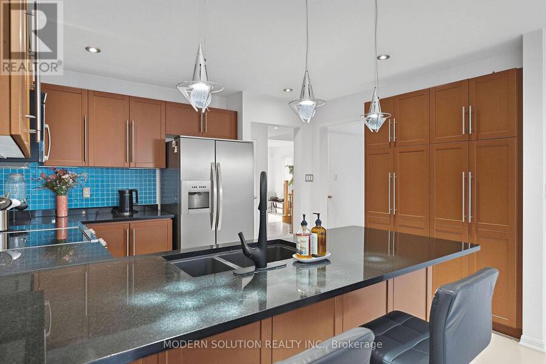
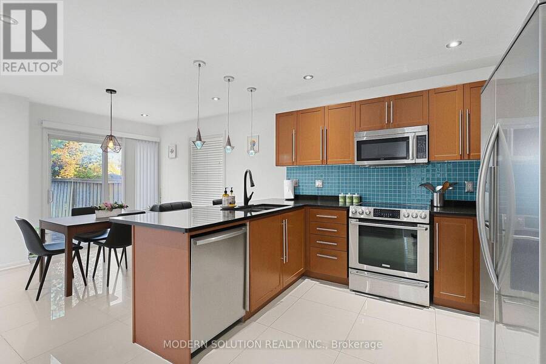
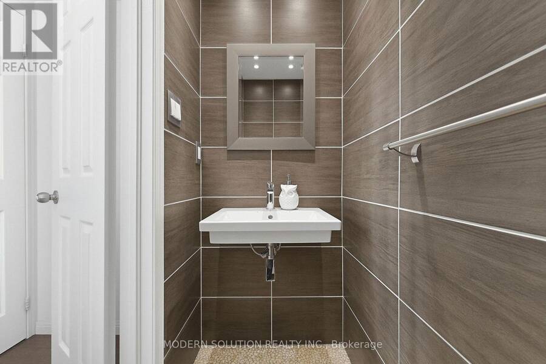
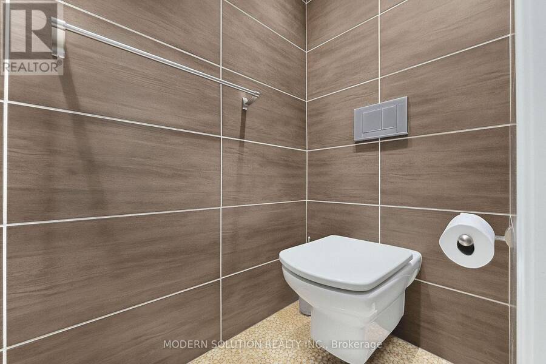
Welcome to 5 Woodcote Crescent, a modern, energy-efficient 4-bedroom detached home with a double-car garage, ideally situated on a quiet Georgetown crescent. Thoughtfully updated throughout, the bright open-concept living and dining room features a cathedral ceiling, fireplace, built-in speakers, and pot lights, flowing seamlessly into the kitchen with granite counters, stainless-steel appliances, a glass backsplash, heated tile floors, and a breakfast area with walk-out access to the private backyard. Pot lights continue throughout the home. The renovated bathrooms feature tankless space-saving toilets and Grohe faucets, while the primary bedroom ... read more
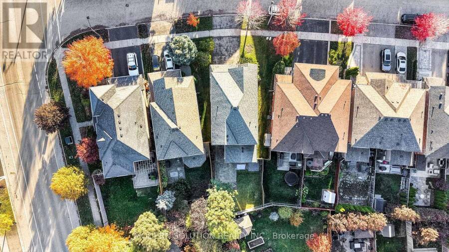
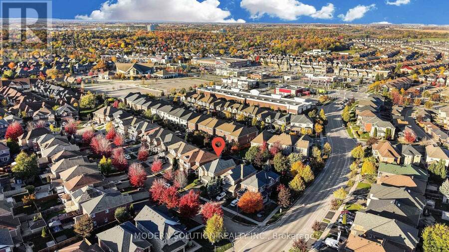
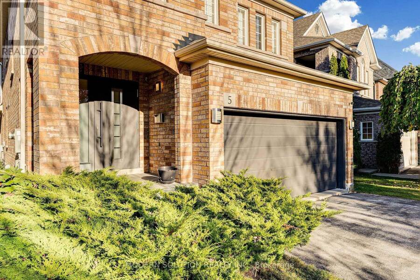
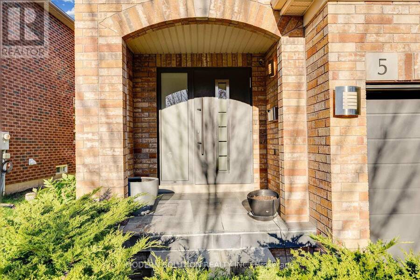
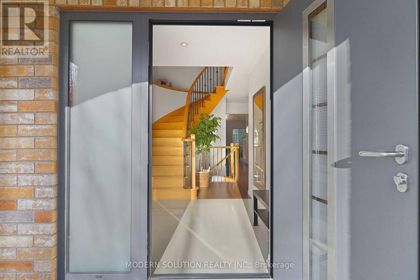
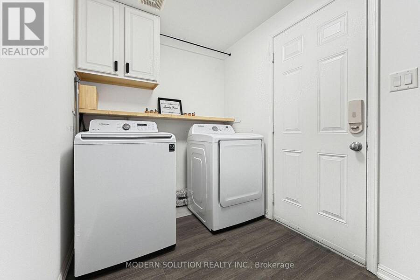
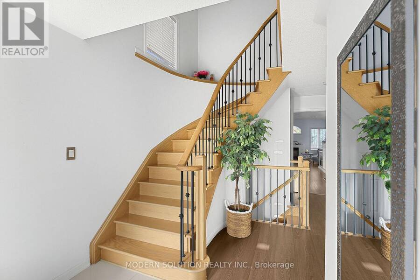
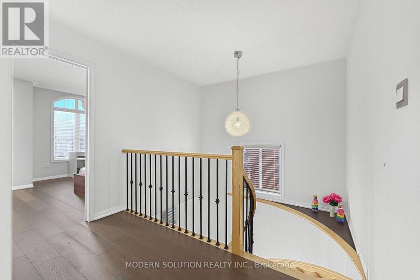
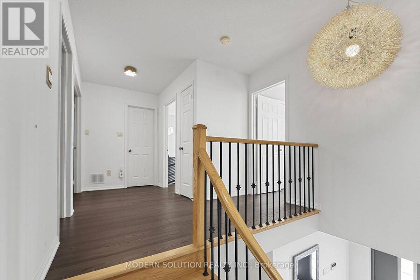
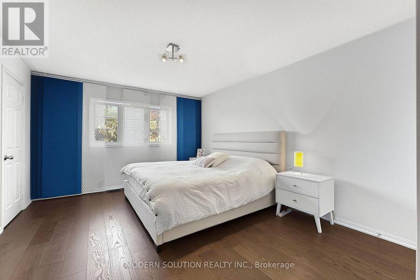
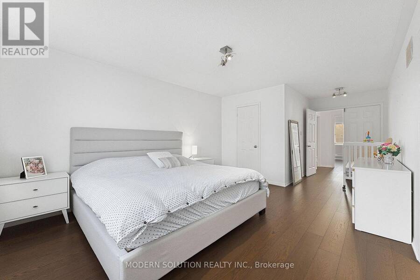
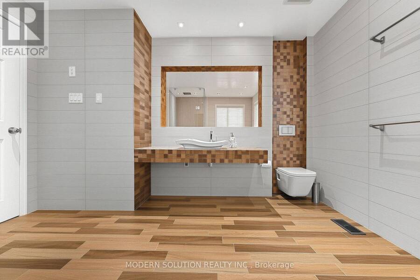
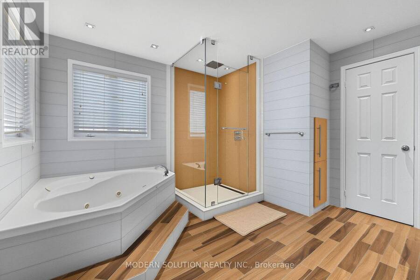
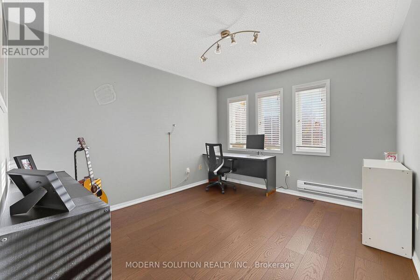
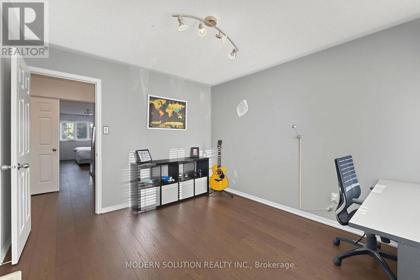
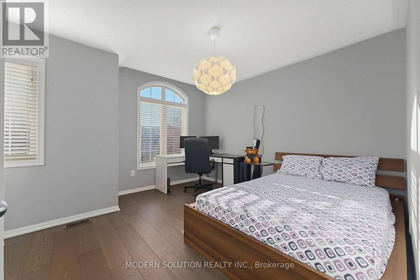
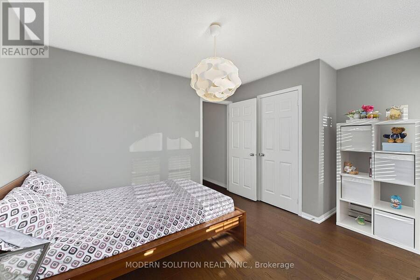
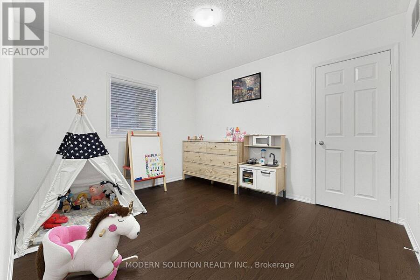
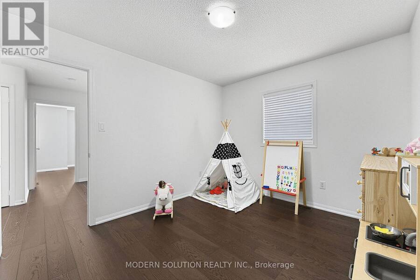
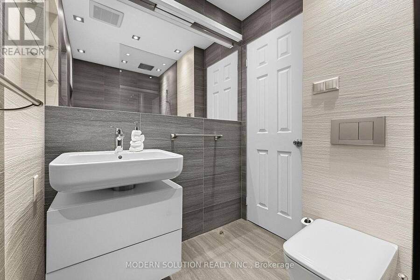
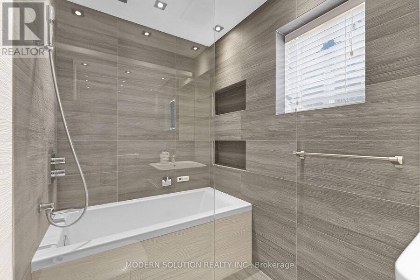
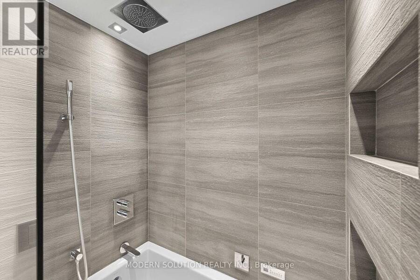
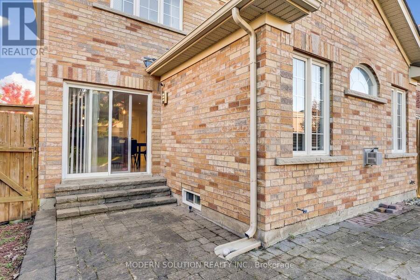
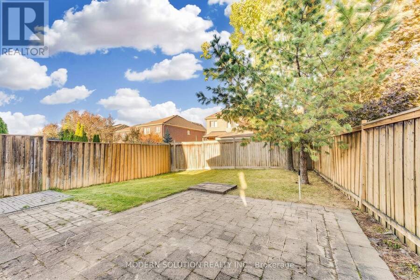
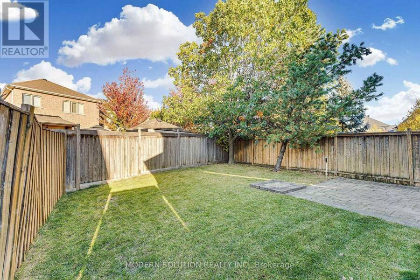
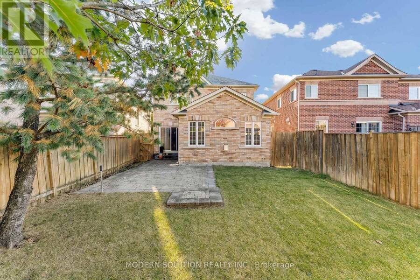
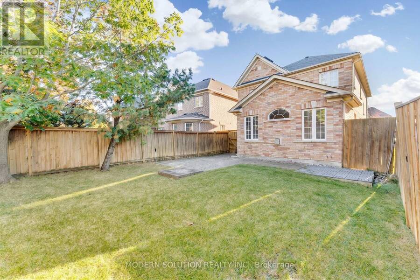
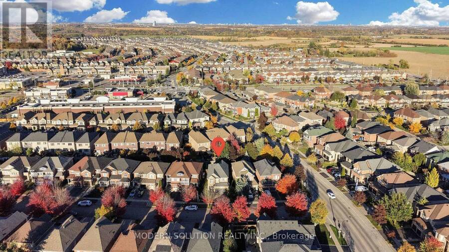
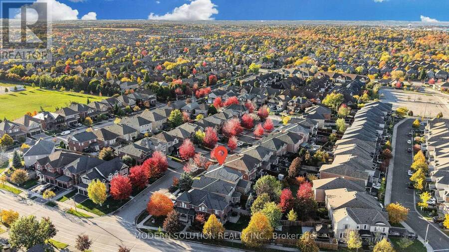
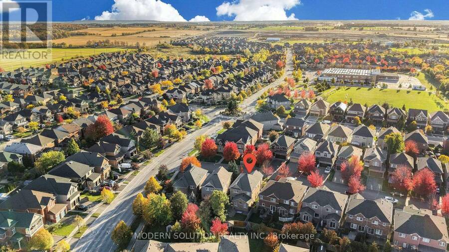
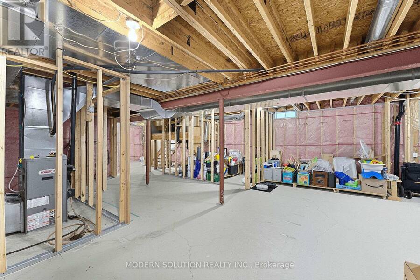
Welcome to 5 Woodcote Crescent, a modern, energy-efficient 4-bedroom detached home with a double-car garage, ideally situated on a quiet Georgetown crescent. Thoughtfully updated throughout, the bright open-concept living and dining room features a cathedral ceiling, fireplace, built-in speakers, and pot lights, flowing seamlessly into the kitchen with granite counters, stainless-steel appliances, a glass backsplash, heated tile floors, and a breakfast area with walk-out access to the private backyard. Pot lights continue throughout the home. The renovated bathrooms feature tankless space-saving toilets and Grohe faucets, while the primary bedroom welcomes you through double doors and offers a walk-in closet, additional closet, and a spa-like ensuite retreat with a Jacuzzi tub, heated floors, and a glass-enclosed rain shower completed in 2025. European touches include a Hörmann front and garage door, with exceptionally quiet garage-door operation. Additional upgrades include engineered hardwood throughout the second level (2021), a main-level laundry room with washer and dryer and access to the garage. Fully fenced yard with a preset for a hot tub. The unfinished basement, newly insulated, offers excellent potential for a rec room, separate living area, additional bedroom, and bathroom, with some framing already in place. Located in a family-friendly South Georgetown neighbourhood near parks, schools, Gellert Community Centre, with a short drive to downtown Georgetown, Georgetown GO Station, Georgetown Marketplace, Toronto Premium Outlets, and convenient access to Highways 401 and 407. (id:25417)
- Listing ID: W14106010
- Property Type: Single Family
| Property | |
|---|---|
| Ownership: | Freehold |
| Lot Size: | 42.9 by 117.9 FT Fenced Yard |
| Parking: | Garage 4 Spaces |
| Building | |
|---|---|
| Type: | Single Family House |
| Appliances: | Dryer, Microwave, Refrigerator, Stove and Dishwasher |
| HVAC: | Central Air Conditioning, Fireplace and Forced Air Natural Gas |
| Exterior: | Brick |
| Basement: | Full |
| Utilities: | Cable and Sanitary Sewer |
| Location | |
|---|---|
| Town: | Halton Hills |
| Province: | Ontario |
| Nearby Amenities: | Park, Place Of Worship and Schools |
| Rooms | Level | Dimensions |
|---|---|---|
| Primary Bedroom | Second level | 6.82 m x 3.74 m |
| Bedroom 2 | Second level | 4.01 m x 3.71 m |
| Bedroom 3 | Second level | 3.23 m x 3.58 m |
| Bedroom 4 | Second level | 3.48 m x 2.95 m |
| Living room | Main level | 4.01 m x 5.84 m |
| Family room | Main level | 4.9 m x 3.43 m |
| Dining room | Main level | 3.35 m x 3.18 m |
| Kitchen | Main level | 3.71 m x 3.07 m |
Book a showing to see this Woodcote Crescent Home in Halton Hills
This property has so much to offer. Book a private showing now, as you do not want to miss out on 5 WOODCOTE CRESCENT in Halton Hills, Ontario!
Private Showing Request
Send a request to book a private showing for
.
Please Note: Information you supply in the contact form will be kept fully confidential.
Is this home the right property for you? Start a conversation to find out.
Get Directions to this Property
Not sure where this property is? Get directions to this Woodcote Crescent Home in Halton Hills.


Provided by MODERN SOLUTION REALTY INC.. MLS®, REALTOR®, and the associated logos are trademarks of the Canadian Real Estate Association.

This REALTOR.ca listing content is owned and licensed by REALTOR® members of the Canadian Real Estate Association.
Have questions or need more information about this home? Don't know where to begin? Then, let us connect you with the best real estate agent to guide you.

Inquiries submitted through this website will be responded to by a local sales representative from Royal LePage®.
Start a Conversation by Text
Provide your full name, phone and email to start a conversation by text message.
Please Note: Information you supply in the contact form will be kept fully confidential.
Start a Conversation by Email
Provide your full name and email to start a conversation by email.
Please Note: Information you supply in the contact form will be kept fully confidential.