
33 BARRACLOUGH BOULEVARD, Halton Hills, Ontario L7G 0E8

$3,250,000.00
- 5 bedrooms
- 6 bathrooms
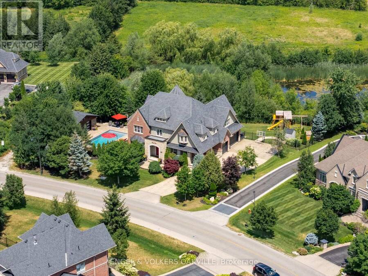
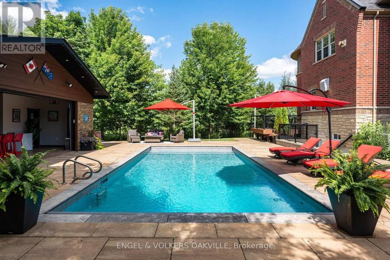
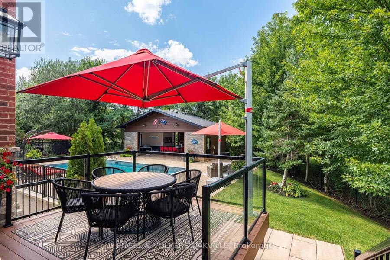
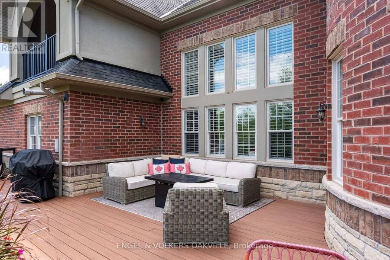
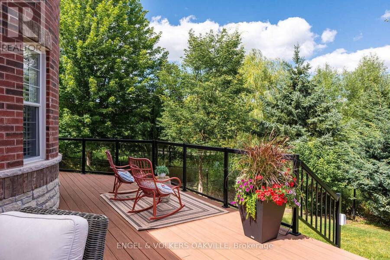
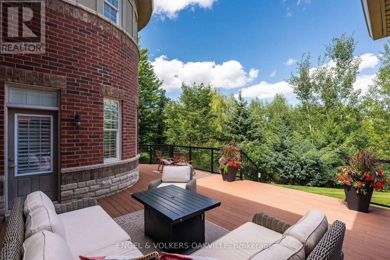
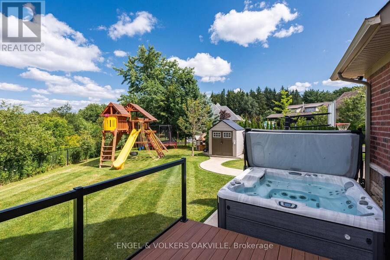
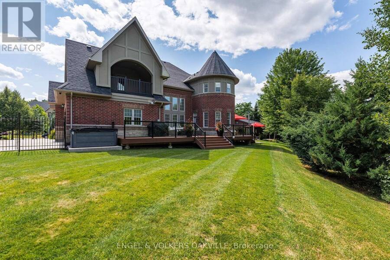
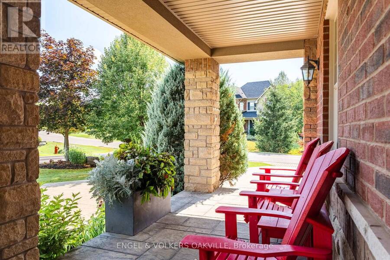
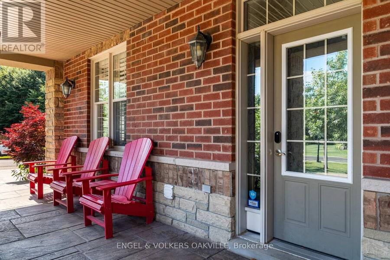
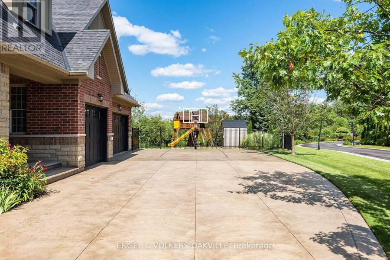
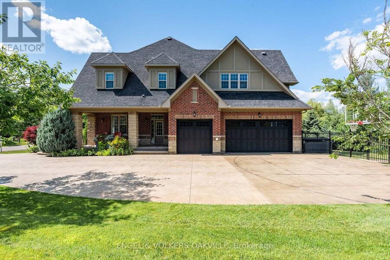
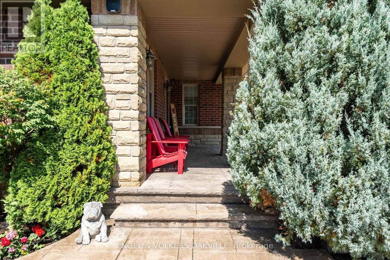
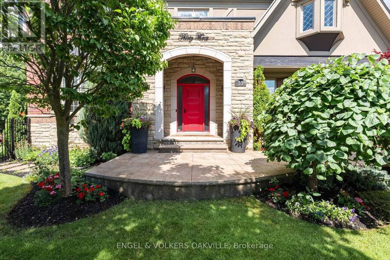
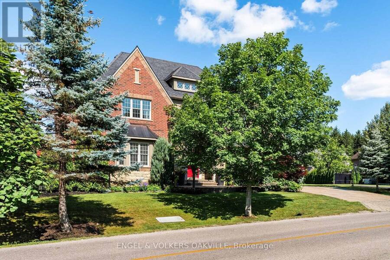
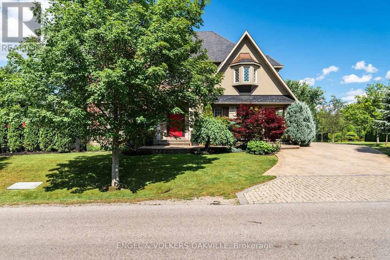
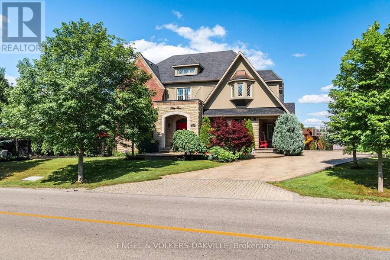
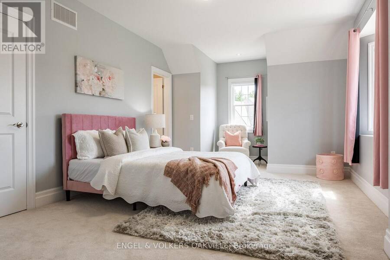
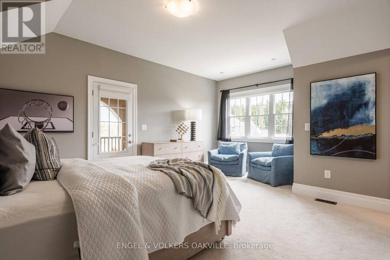
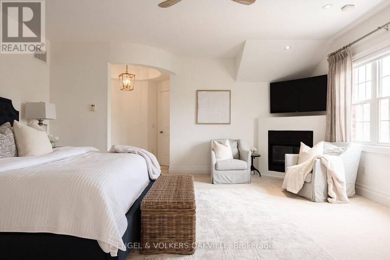
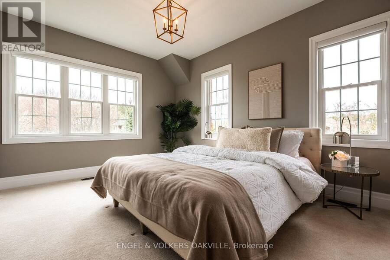
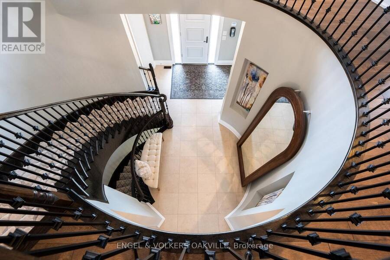
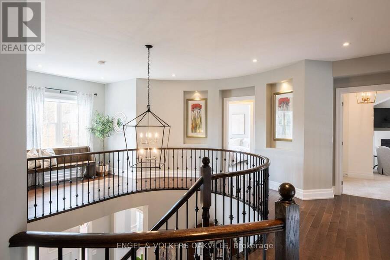
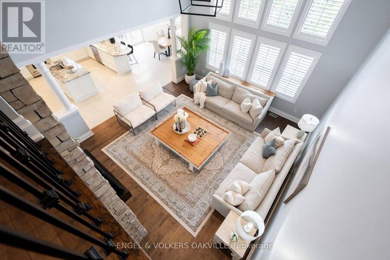
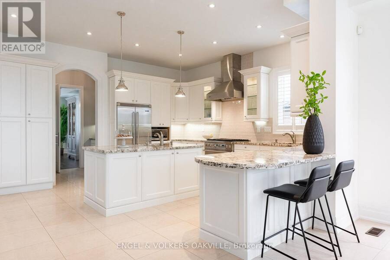
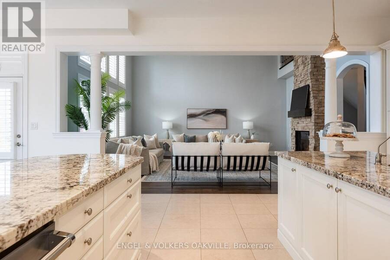
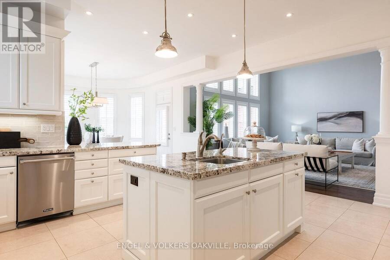
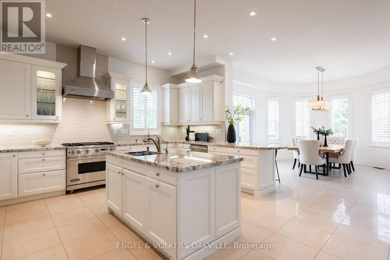
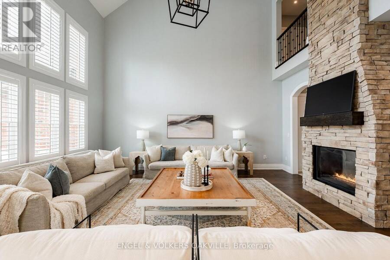
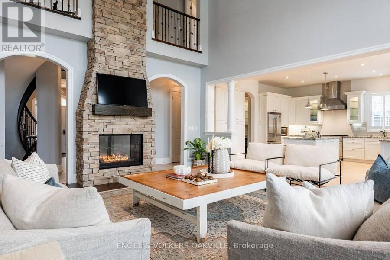
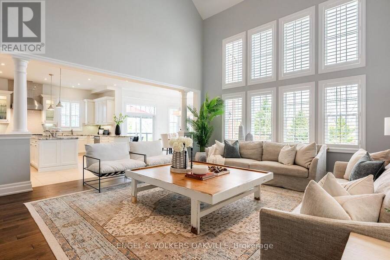
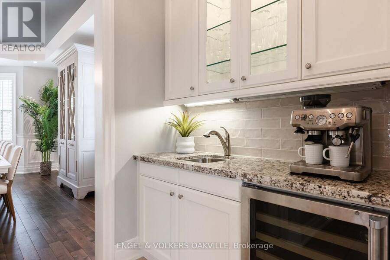
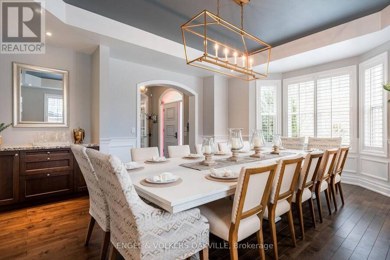
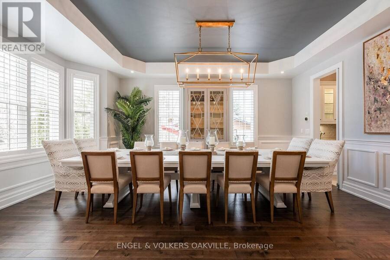
Welcome to this stunning property located in the picturesque hamlet of Glen Williams. With over 5,500 sq. ft. of luxurious living space, this home features 4+2 bedrooms and 6 bathrooms, offering ample room for family and guests.Step into the inviting great room, where you can relax by the double-sided fireplace while enjoying the soaring ceiling that enhances the sense of space. The gourmet kitchen, outfitted with premium Viking appliances, is a chef's dream, perfect for culinary adventures.Enjoy the tranquility of a premium lot with abundant privacy, as there are no rear neighbours thanks to the beautiful trails and serene ponds behind the property, ... read more
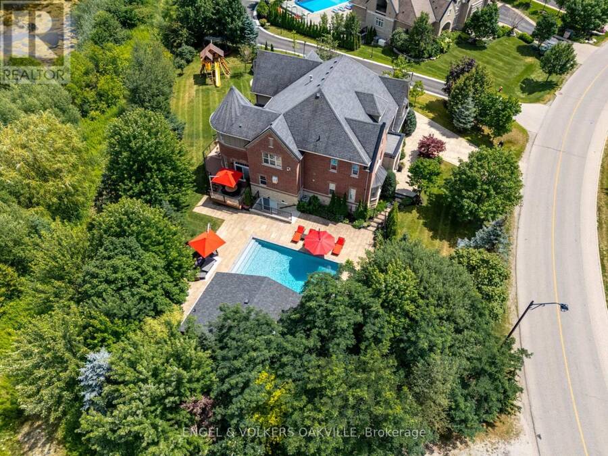
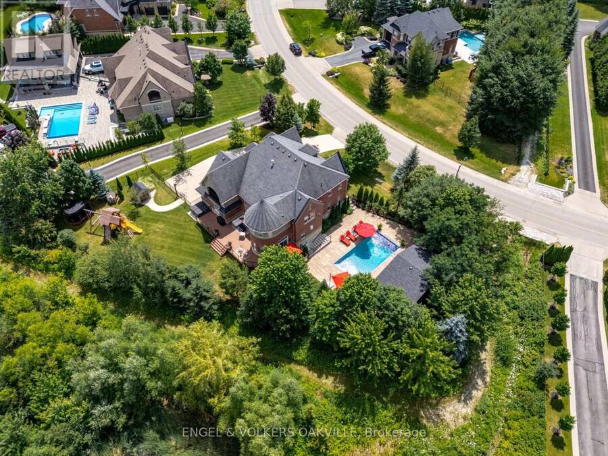
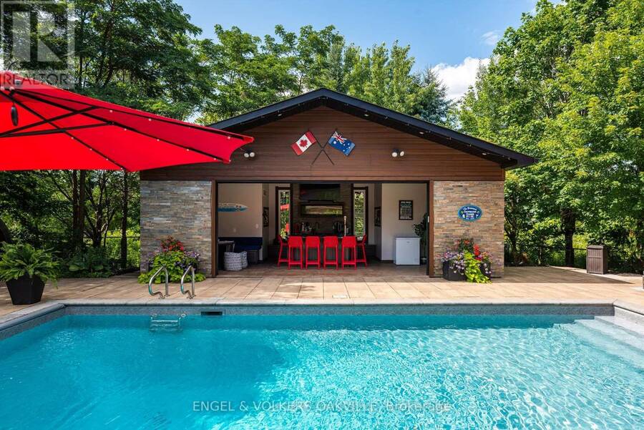
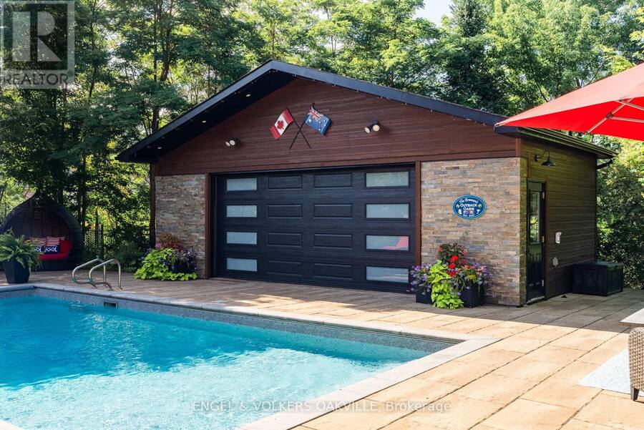
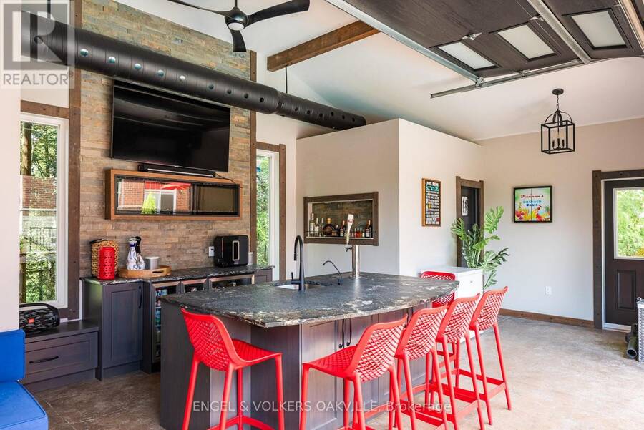
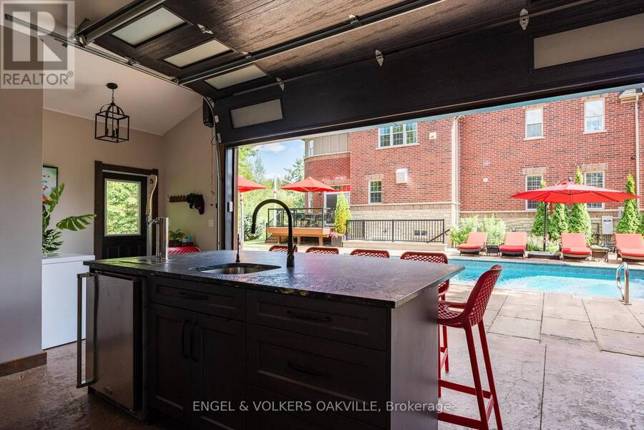
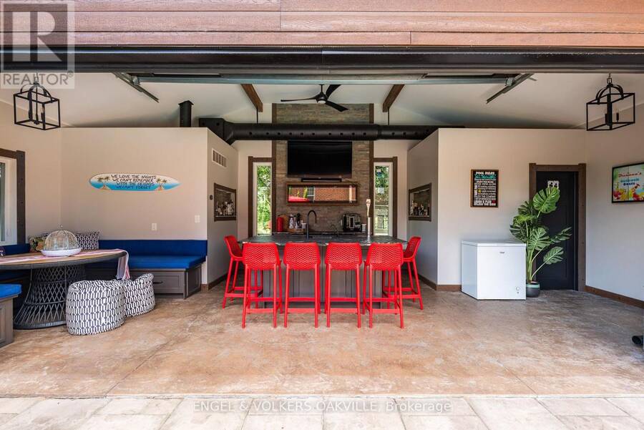
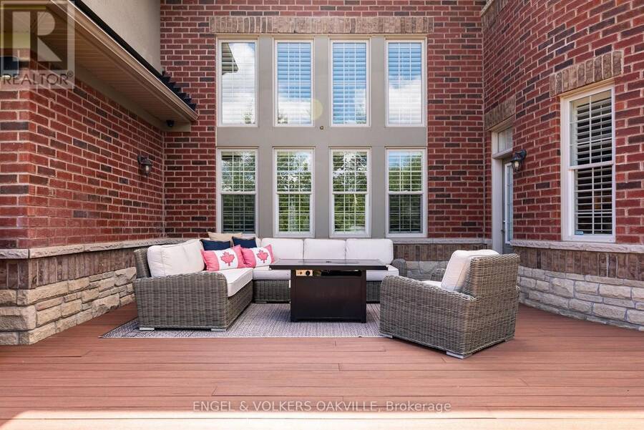
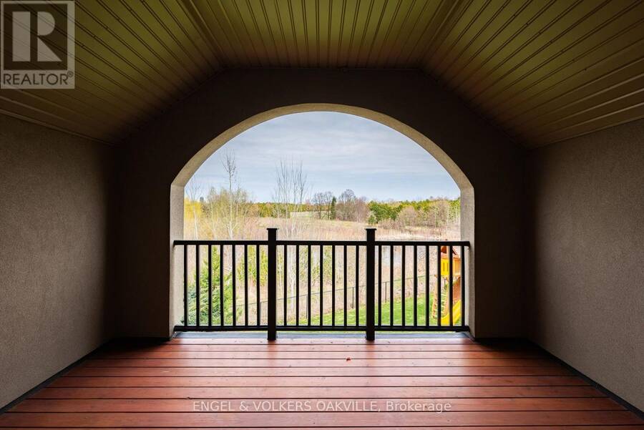
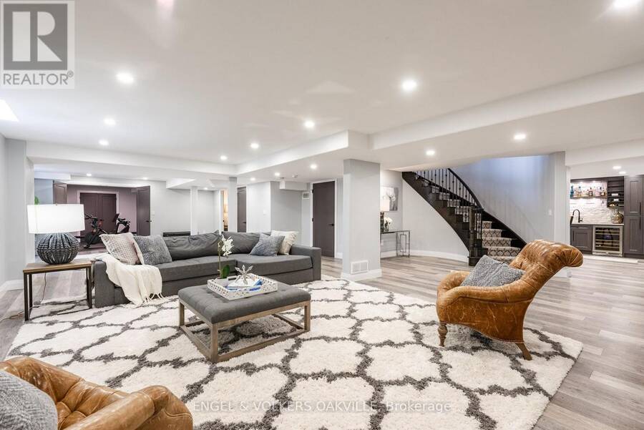
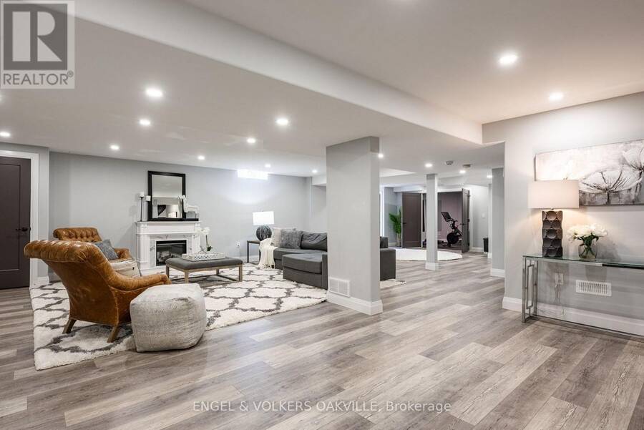
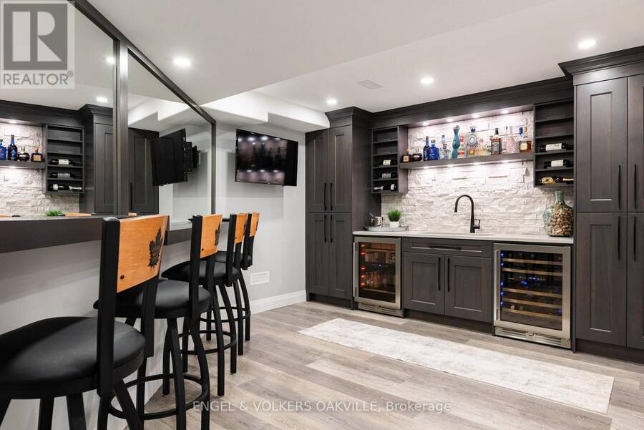
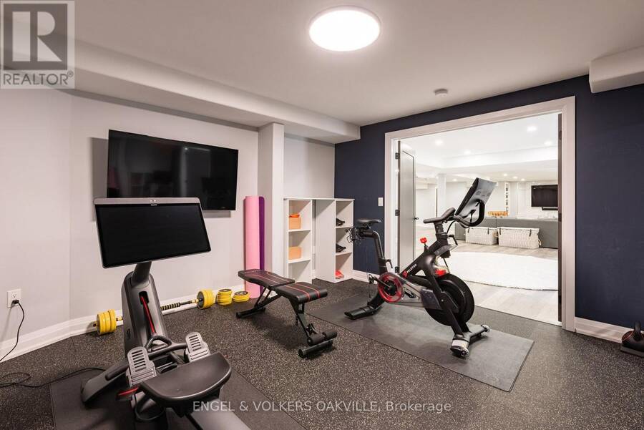
Welcome to this stunning property located in the picturesque hamlet of Glen Williams. With over 5,500 sq. ft. of luxurious living space, this home features 4+2 bedrooms and 6 bathrooms, offering ample room for family and guests.Step into the inviting great room, where you can relax by the double-sided fireplace while enjoying the soaring ceiling that enhances the sense of space. The gourmet kitchen, outfitted with premium Viking appliances, is a chef's dream, perfect for culinary adventures.Enjoy the tranquility of a premium lot with abundant privacy, as there are no rear neighbours thanks to the beautiful trails and serene ponds behind the property, preserving the natural landscape and ensuring an unobstructed view. Additionally, the scenic trails provide convenient access to nearby restaurants and galleries, enhancing the charm of your surroundings.Outdoors, you'll find a refreshing saltwater pool, complemented by a spacious four-season cabana complete with a bathroom and shower. The extensive decking provides ample space for entertaining, perfect for gatherings and outdoor enjoyment.The finished basement adds even more versatility, featuring a bedroom, a gym (or potential sixth bedroom), a bar, and convenient walk-up access. This home is truly a unique gem, offering a perfect blend of comfort and elegance. Don't miss your chance to see it-book your private showing today! (id:25417)
- Listing ID: W13855954
- Property Type: Single Family
| Property | |
|---|---|
| Ownership: | Freehold |
| Lot Size: | 82.4 by 131 FT |
| Parking: | Garage 8 Spaces |
| Pool: | Inground Pool |
| Building | |
|---|---|
| Type: | Single Family House |
| Appliances: | Jacuzzi, Water Heater, Water Softener, Window Coverings and Garage Door Opener Remote(s) |
| HVAC: | Central Air Conditioning, Fireplace and Forced Air Natural Gas |
| Exterior: | Brick |
| Basement: | N/A, N/A, N/A (Finished) |
| Utilities: | Sanitary Sewer |
| Location | |
|---|---|
| Town: | Halton Hills |
| Province: | Ontario |
| Rooms | Level | Dimensions |
|---|---|---|
| Primary Bedroom | Second level | 5.34 m x 6.61 m |
| Bedroom 2 | Second level | 3.45 m x 4.31 m |
| Bedroom 3 | Second level | 7.03 m x 3.53 m |
| Bedroom 4 | Second level | 5.82 m x 5.61 m |
| Bedroom 5 | Lower level | 4.12 m x 3.04 m |
| Exercise room | Lower level | 4.16 m x 4.15 m |
| Recreational, Games room | Lower level | 12.98 m x 12.1 m |
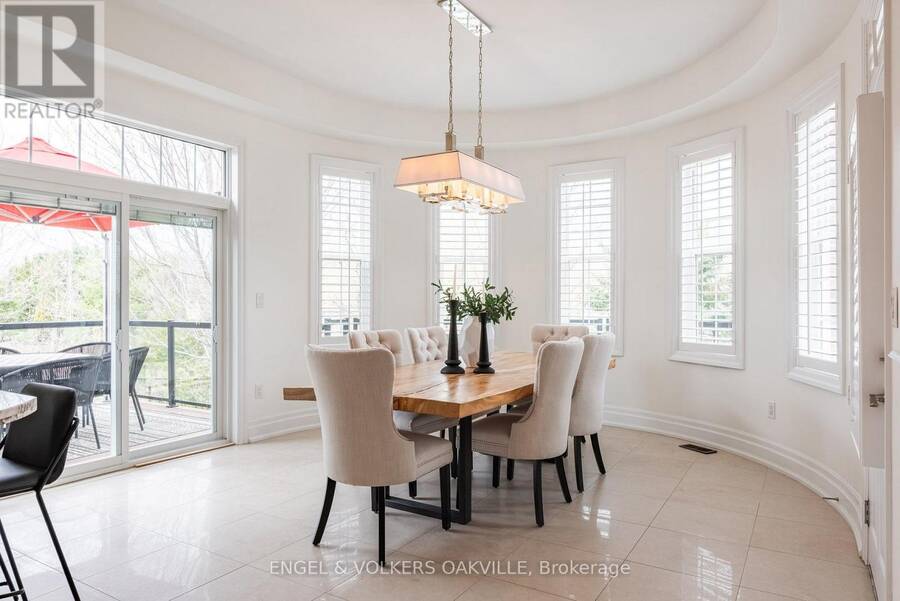
| Eating area | Ground level | 4.15 m x 4.95 m |
| Bedroom | Ground level | 5.34 m x 4.89 m |
| Living room | Ground level | 5.51 m x 6.1 m |
| Dining room | Ground level | 5.17 m x 5.87 m |
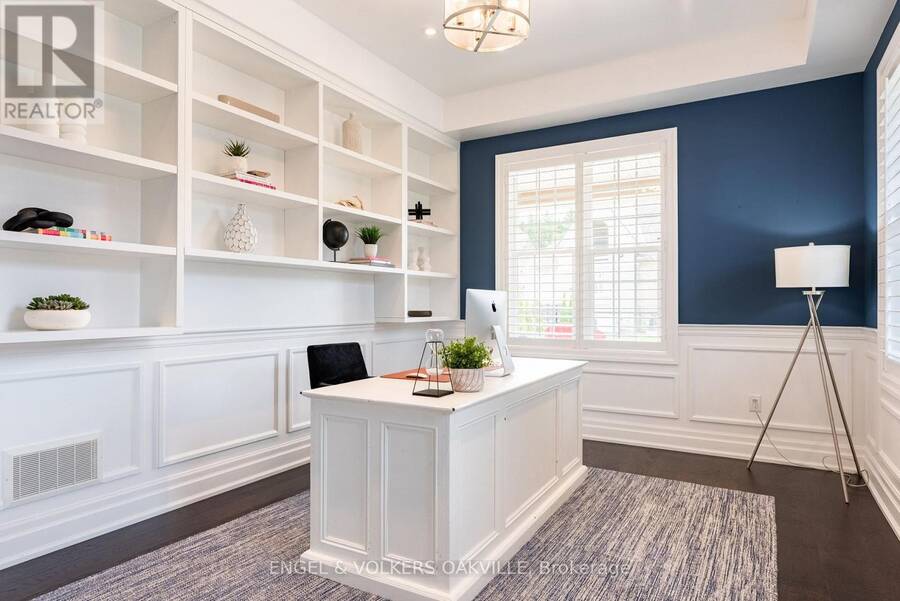
| Office | Ground level | 4.35 m x 5.32 m |
| Laundry room | Ground level | 3.8 m x 3.13 m |
Book a showing to see this Barraclough Boulevard Home in Halton Hills
This property has so much to offer. Book a private showing now, as you do not want to miss out on 33 BARRACLOUGH BOULEVARD in Halton Hills, Ontario!
Private Showing Request
Send a request to book a private showing for
.
Please Note: Information you supply in the contact form will be kept fully confidential.
Is this home the right property for you? Start a conversation to find out.
Get Directions to this Property
Not sure where this property is? Get directions to this Barraclough Boulevard Home in Halton Hills.


Provided by ENGEL & VOLKERS OAKVILLE. MLS®, REALTOR®, and the associated logos are trademarks of the Canadian Real Estate Association.

This REALTOR.ca listing content is owned and licensed by REALTOR® members of the Canadian Real Estate Association.
Have questions or need more information about this home? Don't know where to begin? Then, let us connect you with the best real estate agent to guide you.

Inquiries submitted through this website will be responded to by a local sales representative from Royal LePage®.
Start a Conversation by Text
Provide your full name, phone and email to start a conversation by text message.
Please Note: Information you supply in the contact form will be kept fully confidential.
Start a Conversation by Email
Provide your full name and email to start a conversation by email.
Please Note: Information you supply in the contact form will be kept fully confidential.