
25 TURTLE LAKE Drive, Halton Hills, Ontario L7J 2W7

$5,599,000.00
- 5 bedrooms
- 8 bathrooms
- 12,405 Square Feet
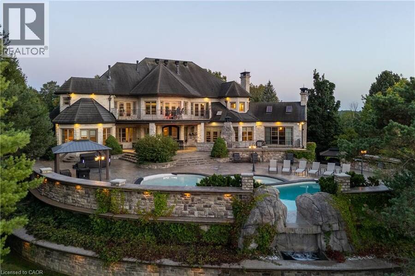
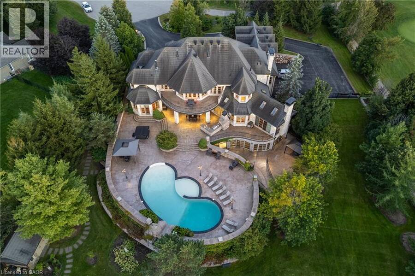
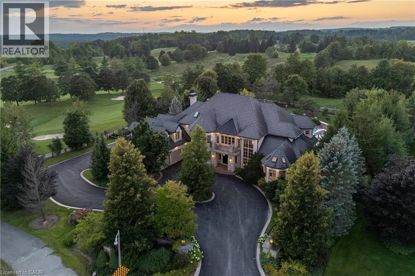
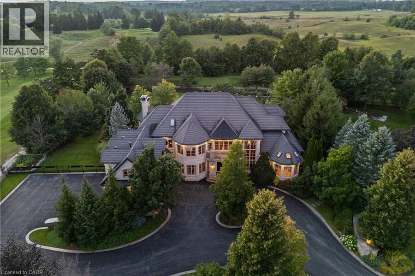
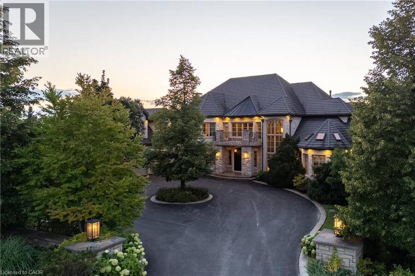
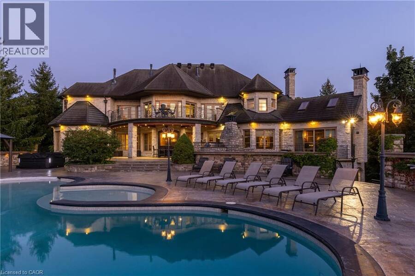
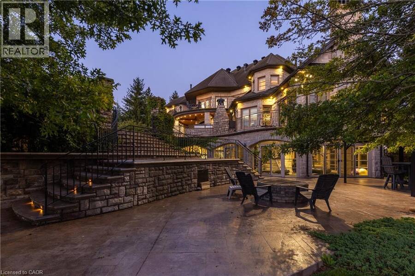
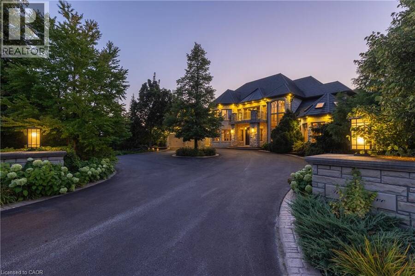
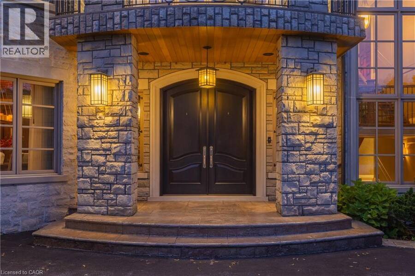
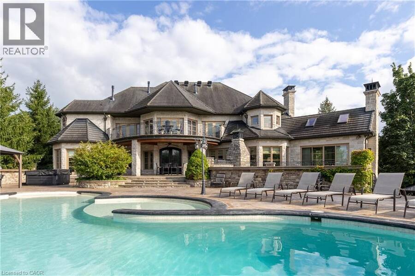
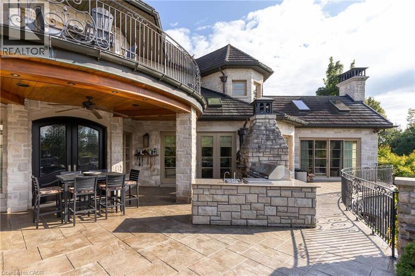
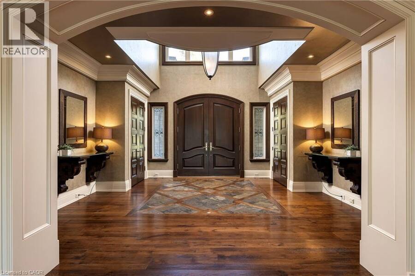
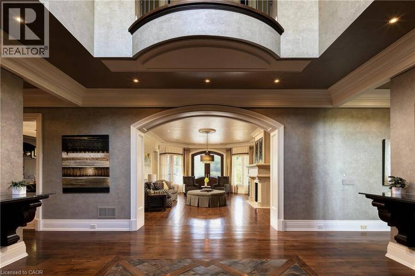
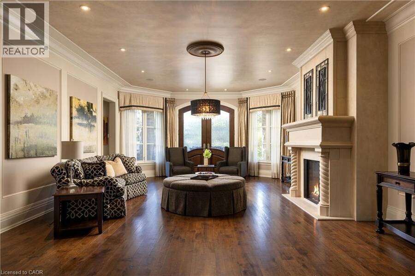
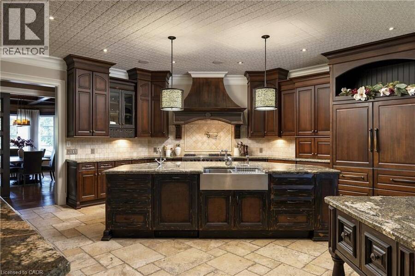
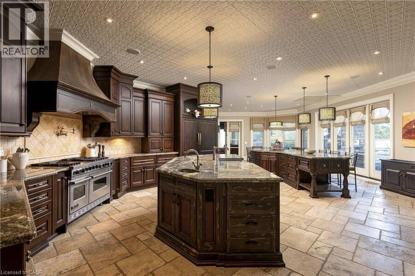
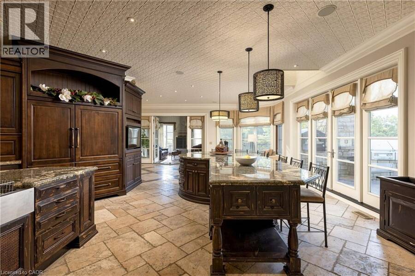
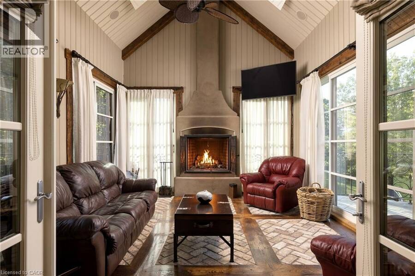
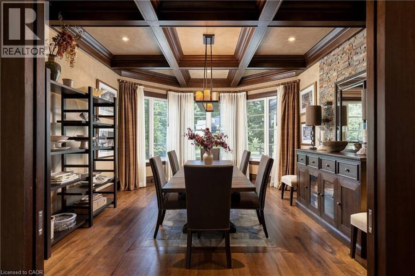
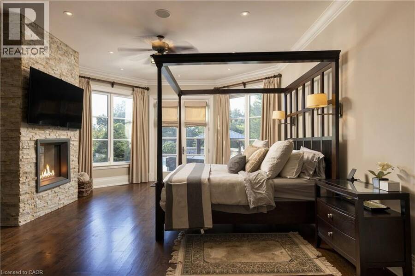
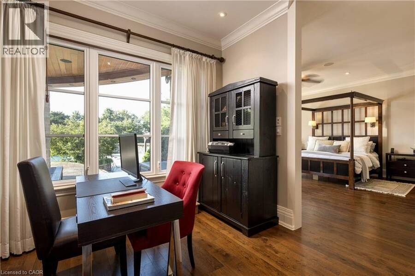
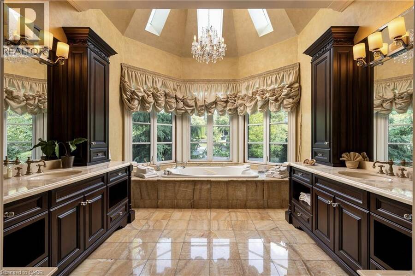
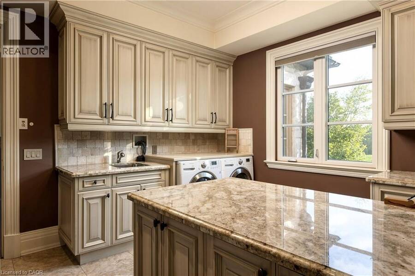
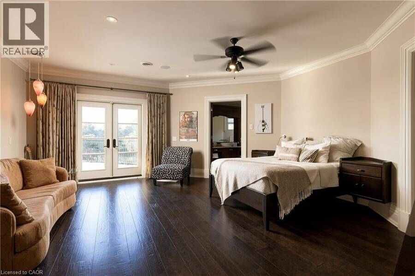
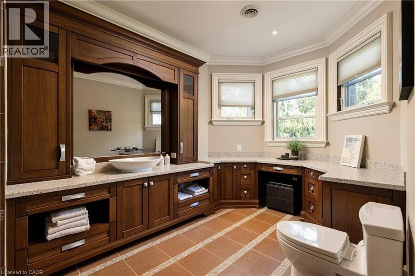
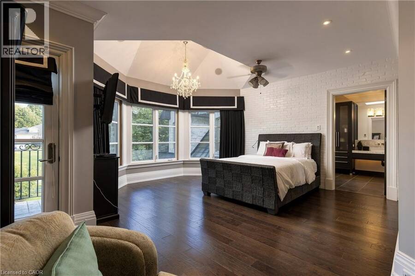
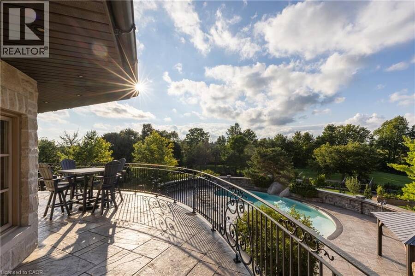
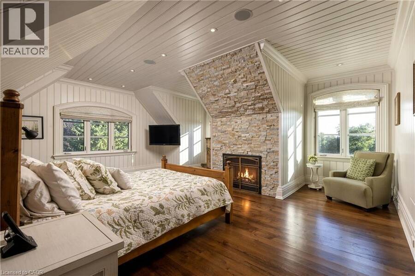
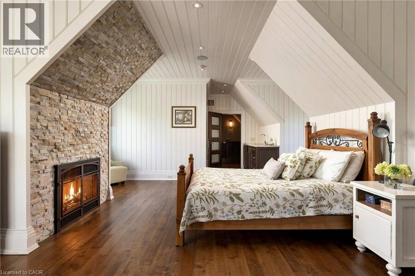
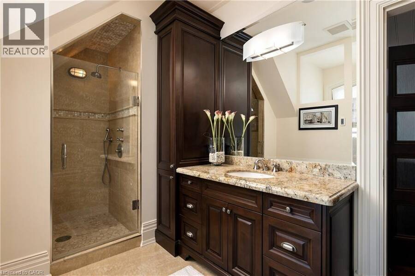
Set on 1.3 acres within the prestigious Blue Springs Golf Club enclave, 25 Turtle Lake Drive is a private estate where luxury and lifestyle come together. Spend mornings overlooking the fairways, afternoons around the resort-style pool and evenings entertaining across expansive stone terraces with an outdoor kitchen, firepit, water feature and beautifully landscaped grounds. Inside, grand principal rooms, rich millwork, custom ceilings and multiple fireplaces create warmth and character. The oversized chefs kitchen opens to the backyard, while the main-floor primary suite offers a fireplace, office/sitting area, multiple walk-in closets and ... read more
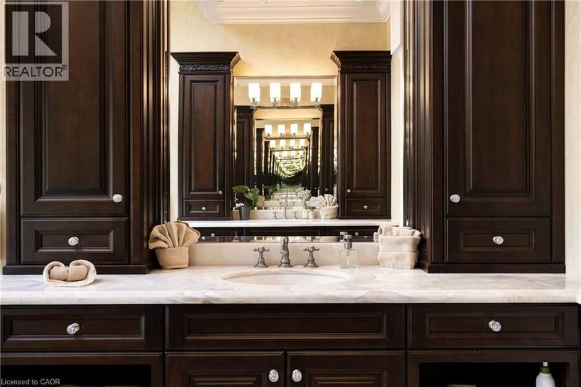
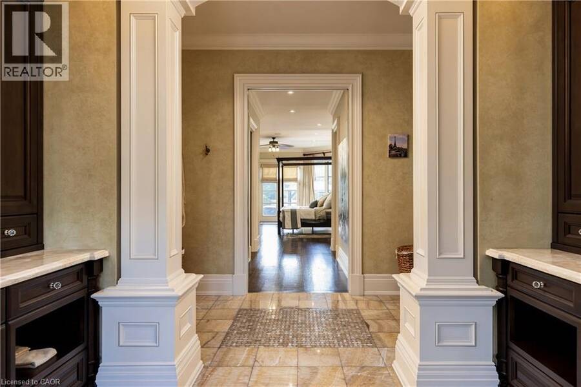
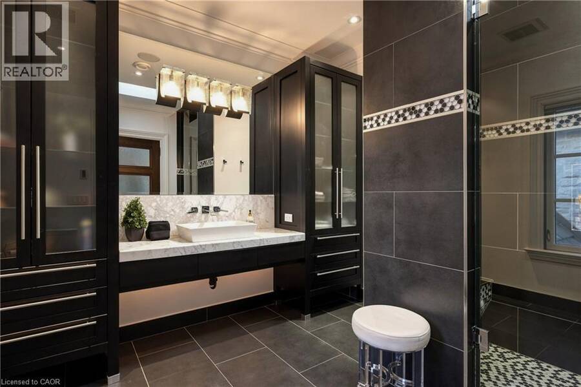
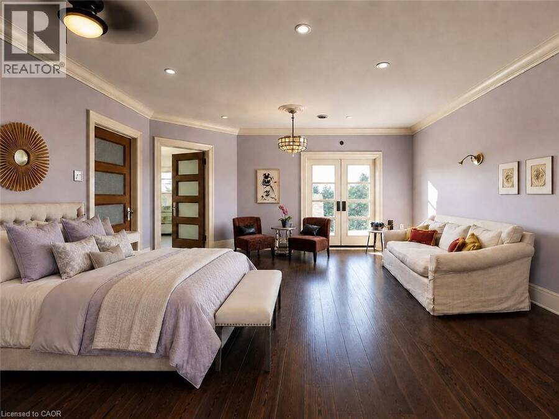
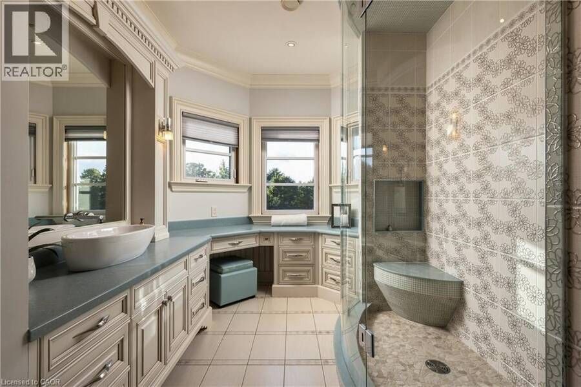
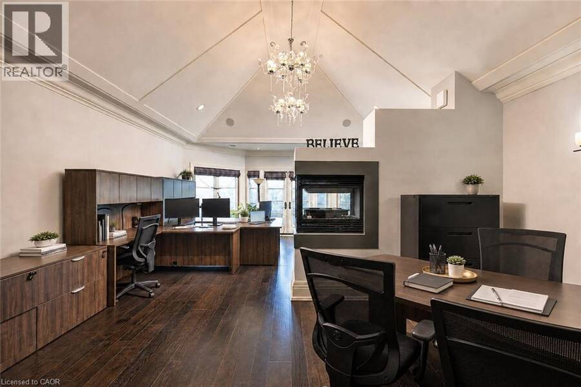
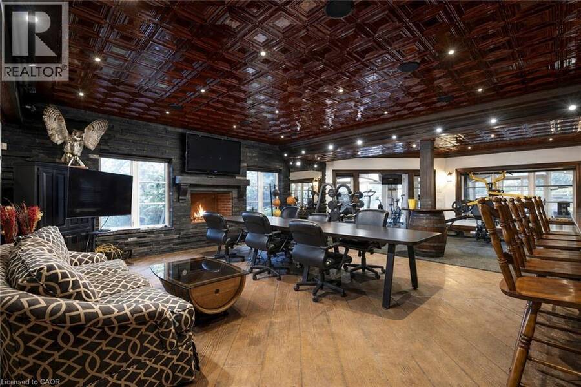
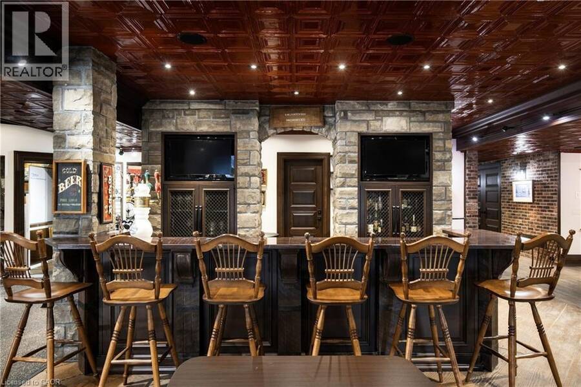
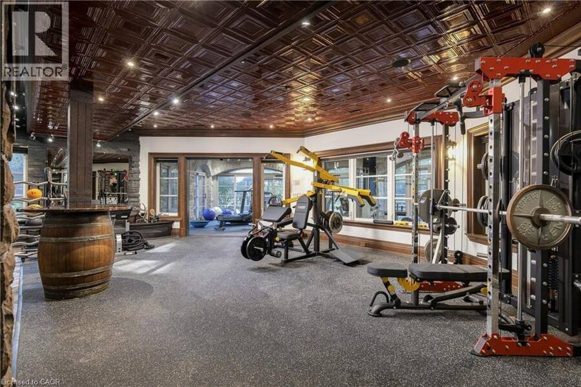
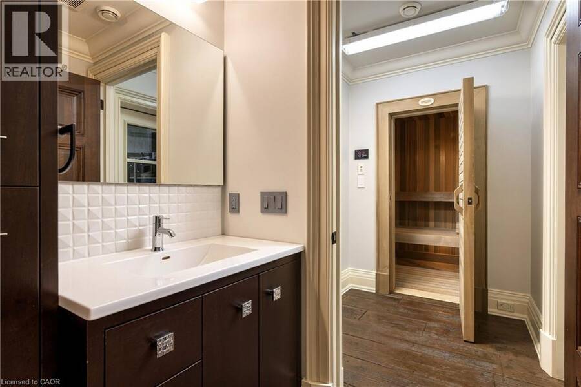
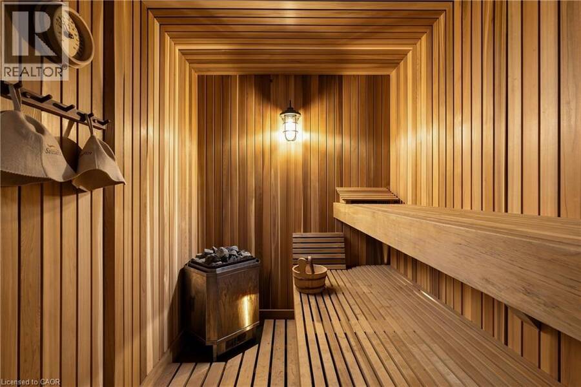
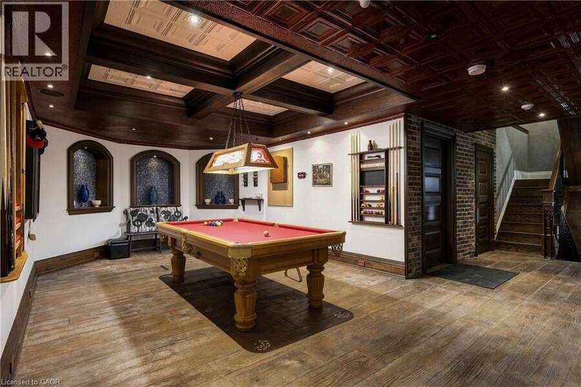
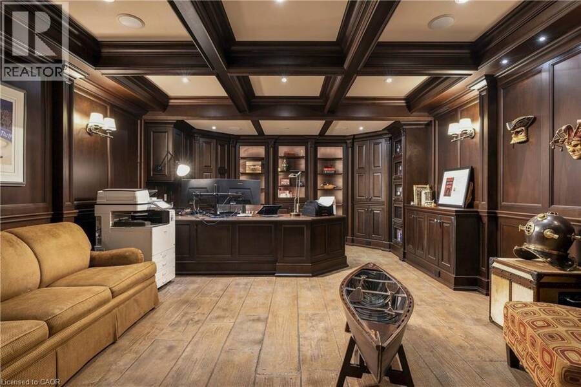
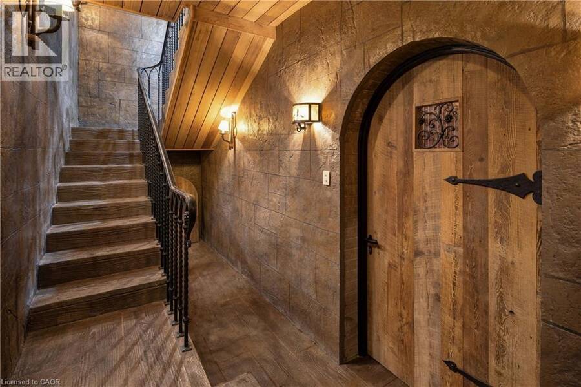
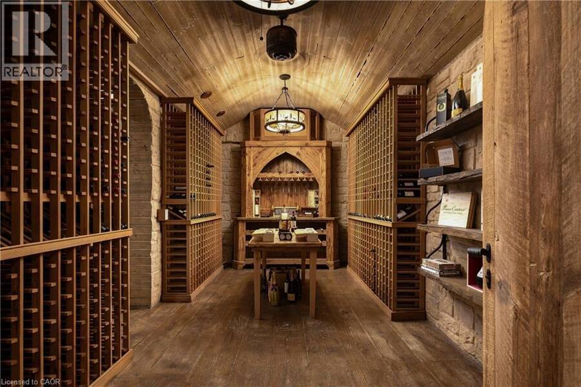
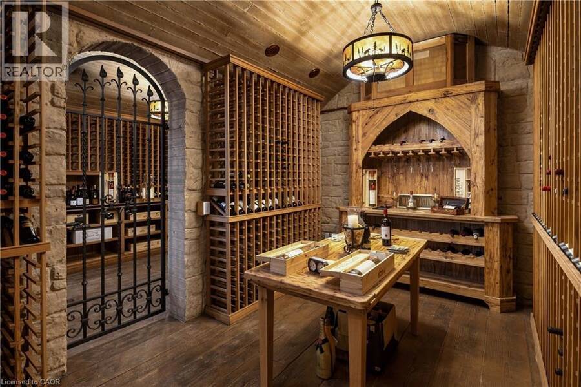
Set on 1.3 acres within the prestigious Blue Springs Golf Club enclave, 25 Turtle Lake Drive is a private estate where luxury and lifestyle come together. Spend mornings overlooking the fairways, afternoons around the resort-style pool and evenings entertaining across expansive stone terraces with an outdoor kitchen, firepit, water feature and beautifully landscaped grounds. Inside, grand principal rooms, rich millwork, custom ceilings and multiple fireplaces create warmth and character. The oversized chefs kitchen opens to the backyard, while the main-floor primary suite offers a fireplace, office/sitting area, multiple walk-in closets and spa-inspired 6-piece ensuite. Upstairs are four spacious bedrooms with ensuite access, plus laundry, office space and balconies. The lower level adds a billiards room, sauna, bar, recreation spaces, custom office/library and impressive multi-room wine cellar. Copper eaves and soffits. Luxury Certified. (id:25417)
- Listing ID: 40859840
- Property Type: Single Family
- Year Built: 2009
| Property | |
|---|---|
| Style: | Other |
| Ownership: | Freehold |
| Land Size: | 1.3 Ac (1/2 - 1.99 Acres) |
| Parking: | Attached Garage 30 Spaces |
| Pool: | Inground Pool |
| Building | |
|---|---|
| Type: | Single Family House |
| Appliances: | Dryer, Freezer, Hood Fan, Hot Tub, Oven - Built-In, Sauna, Washer, Wet Bar, Window Coverings and Dishwasher |
| HVAC: | Central Air Conditioning, Fireplace and Forced Air Natural Gas (Fireplace is Wood) |
| Exterior: | Stone |
| Basement: | Full (Finished) |
| Utilities: | Cable, Electricity, Natural Gas, Telephone and Septic System |
| Location | |
|---|---|
| Town: | Halton Hills |
| Province: | Ontario |
| Nearby Amenities: | Golf Nearby and Park |
| Community Features: | Quiet Area |
| Rooms | Level | Dimensions |
|---|---|---|
| Bedroom | Second level | 19'1'' x 19'11'' |
| 4pc Bathroom | Second level | Measurements not available |
| Office | Second level | 28'3'' x 18'7'' |
| 4pc Bathroom | Second level | Measurements not available |
| Bedroom | Second level | 27'10'' x 21'0'' |
| 3pc Bathroom | Second level | Measurements not available |
| 3pc Bathroom | Second level | Measurements not available |
| Bedroom | Second level | 19'8'' x 18'4'' |
| Bedroom | Second level | 19'3'' x 17'7'' |
| 2pc Bathroom | Lower level | Measurements not available |
| 2pc Bathroom | Lower level | Measurements not available |
| Exercise room | Lower level | 17'5'' x 34'11'' |
| Recreation room | Lower level | 18'4'' x 19'3'' |
| 2pc Bathroom | Main level | Measurements not available |
| Sunroom | Main level | 17'2'' x 13'4'' |
| 5pc Ensuite bath | Main level | Measurements not available |
| Primary Bedroom | Main level | 22'11'' x 16'10'' |
| Living room | Main level | 28'11'' x 18'6'' |
| Dining room | Main level | 18'10'' x 14'5'' |
| Kitchen | Main level | 32'3'' x 21'2'' |
Book a showing to see this TURTLE LAKE Drive Home in Halton Hills
This property has so much to offer. Book a private showing now, as you do not want to miss out on 25 TURTLE LAKE Drive in Halton Hills, Ontario!
Private Showing Request
Send a request to book a private showing for
.
Please Note: Information you supply in the contact form will be kept fully confidential.
Is this home the right property for you? Start a conversation to find out.
Get Directions to this Property
Not sure where this property is? Get directions to this TURTLE LAKE Drive Home in Halton Hills.


Provided by RE/MAX Escarpment Realty Inc.. MLS®, REALTOR®, and the associated logos are trademarks of the Canadian Real Estate Association.

This REALTOR.ca listing content is owned and licensed by REALTOR® members of the Canadian Real Estate Association.
Have questions or need more information about this home? Don't know where to begin? Then, let us connect you with the best real estate agent to guide you.

Inquiries submitted through this website will be responded to by a local sales representative from Royal LePage®.
Start a Conversation by Text
Provide your full name, phone and email to start a conversation by text message.
Please Note: Information you supply in the contact form will be kept fully confidential.
Start a Conversation by Email
Provide your full name and email to start a conversation by email.
Please Note: Information you supply in the contact form will be kept fully confidential.