
20 RUDDELL CRESCENT, Halton Hills, Ontario L7G 5N4

$1,149,999.00
- 3 bedrooms
- 2 bathrooms
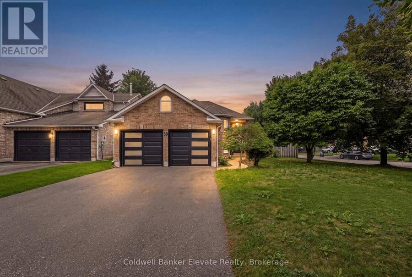
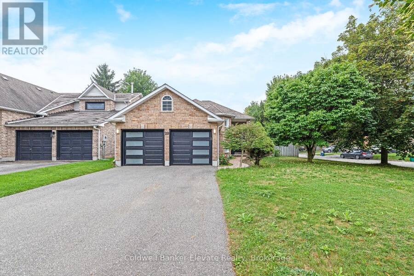
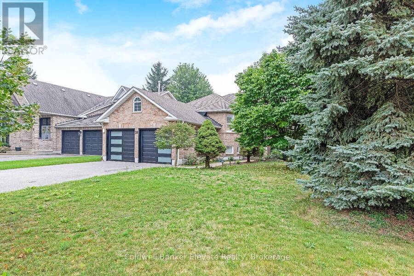
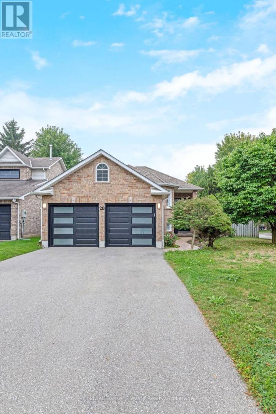
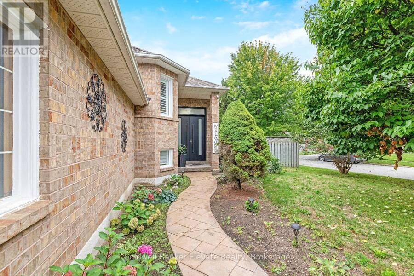
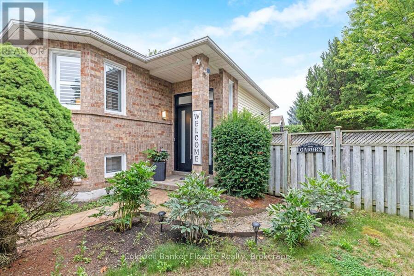
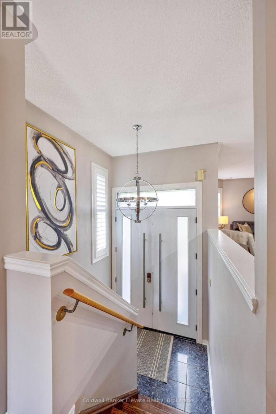
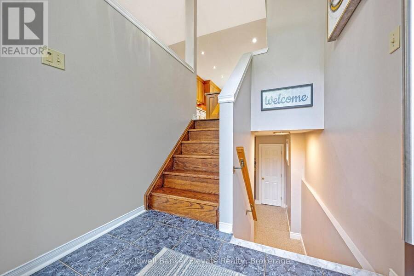
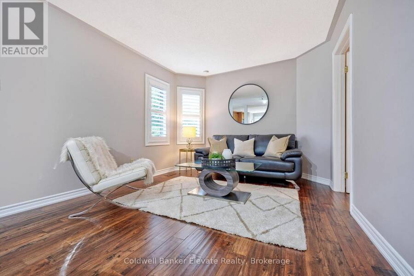
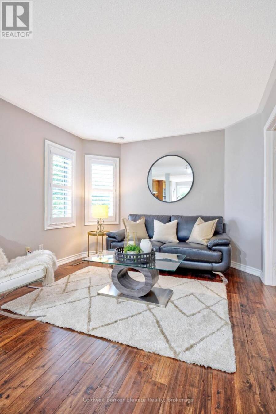
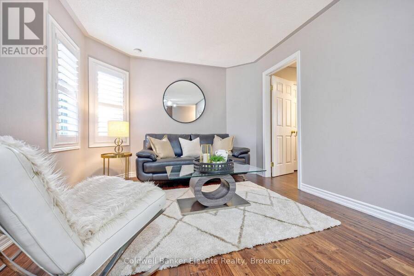
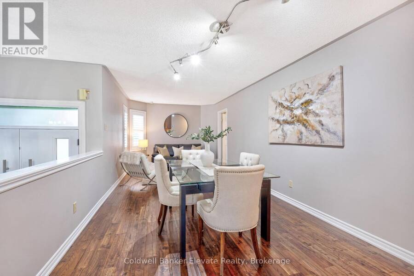
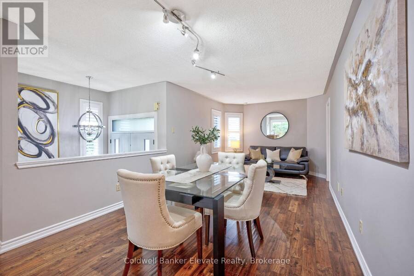
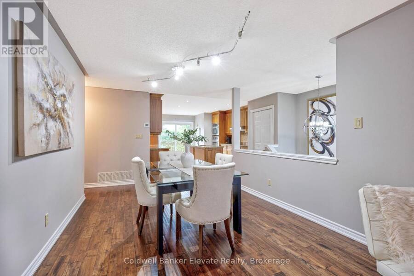
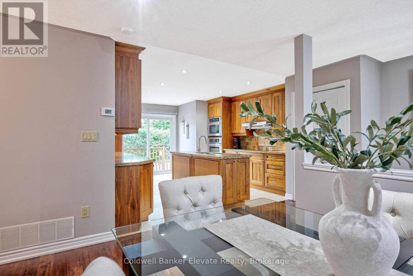
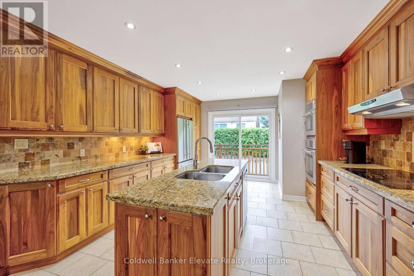
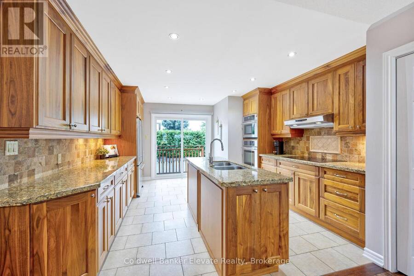
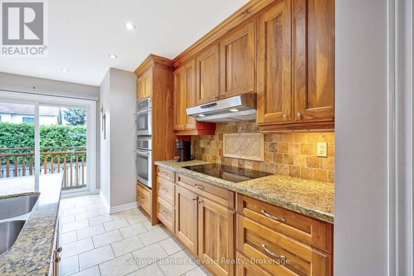
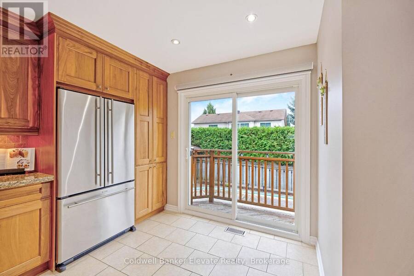
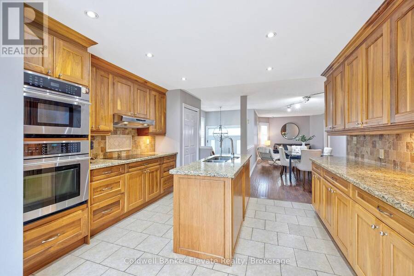
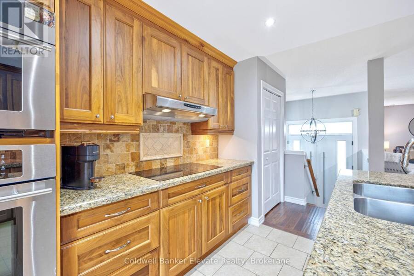
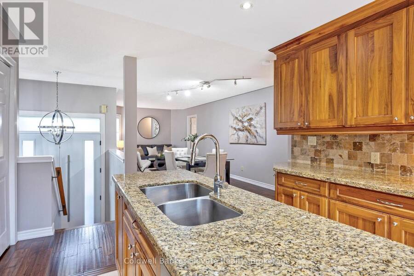
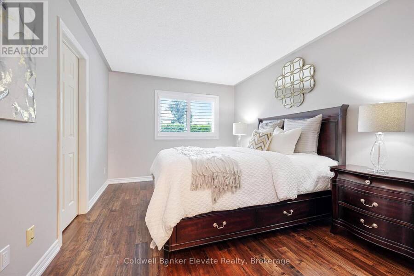
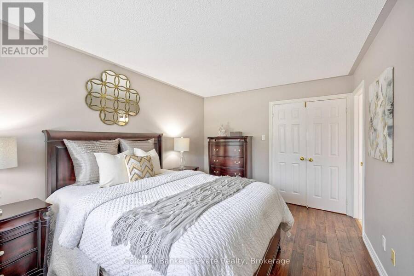
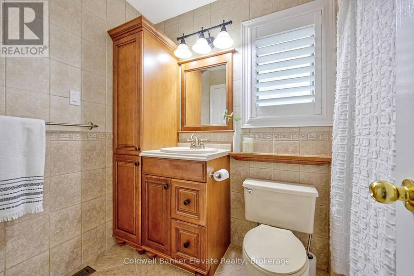
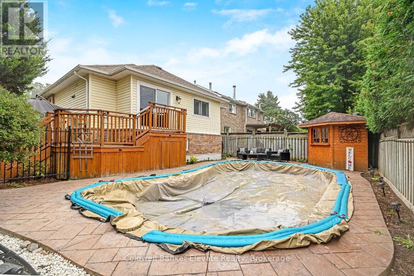
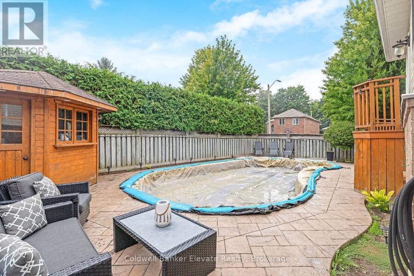
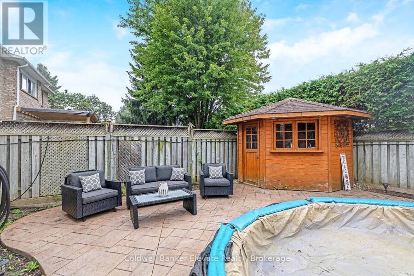
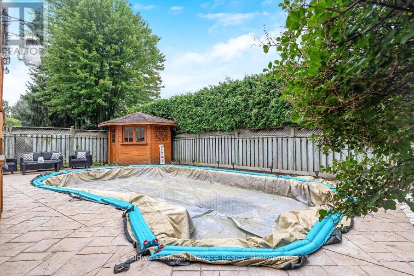
Welcome to 20 Ruddell Crescent-a stunning corner-lot bungalow in desirable Northwest Georgetown where effortless single-story elegance meets your private backyard resort! Bathed in natural light, the open-concept main floor boasts rich hardwood flooring, recessed pot lights, and a chef-inspired kitchen outfitted with custom walnut cabinetry, pull-out pantry storage, granite countertops, stone backsplash, and premium Jenn-Air appliances. The main-floor primary retreat features a generous walk-in closet and semi-ensuite access to the 4-piece bath. Step through the sliding walkout from the kitchen into an entertainer's paradise: a secluded outdoor oasis ... read more
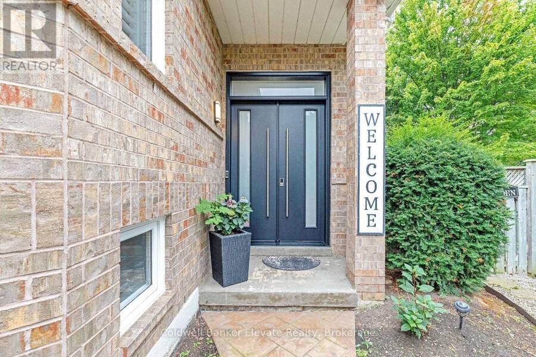
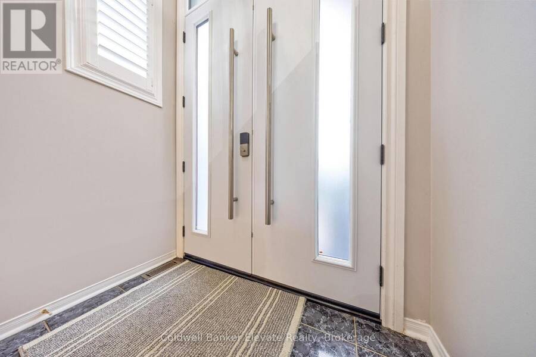
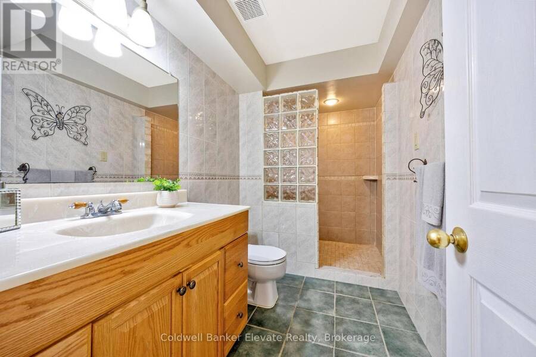
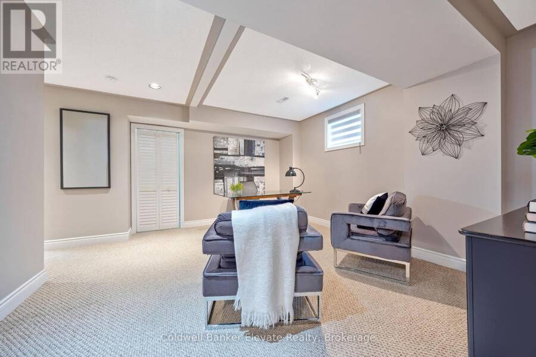
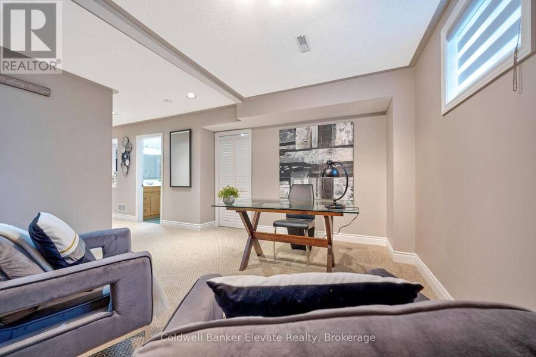
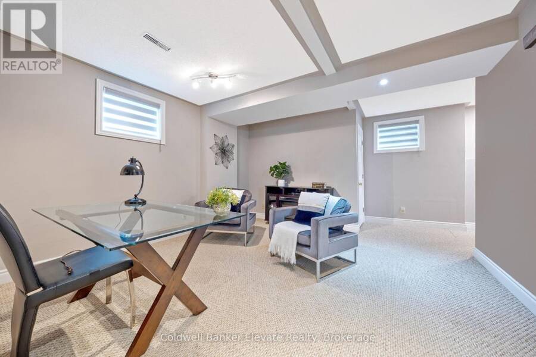
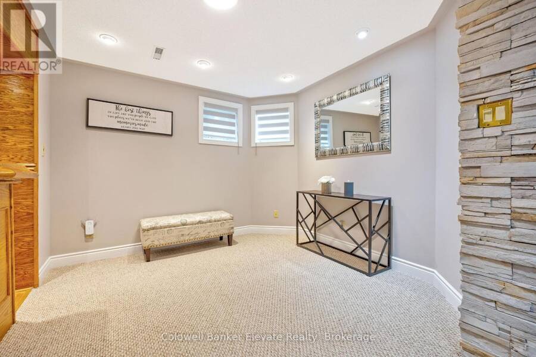
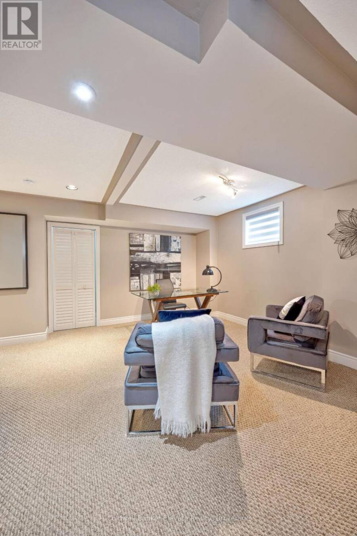
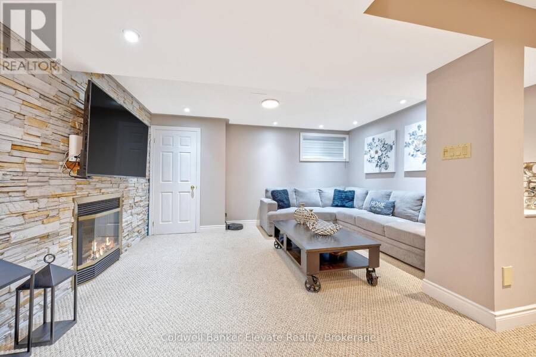
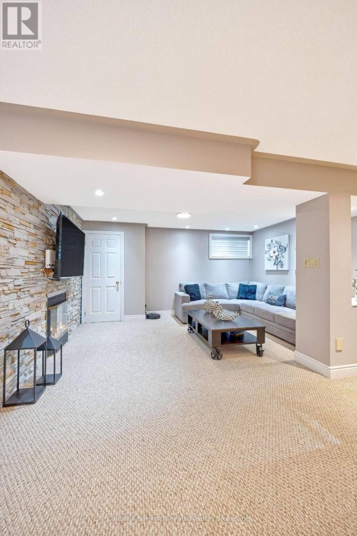
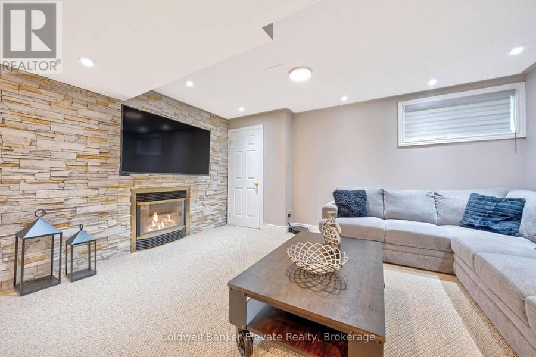
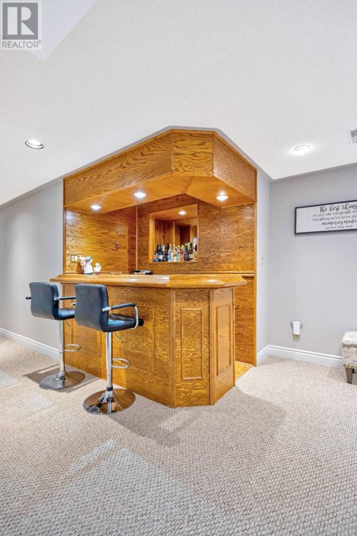
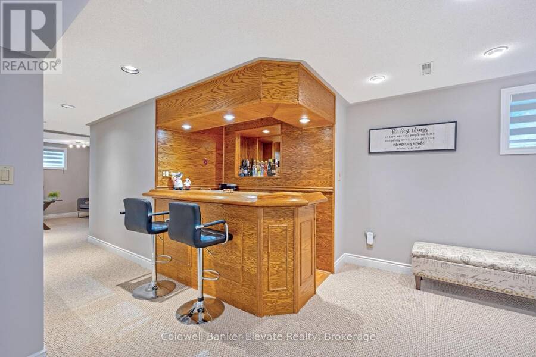
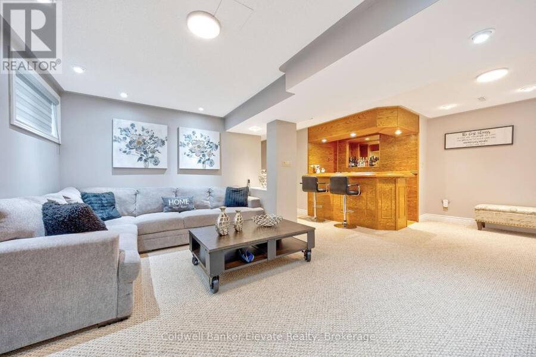
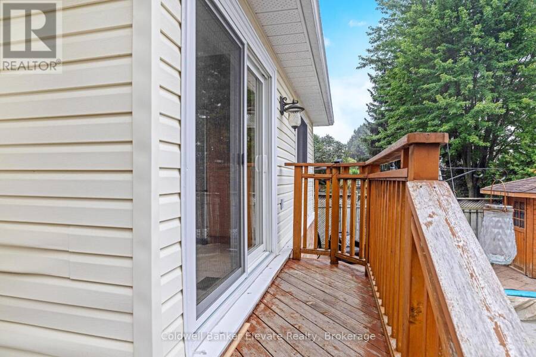
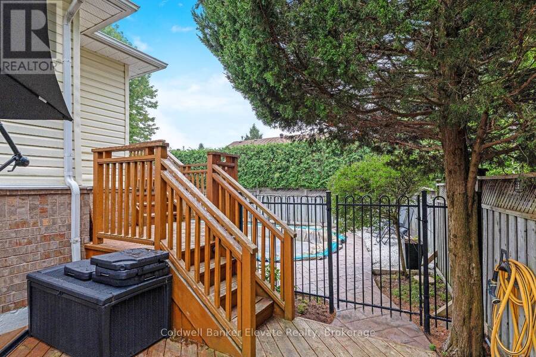
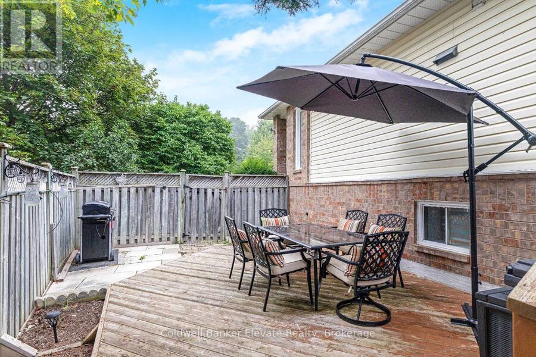
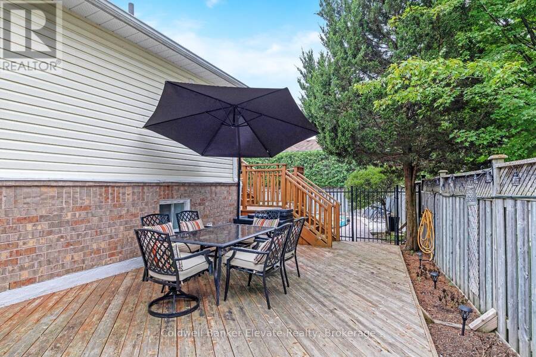
Welcome to 20 Ruddell Crescent-a stunning corner-lot bungalow in desirable Northwest Georgetown where effortless single-story elegance meets your private backyard resort! Bathed in natural light, the open-concept main floor boasts rich hardwood flooring, recessed pot lights, and a chef-inspired kitchen outfitted with custom walnut cabinetry, pull-out pantry storage, granite countertops, stone backsplash, and premium Jenn-Air appliances. The main-floor primary retreat features a generous walk-in closet and semi-ensuite access to the 4-piece bath. Step through the sliding walkout from the kitchen into an entertainer's paradise: a secluded outdoor oasis showcasing a sparkling inground chlorine pool, stamped pattern concrete, mature landscaping, a poolside bar/shed, and a dedicated natural gas BBQ hookup ready for summer staycations. Downstairs, the finished lower level doubles your living space with a huge rec room anchored by a cozy gas fireplace and stone accent wall, a built-in lounge bar with seating, a full 3-piece bathroom, and deep storage. Completed with an attached double-car garage, updated front and garage doors, patterned concrete walkways, central vacuum, and ideal proximity to local schools, parks, Acton, and Highway 7-this turnkey home is built for making memories! (id:25417)
- Listing ID: W13742854
- Property Type: Single Family
| Property | |
|---|---|
| Style: | Raised Bungalow |
| Ownership: | Freehold |
| Lot Size: | 57.5 by 111.6 FT |
| Parking: | Attached Garage 6 Spaces |
| Pool: | Inground Pool |
| Building | |
|---|---|
| Type: | Single Family House |
| Appliances: | Central Vacuum, Dishwasher, Dryer, Freezer, Garage Door Opener, Garage Door Opener Remote(s), Microwave, Stove, Two Refrigerators, Washer, Water Softener, Window Coverings and Oven - Built-In |
| HVAC: | Central Air Conditioning, Fireplace and Forced Air Natural Gas |
| Exterior: | Vinyl Siding and Brick Veneer |
| Basement: | Full (Finished) |
| Utilities: | Sanitary Sewer |
| Location | |
|---|---|
| Town: | Halton Hills |
| Province: | Ontario |
| Rooms | Level | Dimensions |
|---|---|---|
| Bathroom | Basement | 3.37 m x 1.64 m |
| Other | Basement | 2.88 m x 2.72 m |
| Family room | Basement | 6.5 m x 7.85 m |
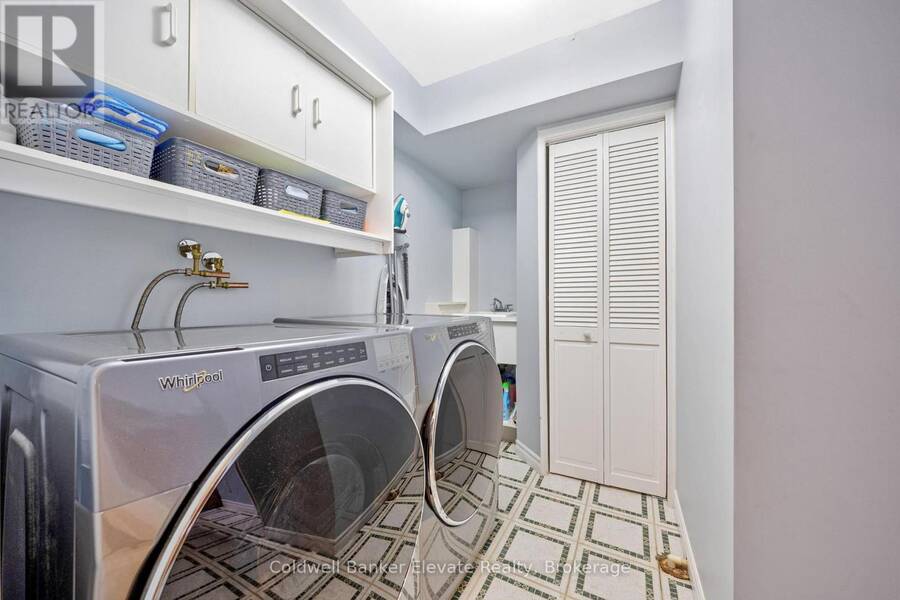
| Laundry room | Basement | 2.88 m x 4.25 m |
| Recreational, Games room | Basement | 5.65 m x 4.1 m |
| Kitchen | Main level | 3.89 m x 4.52 m |
| Living room | Main level | 3.18 m x 3.74 m |
| Dining room | Main level | 3.18 m x 3.66 m |
| Primary Bedroom | Main level | 3.16 m x 14.5 m |
| Bathroom | Main level | 1.6 m x 2.64 m |
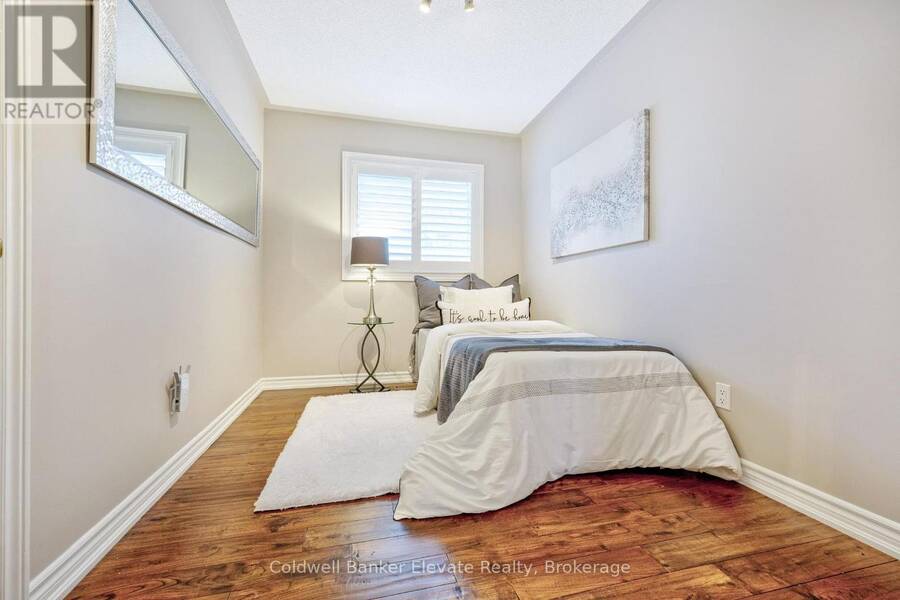
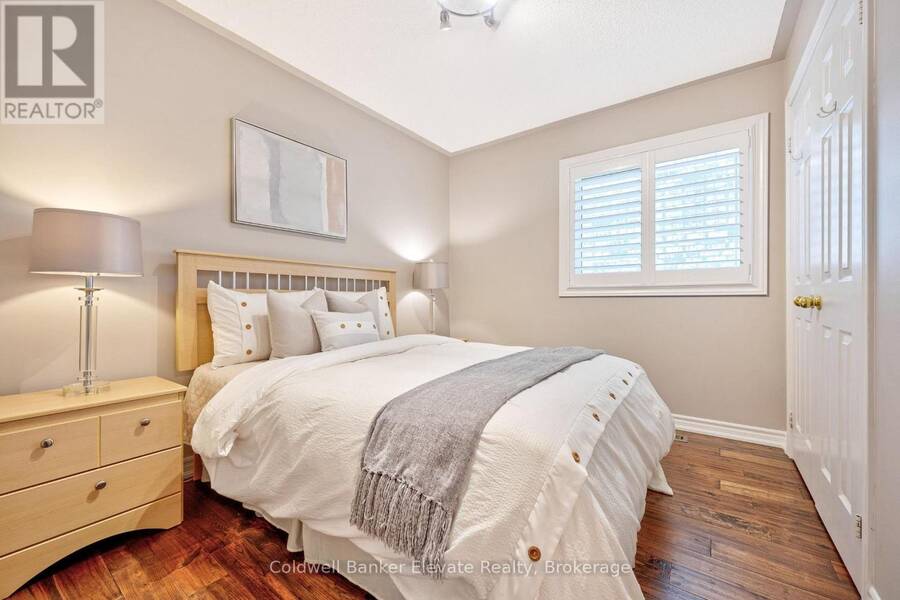
| Bedroom 2 | Main level | 3.61 m x 2.41 m |
| Bedroom 3 | Main level | 3.61 m x 3.32 m |
Book a showing to see this Ruddell Crescent Home in Halton Hills
This property has so much to offer. Book a private showing now, as you do not want to miss out on 20 RUDDELL CRESCENT in Halton Hills, Ontario!
Private Showing Request
Send a request to book a private showing for
.
Please Note: Information you supply in the contact form will be kept fully confidential.
Is this home the right property for you? Start a conversation to find out.
Get Directions to this Property
Not sure where this property is? Get directions to this Ruddell Crescent Home in Halton Hills.


Provided by Coldwell Banker Elevate Realty. MLS®, REALTOR®, and the associated logos are trademarks of the Canadian Real Estate Association.

This REALTOR.ca listing content is owned and licensed by REALTOR® members of the Canadian Real Estate Association.
Have questions or need more information about this home? Don't know where to begin? Then, let us connect you with the best real estate agent to guide you.

Inquiries submitted through this website will be responded to by a local sales representative from Royal LePage®.
Start a Conversation by Text
Provide your full name, phone and email to start a conversation by text message.
Please Note: Information you supply in the contact form will be kept fully confidential.
Start a Conversation by Email
Provide your full name and email to start a conversation by email.
Please Note: Information you supply in the contact form will be kept fully confidential.