
189 CHURCHILL ROAD, Halton Hills, Ontario L7J 3B4

$1,200,000.00
- 4 bedrooms
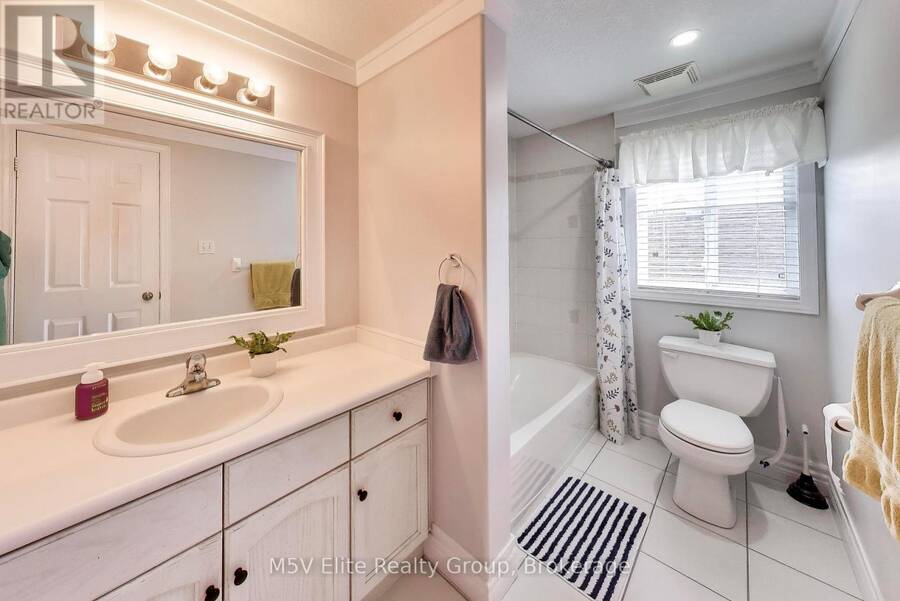
- 4 bathrooms
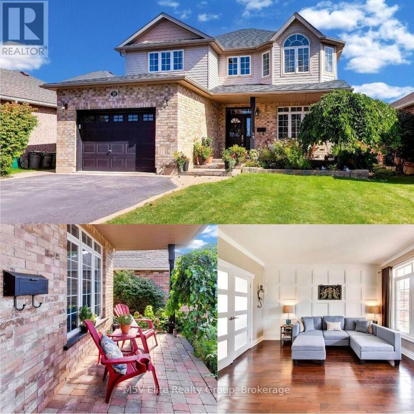
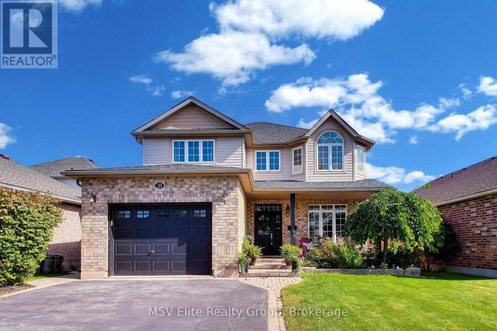
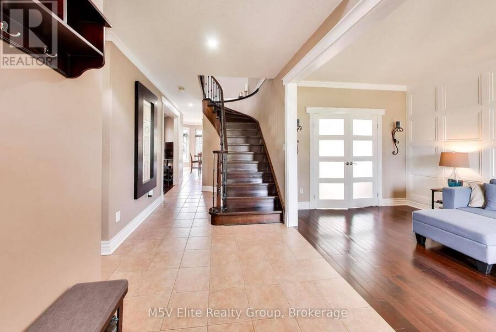
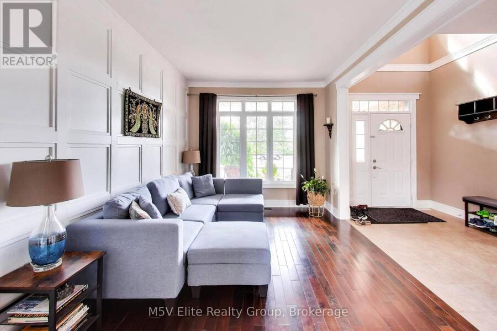
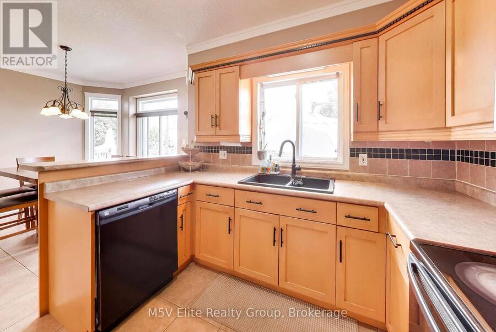
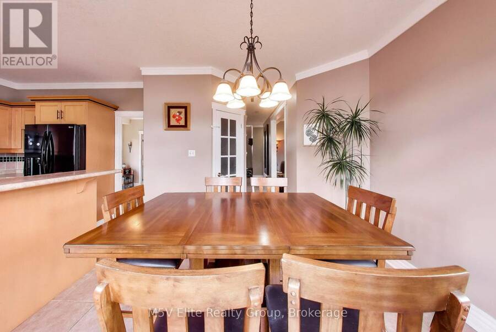
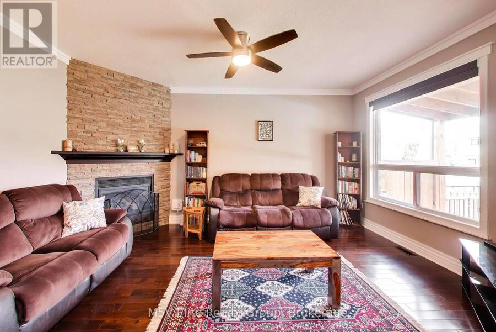
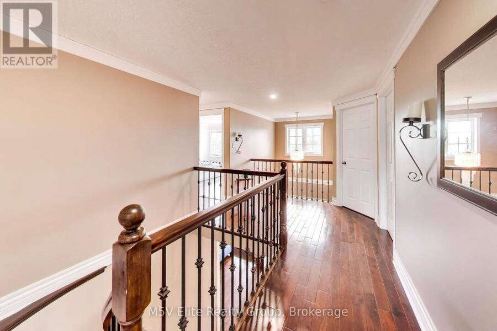
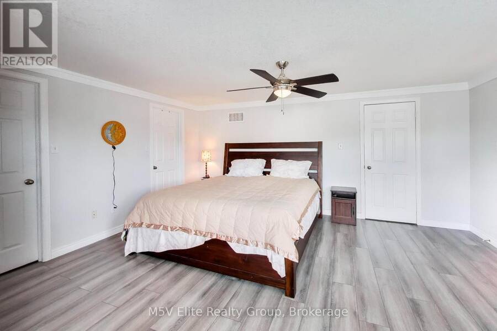
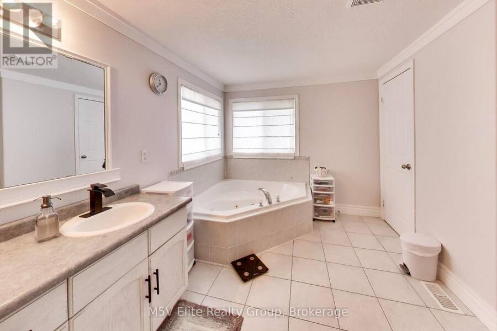
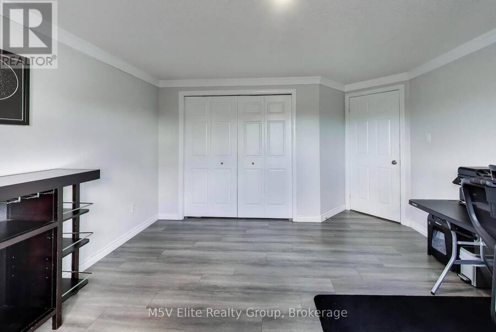
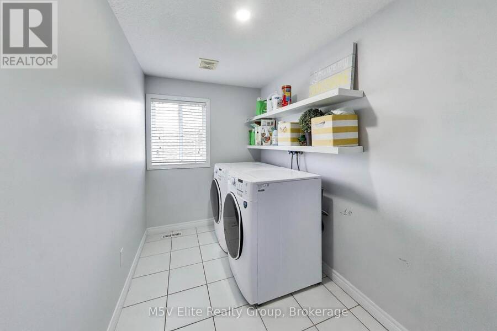
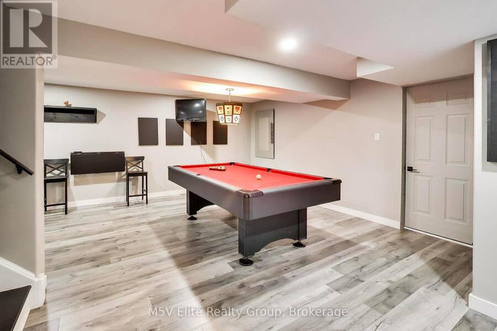
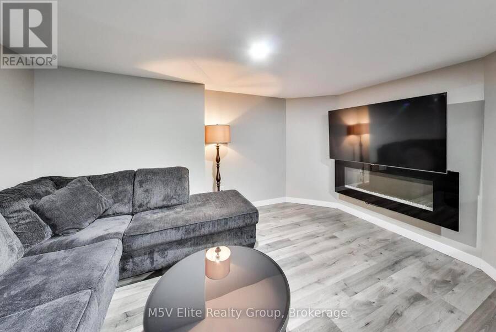
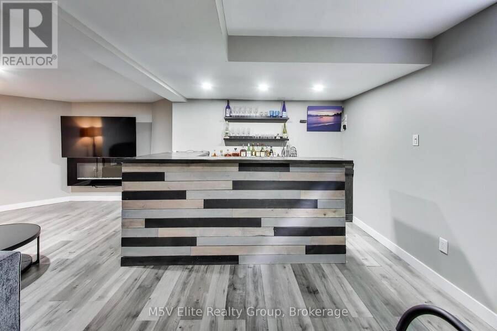
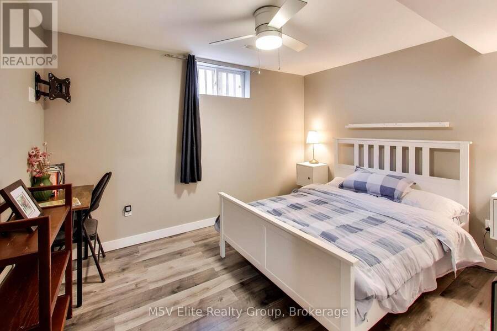
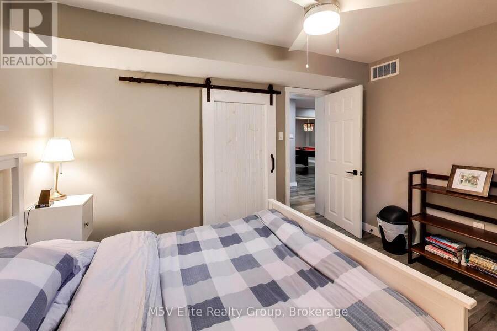
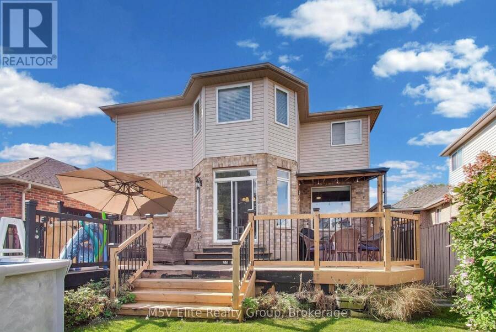
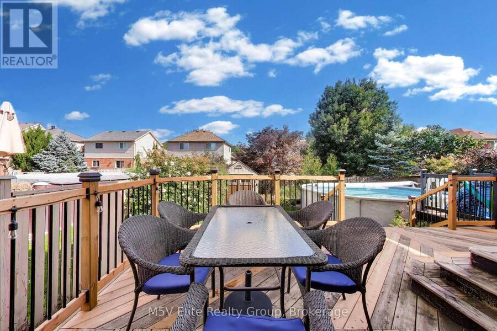
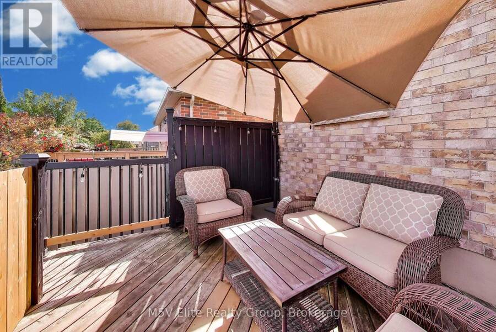
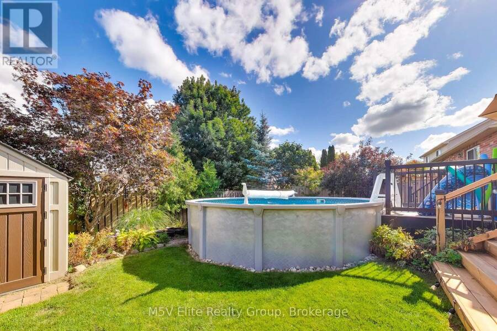
*Space to Grow. Room to Breathe. A Home Worth a Closer Look.* Imagine warm summer evenings outside with the pool just steps away and plenty of room to dine, relax, and unwind. This 4 bedroom, 4 bathroom home offers over 3,400 sq ft of finished space designed around the way real families live. Soaring 9 ft ceilings set the tone the moment you walk in. Upstairs, the primary retreat features his and her walk in closets and a spa inspired ensuite with his and her sinks that makes busy mornings easier. Laundry sits right where you need it, on the bedroom level. And the finished lower level, complete with its own bedroom and full bath, opens up ... read more
*Space to Grow. Room to Breathe. A Home Worth a Closer Look.* Imagine warm summer evenings outside with the pool just steps away and plenty of room to dine, relax, and unwind. This 4 bedroom, 4 bathroom home offers over 3,400 sq ft of finished space designed around the way real families live. Soaring 9 ft ceilings set the tone the moment you walk in. Upstairs, the primary retreat features his and her walk in closets and a spa inspired ensuite with his and her sinks that makes busy mornings easier. Laundry sits right where you need it, on the bedroom level. And the finished lower level, complete with its own bedroom and full bath, opens up possibilities for guests, teens, or family who come to stay. Still, the features only tell part of the story. There's something about this home that has buyers asking questions, and the answers are best shared in person. Homes like this don't wait around. Call or text today to get the details you won't find online and book your private showing before someone else does. (id:25417)
- Listing ID: W13821396
- Property Type: Single Family
| Property | |
|---|---|
| Ownership: | Freehold |
| Lot Size: | 43.6 by 115.5 FT |
| Parking: | Attached Garage 5 Spaces |
| Pool: | Above Ground Pool |
| Building | |
|---|---|
| Type: | Single Family House |
| Appliances: | Range and Oven - Built-In |
| HVAC: | Central Air Conditioning, Fireplace and Forced Air Natural Gas |
| Exterior: | Brick |
| Basement: | N/A (Finished) |
| Utilities: | Sanitary Sewer |
| Location | |
|---|---|
| Town: | Halton Hills |
| Province: | Ontario |
| Nearby Amenities: | Golf Nearby, Hospital, Park and Schools |
| Rooms | Level | Dimensions |
|---|---|---|
| Primary Bedroom | Second level | 5.08 m x 4.39 m |
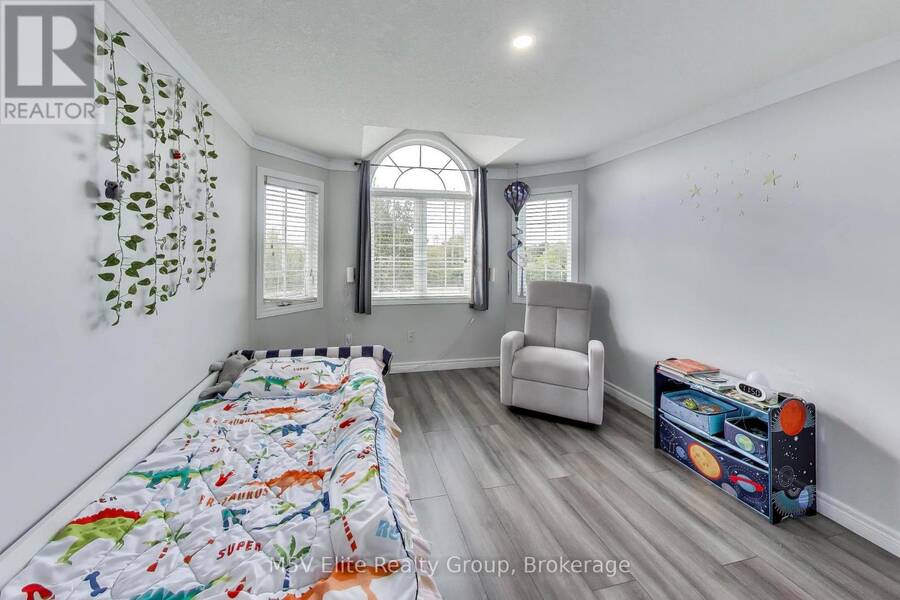
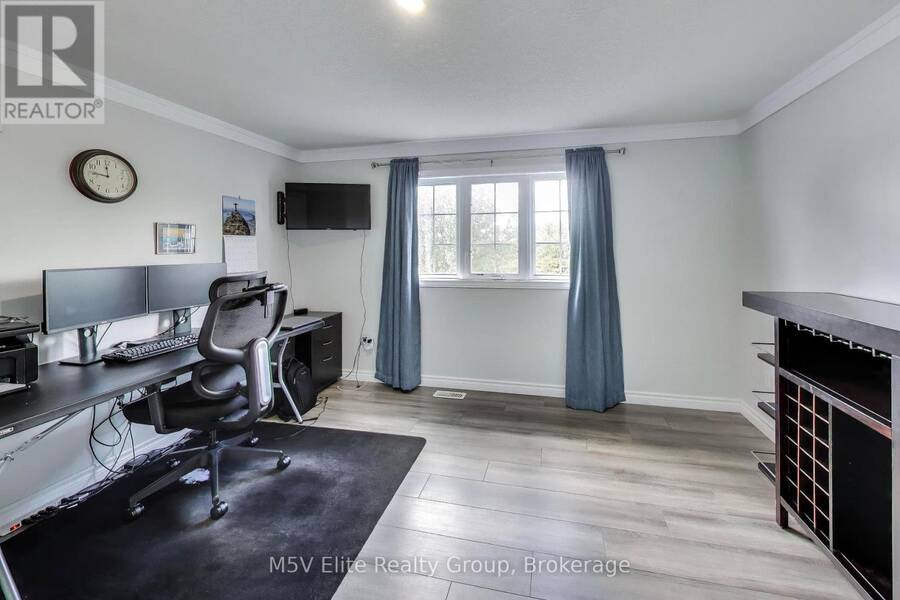
| Bedroom 2 | Second level | 3.93 m x 3.7 m |
| Bedroom 3 | Second level | 3.6 m x 3.17 m |
| Media | Basement | 3.3 m x 3.12 m |
| Bedroom 4 | Basement | 3.58 m x 2.79 m |
| Recreational, Games room | Basement | 10.46 m x 2.79 m |
| Living room | Main level | 4.24 m x 3.02 m |
| Dining room | Main level | 3.2 m x 3.02 m |
| Kitchen | Main level | 3.09 m x 2.89 m |
| Eating area | Main level | 3.47 m x 3.32 m |
| Family room | Main level | 4.9 m x 3.32 m |
Book a showing to see this Churchill Road Home in Halton Hills
This property has so much to offer. Book a private showing now, as you do not want to miss out on 189 CHURCHILL ROAD in Halton Hills, Ontario!
Private Showing Request
Send a request to book a private showing for
.
Please Note: Information you supply in the contact form will be kept fully confidential.
Is this home the right property for you? Start a conversation to find out.
Get Directions to this Property
Not sure where this property is? Get directions to this Churchill Road Home in Halton Hills.


Provided by M5V Elite Realty Group. MLS®, REALTOR®, and the associated logos are trademarks of the Canadian Real Estate Association.

This REALTOR.ca listing content is owned and licensed by REALTOR® members of the Canadian Real Estate Association.
Have questions or need more information about this home? Don't know where to begin? Then, let us connect you with the best real estate agent to guide you.

Inquiries submitted through this website will be responded to by a local sales representative from Royal LePage®.
Start a Conversation by Text
Provide your full name, phone and email to start a conversation by text message.
Please Note: Information you supply in the contact form will be kept fully confidential.
Start a Conversation by Email
Provide your full name and email to start a conversation by email.
Please Note: Information you supply in the contact form will be kept fully confidential.