
169 LONGFIELD ROAD, Halton Hills, Ontario L7J 2K7



$739,888.00
- 4 bedrooms
- 2 bathrooms
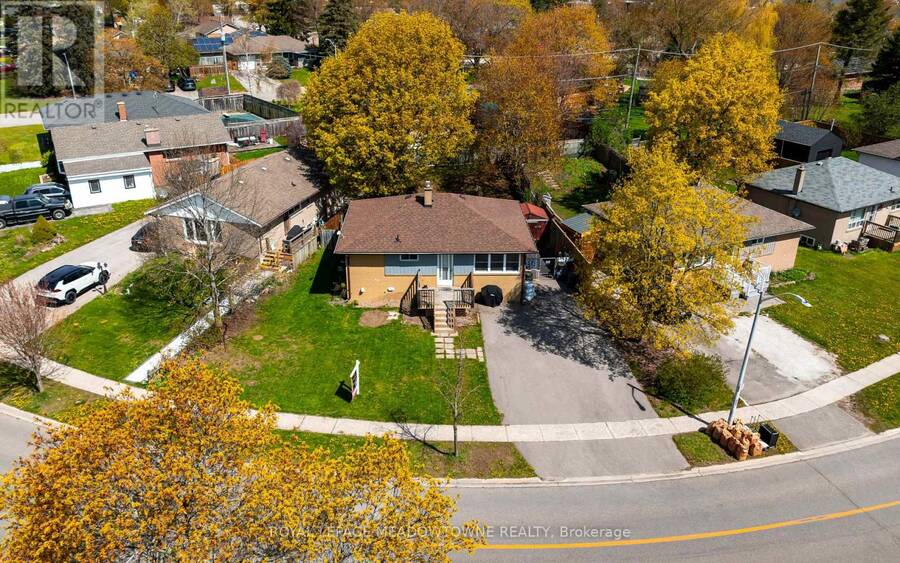
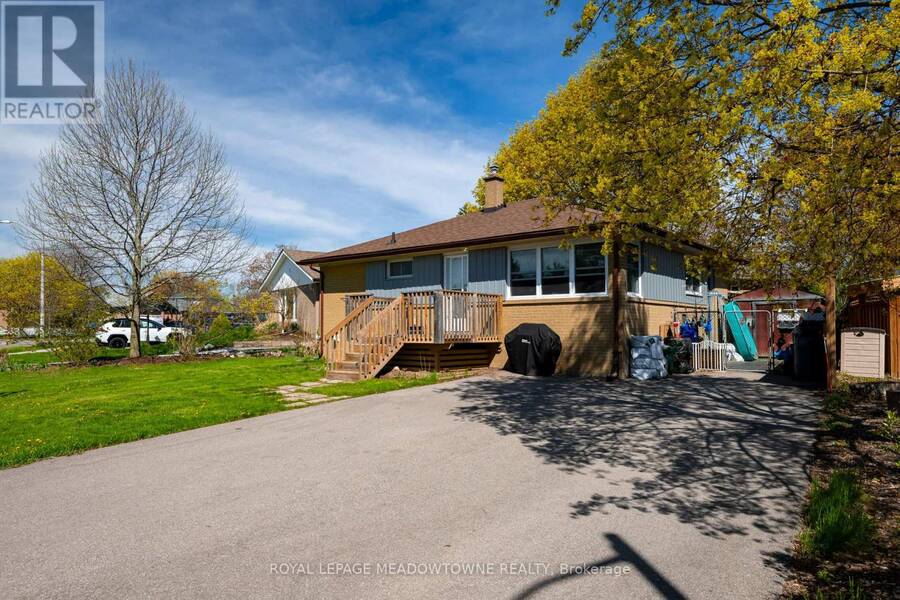
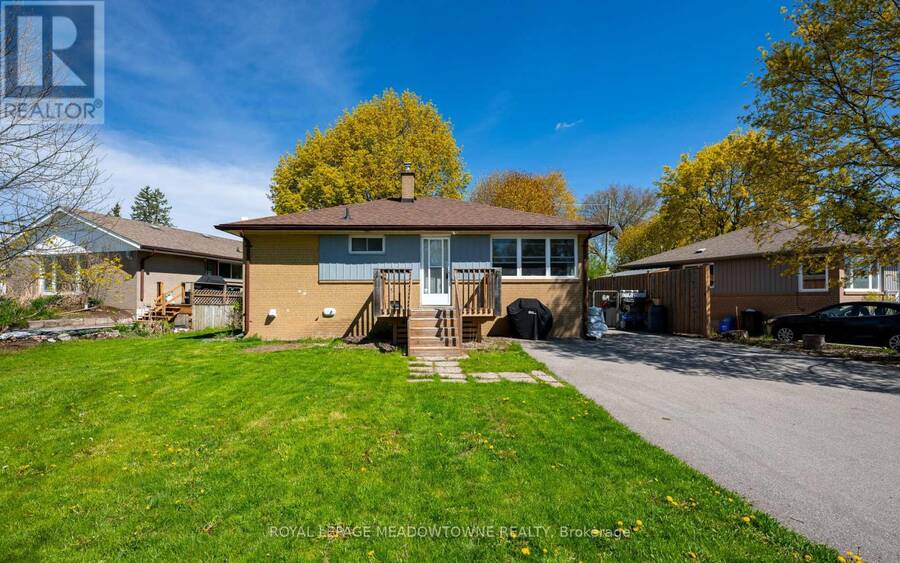
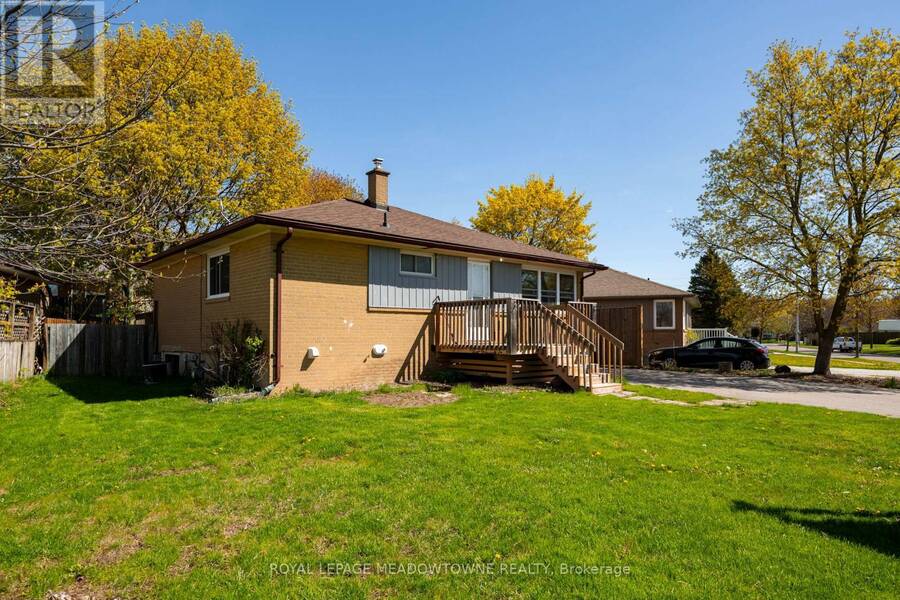
Welcome to 169 Longfield Road, a versatile raised bungalow on a generous lot in an established Acton neighbourhood, offering a rare combination of comfortable family living, outdoor space and the added benefit of a legal second suite. The bright main level features three bedrooms, a spacious living area, kitchen and dining space, creating a comfortable home for a couple or growing family. Downstairs, the fully finished lower level offers a legal, self-contained one-bedroom suite with its own kitchen, living area and separate entrance.This flexible layout opens the door to so many possibilities. Live in the main home while renting the second suite to ... read more
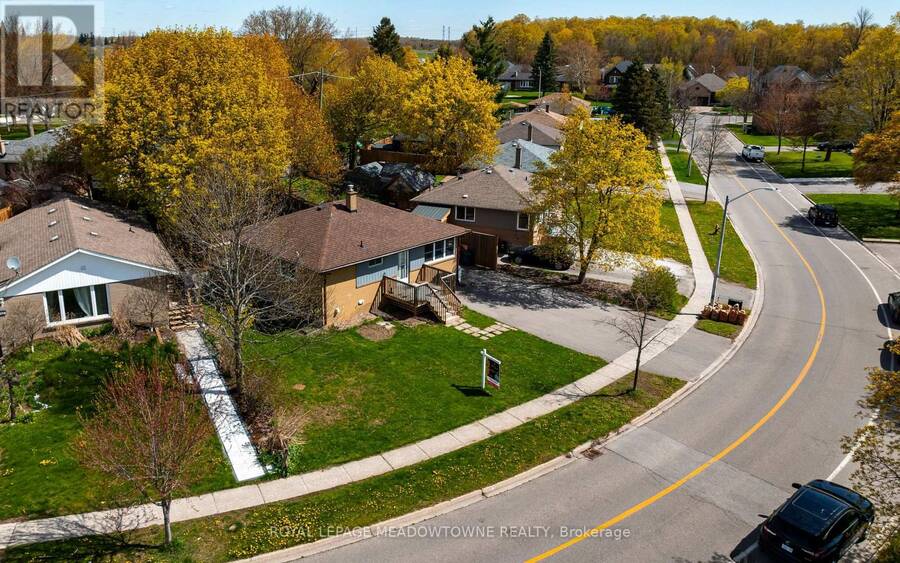
Welcome to 169 Longfield Road, a versatile raised bungalow on a generous lot in an established Acton neighbourhood, offering a rare combination of comfortable family living, outdoor space and the added benefit of a legal second suite. The bright main level features three bedrooms, a spacious living area, kitchen and dining space, creating a comfortable home for a couple or growing family. Downstairs, the fully finished lower level offers a legal, self-contained one-bedroom suite with its own kitchen, living area and separate entrance.This flexible layout opens the door to so many possibilities. Live in the main home while renting the second suite to help offset your mortgage, create private living space for parents, adult children or extended family, or take advantage of the property's two legal living spaces as an investment. Outside, enjoy an approximately 76-foot-wide lot with a deep backyard offering plenty of room for children, pets, entertaining, gardening or simply relaxing outdoors. Parking for up to five vehicles provides added convenience for families, commuters and multi-generational households.Located close to schools, parks, shopping and everyday amenities, with Fairy Lake and Prospect Park nearby, you'll enjoy the small-town character of Acton while remaining conveniently connected to Georgetown, Milton, Guelph and the GTA. Whether you're a first-time buyer looking for a detached home with a mortgage helper, a family needing room to grow, a multi-generational household looking for privacy and flexibility, or an investor seeking a legal two-unit property, 169 Longfield Road offers options that can adapt as your needs change.One home. Two legal living spaces. A large lot. Five-car parking. And plenty of possibilities. Come see how 169 Longfield Road could work for you. Some images have been virtually staged. (id:25417)
- Listing ID: W13122896
- Property Type: Single Family
| Property | |
|---|---|
| Style: | Raised Bungalow |
| Ownership: | Freehold |
| Lot Size: | 76 by 116.9 FT Fenced Yard |
| Parking: | No Garage 5 Spaces |
| Building | |
|---|---|
| Type: | Single Family House |
| Appliances: | Dryer, Refrigerator, Stove, Washer, Water Heater - Tankless and Dishwasher |
| HVAC: | Central Air Conditioning, Fireplace and Forced Air Natural Gas |
| Exterior: | Brick |
| Basement: | N/A, N/A (Finished), N/A |
| Utilities: | Sanitary Sewer |
| Location | |
|---|---|
| Town: | Halton Hills |
| Province: | Ontario |
| Nearby Amenities: | Golf Nearby, Park and Place Of Worship |
| Community Features: | Community Centre |
| Rooms | Level | Dimensions |
|---|---|---|
| Primary Bedroom | Basement | 4.46 m x 3.63 m |
| Kitchen | Basement | 4.23 m x 3.63 m |
| Family room | Basement | 5.16 m x 3.68 m |
| Family room | Main level | 3.66 m x 4.86 m |
| Kitchen | Main level | 3.25 m x 2.14 m |
| Eating area | Main level | 3.25 m x 2.14 m |
| Primary Bedroom | Main level | 4.07 m x 2.65 m |
| Bedroom 2 | Main level | 3.13 m x 2.42 m |
| Bedroom 3 | Main level | 2.46 m x 3.21 m |
Book a showing to see this Longfield Road Home in Halton Hills
This property has so much to offer. Book a private showing now, as you do not want to miss out on 169 LONGFIELD ROAD in Halton Hills, Ontario!
Private Showing Request
Send a request to book a private showing for
.
Please Note: Information you supply in the contact form will be kept fully confidential.
Is this home the right property for you? Start a conversation to find out.
Get Directions to this Property
Not sure where this property is? Get directions to this Longfield Road Home in Halton Hills.


Provided by ROYAL LEPAGE MEADOWTOWNE REALTY. MLS®, REALTOR®, and the associated logos are trademarks of the Canadian Real Estate Association.

This REALTOR.ca listing content is owned and licensed by REALTOR® members of the Canadian Real Estate Association.
Have questions or need more information about this home? Don't know where to begin? Then, let us connect you with the best real estate agent to guide you.

Inquiries submitted through this website will be responded to by a local sales representative from Royal LePage®.
Start a Conversation by Text
Provide your full name, phone and email to start a conversation by text message.
Please Note: Information you supply in the contact form will be kept fully confidential.
Start a Conversation by Email
Provide your full name and email to start a conversation by email.
Please Note: Information you supply in the contact form will be kept fully confidential.