
15 VALLEYVIEW ROAD, Halton Hills, Ontario L7G 1W3

$1,799,990.00
- 7 bedrooms
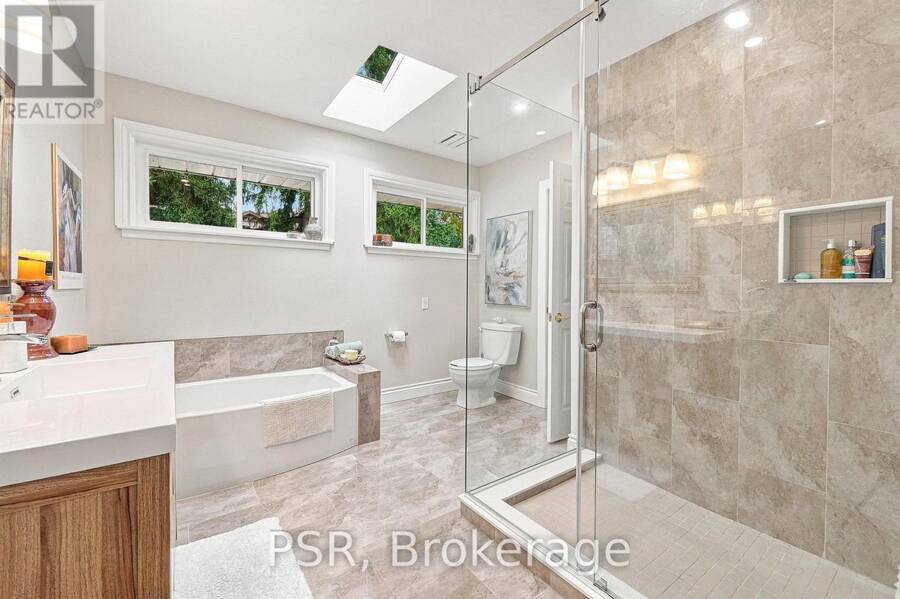
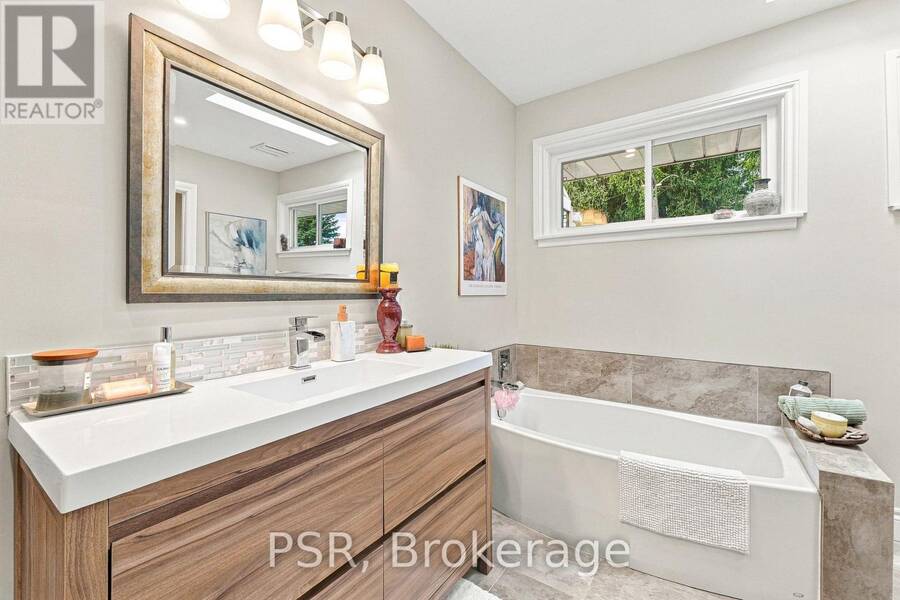
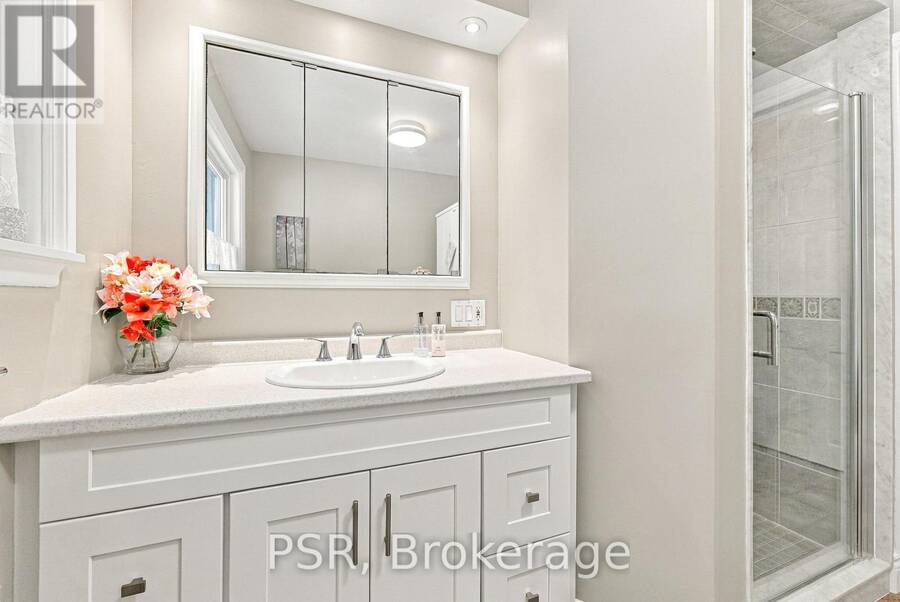
- 5 bathrooms
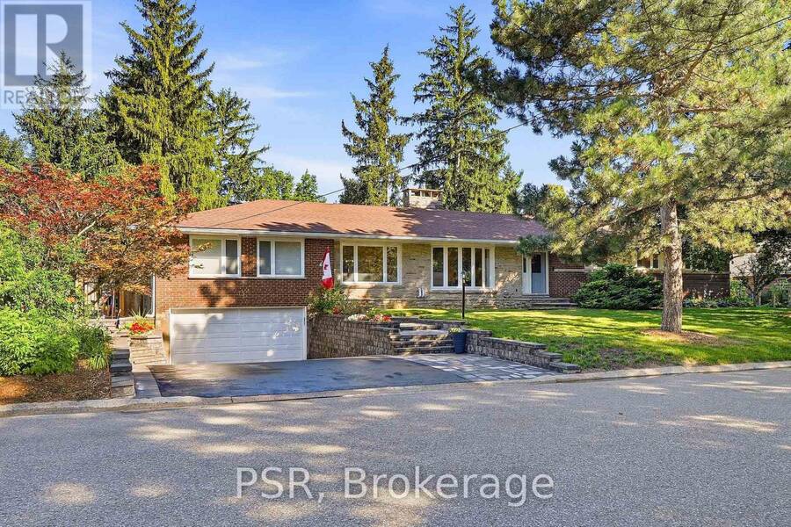
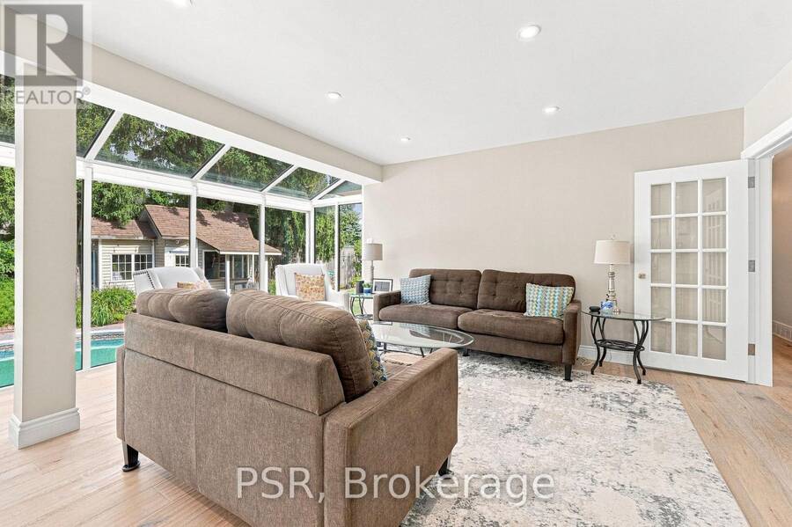
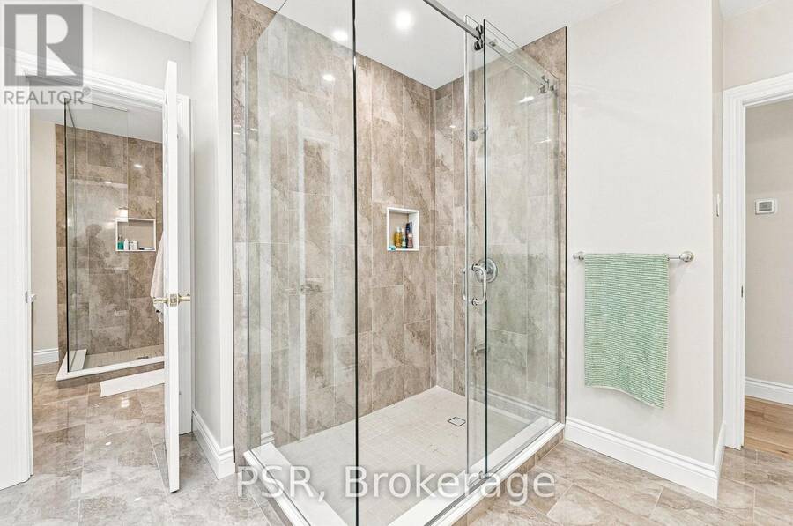
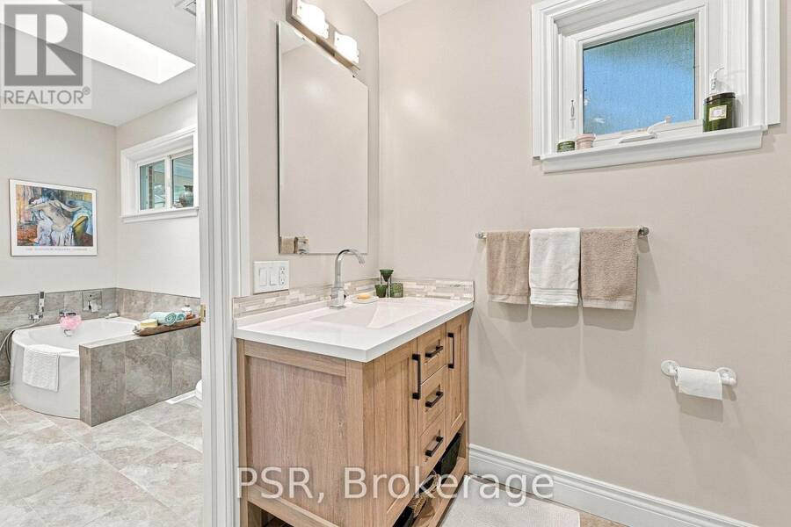
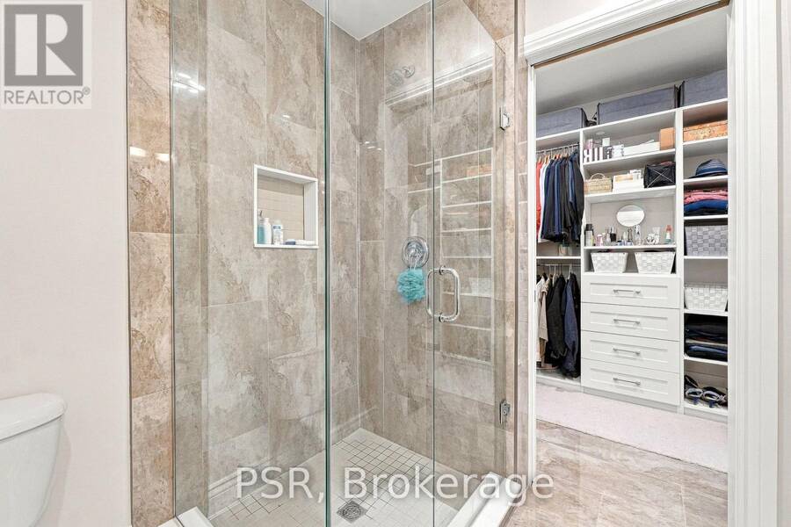
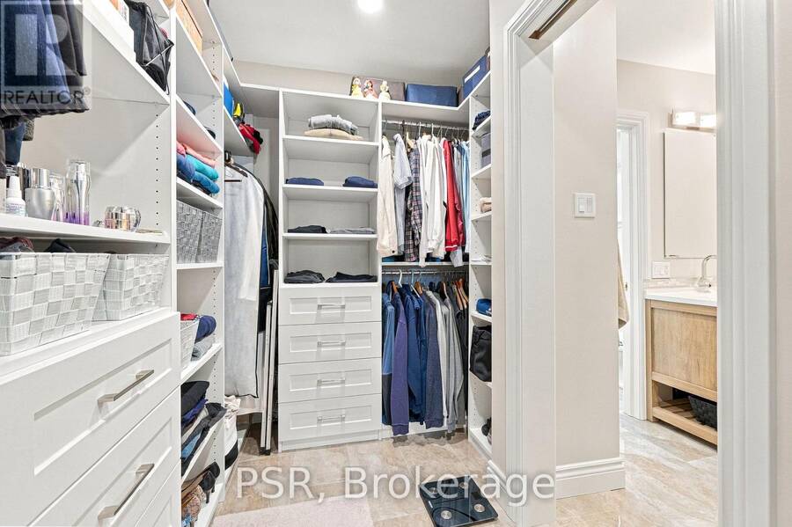
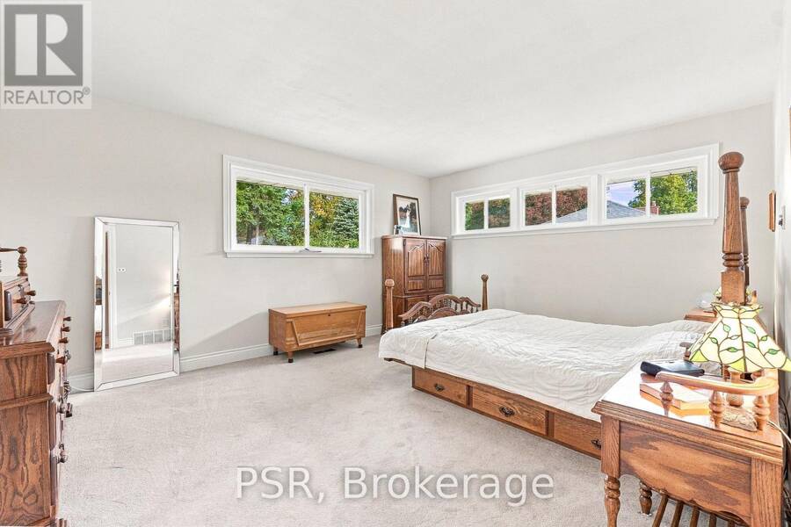
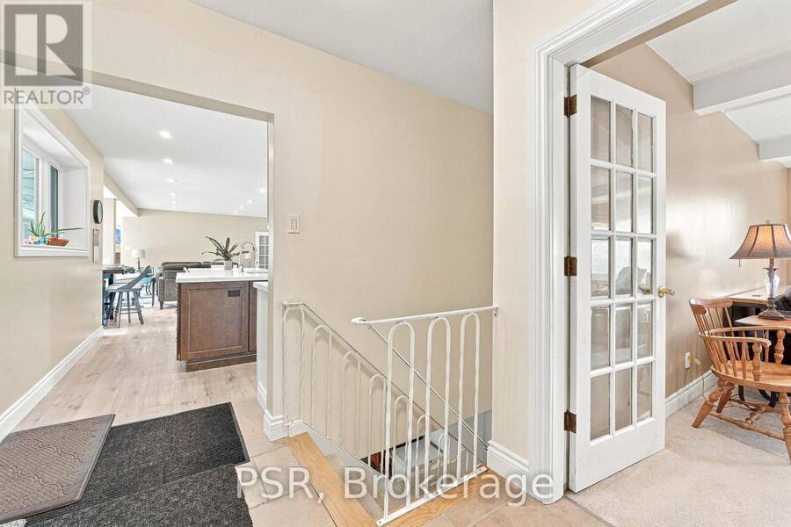
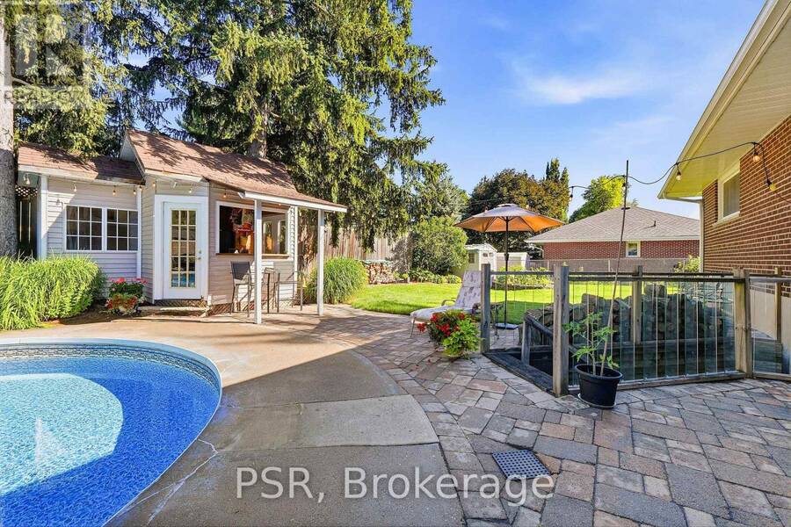
**Rare Georgetown Opportunity on an Exceptional Lot!** Welcome to 15 Valleyview Road, where generous land, resort-style outdoor living and future potential come together. Set on a double-width lot in one of Georgetown's most desirable locations, this property offers an exceptional sense of space and privacy rarely found in today's market. The beautifully appointed outdoor setting features an in-ground pool and expansive grounds, creating the perfect backdrop for summer entertaining, family gatherings and relaxed everyday living. This generous lot also offers exciting possibilities for those seeking flexibility, with potential for multi-family or ... read more
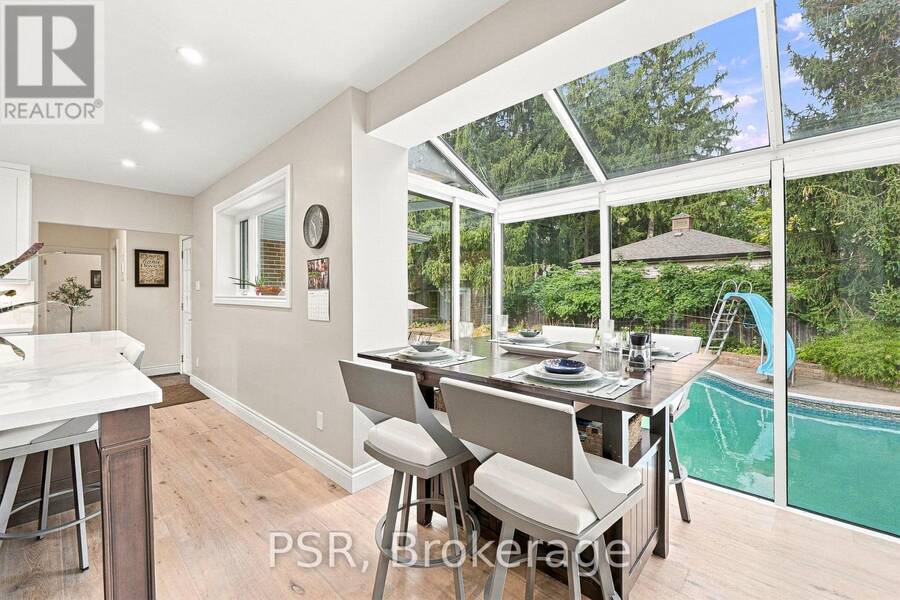
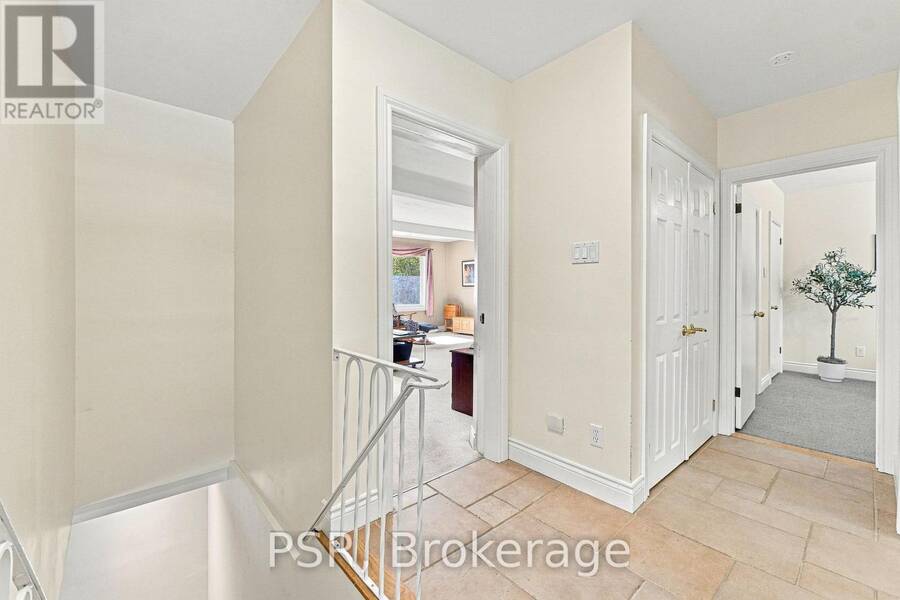
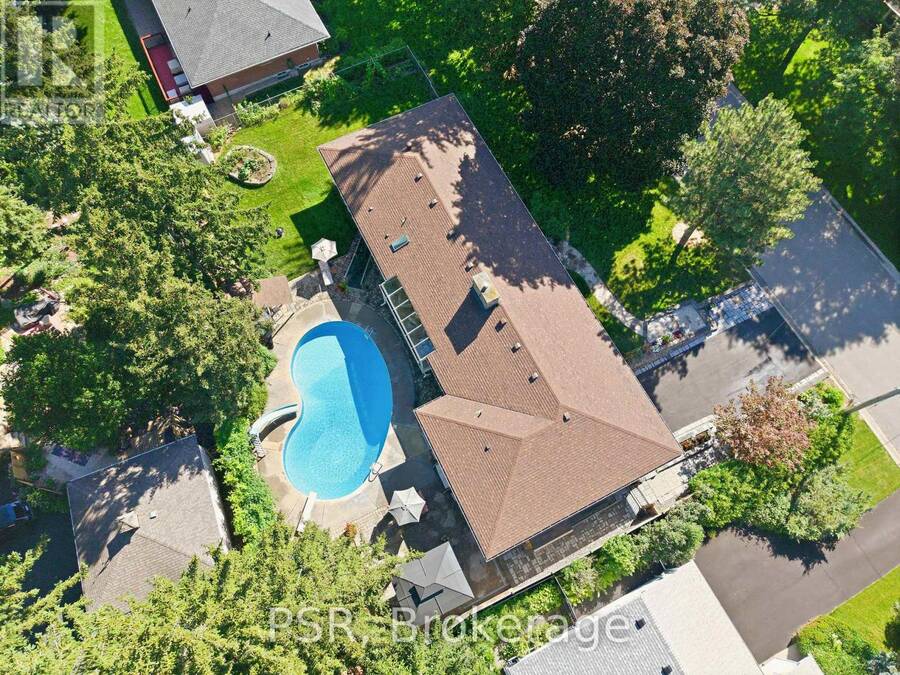
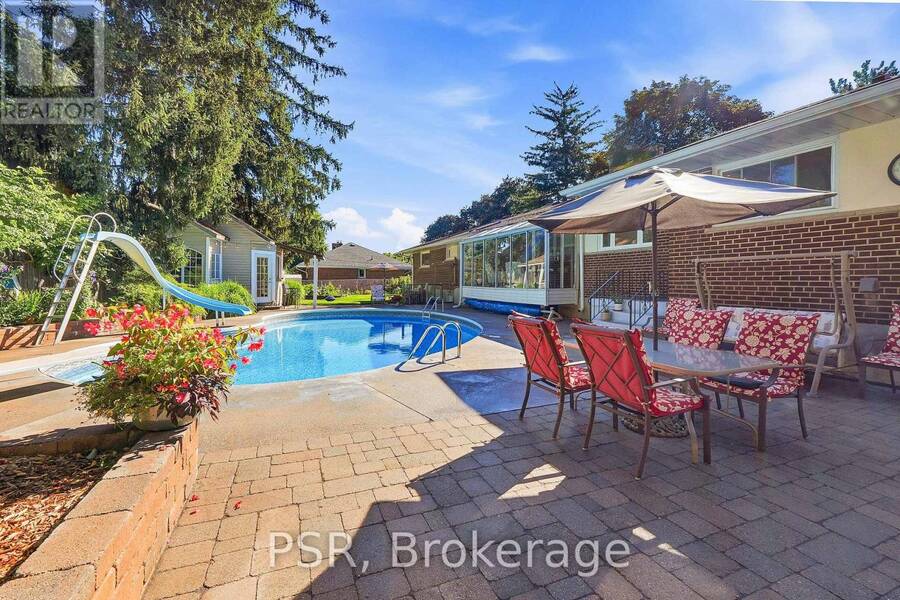
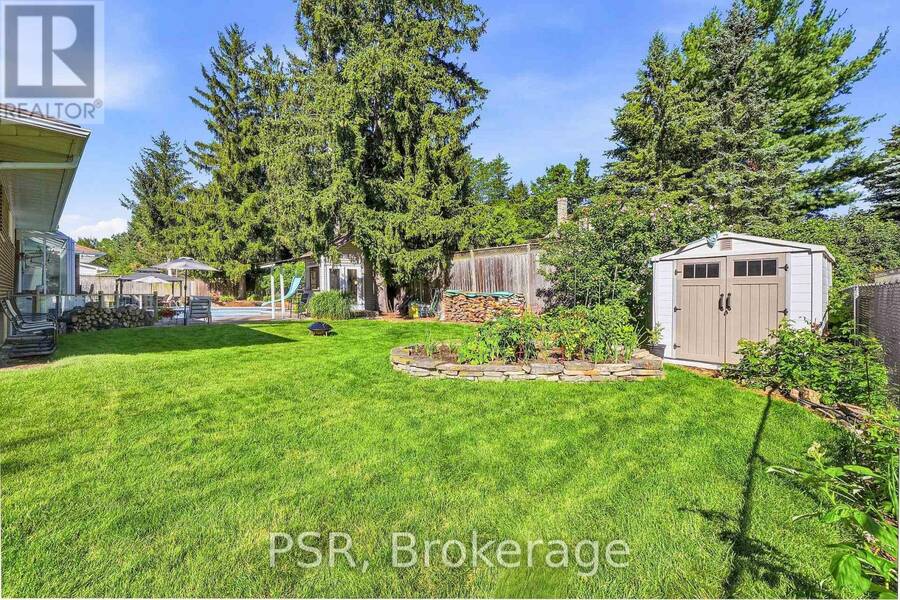
**Rare Georgetown Opportunity on an Exceptional Lot!** Welcome to 15 Valleyview Road, where generous land, resort-style outdoor living and future potential come together. Set on a double-width lot in one of Georgetown's most desirable locations, this property offers an exceptional sense of space and privacy rarely found in today's market. The beautifully appointed outdoor setting features an in-ground pool and expansive grounds, creating the perfect backdrop for summer entertaining, family gatherings and relaxed everyday living. This generous lot also offers exciting possibilities for those seeking flexibility, with potential for multi-family or additional living arrangements. Enjoy the best of Georgetown with golf, sports parks, parks, trails, recreation, shopping, schools and everyday amenities nearby, along with convenient access to GO Transit with express service to Union Station (55 mins) and major GTA routes. A unique opportunity for families, multi-generational living or buyers looking to unlock the property's future potential.**Exceptional lot. Private pool. Prime Georgetown setting. Endless possibilities.** (id:25417)
- Listing ID: W13826632
- Property Type: Single Family
| Property | |
|---|---|
| Style: | Bungalow |
| Ownership: | Freehold |
| Lot Size: | 132.6 by 110.9 FT |
| Parking: | Attached Garage 9 Spaces |
| Pool: | Inground Pool |
| Building | |
|---|---|
| Type: | Single Family House |
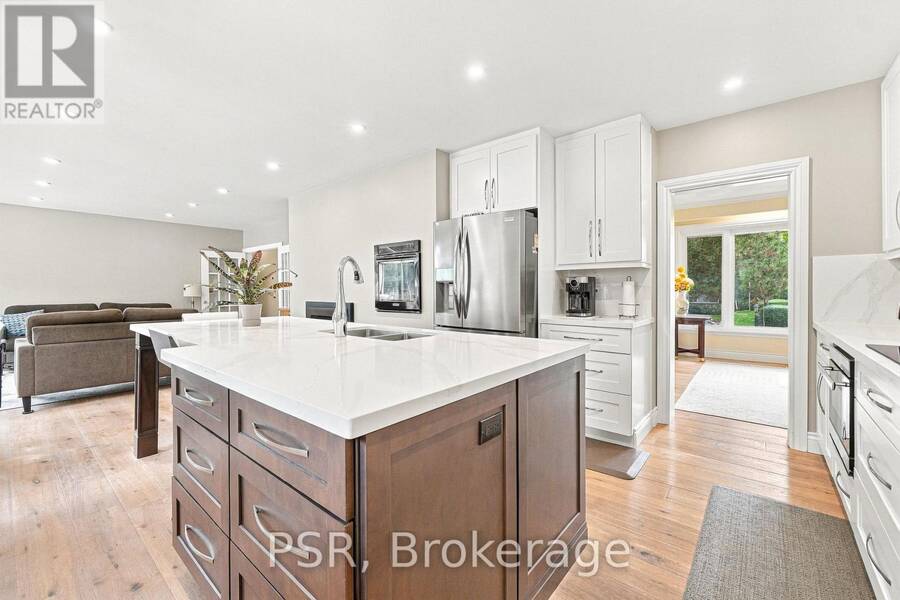
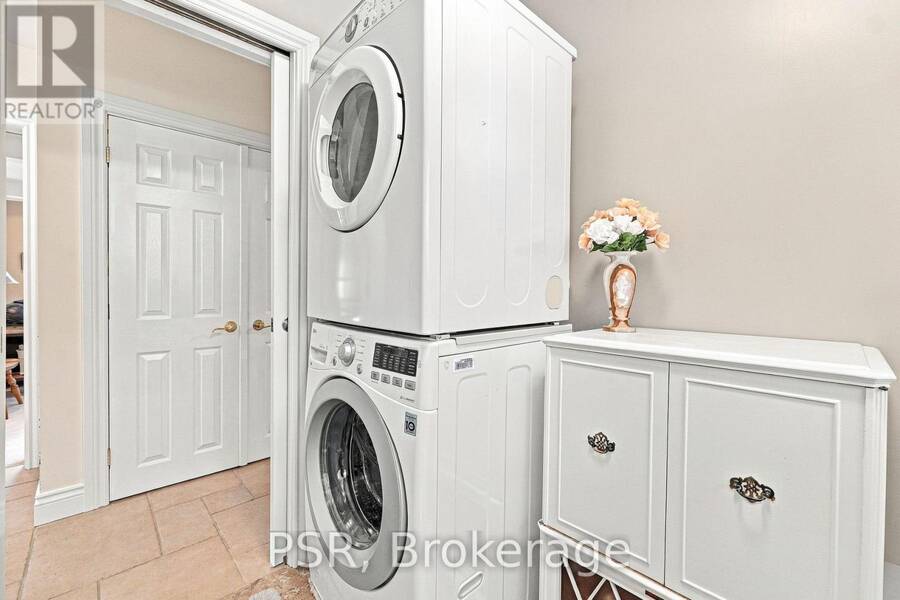
| Appliances: | Cooktop, Dishwasher, Dryer, Hood Fan, Microwave, Oven, Range, Refrigerator, Stove, Water Meter and Central Vacuum |
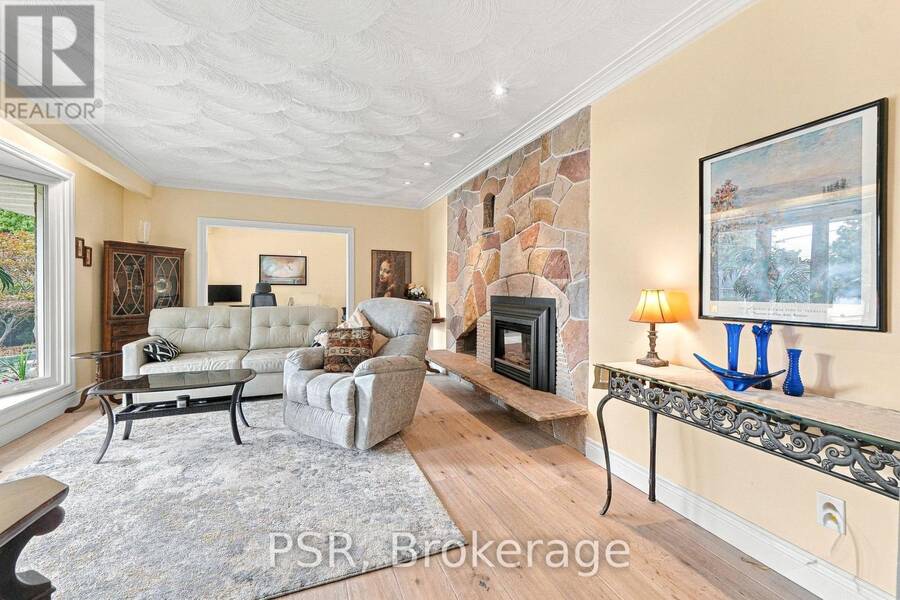
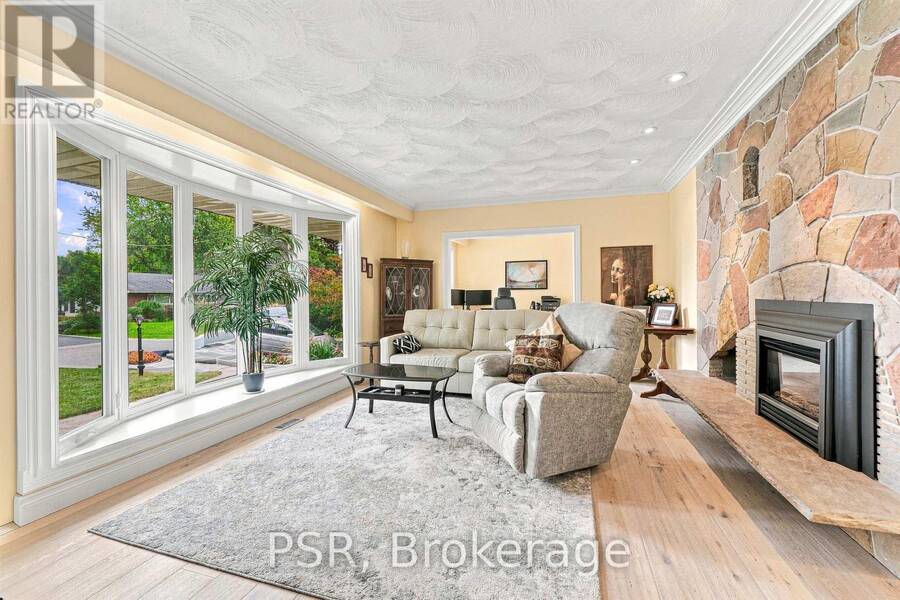
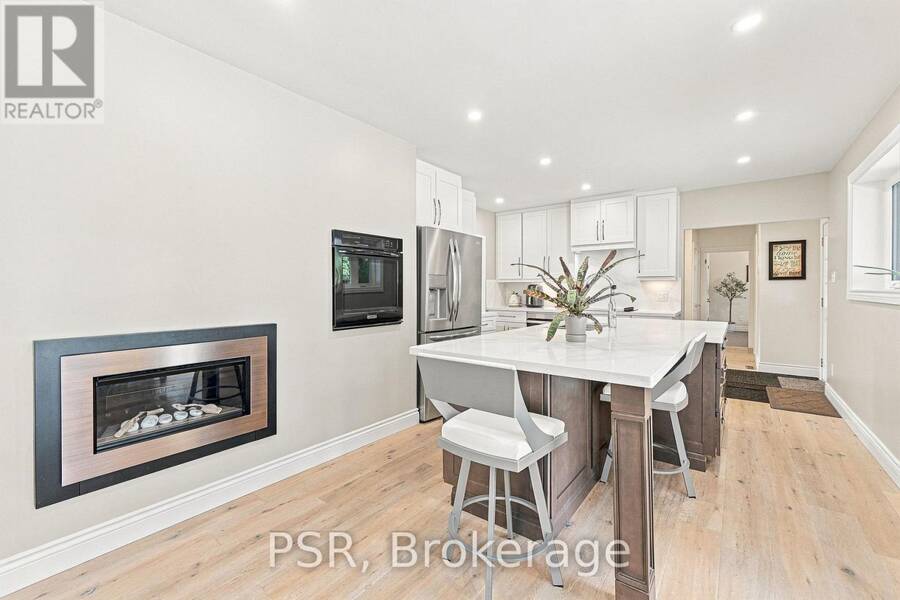
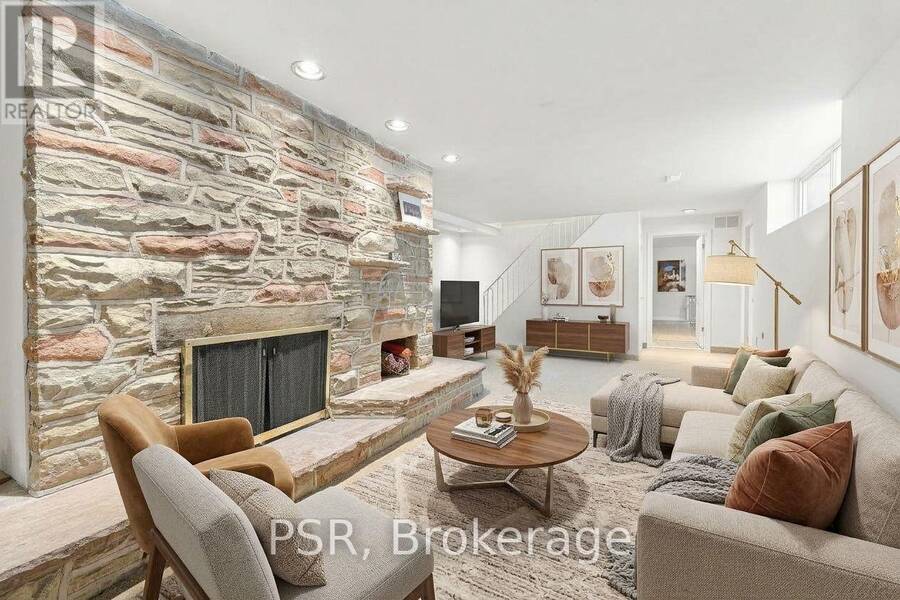
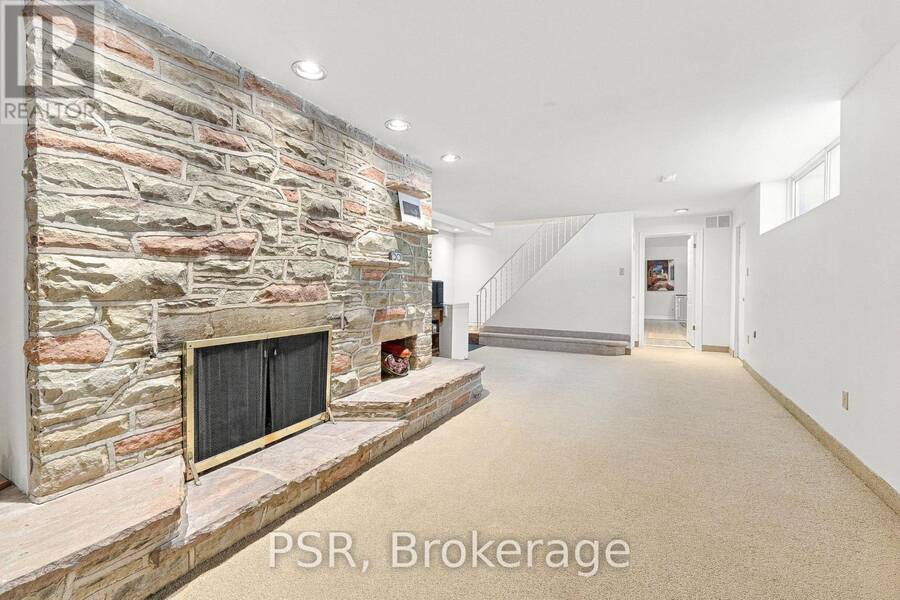
| HVAC: | Central Air Conditioning, Fireplace and Forced Air Natural Gas |
| Exterior: | Brick |
| Basement: | N/A (Finished) |
| Utilities: | Sanitary Sewer |
| Location | |
|---|---|
| Town: | Halton Hills |
| Province: | Ontario |
| Rooms | Level | Dimensions |
|---|---|---|
| Bedroom 5 | Lower level | 3.73 m x 4.16 m |
| Games room | Lower level | 4.72 m x 4.26 m |
| Games room | Lower level | 4.72 m x 4.26 m |
| Utility room | Lower level | 7.29 m x 3.53 m |
| Den | Lower level | 3.64 m x 4.75 m |
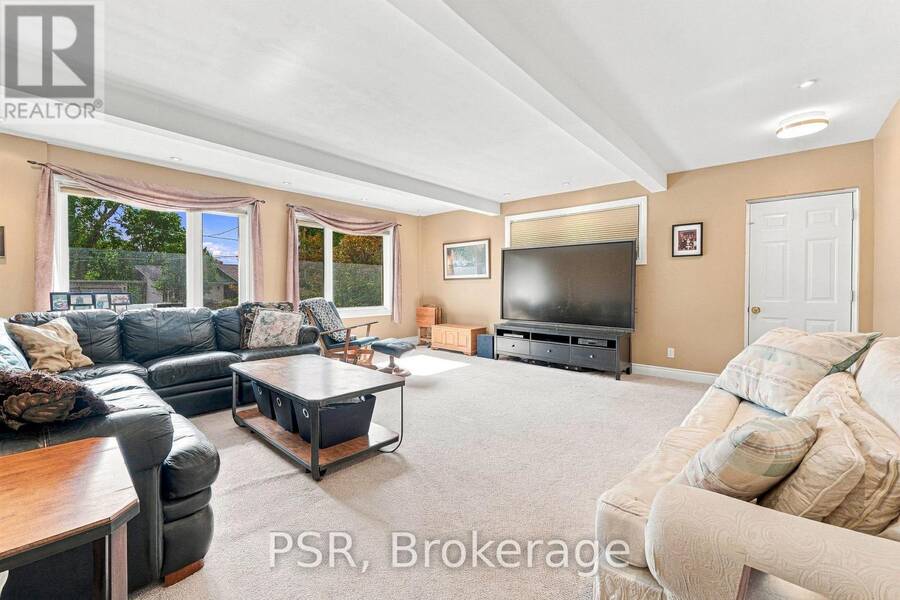
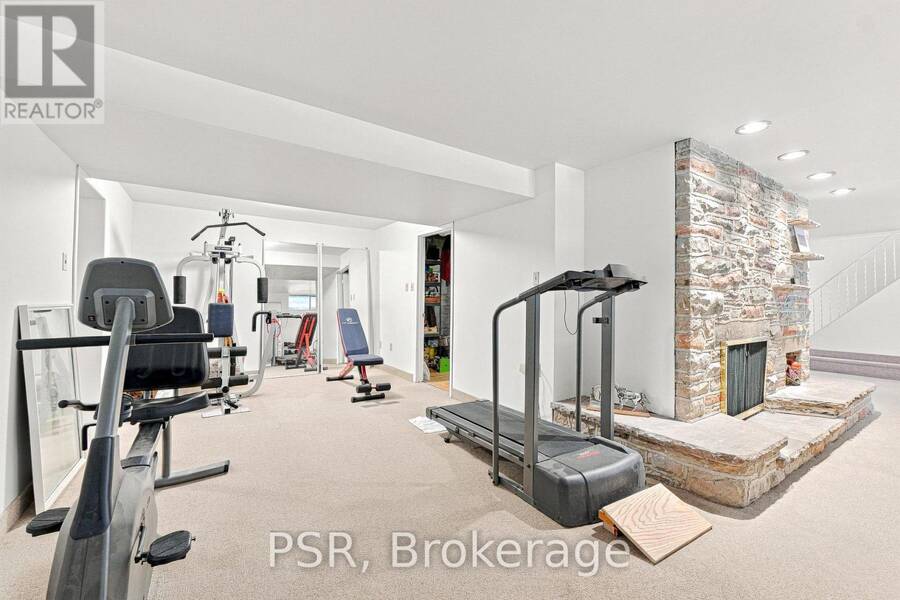
| Recreational, Games room | Lower level | 9.53 m x 7.93 m |
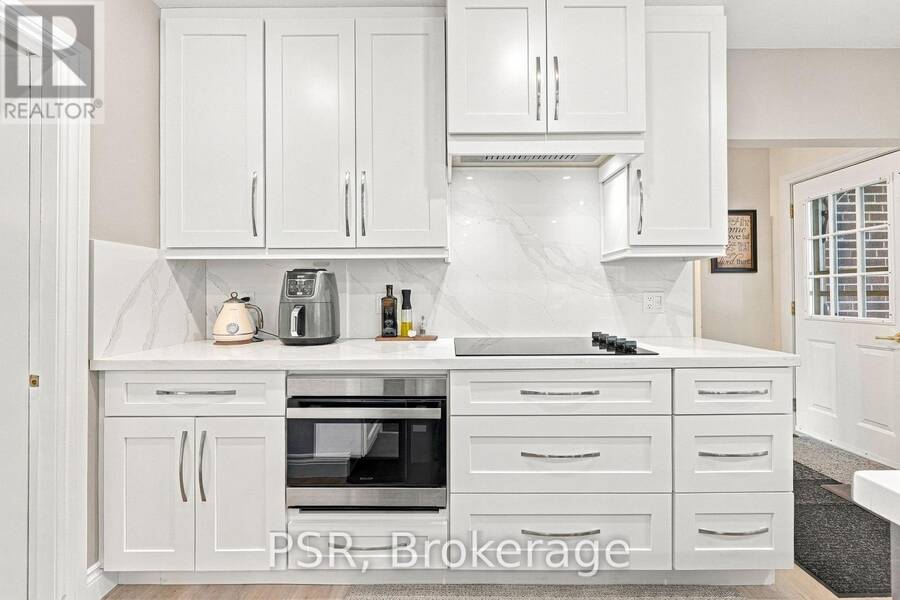
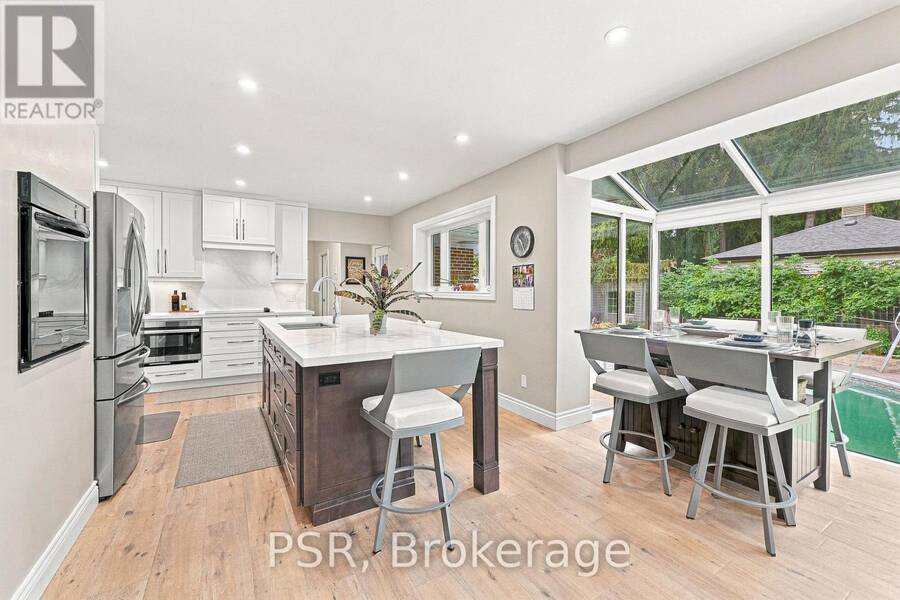
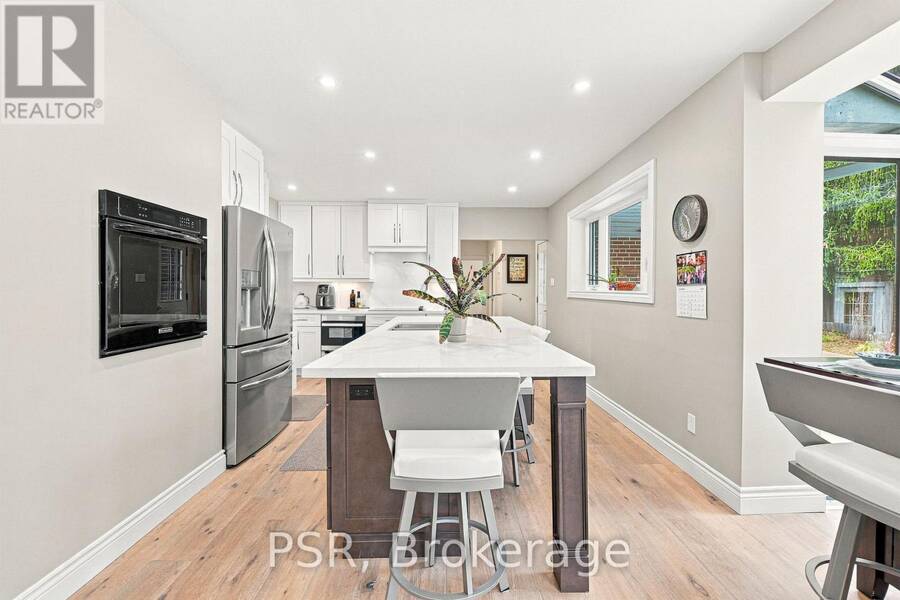
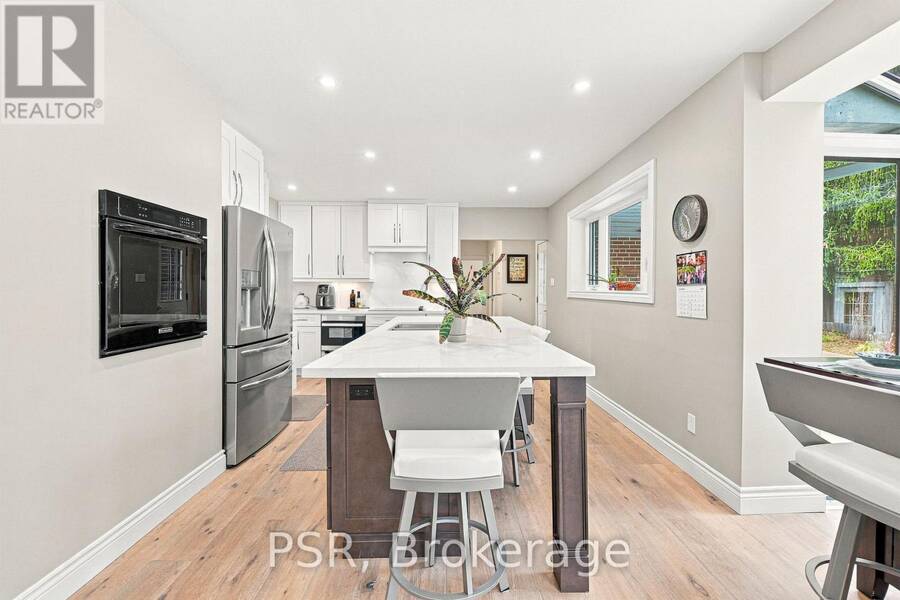
| Kitchen | Main level | 4.3429 m x 3.91 m |
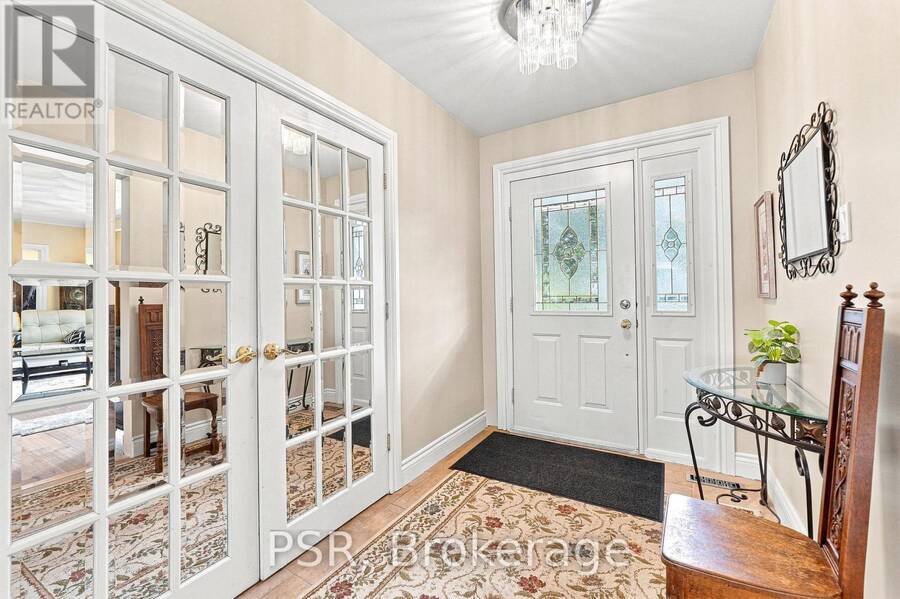
| Foyer | Main level | 1.73 m x 3.09 m |
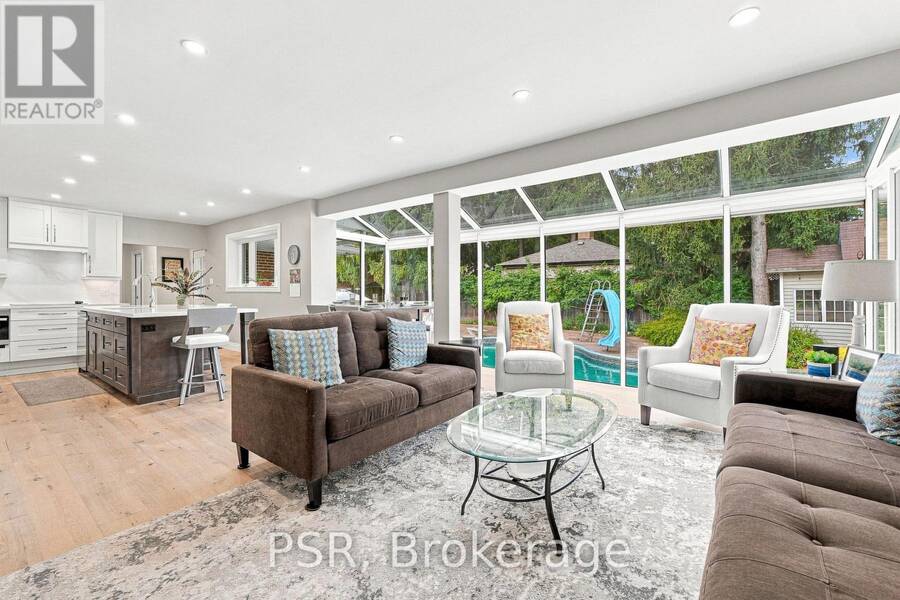
| Family room | Main level | 5.93 m x 5.55 m |
| Living room | Main level | 5.46 m x 4.37 m |
| Media | Main level | 5.99 m x 4.37 m |
| Office | Main level | 3.42 m x 4.93 m |
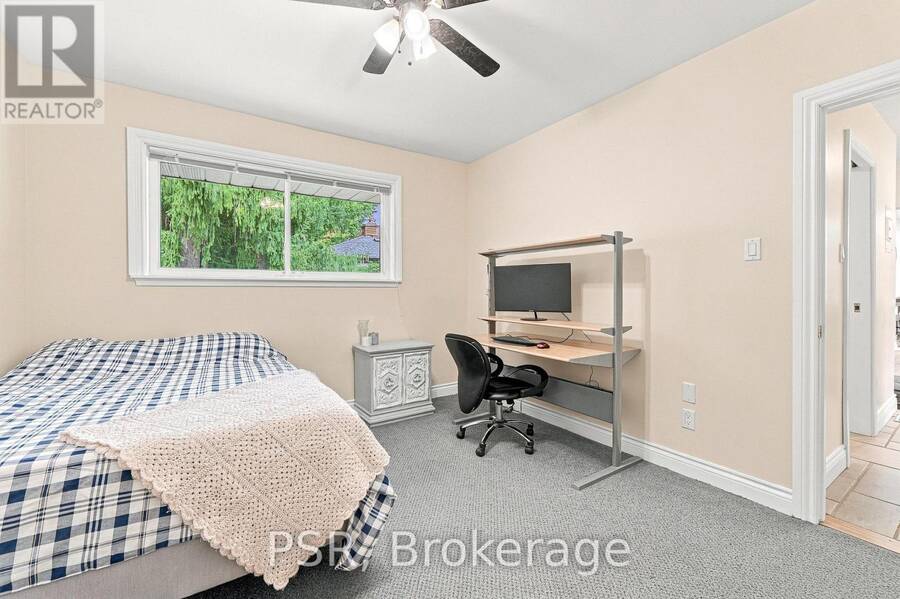
| Bedroom | Main level | 4.86 m x 3.91 m |
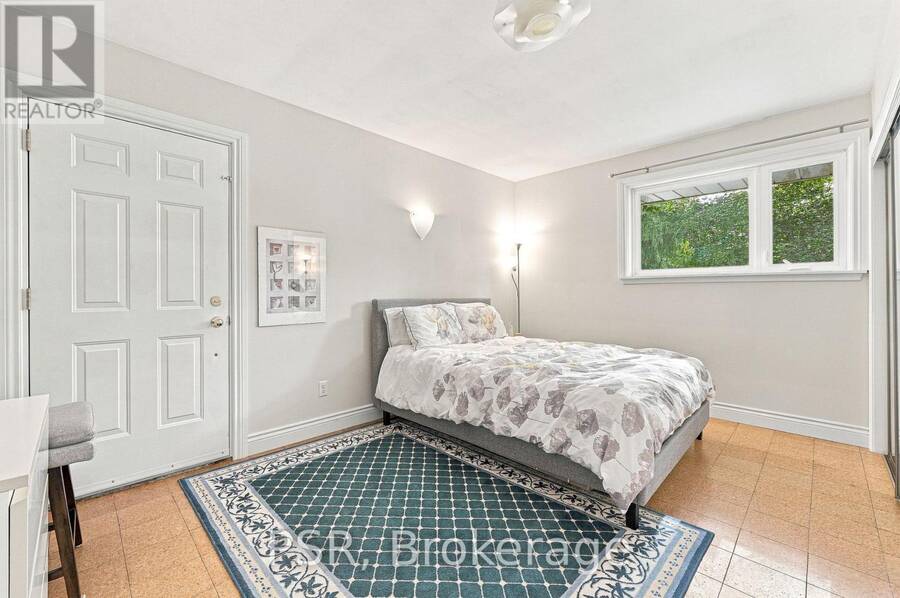
| Bedroom 2 | Main level | 2.92 m x 4.4 m |
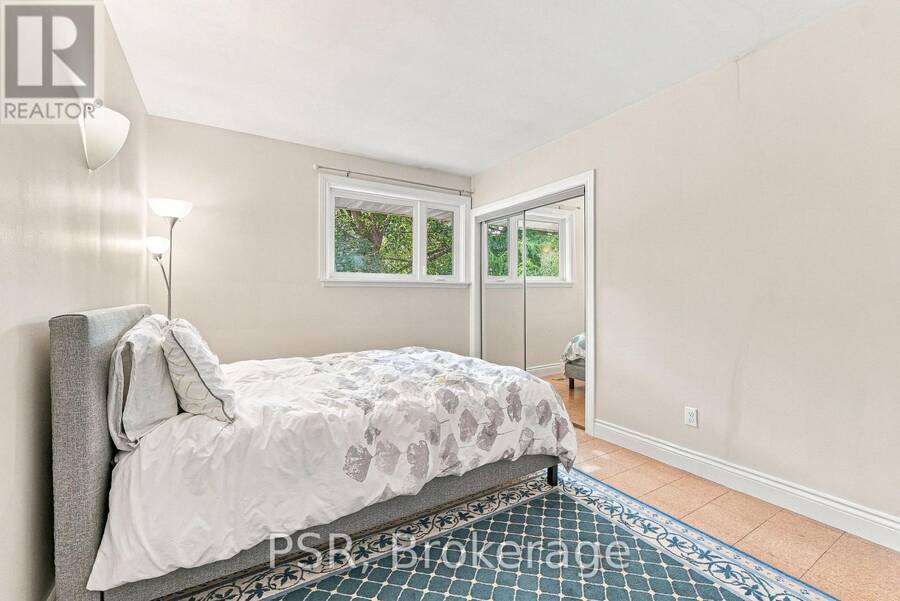
| Bedroom 3 | Main level | 3.04 m x 3.07 m |
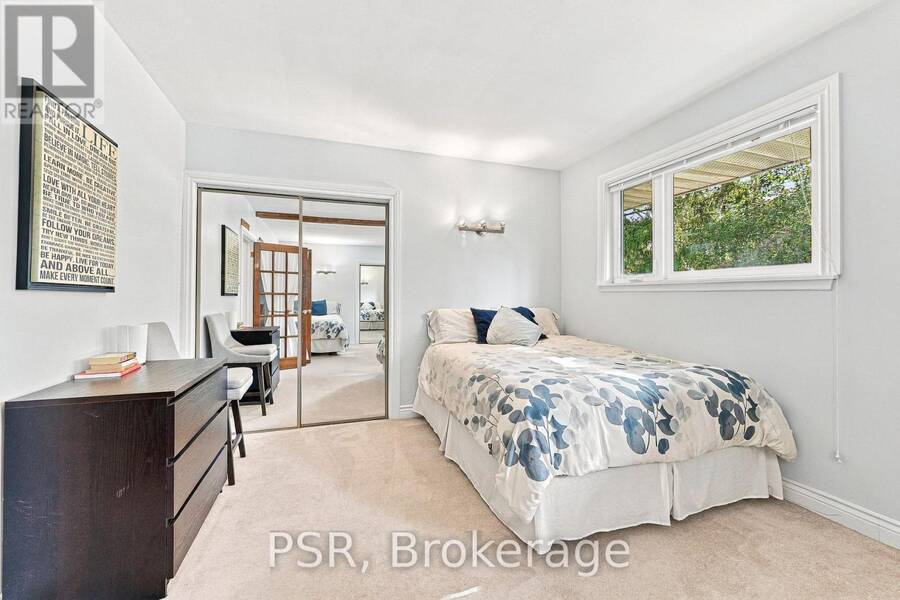
| Bedroom 4 | Main level | 2.89 m x 3.47 m |
| Bedroom 5 | Main level | 3.3 m x 3.68 m |
Book a showing to see this Valleyview Road Home in Halton Hills
This property has so much to offer. Book a private showing now, as you do not want to miss out on 15 VALLEYVIEW ROAD in Halton Hills, Ontario!
Private Showing Request
Send a request to book a private showing for
.
Please Note: Information you supply in the contact form will be kept fully confidential.
Is this home the right property for you? Start a conversation to find out.
Get Directions to this Property
Not sure where this property is? Get directions to this Valleyview Road Home in Halton Hills.


Provided by PSR. MLS®, REALTOR®, and the associated logos are trademarks of the Canadian Real Estate Association.

This REALTOR.ca listing content is owned and licensed by REALTOR® members of the Canadian Real Estate Association.
Have questions or need more information about this home? Don't know where to begin? Then, let us connect you with the best real estate agent to guide you.

Inquiries submitted through this website will be responded to by a local sales representative from Royal LePage®.
Start a Conversation by Text
Provide your full name, phone and email to start a conversation by text message.
Please Note: Information you supply in the contact form will be kept fully confidential.
Start a Conversation by Email
Provide your full name and email to start a conversation by email.
Please Note: Information you supply in the contact form will be kept fully confidential.