
137 CHURCHILL ROAD S, Halton Hills, Ontario L7J 2J5

$899,900.00
- 3 bedrooms
- 2 bathrooms
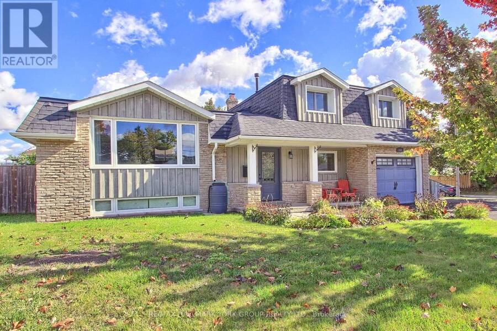
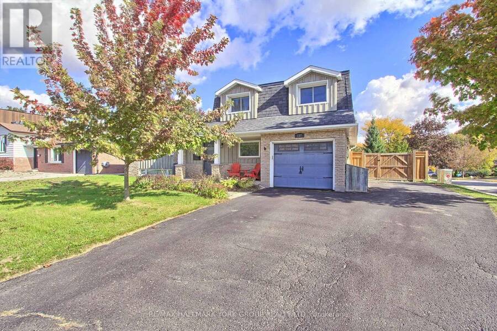
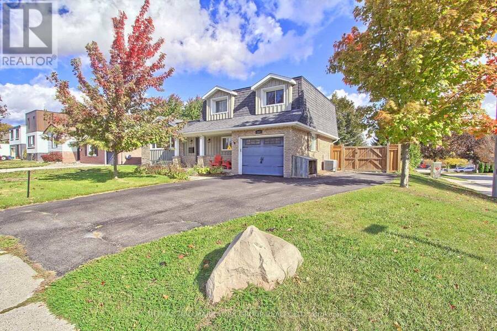
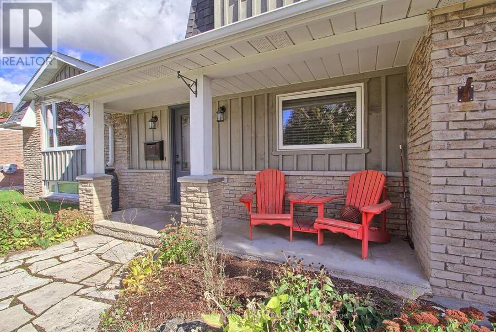
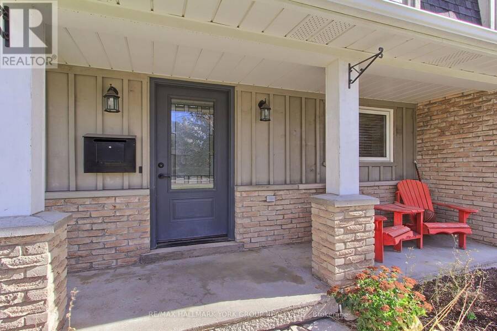
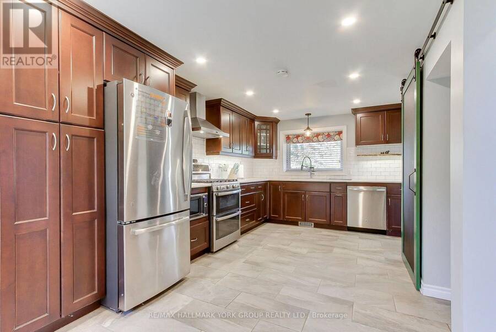
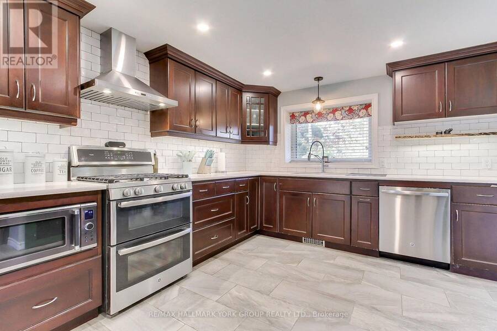
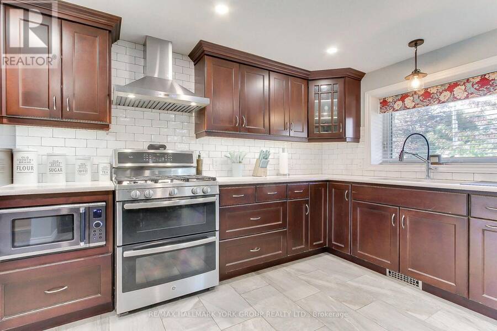
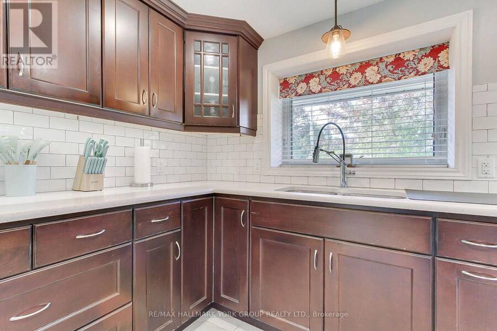
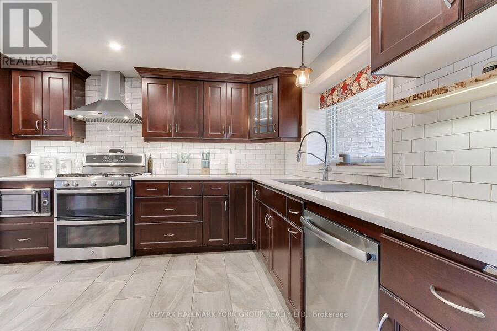
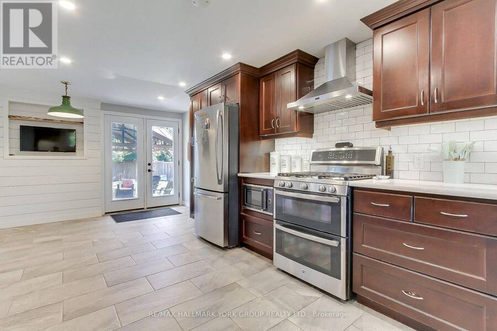
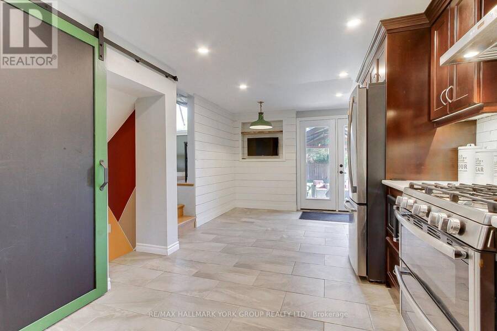
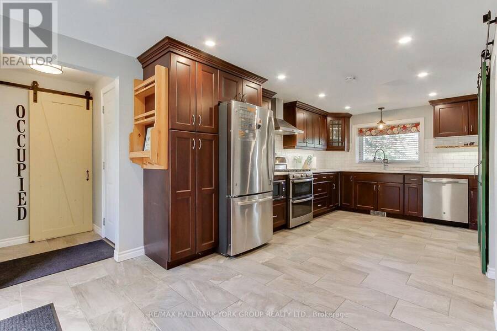
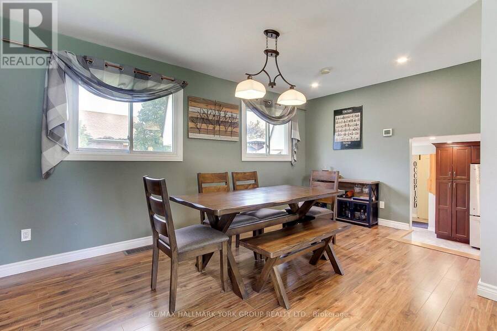
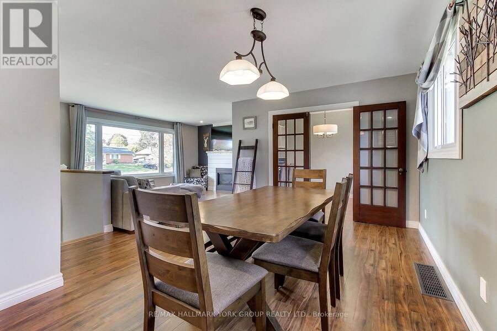
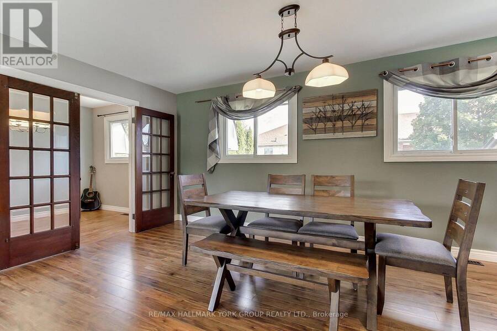
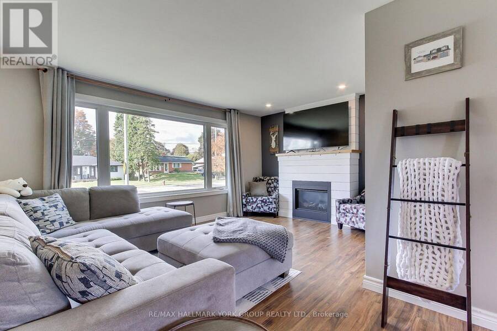
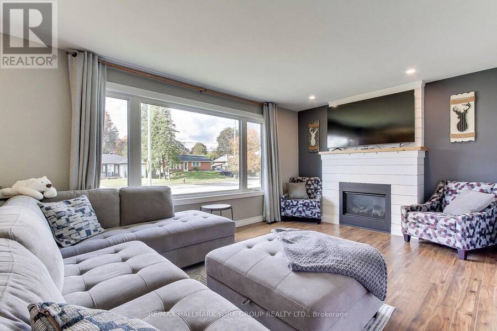
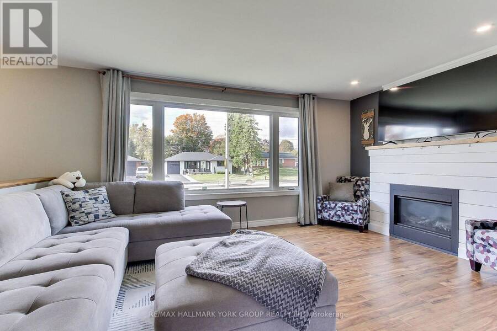
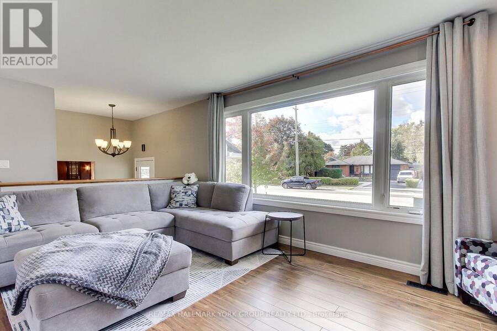
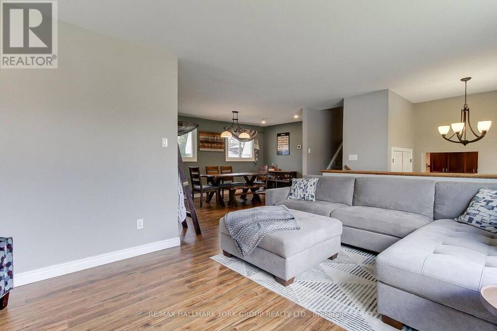
Welcome to 137 Churchill Road South, a beautifully redesigned five-level sidesplit offering exceptional space, versatility and comfortable family living in the heart of Acton. Attractive landscaping, mature gardens and a charming flagstone walkway create an inviting first impression. The bright main level features an updated kitchen with abundant cabinetry, generous counter space, stainless steel appliances and a stylish backsplash, complemented by adjoining living and dining areas ideal for everyday living and entertaining. Gleaming laminate flooring, pot lighting throughout, a picture window and a cozy gas fireplace in the living room add warmth and ... read more
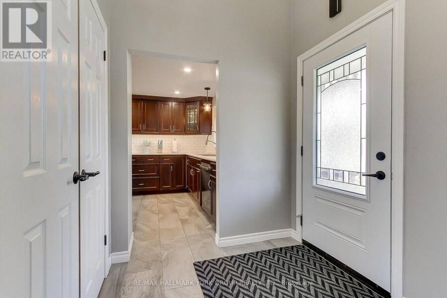
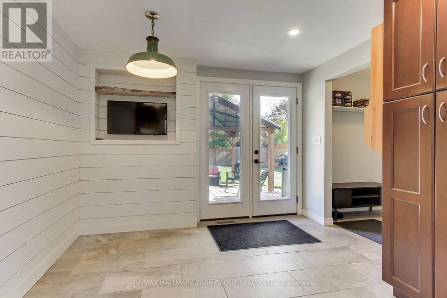
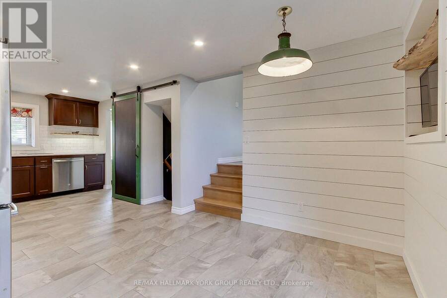
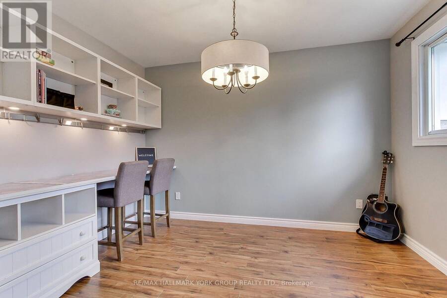
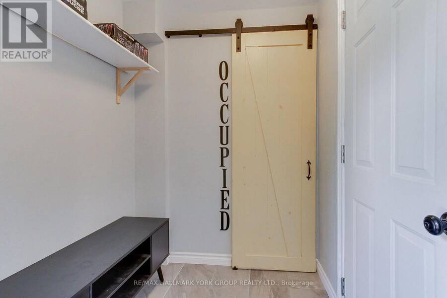
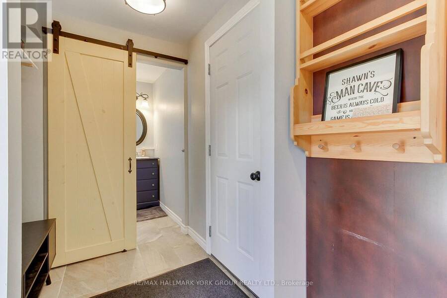
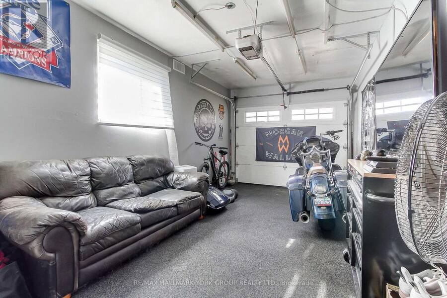
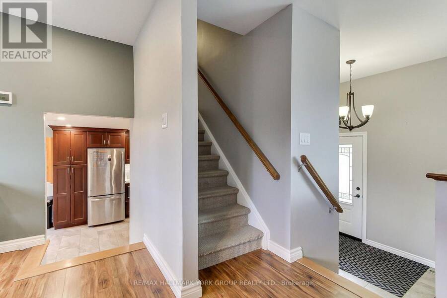
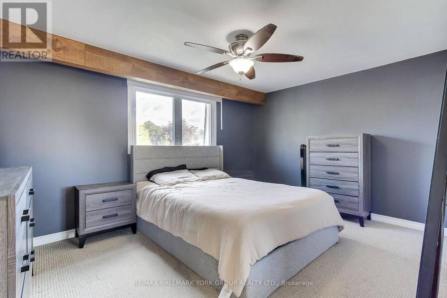
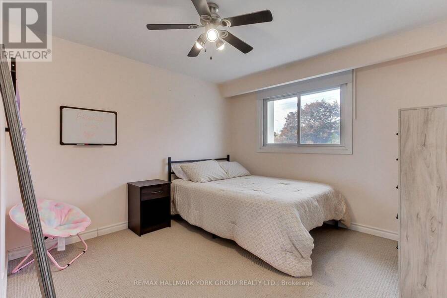
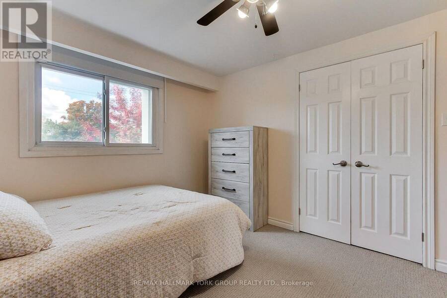
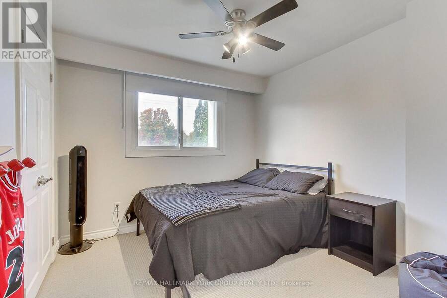
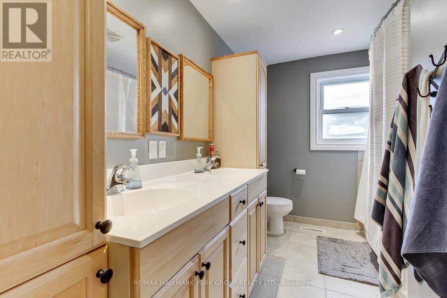
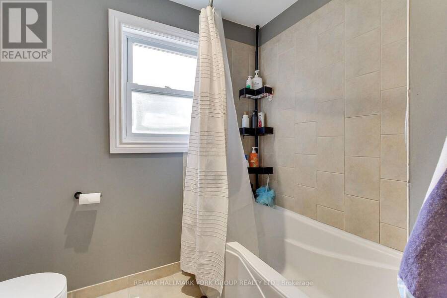
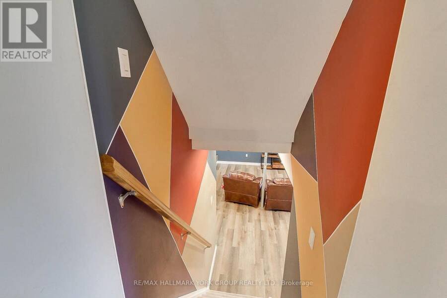
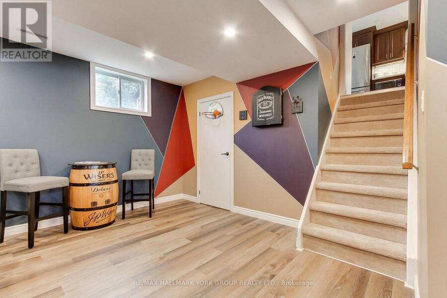
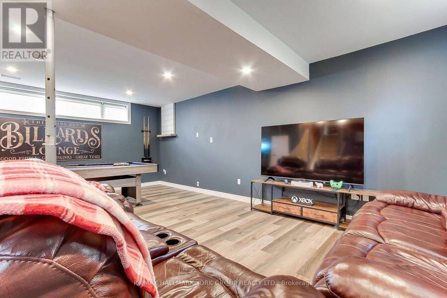
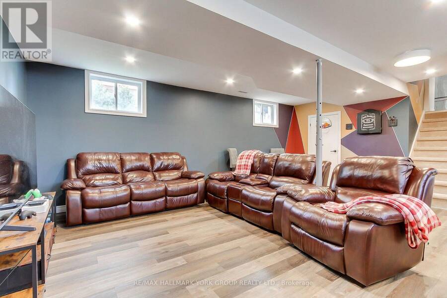
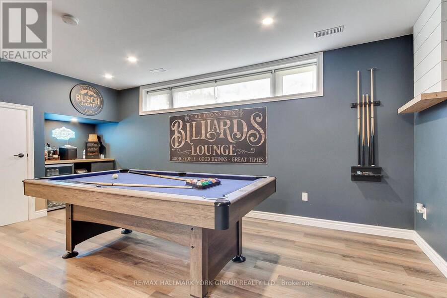
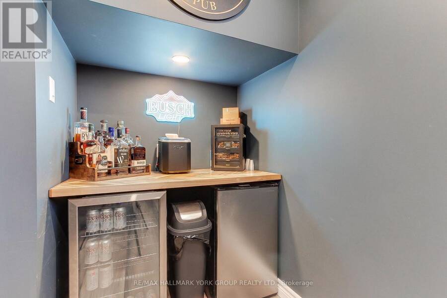
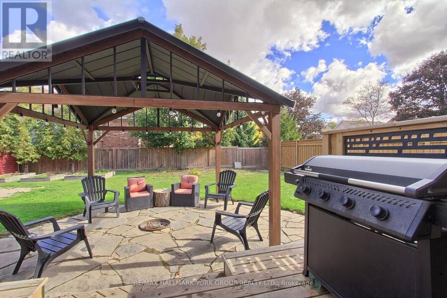
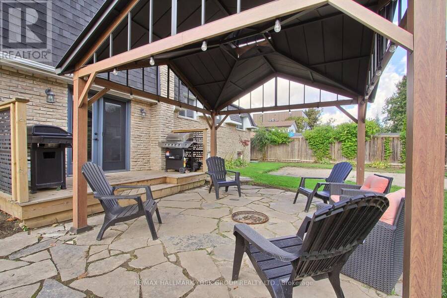
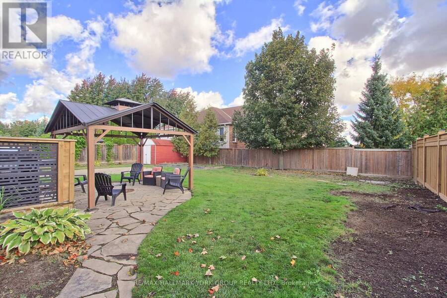
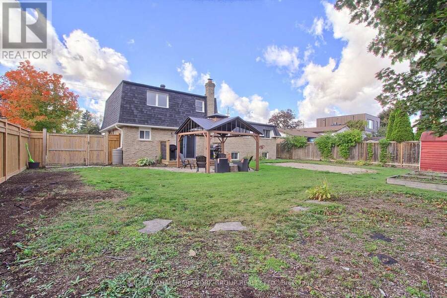
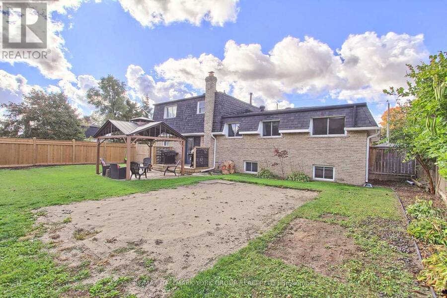
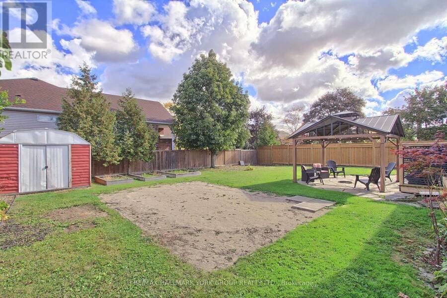
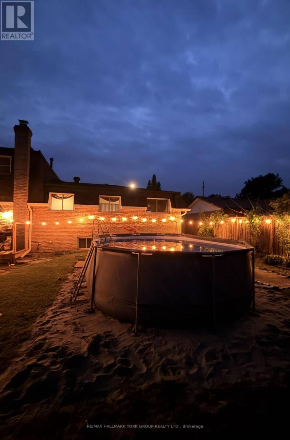
Welcome to 137 Churchill Road South, a beautifully redesigned five-level sidesplit offering exceptional space, versatility and comfortable family living in the heart of Acton. Attractive landscaping, mature gardens and a charming flagstone walkway create an inviting first impression. The bright main level features an updated kitchen with abundant cabinetry, generous counter space, stainless steel appliances and a stylish backsplash, complemented by adjoining living and dining areas ideal for everyday living and entertaining. Gleaming laminate flooring, pot lighting throughout, a picture window and a cozy gas fireplace in the living room add warmth and character. A convenient main-floor office with French doors offers an ideal work-from-home space, with flexibility for use as a guest room, playroom, gym or media room. The upper level features three comfortable bedrooms and a spacious remodeled five-piece family bathroom. The finished lower level boasts a generous recreation room with above-grade windows, pot lighting, a dry bar and bar fridges, creating the perfect setting for entertaining family and friends. An additional level provides laundry, utility space and excellent storage. Step outside to a beautifully landscaped, fully fenced backyard featuring updated fencing, an expansive flagstone patio, steel-roof gazebo, firepit and oversized shed. The attached garage with access to the main floor is a standout feature, complete with updated finishes and textured flooring, making it an ideal man cave, hobby space or ultimate retreat. Ample driveway parking adds further convenience. Ideally located close to Acton's shops, restaurants, schools, parks, trails and community amenities, with convenient access to surrounding communities and major commuter routes, this exceptional home offers the space, flexibility and lifestyle today's family is looking for. (id:25417)
- Listing ID: W13886294
- Property Type: Single Family
| Property | |
|---|---|
| Ownership: | Freehold |
| Lot Size: | 70 by 110 FT Fenced Yard |
| Parking: | Garage 4 Spaces |
| Building | |
|---|---|
| Type: | Single Family House |
| Appliances: | Dishwasher, Dryer, Gas Stove(s), Hood Fan, Humidifier, Microwave, Refrigerator, Washer, Water Heater, Window Coverings and Garage Door Opener Remote(s) |
| HVAC: | Central Air Conditioning, Fireplace and Forced Air Natural Gas |
| Exterior: | Brick and Wood |
| Basement: | N/A (Finished) |
| Utilities: | Sanitary Sewer |
| Location | |
|---|---|
| Town: | Halton Hills |
| Province: | Ontario |
| Nearby Amenities: | Park, Place Of Worship and Schools |
| Community Features: | Community Centre |
| Rooms | Level | Dimensions |
|---|---|---|
| Living room | Second level | 3.79 m x 4.94 m |
| Dining room | Second level | 3.02 m x 5.17 m |
| Office | Second level | 3.35 m x 2.45 m |
| Bedroom | Third level | 3.16 m x 4.24 m |
| Bedroom 2 | Third level | 3.96 m x 3.09 m |
| Bedroom 3 | Third level | 2.92 m x 2.82 m |
| Bathroom | Third level | 3.14 m x 2.26 m |
| Recreational, Games room | Basement | 6.54 m x 6.49 m |
| Laundry room | Lower level | 6.44 m x 6.44 m |
| Utility room | Lower level | 6.44 m x 6.44 m |
| Kitchen | Ground level | 7.85 m x 6.38 m |
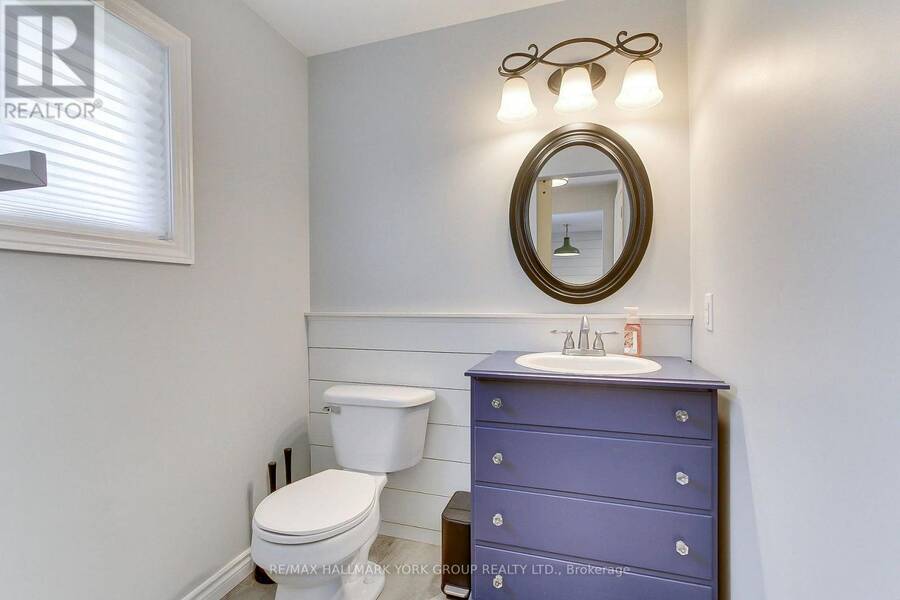
| Bathroom | Ground level | 1.64 m x 1.63 m |
| Foyer | Ground level | 2.02 m x 2.64 m |
Book a showing to see this Churchill Road South Home in Halton Hills
This property has so much to offer. Book a private showing now, as you do not want to miss out on 137 CHURCHILL ROAD S in Halton Hills, Ontario!
Private Showing Request
Send a request to book a private showing for
.
Please Note: Information you supply in the contact form will be kept fully confidential.
Is this home the right property for you? Start a conversation to find out.
Get Directions to this Property
Not sure where this property is? Get directions to this Churchill Road South Home in Halton Hills.


Provided by RE/MAX HALLMARK YORK GROUP REALTY LTD.. MLS®, REALTOR®, and the associated logos are trademarks of the Canadian Real Estate Association.

This REALTOR.ca listing content is owned and licensed by REALTOR® members of the Canadian Real Estate Association.
Have questions or need more information about this home? Don't know where to begin? Then, let us connect you with the best real estate agent to guide you.

Inquiries submitted through this website will be responded to by a local sales representative from Royal LePage®.
Start a Conversation by Text
Provide your full name, phone and email to start a conversation by text message.
Please Note: Information you supply in the contact form will be kept fully confidential.
Start a Conversation by Email
Provide your full name and email to start a conversation by email.
Please Note: Information you supply in the contact form will be kept fully confidential.