
13330 5 SIDE ROAD, Halton Hills, Ontario L7G 4S5

$999,900.00
- 4 bedrooms
- 3 bathrooms
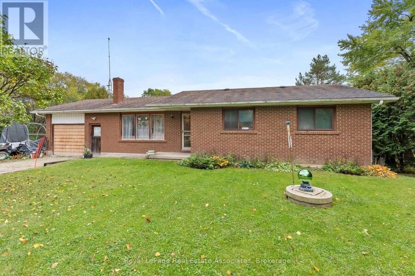
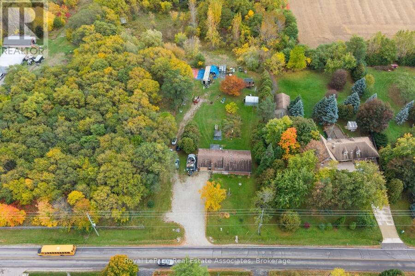
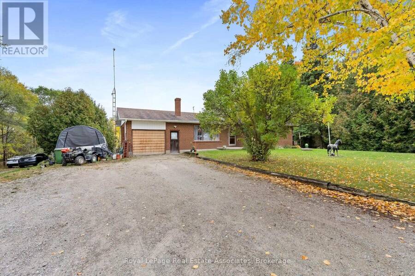
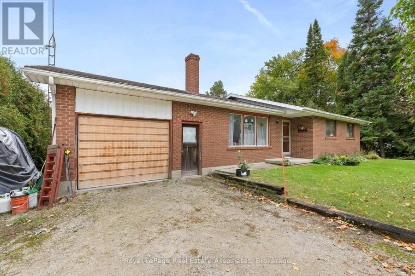
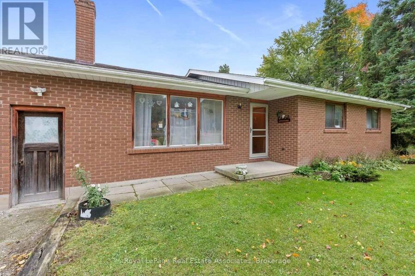
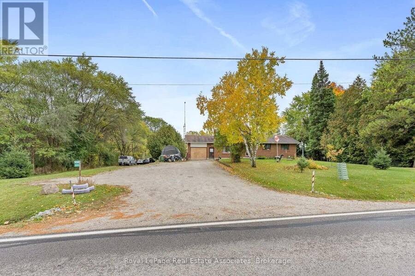
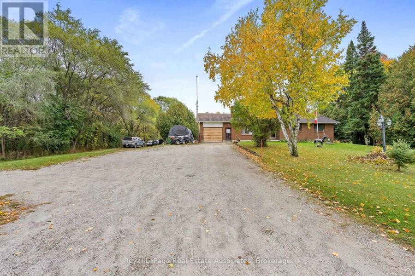
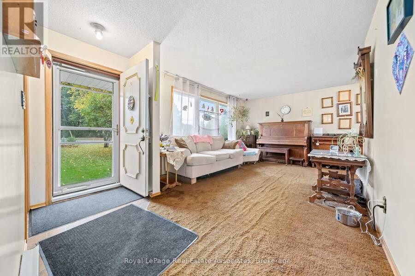
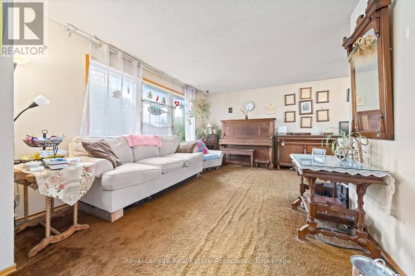
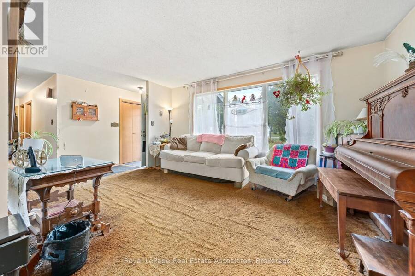
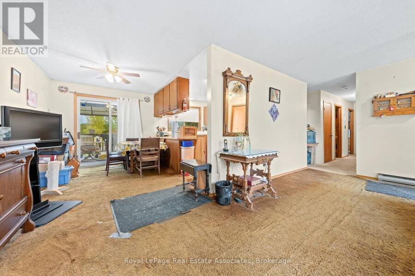
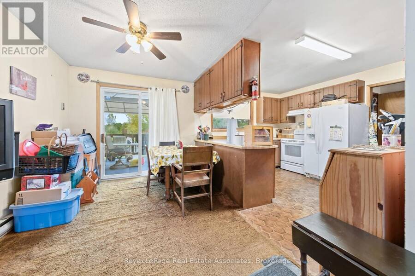
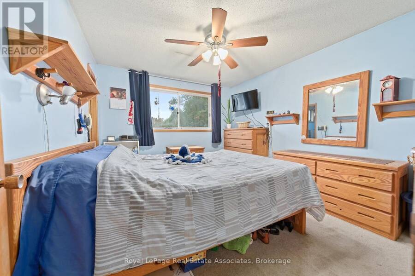
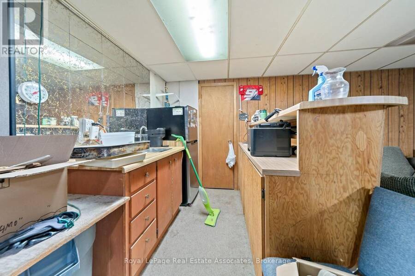
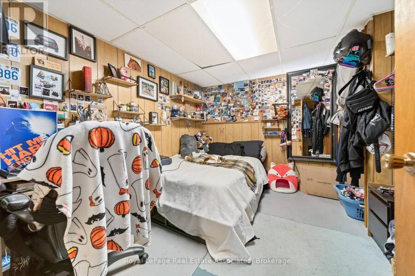
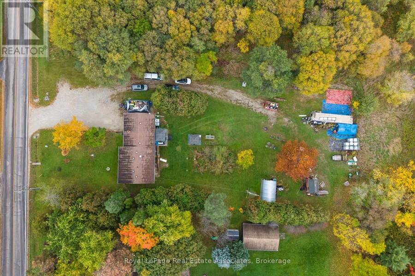
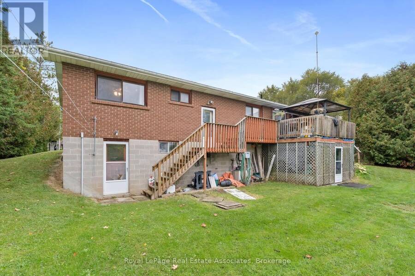
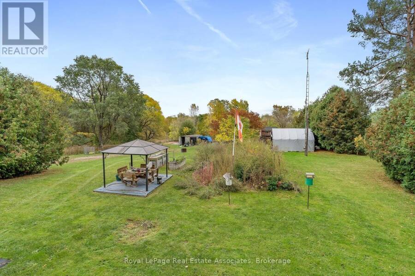
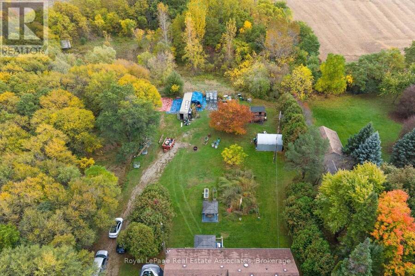
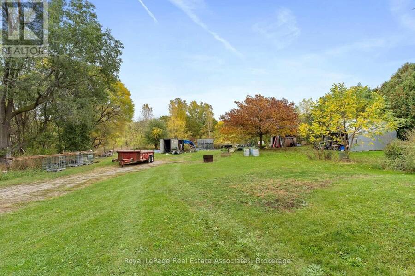
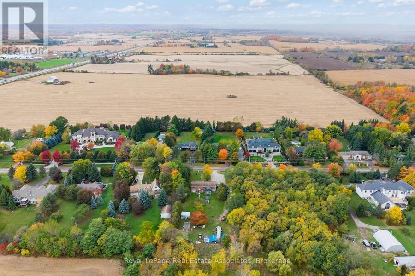
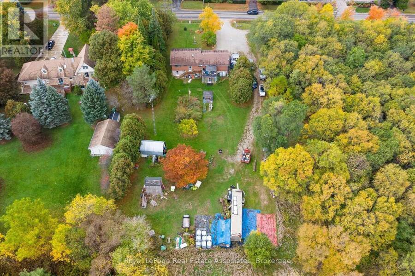
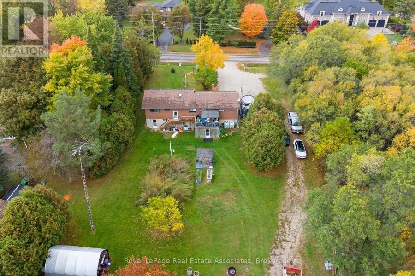
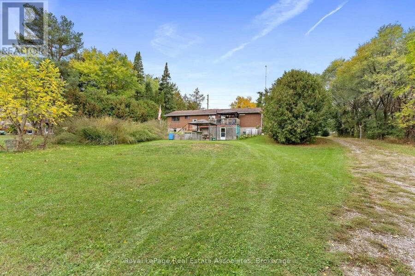
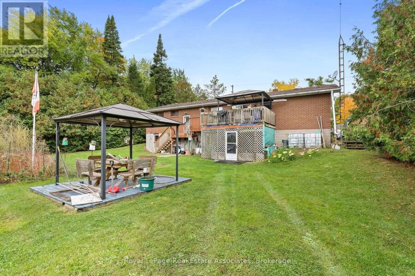
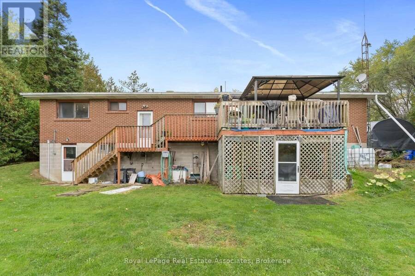
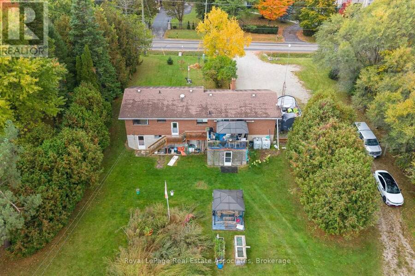
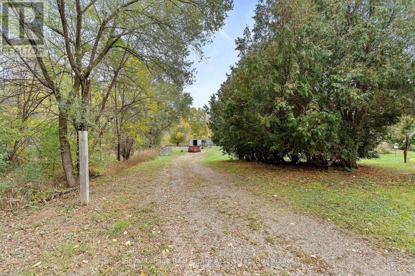
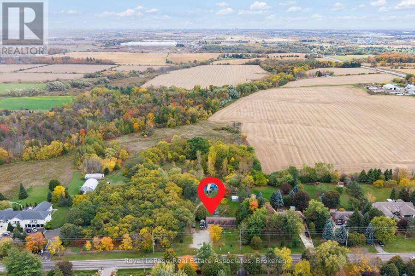
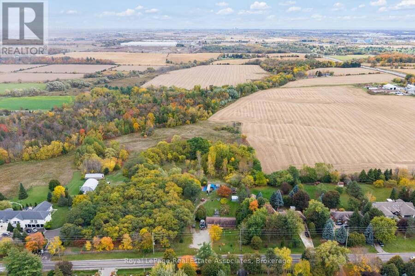
Rare Opportunity - First Time Ever Offered for Sale! 13330 5 Side Road presents a rare opportunity to own a remarkably well-built home on a sprawling 0.86-acre lot situated along a highly sought-after section of 5 side road. Boasting an exceptional floor plan with 1,152 sq. ft. of above-grade living space and a fully finished 1,152 sq. ft. lower level, this residence offers over 2,300 sq. ft. of total functional space. The home features outstanding accessibility with 5 distinct entrance points, including two separate basement walk-outs and direct driveway access into the expansive backyard-perfect for extra vehicle storage, equipment, or outdoor ... read more
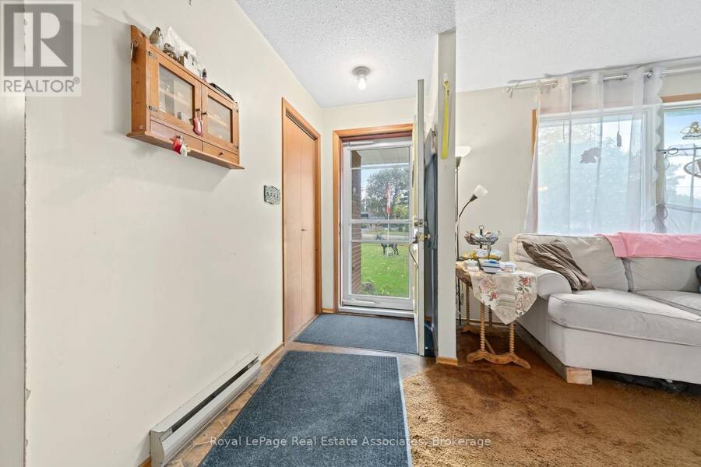
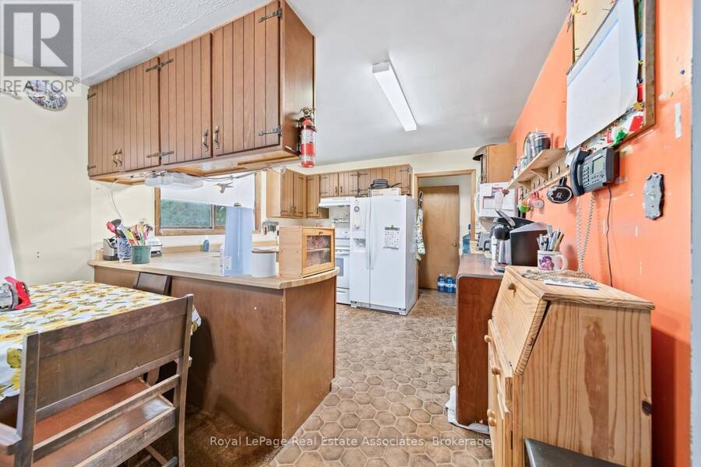
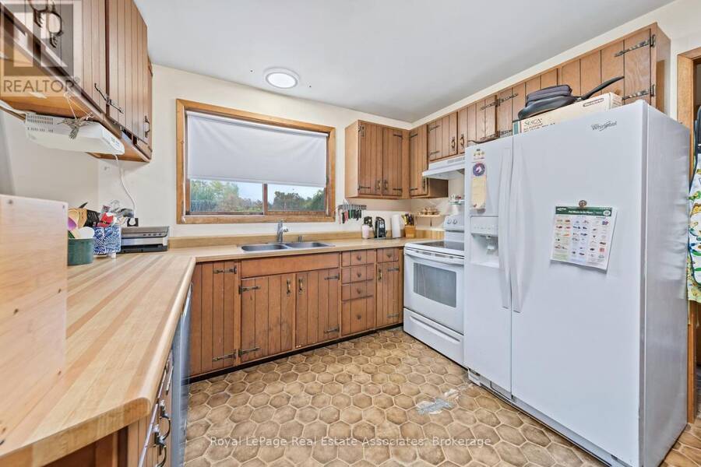
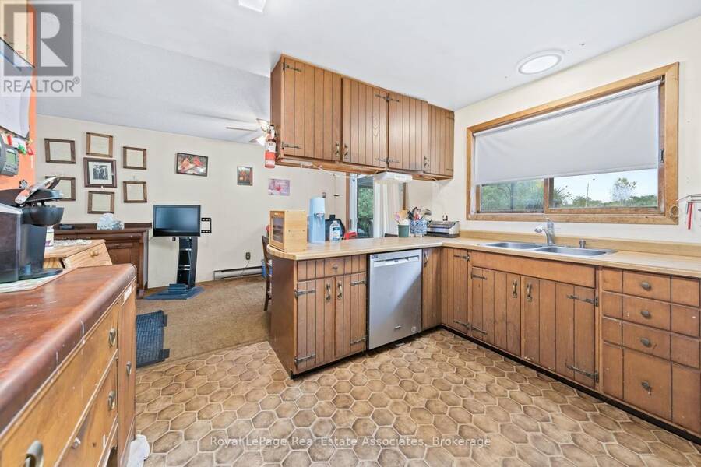
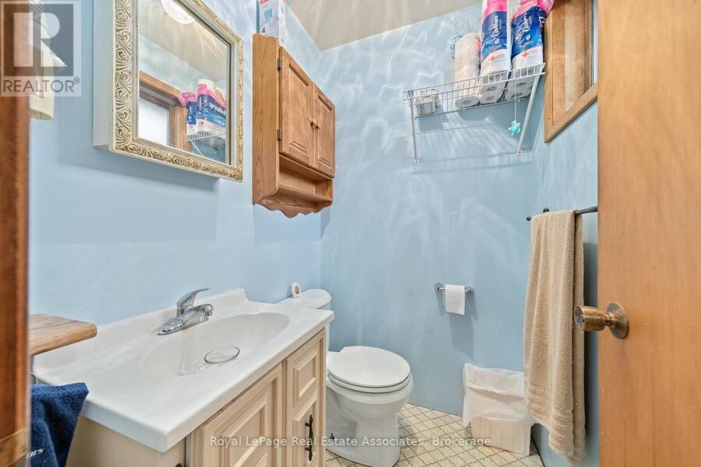
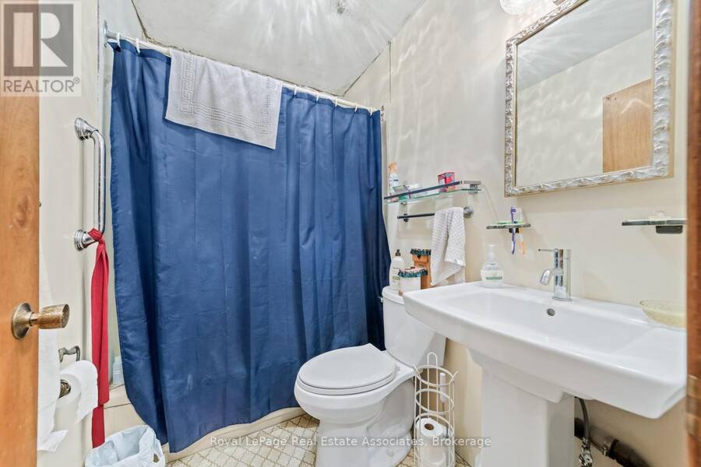
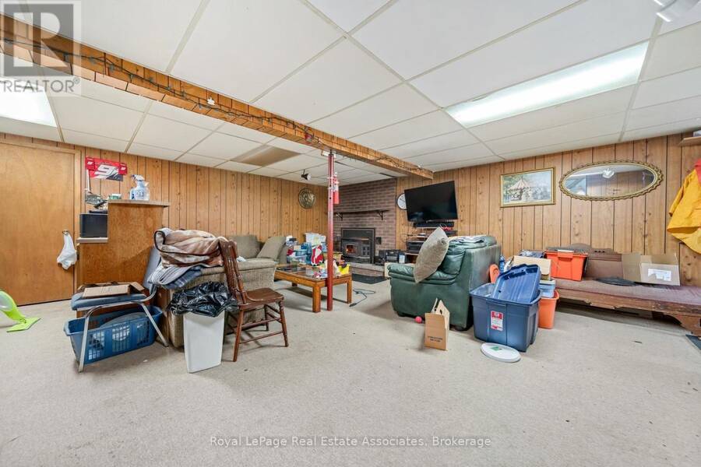
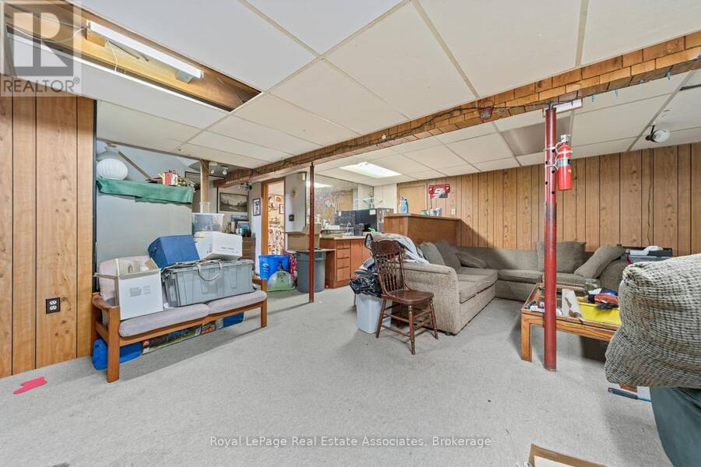
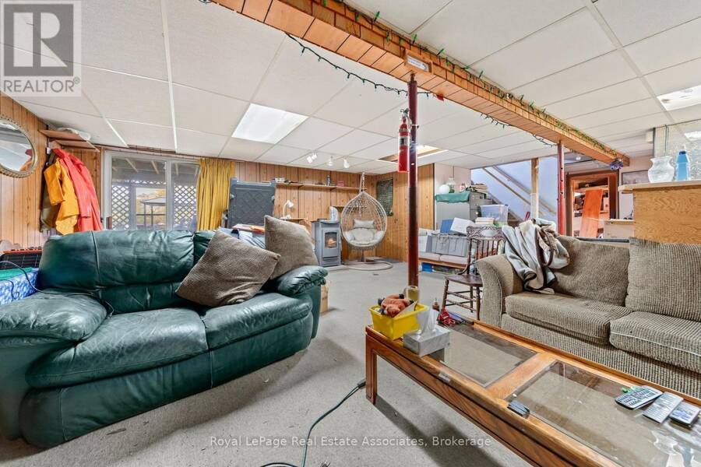
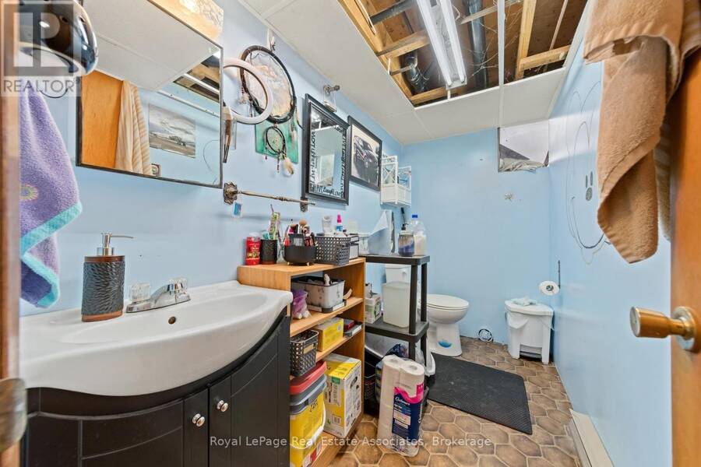
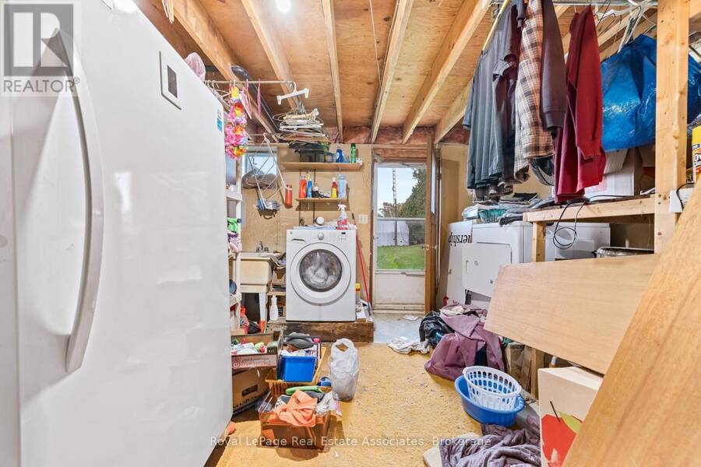
Rare Opportunity - First Time Ever Offered for Sale! 13330 5 Side Road presents a rare opportunity to own a remarkably well-built home on a sprawling 0.86-acre lot situated along a highly sought-after section of 5 side road. Boasting an exceptional floor plan with 1,152 sq. ft. of above-grade living space and a fully finished 1,152 sq. ft. lower level, this residence offers over 2,300 sq. ft. of total functional space. The home features outstanding accessibility with 5 distinct entrance points, including two separate basement walk-outs and direct driveway access into the expansive backyard-perfect for extra vehicle storage, equipment, or outdoor living. Inside, you will find a bright main layout with an attached 1-car garage and a walk-out deck, while the lower level includes a dedicated laundry/mudroom and a 2-piece washroom. Key mechanical features include a UV water treatment system and a gravity-fed septic system located below the home elevation, eliminating the need for a pump, 200 AMP electrical service. Offering the ultimate "location, location, location," this beautiful country property allows you to enjoy peaceful outdoor living while staying just minutes from town amenities and Highway 401 access. Primary Bedroom is a great size with 2 PC ensuite, and over looks backyard. An extraordinary canvas on a magnificent piece of land-properties like this rarely come to market! (id:25417)
- Listing ID: W14090122
- Property Type: Single Family
| Property | |
|---|---|
| Style: | Bungalow |
| Ownership: | Freehold |
| Lot Size: | 125 by 300 FT |
| Parking: | Attached Garage 11 Spaces |
| Building | |
|---|---|
| Type: | Single Family House |
| Appliances: | Water Heater |
| HVAC: | Baseboard Heaters and Fireplace Electric |
| Exterior: | Brick |
| Basement: | N/A (Finished), N/A |
| Utilities: | Septic System |
| Location | |
|---|---|
| Town: | Halton Hills |
| Province: | Ontario |
| Rooms | Level | Dimensions |
|---|---|---|
| Foyer | Main level | 3.35 m x 1.59 m |
| Utility room | Main level | 4.05 m x 3.57 m |
| Kitchen | Main level | 3.6 m x 3.26 m |
| Dining room | Main level | 3.6 m x 2.65 m |
| Living room | Main level | 4.57 m x 3.35 m |
| Primary Bedroom | Main level | 3.96 m x 3.32 m |
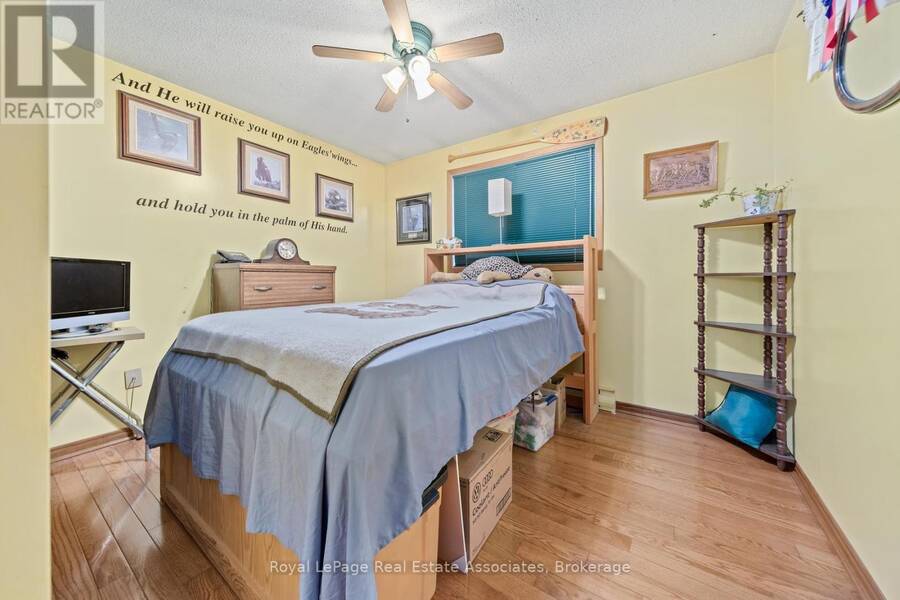
| Bedroom 2 | Main level | 3.44 m x 3.35 m |
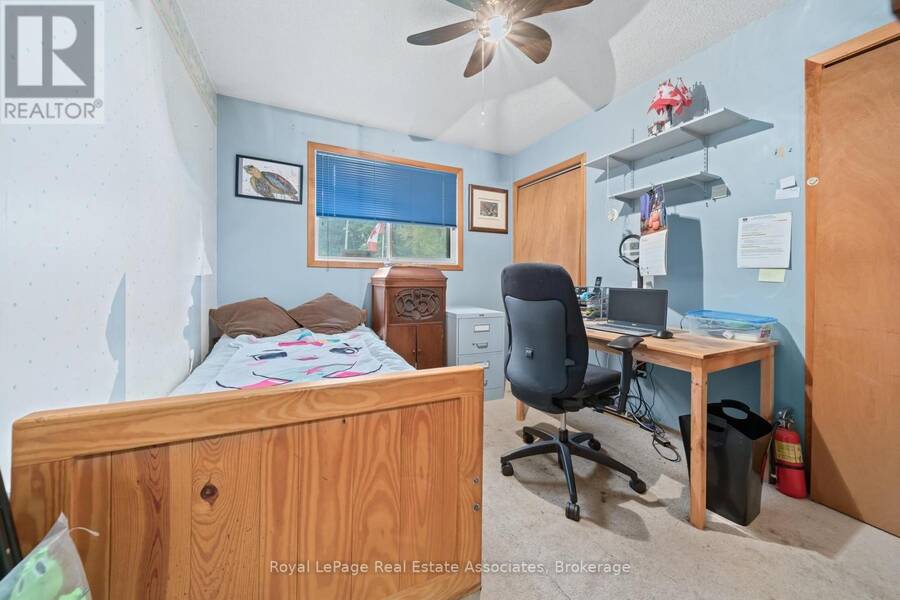
| Bedroom 3 | Main level | 3.44 m x 3.05 m |
| Recreational, Games room | Main level | 6.86 m x 6.71 m |
| Bedroom | Main level | 3.26 m x 3.02 m |
| Laundry room | Main level | 4.02 m x 3.48 m |
Book a showing to see this 5 Sideroad Home in Halton Hills
This property has so much to offer. Book a private showing now, as you do not want to miss out on 13330 5 SIDE ROAD in Halton Hills, Ontario!
Private Showing Request
Send a request to book a private showing for
.
Please Note: Information you supply in the contact form will be kept fully confidential.
Is this home the right property for you? Start a conversation to find out.
Get Directions to this Property
Not sure where this property is? Get directions to this 5 Sideroad Home in Halton Hills.


Provided by Royal LePage Real Estate Associates. MLS®, REALTOR®, and the associated logos are trademarks of the Canadian Real Estate Association.

This REALTOR.ca listing content is owned and licensed by REALTOR® members of the Canadian Real Estate Association.
Have questions or need more information about this home? Don't know where to begin? Then, let us connect you with the best real estate agent to guide you.

Inquiries submitted through this website will be responded to by a local sales representative from Royal LePage®.
Start a Conversation by Text
Provide your full name, phone and email to start a conversation by text message.
Please Note: Information you supply in the contact form will be kept fully confidential.
Start a Conversation by Email
Provide your full name and email to start a conversation by email.
Please Note: Information you supply in the contact form will be kept fully confidential.