
133 WYNFORD PLACE, Halton Hills, Ontario L7J 2L4

$825,000.00
- 3 bedrooms
- 2 bathrooms
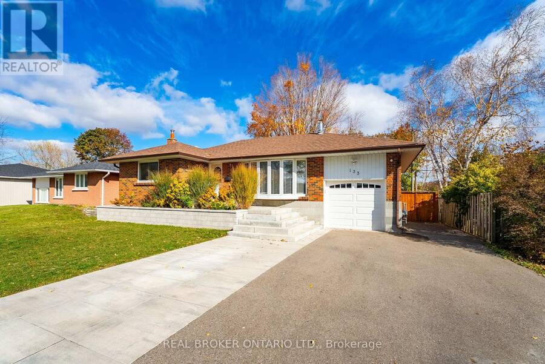
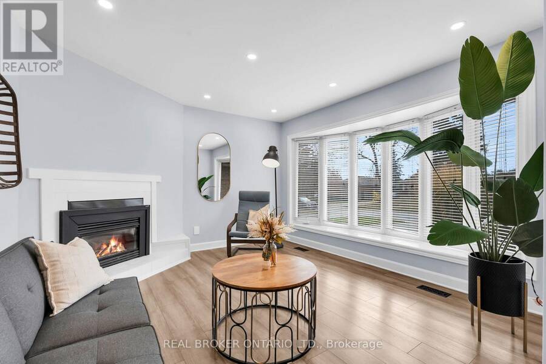
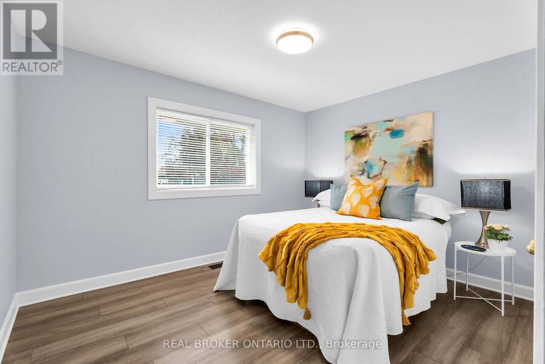
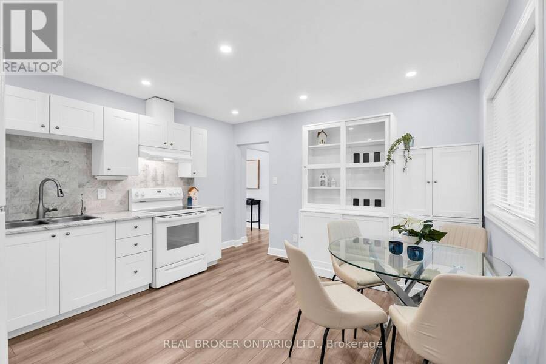
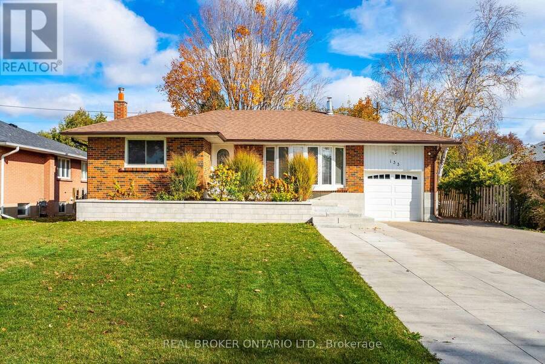
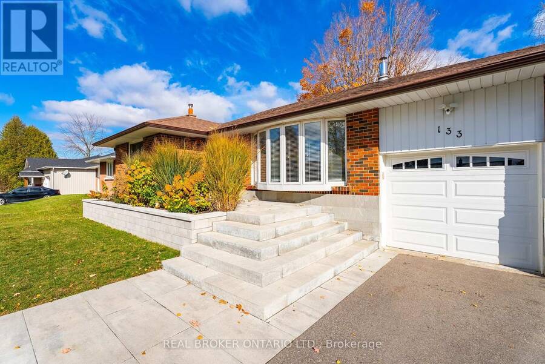
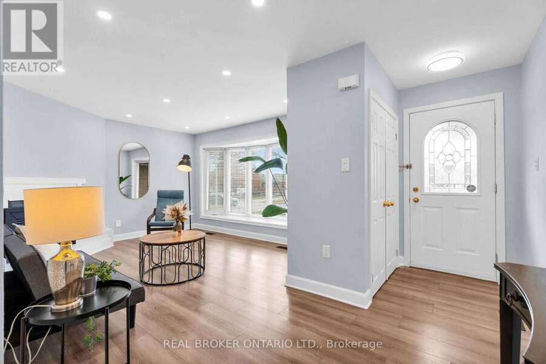
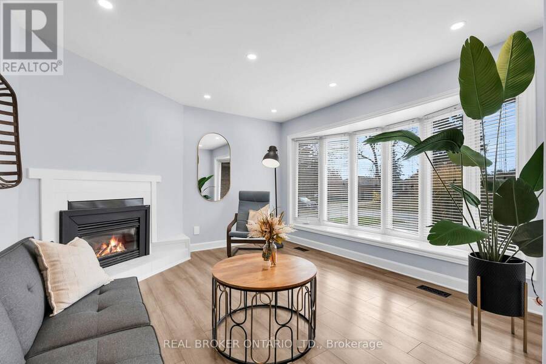
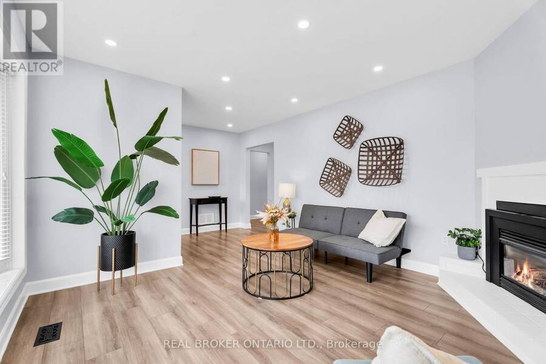
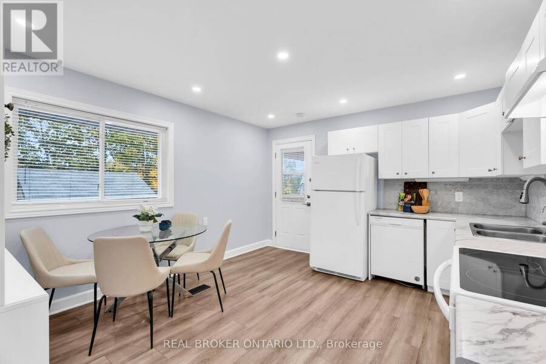
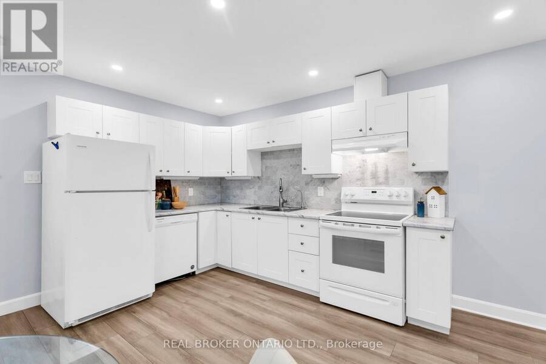
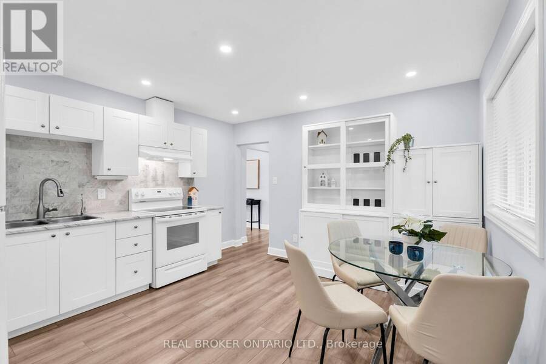
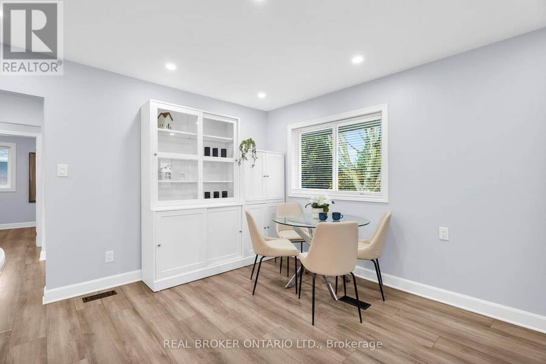
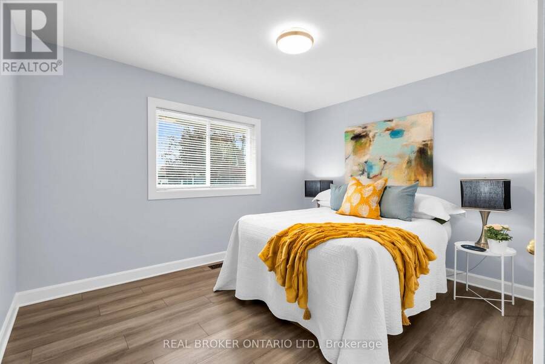
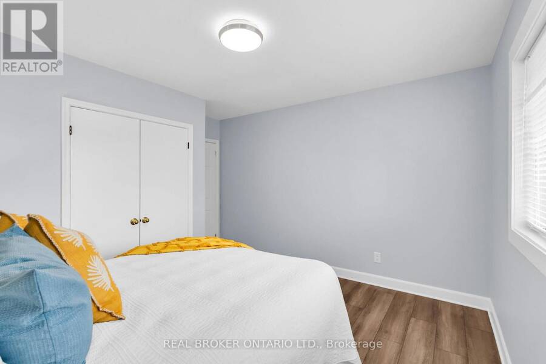
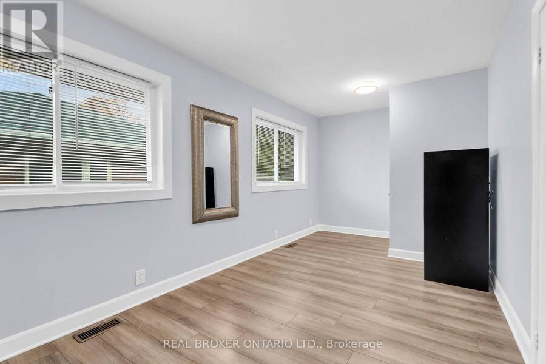
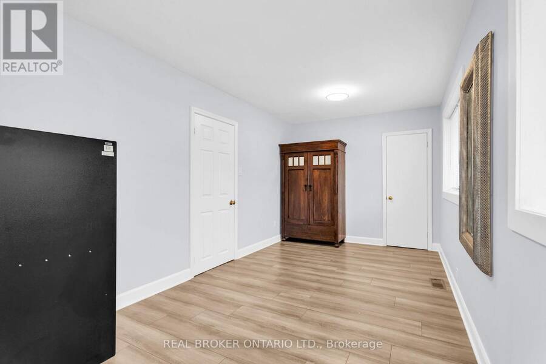
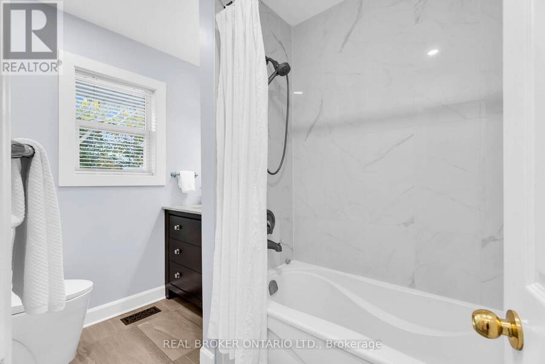
Set on a mature, tree-lined street in Acton's Glenlea neighbourhood, 133 Wynford Place has a comfortable, welcoming feel that is easy to picture settling into. This brick bungalow offers a bright living room with a bay window, gas fireplace, fresh paint and pot lights, while the kitchen features a double sink, large window and direct access to the deck and backyard. Originally a 3-bedroom home, the main level has been converted to 2 generously sized bedrooms, giving each one more breathing room while still offering the flexibility to return the layout to 3 bedrooms if desired. A 4-piece bathroom completes the main level. Downstairs, the finished ... read more
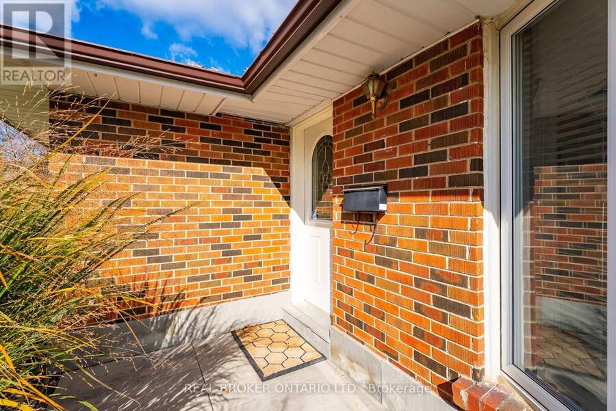
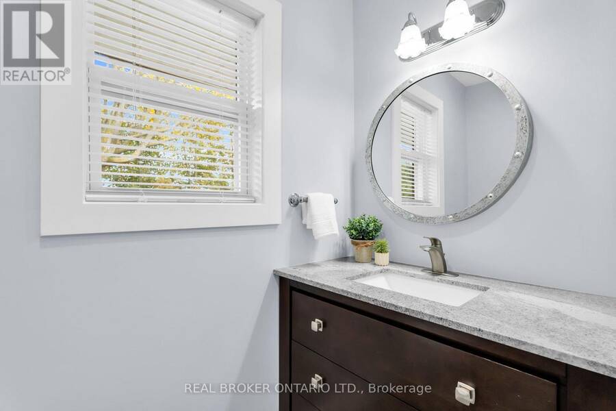
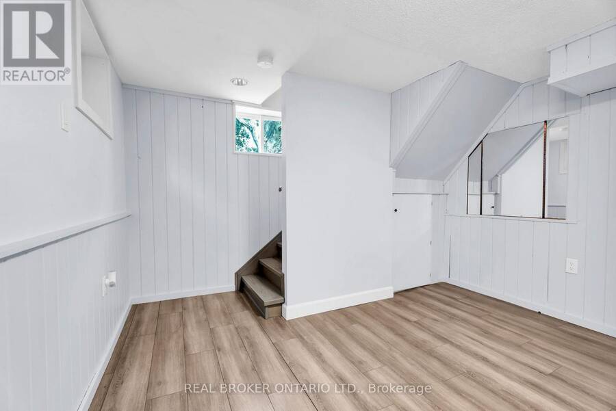
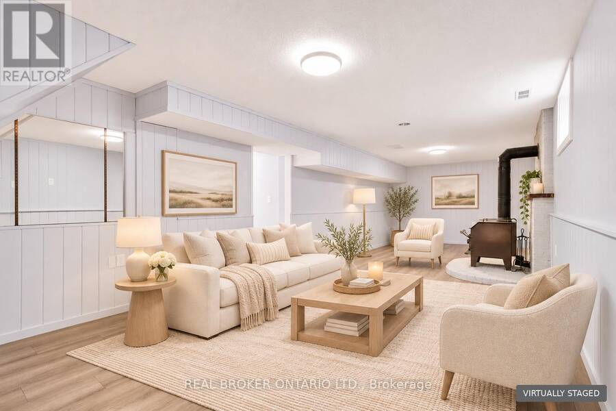
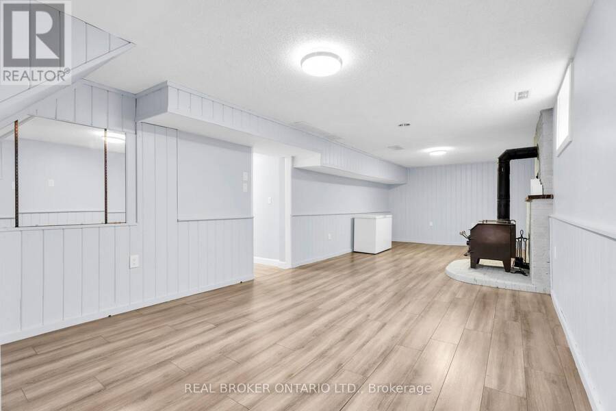
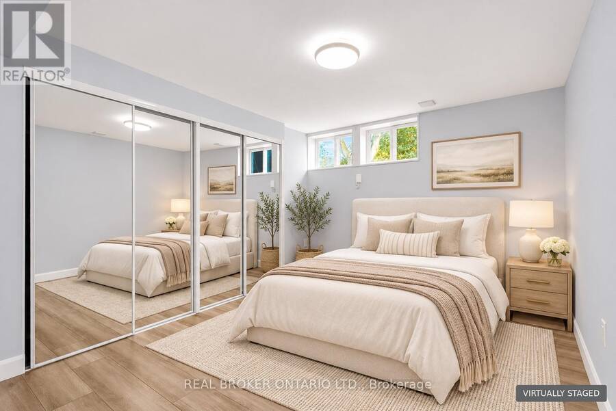
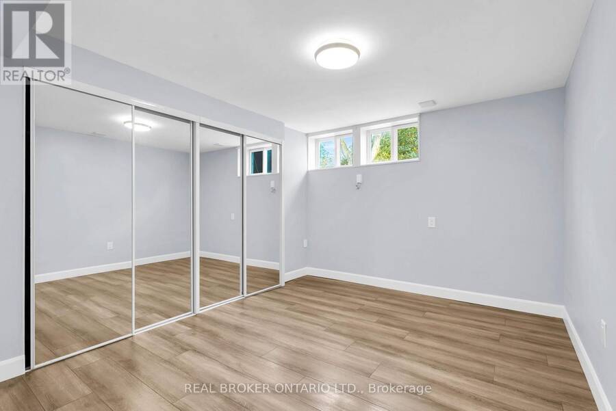
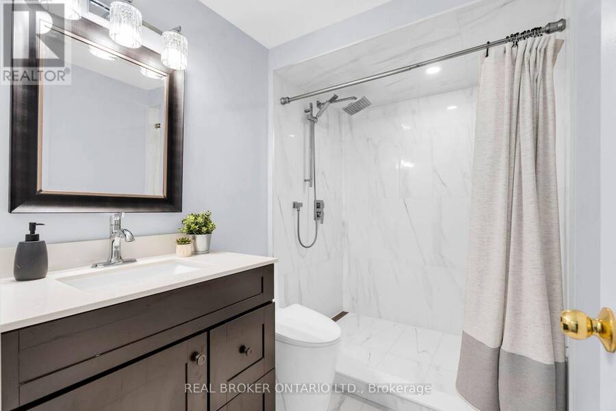
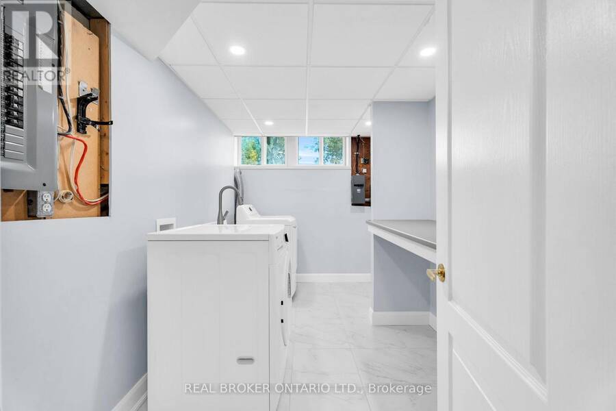
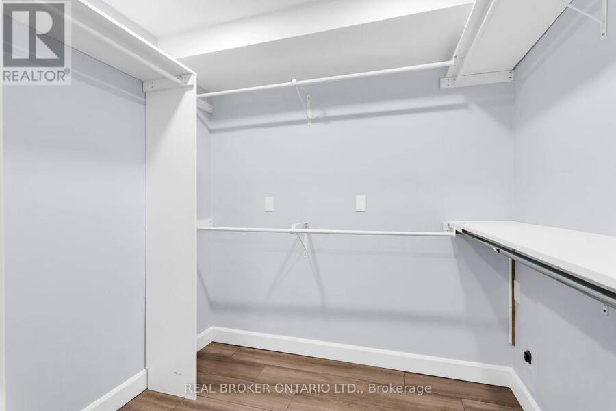
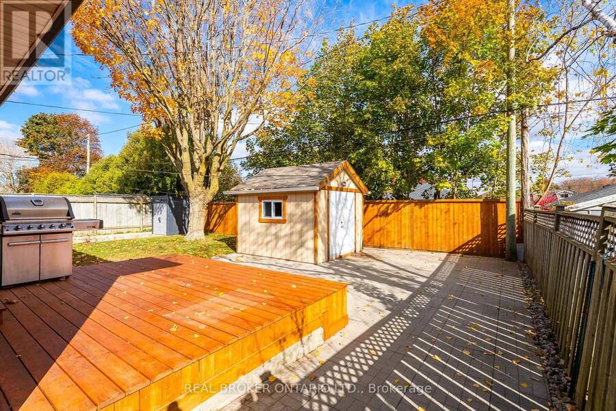
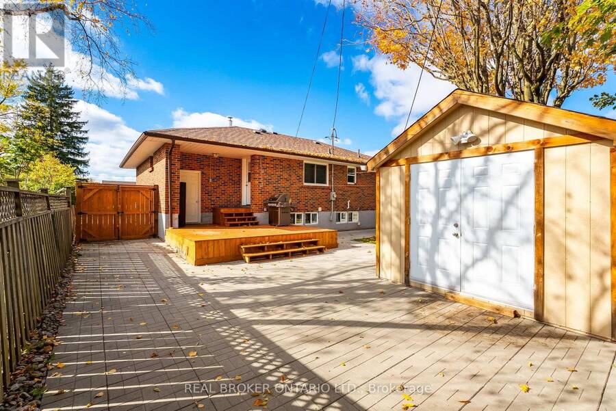
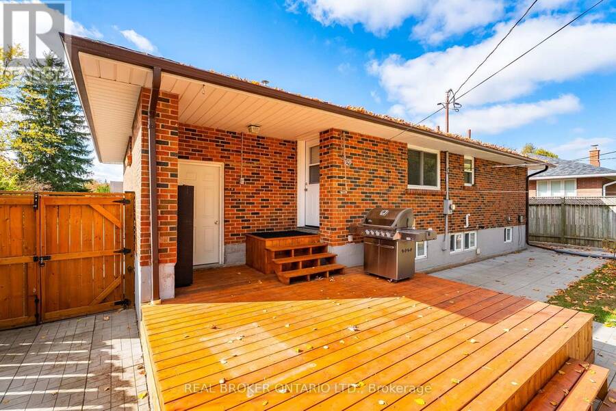
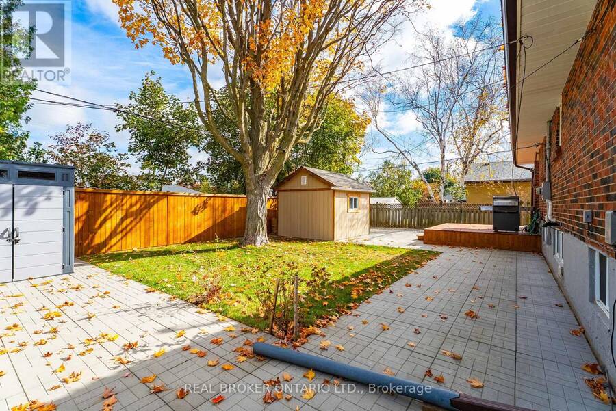
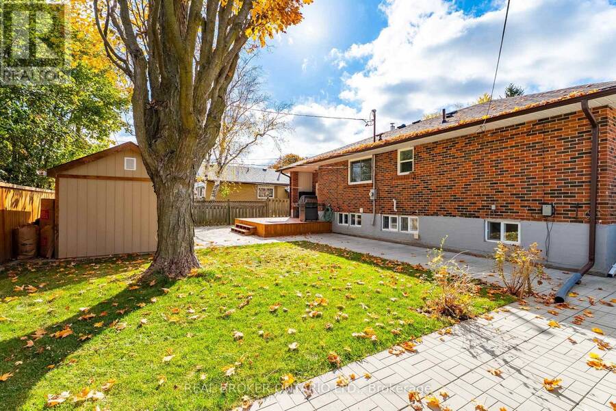
Set on a mature, tree-lined street in Acton's Glenlea neighbourhood, 133 Wynford Place has a comfortable, welcoming feel that is easy to picture settling into. This brick bungalow offers a bright living room with a bay window, gas fireplace, fresh paint and pot lights, while the kitchen features a double sink, large window and direct access to the deck and backyard. Originally a 3-bedroom home, the main level has been converted to 2 generously sized bedrooms, giving each one more breathing room while still offering the flexibility to return the layout to 3 bedrooms if desired. A 4-piece bathroom completes the main level. Downstairs, the finished lower level adds a third bedroom, spacious recreation room, laundry and 2-piece bathroom. Separate walk-up access through the garage gives the space added flexibility and potential for a future in-law setup or secondary suite, whether that means more privacy for extended family, space for older children or future mortgage-helper income.Outside, the 60 x 100 ft. lot offers a fenced yard, mature trees, deck, patio and two sheds for extra storage. An attached garage and private driveway provide parking for three vehicles. Life in Glenlea keeps everyday conveniences close to home. Glenlea Park, nearby schools and the Acton Arena & Community Centre are all close by, along with local shops, restaurants and everyday essentials. Acton GO is within walking distance for service along the Kitchener Line toward downtown Toronto, while Regional Road 25 provides convenient access south toward Highways 401 and 407. It is the kind of location where park time, errands, dinner plans and the morning commute can all fit naturally into the day. (id:25417)
Open House this Saturday, November 7th, from 2:00 PM to 4:00 PM.
- Listing ID: W14145216
- Property Type: Single Family
| Property | |
|---|---|
| Style: | Bungalow |
| Ownership: | Freehold |
| Lot Size: | 60 by 100 FT Landscaped |
| Parking: | Attached Garage 3 Spaces |
| Building | |
|---|---|
| Type: | Single Family House |
| Appliances: | Dishwasher, Dryer, Garage Door Opener, Hood Fan, Refrigerator, Stove, Washer, Water Heater, Water Treatment, Water Softener, Window Coverings and Central Vacuum |
| HVAC: | Central Air Conditioning, Fireplace and Forced Air Natural Gas |
| Exterior: | Brick |
| Basement: | N/A (Finished), N/A |
| Utilities: | Cable, Electricity, Sewer and Sanitary Sewer |
| Location | |
|---|---|
| Town: | Halton Hills |
| Province: | Ontario |
| Nearby Amenities: | Place Of Worship and Schools |
| Community Features: | Community Centre |
| Rooms | Level | Dimensions |
|---|---|---|
| Bedroom 2 | Basement | 3.66 m x 2.9 m |
| Other | Basement | 1.6 m x 2.16 m |
| Recreational, Games room | Basement | 9.42 m x 3.48 m |
| Laundry room | Basement | 3.66 m x 2.85 m |
| Utility room | Basement | 2.49 m x 1.75 m |
| Bathroom | Basement | 2.49 m x 1.58 m |
| Foyer | Main level | 1.32 m x 1.35 m |
| Living room | Main level | 3.79 m x 5.84 m |
| Kitchen | Main level | 3.84 m x 3.96 m |
| Primary Bedroom | Main level | 3.68 m x 3.58 m |
| Bedroom | Main level | 5.64 m x 2.44 m |
| Bathroom | Main level | 2.69 m x 2.03 m |
Book a showing to see this Wynford Place Home in Halton Hills
This property has so much to offer. Book a private showing now, as you do not want to miss out on 133 WYNFORD PLACE in Halton Hills, Ontario!
Private Showing Request
Send a request to book a private showing for
.
Please Note: Information you supply in the contact form will be kept fully confidential.
Is this home the right property for you? Start a conversation to find out.
Get Directions to this Property
Not sure where this property is? Get directions to this Wynford Place Home in Halton Hills.


Provided by REAL BROKER ONTARIO LTD.. MLS®, REALTOR®, and the associated logos are trademarks of the Canadian Real Estate Association.

This REALTOR.ca listing content is owned and licensed by REALTOR® members of the Canadian Real Estate Association.
Have questions or need more information about this home? Don't know where to begin? Then, let us connect you with the best real estate agent to guide you.

Inquiries submitted through this website will be responded to by a local sales representative from Royal LePage®.
Start a Conversation by Text
Provide your full name, phone and email to start a conversation by text message.
Please Note: Information you supply in the contact form will be kept fully confidential.
Start a Conversation by Email
Provide your full name and email to start a conversation by email.
Please Note: Information you supply in the contact form will be kept fully confidential.