
12609 FIFTH LINE, Halton Hills, Ontario L0P 1H0


$2,749,000.00
- 5 bathrooms
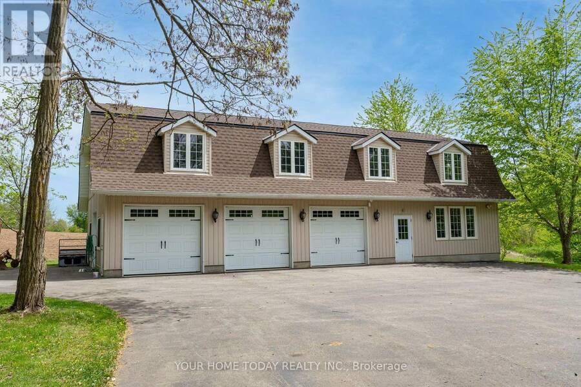
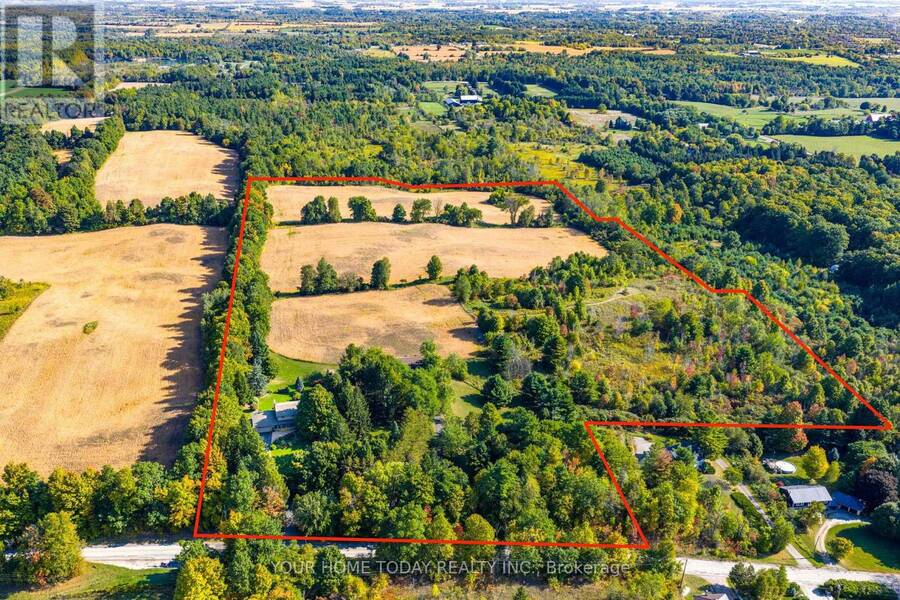
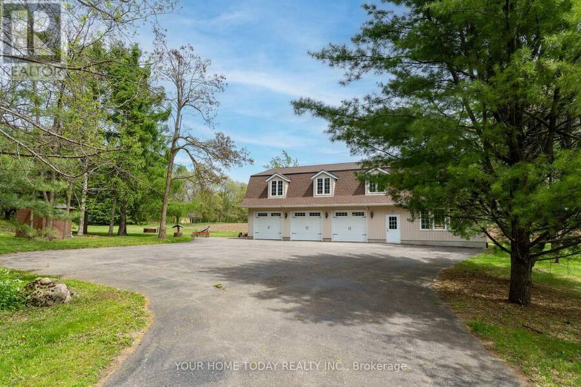

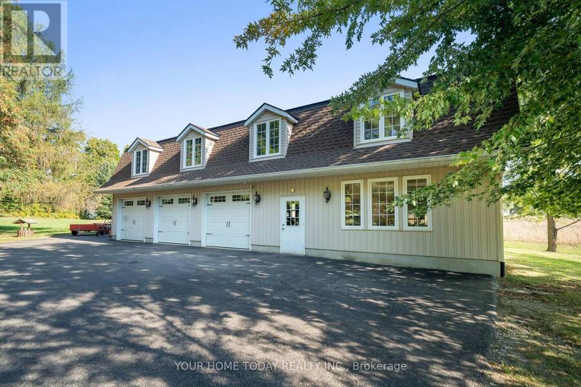
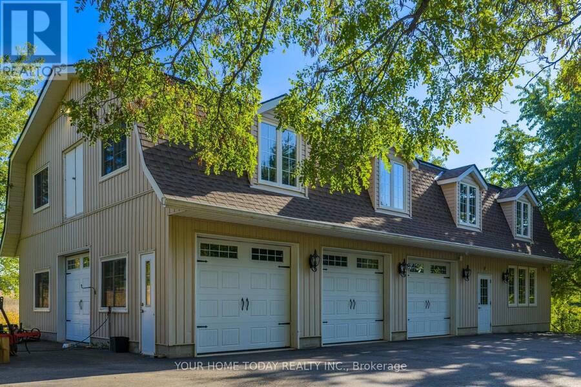
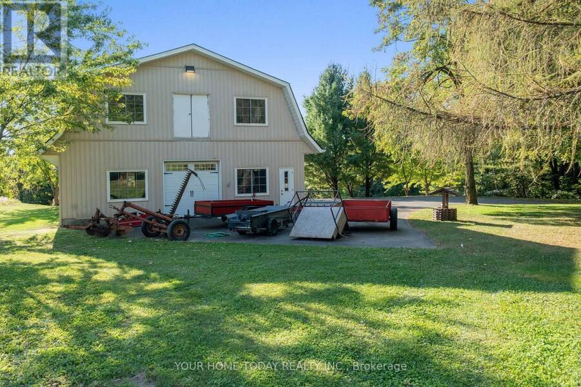
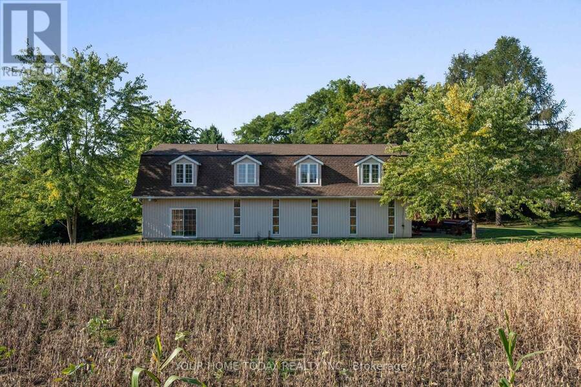
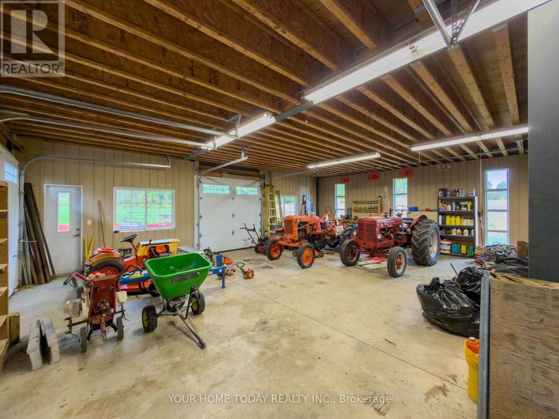
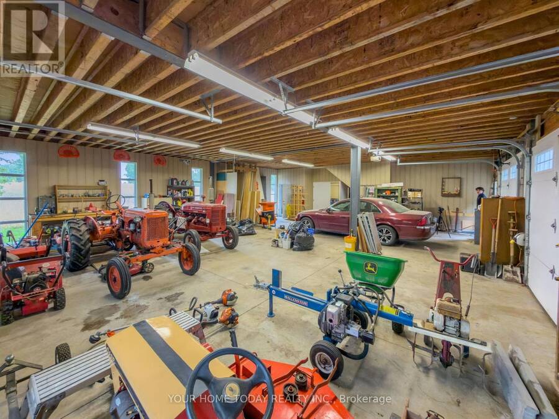
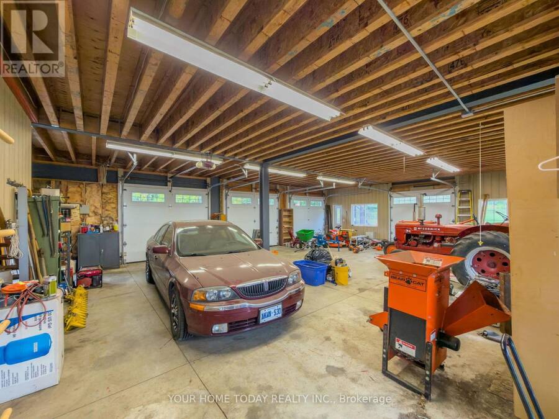
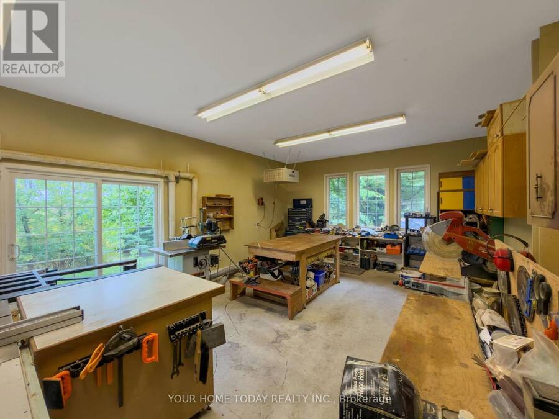
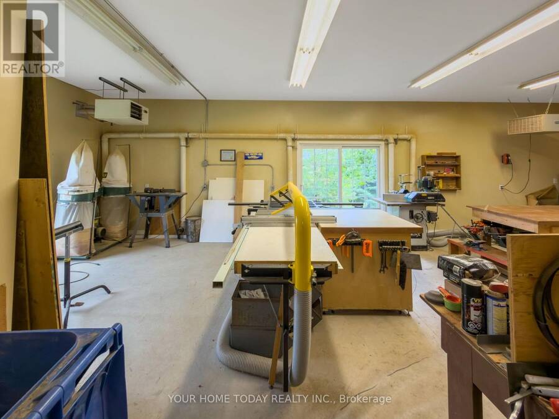
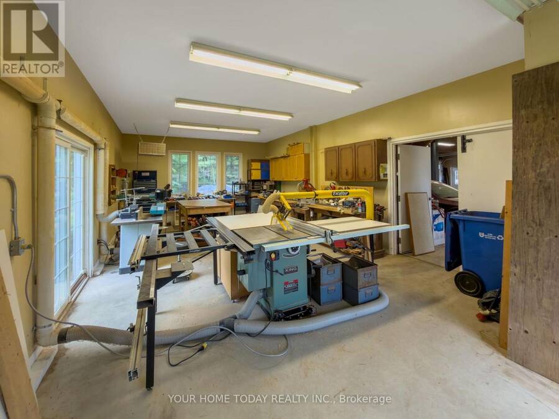
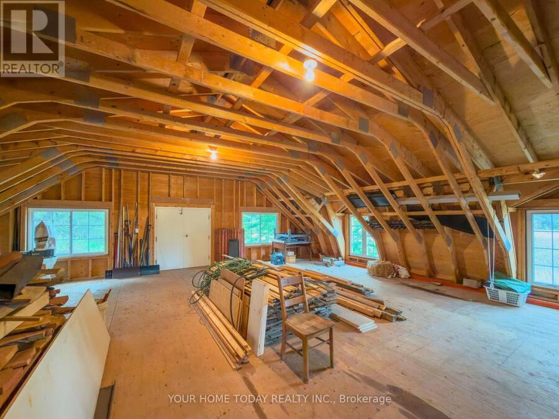
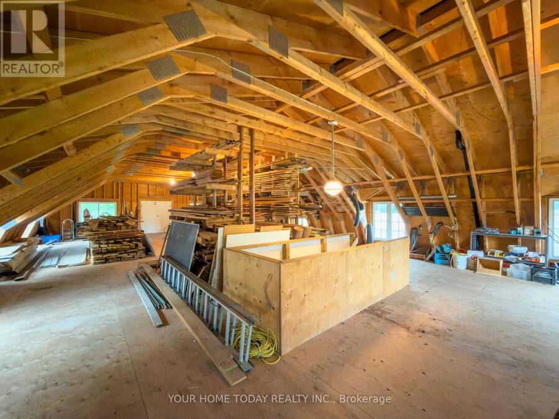
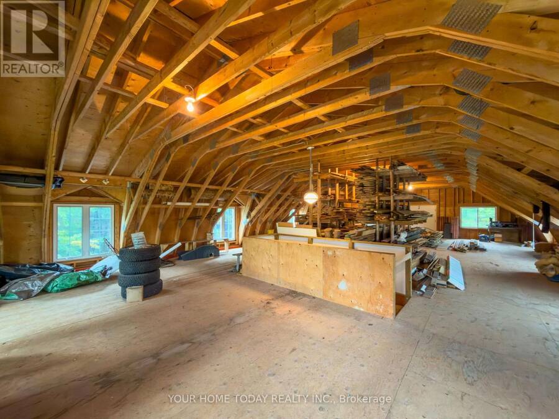
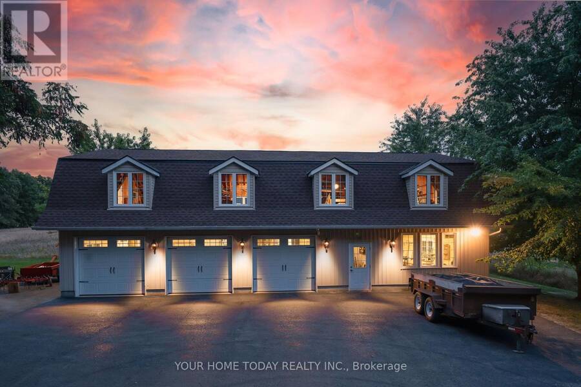
A rare offering with unlimited potential - work from home, pursue your passion or operate your business just steps from your front door! The standout feature is the fully self-contained, stand-alone 3,840 sq. ft. workshop (1,920 sq. ft. main shop, 1,920 sq. ft. loft), designed to function independently from the residence. With its own driveway, septic, well, bathroom, heated woodworking area, and impressive ceiling height that could accommodate a vehicle lift, it is truly the complete package. A large, heated shed adds even more room for equipment, storage or business use - ideal for a contractor, tradesperson, hobbyist or entrepreneur. Set on ... read more
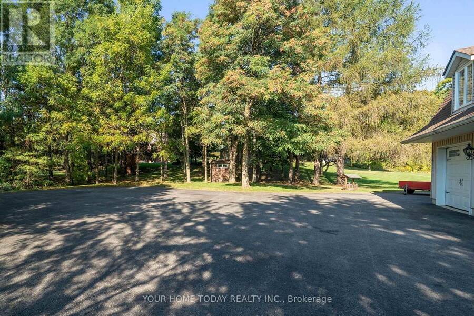
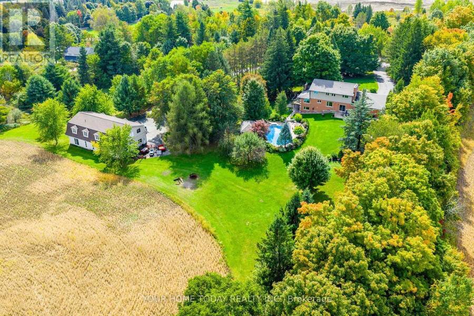
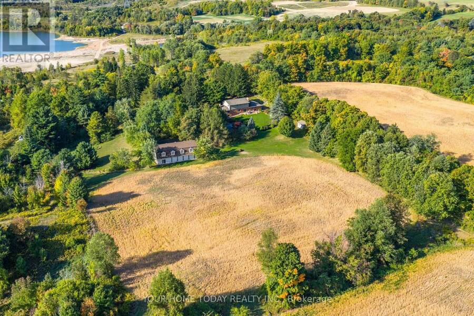
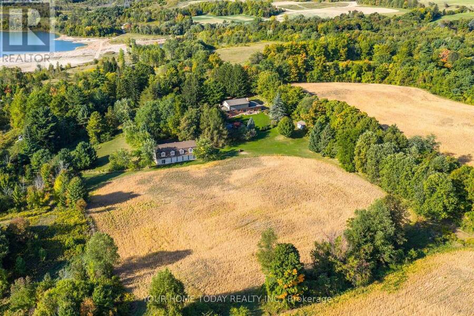
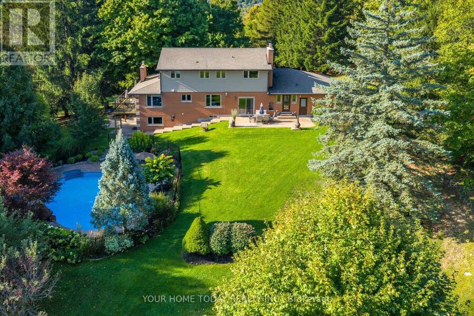
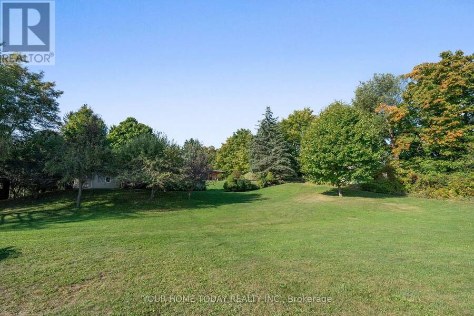
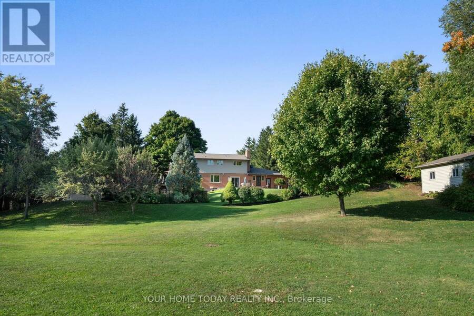
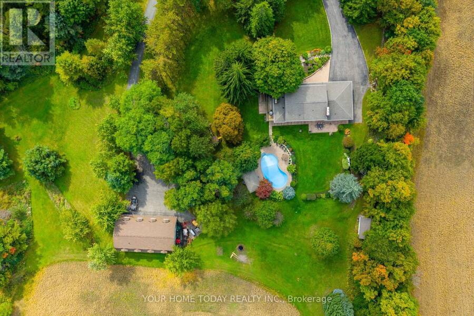
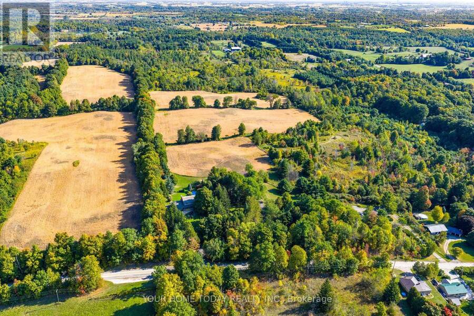
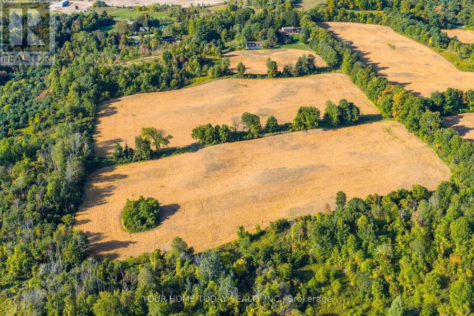
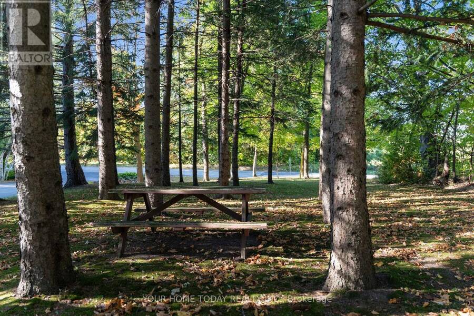
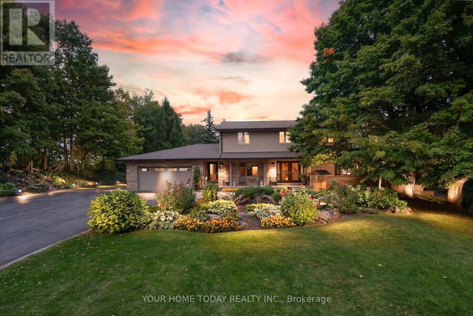
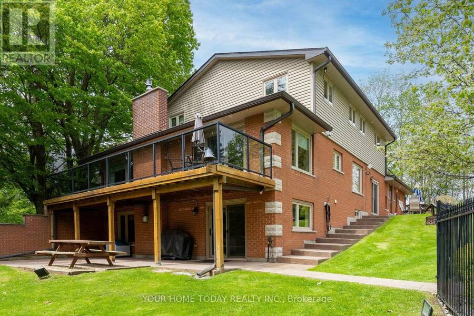
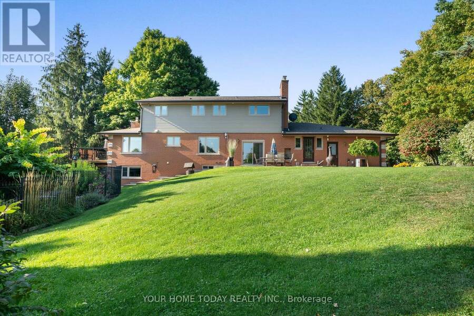
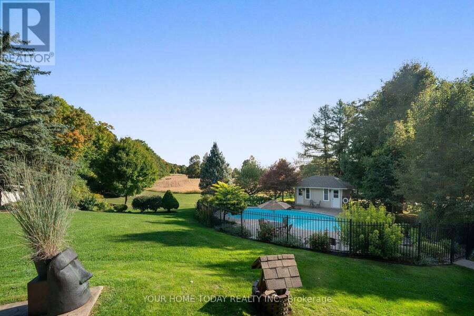
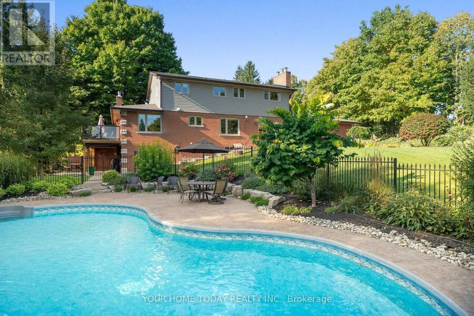
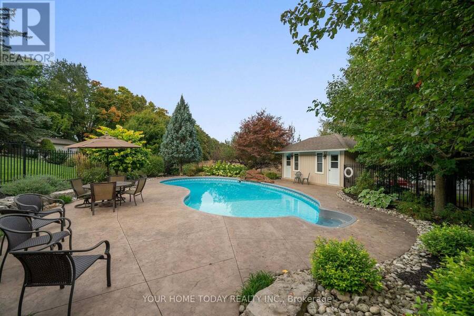
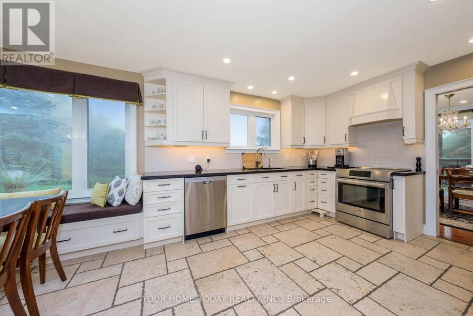
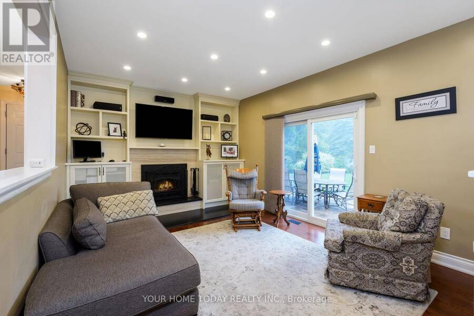
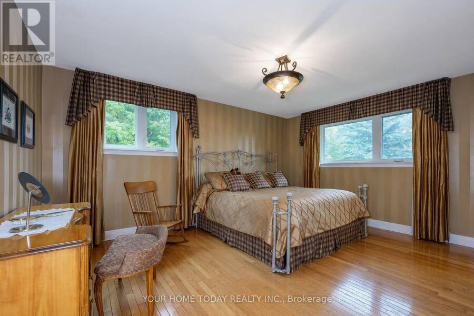
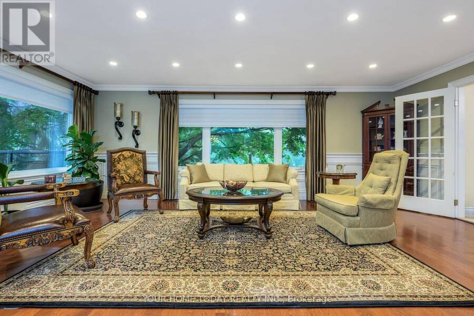
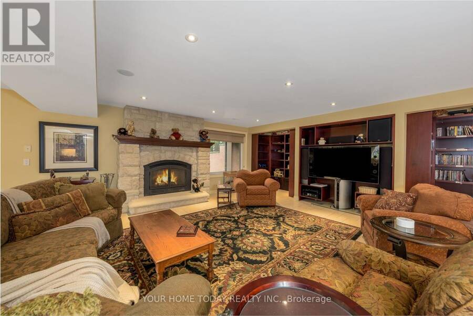
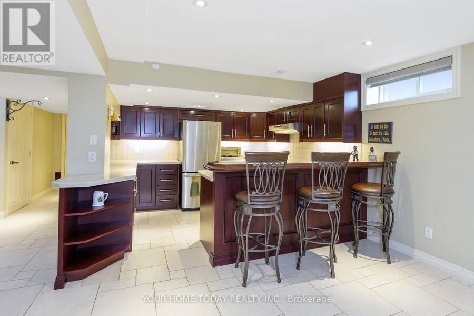
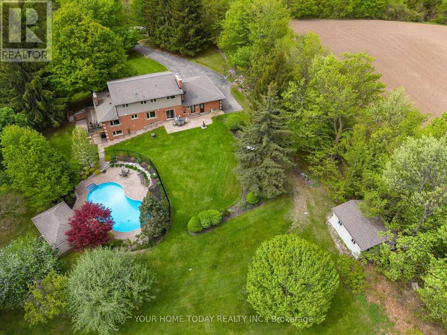
A rare offering with unlimited potential - work from home, pursue your passion or operate your business just steps from your front door! The standout feature is the fully self-contained, stand-alone 3,840 sq. ft. workshop (1,920 sq. ft. main shop, 1,920 sq. ft. loft), designed to function independently from the residence. With its own driveway, septic, well, bathroom, heated woodworking area, and impressive ceiling height that could accommodate a vehicle lift, it is truly the complete package. A large, heated shed adds even more room for equipment, storage or business use - ideal for a contractor, tradesperson, hobbyist or entrepreneur. Set on approx. 34 acres, including 16 workable acres, the property offers agricultural potential, privacy and room to enjoy country living. The grounds also feature an attached 3-car garage, heated I/G saltwater pool and cabana. The immaculate custom-built home offers approx. 4,500 sq. ft. of finished living space. A large, covered porch welcomes you into a spacious living room with fireplace, open to the dining room. The gourmet kitchen features shaker cabinetry, quartz counters, breakfast bar, S/S appliances and an incredible walk-in pantry. The adjoining family room offers another fireplace and a walkout to the patio overlooking the grounds and separately fenced pool. An office, powder room, laundry room and garage access complete the main level. Upstairs are four spacious bedrooms, including a primary suite with walk-in closet and updated 3-piece ensuite. The remaining bedrooms share a luxurious 4-piece bathroom. The finished lower level is ideal for extended family or in-laws, with an open-concept kitchen, rec room with fireplace and walkout to a covered patio, fifth bedroom, 3-piece bathroom, huge cold cellar and ample storage. Surrounded by the Bruce Trail and just steps from Limehouse Conservation Area and Limehouse Public School, this remarkable property offers peaceful country living with access to Acton and Georgetown. (id:25417)
- Listing ID: W13550918
- Property Type: Vacant Land
| Property | |
|---|---|
| Land Size: | 33.72 Ac |
| Parking: | Other 23 Spaces |
| Building | |
|---|---|
| HVAC: | Fireplace and Fully Air Conditioned |
| Utilities: | Septic System |
| Location | |
|---|---|
| Town: | Halton Hills |
| Province: | Ontario |
Book a showing to see this Fifth Line Property in Halton Hills
This property has so much to offer. Book a private showing now, as you do not want to miss out on 12609 FIFTH LINE in Halton Hills, Ontario!
Private Showing Request
Send a request to book a private showing for
.
Please Note: Information you supply in the contact form will be kept fully confidential.
Is this land the right property for you? Start a conversation to find out.
Get Directions to this Property
Not sure where this property is? Get directions to this Fifth Line Property in Halton Hills.


Provided by YOUR HOME TODAY REALTY INC.. MLS®, REALTOR®, and the associated logos are trademarks of the Canadian Real Estate Association.

This REALTOR.ca listing content is owned and licensed by REALTOR® members of the Canadian Real Estate Association.
Have questions or need more information about this property? Don't know where to begin? Then, let us connect you with the best real estate agent to guide you.

Inquiries submitted through this website will be responded to by a local sales representative from Royal LePage®.
Start a Conversation by Text
Provide your full name, phone and email to start a conversation by text message.
Please Note: Information you supply in the contact form will be kept fully confidential.
Start a Conversation by Email
Provide your full name and email to start a conversation by email.
Please Note: Information you supply in the contact form will be kept fully confidential.