
123 UPPER CANADA COURT, Halton Hills, Ontario L7G 0L3

$1,499,000.00
- 5 bedrooms
- 5 bathrooms
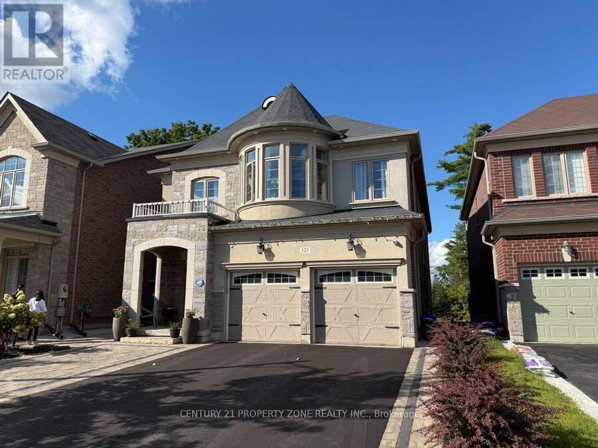
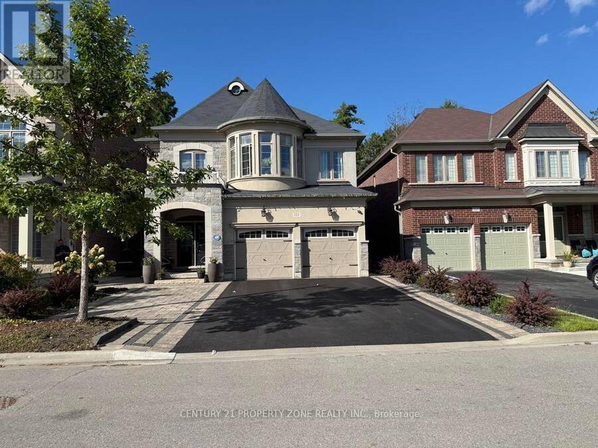
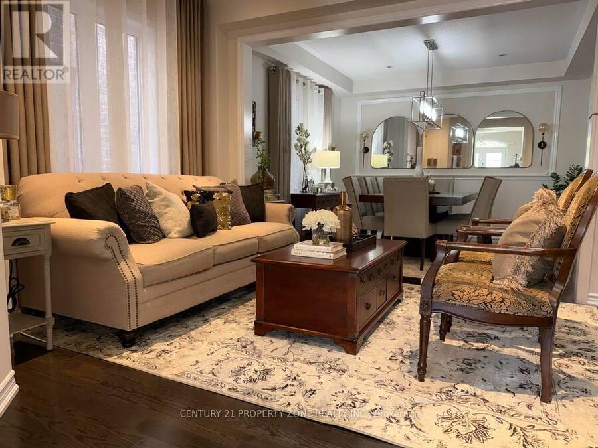
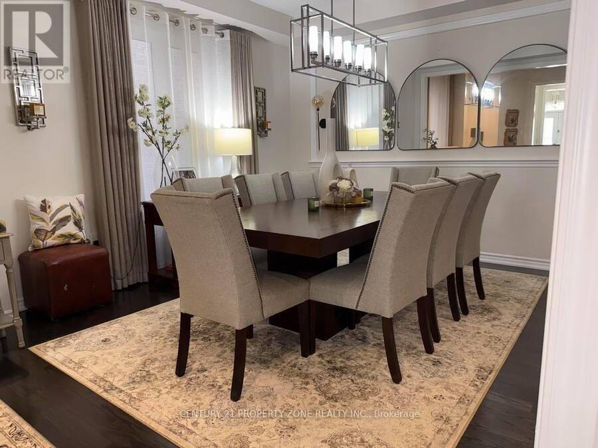
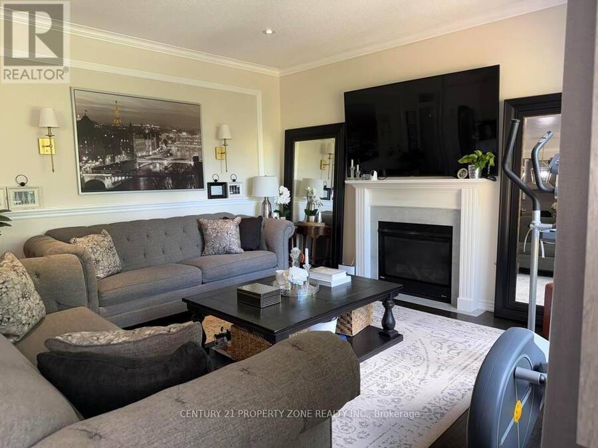
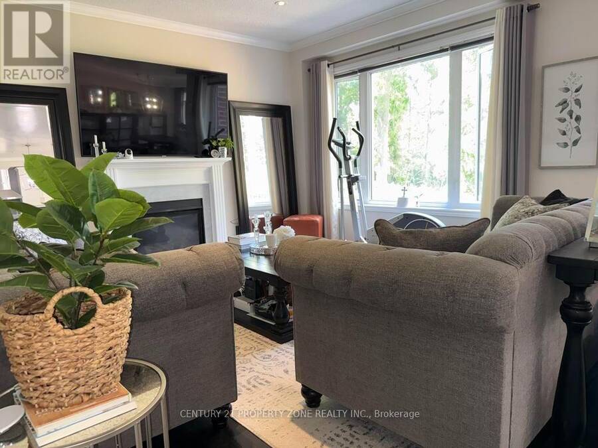
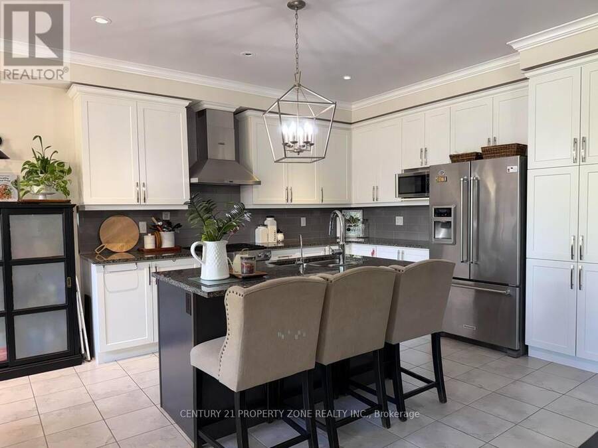
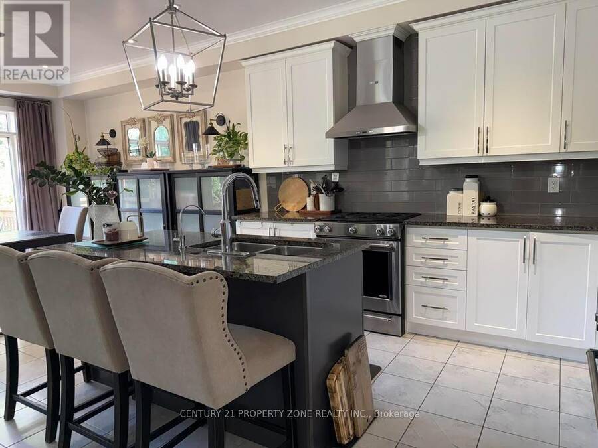
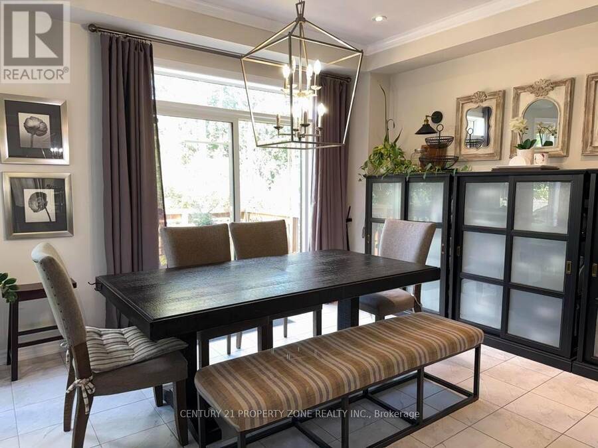
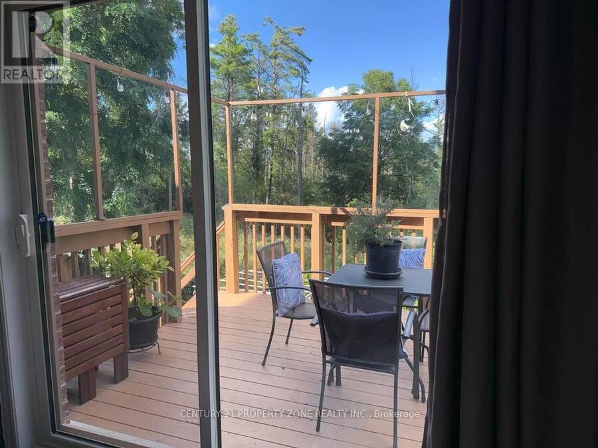
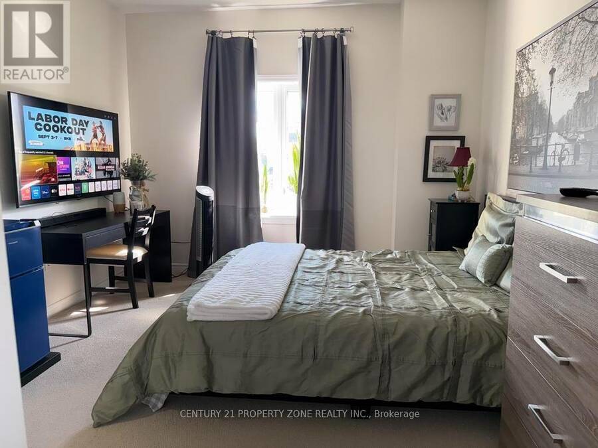
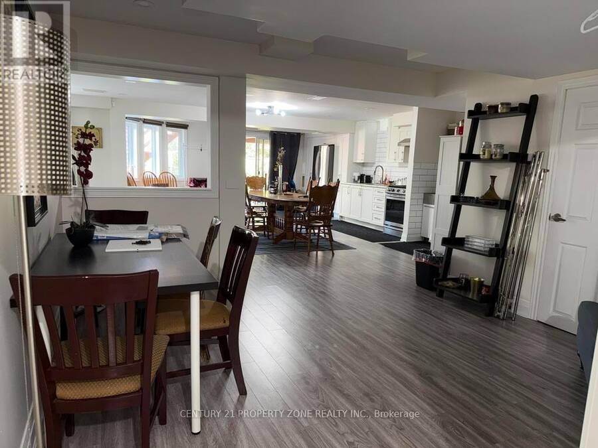
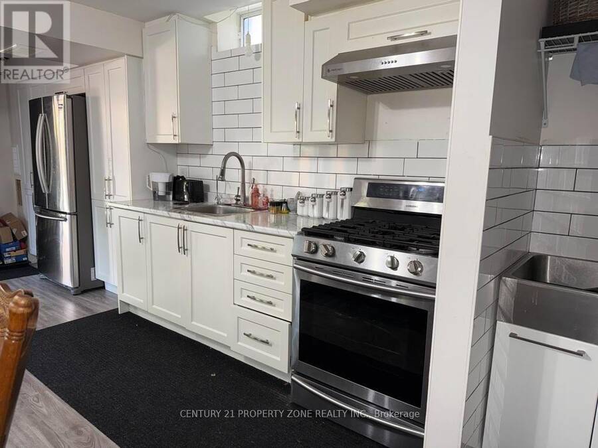
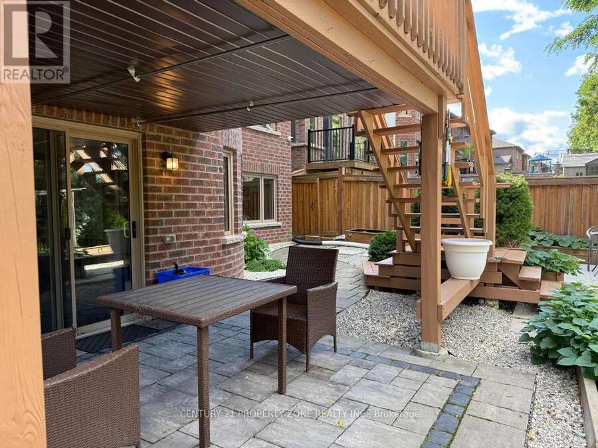
Welcome to the prestigious Enclaves of Upper Canada! Tucked near the end of a quiet cul-de-sac,this stunning 3,418 sq. ft. 2-storey home features elegant brick and stone architecture andbacks onto a picturesque ravine, offering exceptional privacy and beautiful year-round views.The bright, spacious interior boasts 9-ft ceilings, hardwood flooring, a formal living anddining room with coffered ceilings, and an inviting family room with a gas fireplace andexpansive ravine-facing windows.The impressive eat-in kitchen features an ** oversized quartz island, built-in stainless steelappliances, ample cabinetry, and a walkout to an elevated deck overlooking ... read more
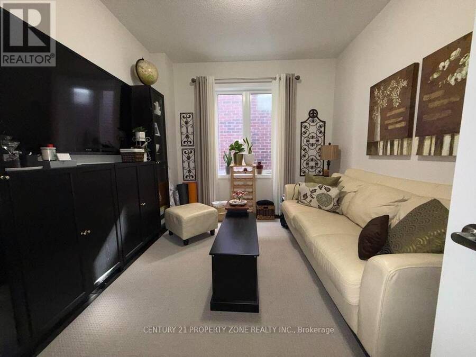
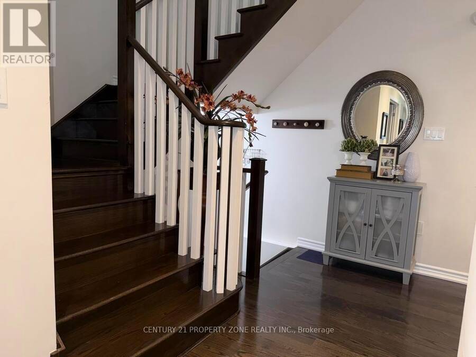
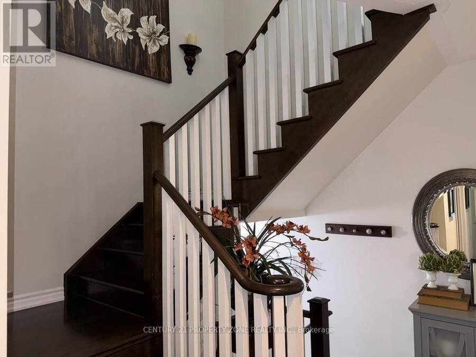
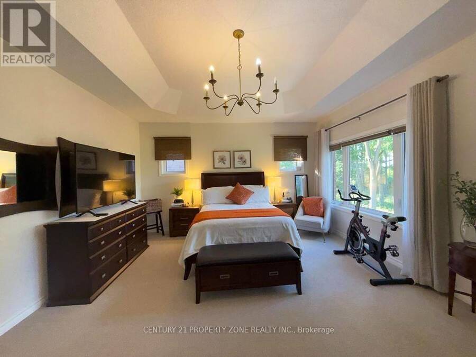
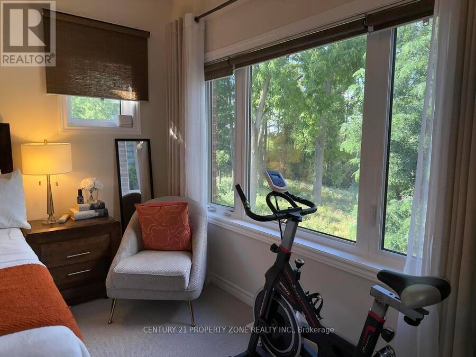
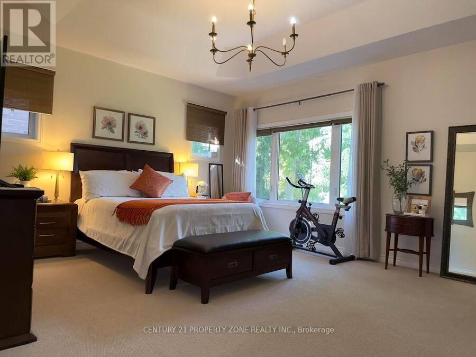
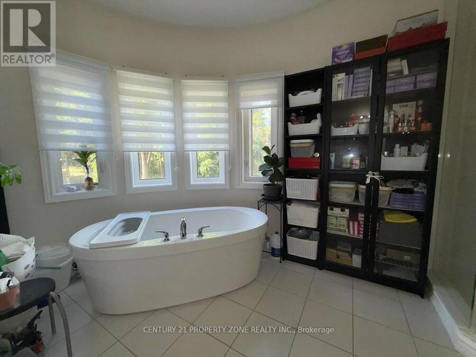
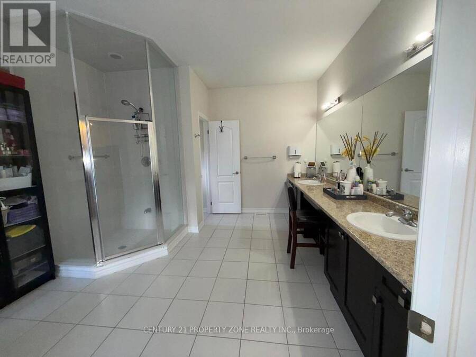
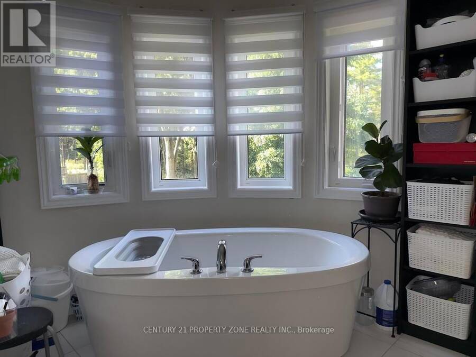
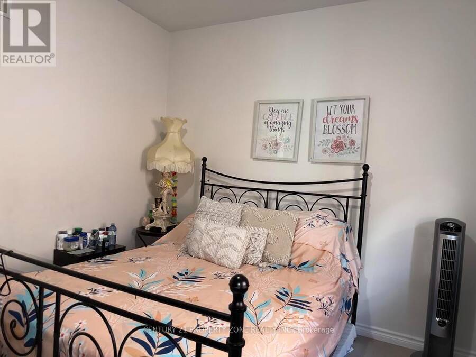
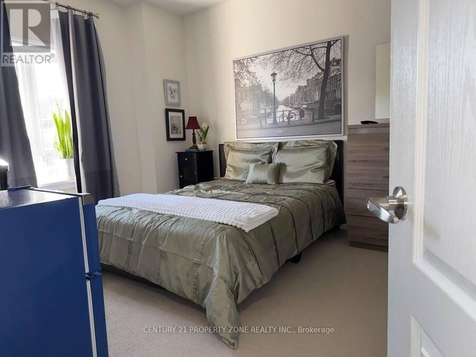
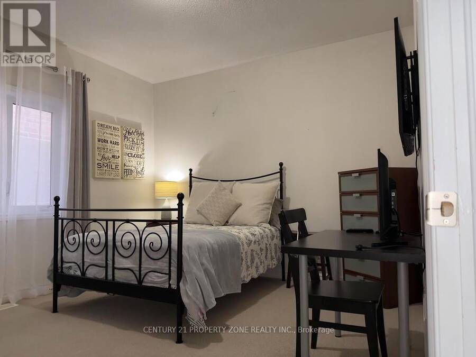
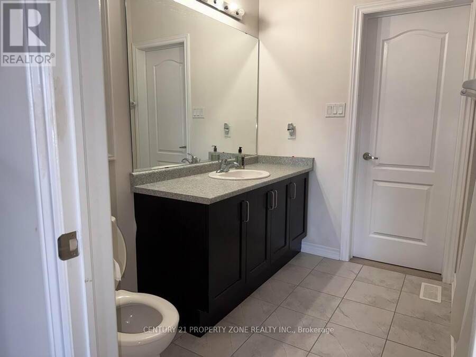
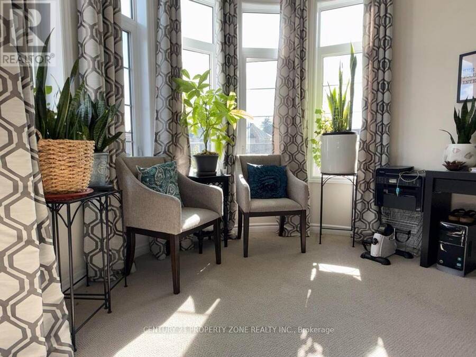
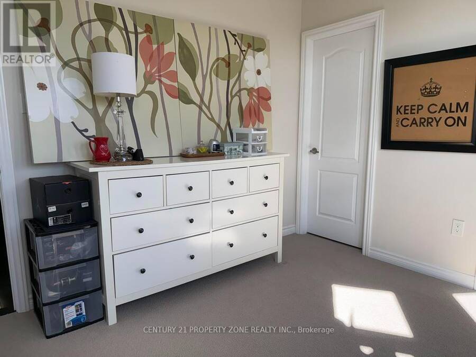
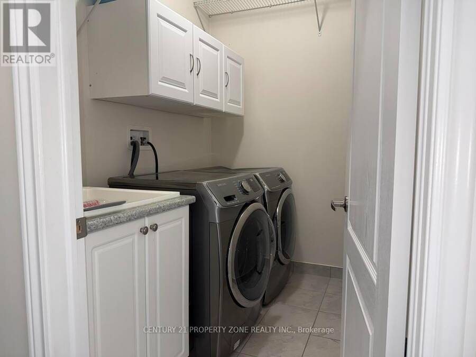
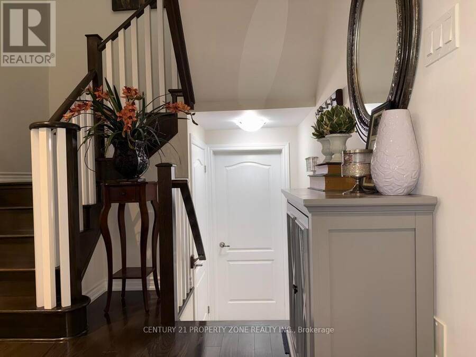
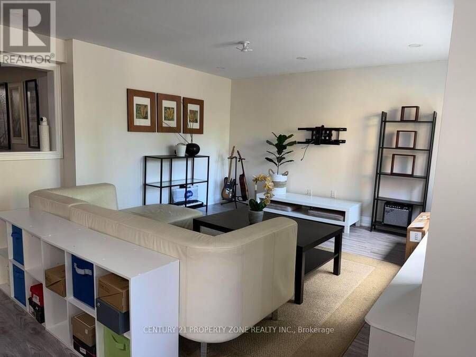
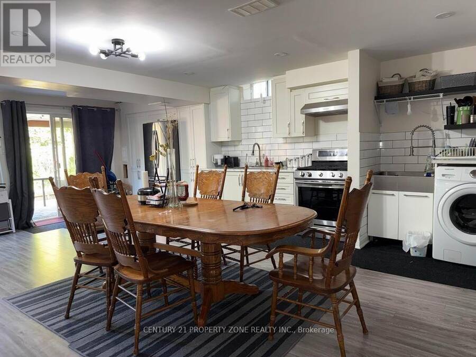
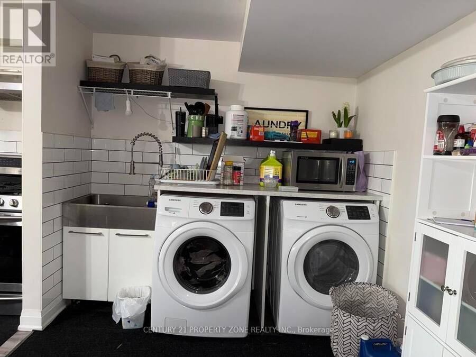
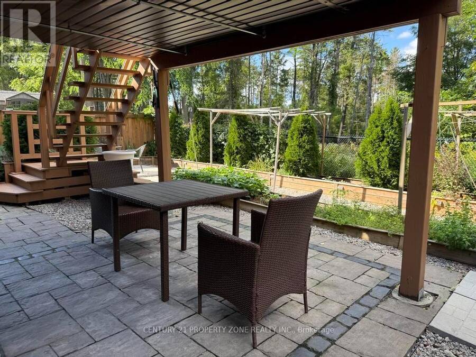
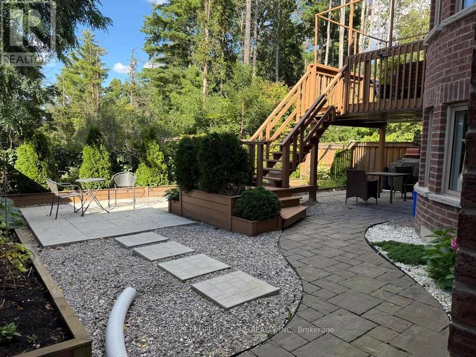
Welcome to the prestigious Enclaves of Upper Canada! Tucked near the end of a quiet cul-de-sac,this stunning 3,418 sq. ft. 2-storey home features elegant brick and stone architecture andbacks onto a picturesque ravine, offering exceptional privacy and beautiful year-round views.The bright, spacious interior boasts 9-ft ceilings, hardwood flooring, a formal living anddining room with coffered ceilings, and an inviting family room with a gas fireplace andexpansive ravine-facing windows.The impressive eat-in kitchen features an ** oversized quartz island, built-in stainless steelappliances, ample cabinetry, and a walkout to an elevated deck overlooking the forest. Upstairsoffers 5 generous bedrooms, including a luxurious primary retreat with a custom walk-in closetand 5-piece ensuite. The remaining four bedrooms feature attached bathroom access, providingadded comfort and convenience. Abundant storage space is found throughout the home.The spacious finished basement offers large windows, a bathroom, and versatile space forrecreation, entertaining, or additional living. Thoughtfully landscaped for low-maintenanceenjoyment and ideally located close to scenic walking trails, shopping, and everyday amenities.A rare combination of luxury, space, privacy, and natural beauty! (id:25417)
- Listing ID: W13776070
- Property Type: Single Family
| Property | |
|---|---|
| Ownership: | Freehold |
| Lot Size: | 40 FT |
| Parking: | Attached Garage 4 Spaces |
| Building | |
|---|---|
| Type: | Single Family House |
| Appliances: | Window Coverings |
| HVAC: | Central Air Conditioning, Fireplace and Forced Air Natural Gas |
| Exterior: | Brick |
| Basement: | N/A |
| Utilities: | Cable and Sanitary Sewer |
| Location | |
|---|---|
| Town: | Halton Hills |
| Province: | Ontario |
| Rooms | Level | Dimensions |
|---|---|---|
| Bedroom 5 | Second level | 3.6 m x 4.15 m |
| Primary Bedroom | Second level | 5.36 m x 4.57 m |
| Bedroom 2 | Second level | 3.66 m x 4 m |
| Bedroom 3 | Second level | 3.6 m x 4.12 m |
| Bedroom 4 | Second level | 3.6 m x 3.96 m |
| Living room | Main level | 4.15 m x 3.05 m |
| Dining room | Main level | 3.96 m x 3.66 m |
| Study | Main level | 3.66 m x 2.78 m |
| Great room | Main level | 5.21 m x 4.27 m |
| Kitchen | Main level | 3.66 m x 3.66 m |
| Eating area | Main level | 5.21 m x 12 m |
Book a showing to see this Upper Canada Court Home in Halton Hills
This property has so much to offer. Book a private showing now, as you do not want to miss out on 123 UPPER CANADA COURT in Halton Hills, Ontario!
Private Showing Request
Send a request to book a private showing for
.
Please Note: Information you supply in the contact form will be kept fully confidential.
Is this home the right property for you? Start a conversation to find out.
Get Directions to this Property
Not sure where this property is? Get directions to this Upper Canada Court Home in Halton Hills.


Provided by CENTURY 21 PROPERTY ZONE REALTY INC.. MLS®, REALTOR®, and the associated logos are trademarks of the Canadian Real Estate Association.

This REALTOR.ca listing content is owned and licensed by REALTOR® members of the Canadian Real Estate Association.
Have questions or need more information about this home? Don't know where to begin? Then, let us connect you with the best real estate agent to guide you.

Inquiries submitted through this website will be responded to by a local sales representative from Royal LePage®.
Start a Conversation by Text
Provide your full name, phone and email to start a conversation by text message.
Please Note: Information you supply in the contact form will be kept fully confidential.
Start a Conversation by Email
Provide your full name and email to start a conversation by email.
Please Note: Information you supply in the contact form will be kept fully confidential.