
12 VIMY STREET, Halton Hills, Ontario L7J 1S1

$539,000.00
- 2 bedrooms
- 2 bathrooms
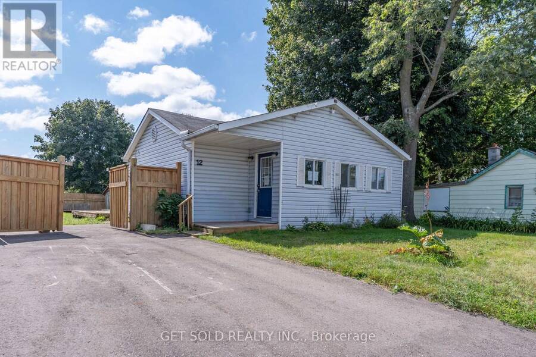
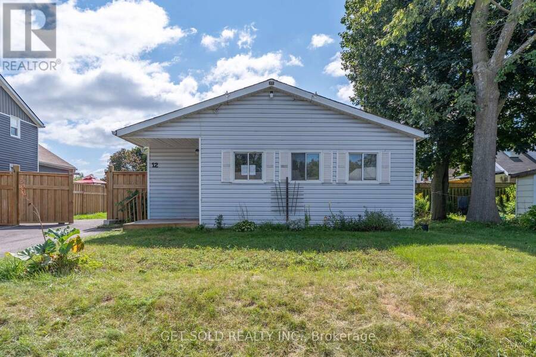
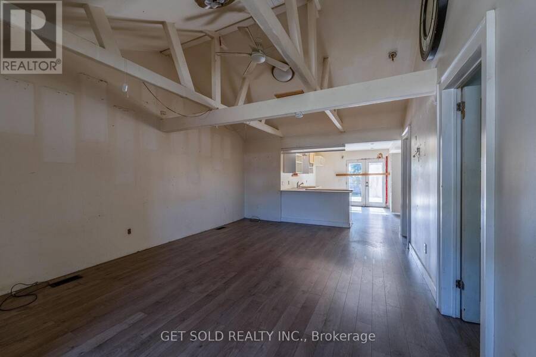
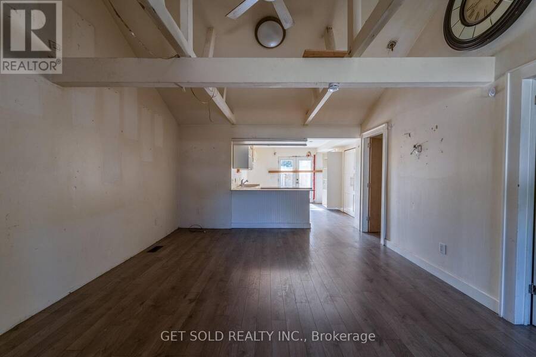
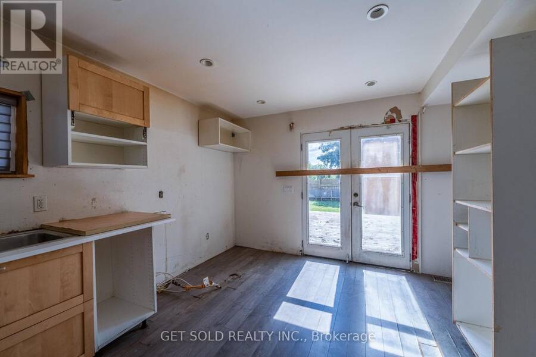
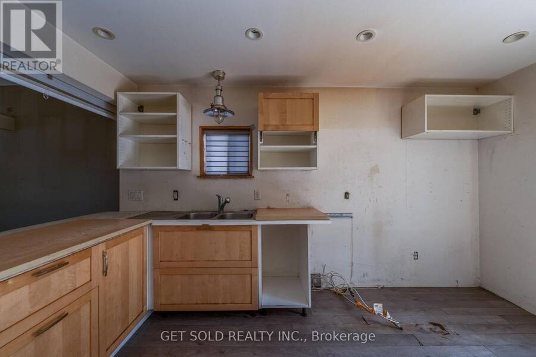
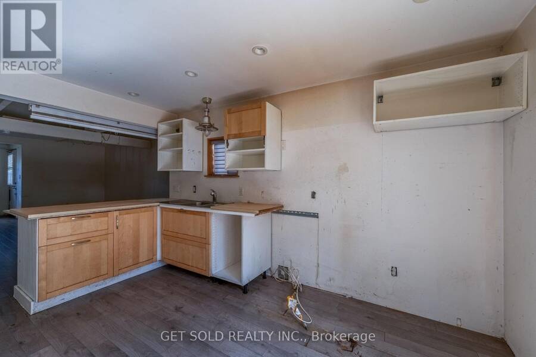
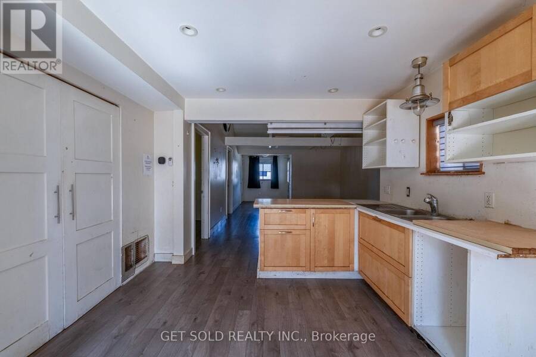
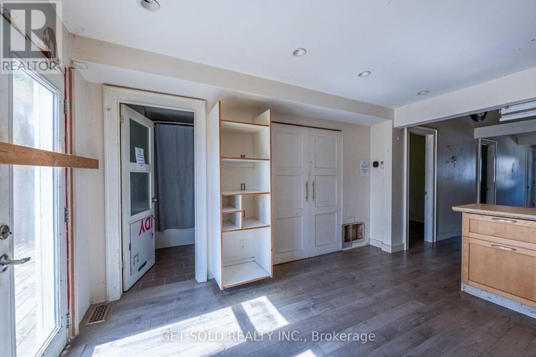
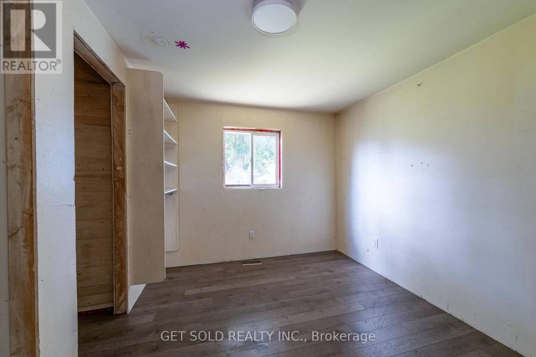
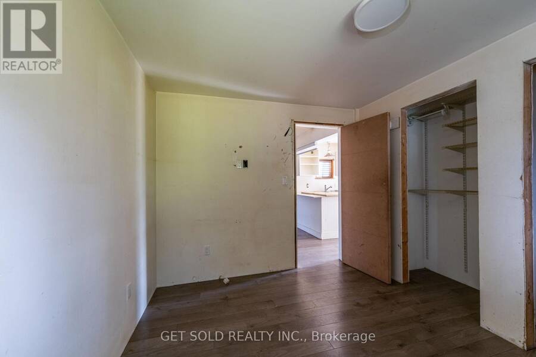
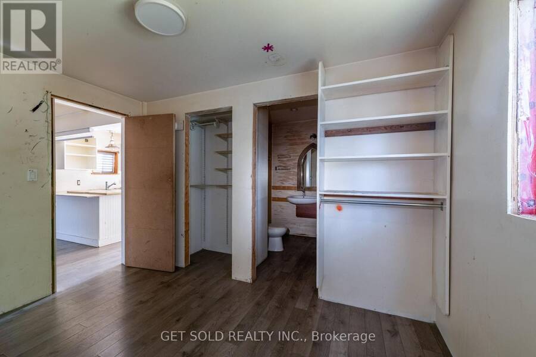
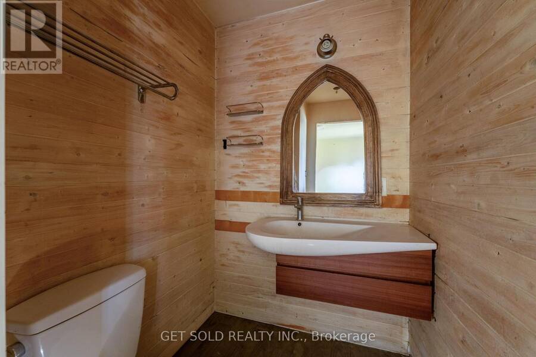
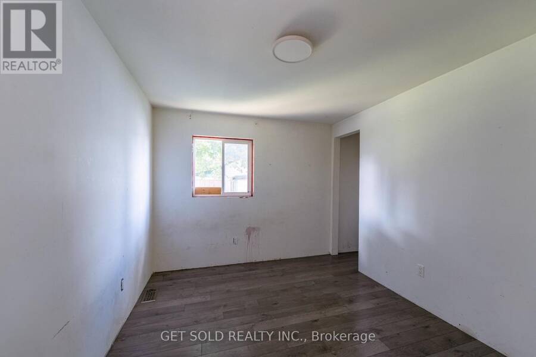
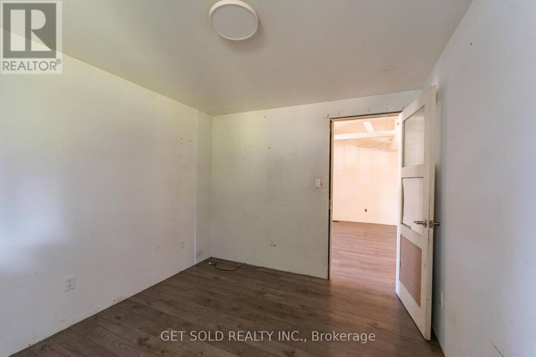
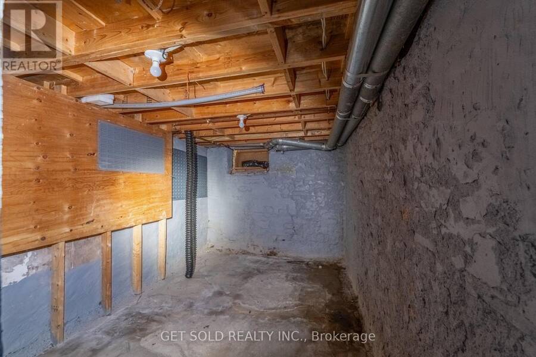
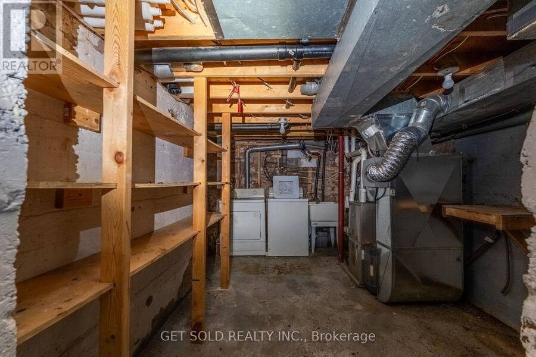
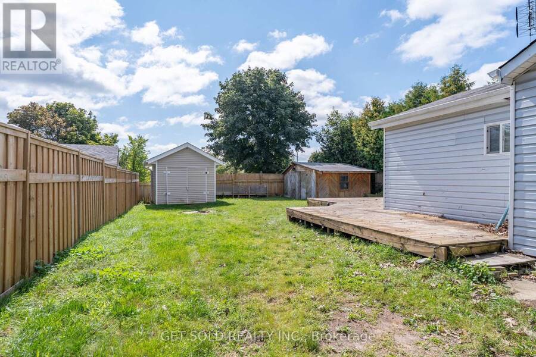

Calling all first-time home buyers, downsizers, investors & renovators! Welcome to 12 Vimy Street, an exciting opportunity to own a detached bungalow situated on an impressive 50 x 105 ft lot in the heart of Acton. Brimming with potential and awaiting your personal touch, this property is a renovator's canvas with the opportunity to reimagine, refresh, and create a home uniquely your own. The main level offers a functional layout featuring a spacious living room and kitchen complete with a pantry and walkout to the backyard. Two well-proportioned bedrooms include a primary bedroom with its own 2-piece ensuite, complemented by a full 4-piece main ... read more
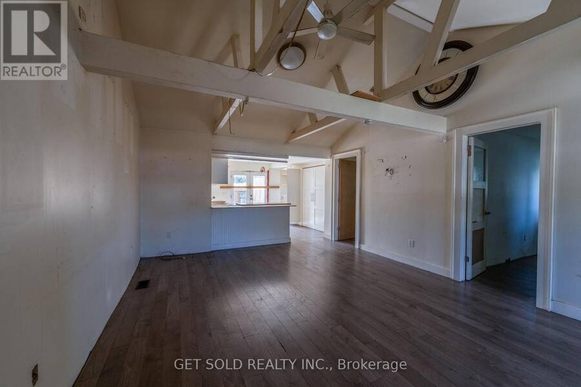
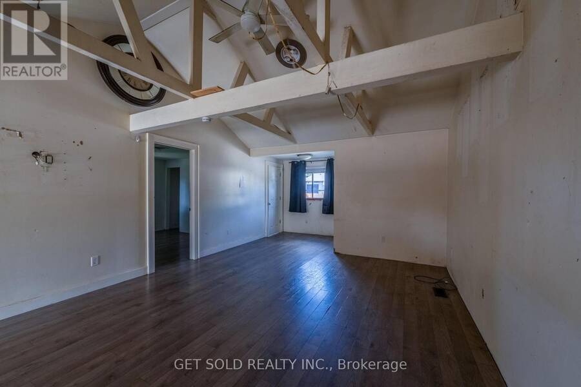
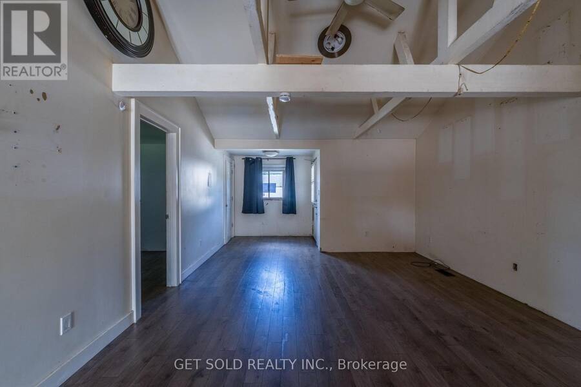
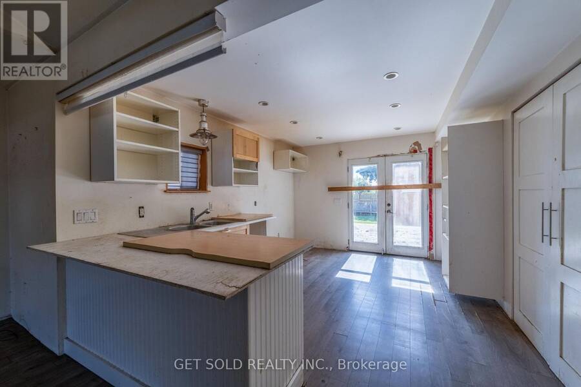
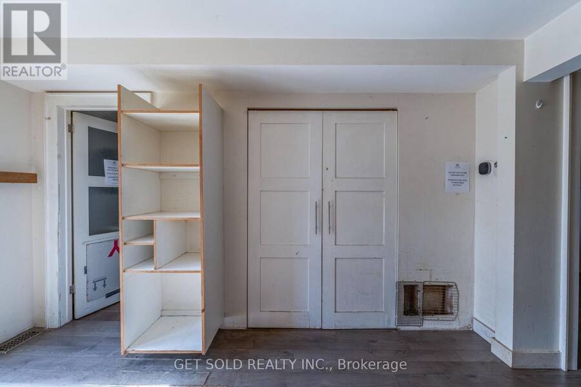
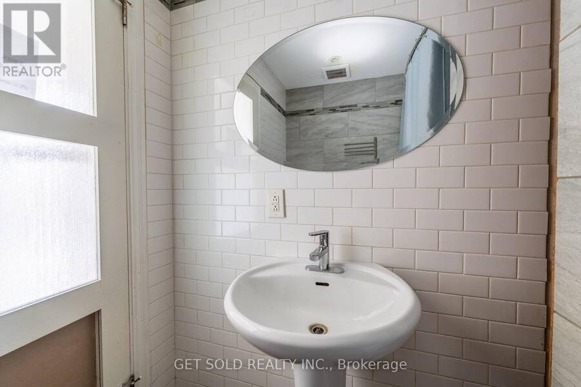
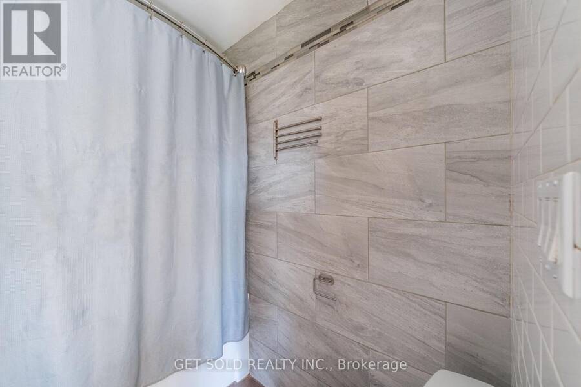
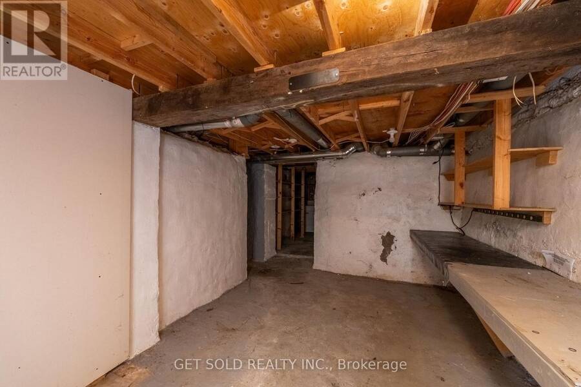
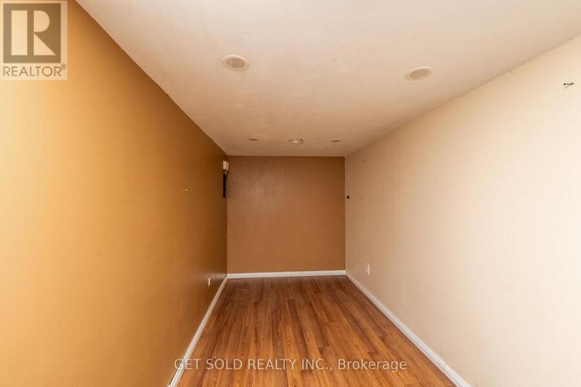
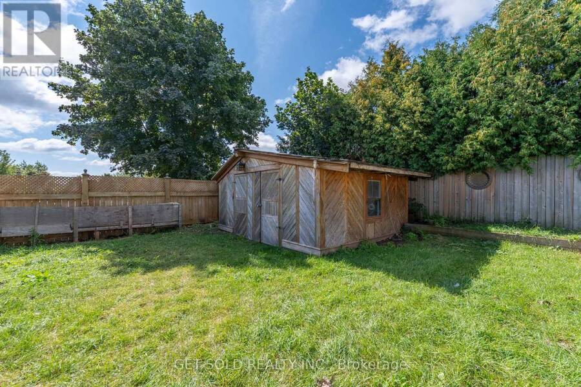
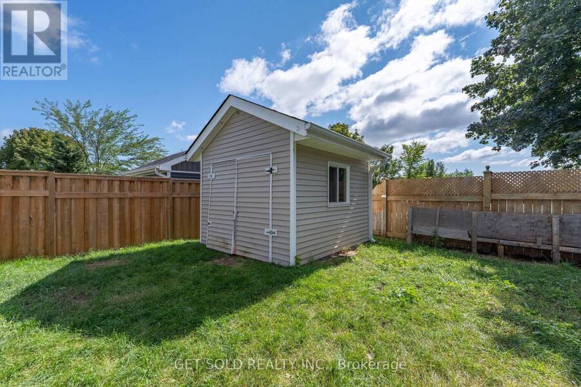
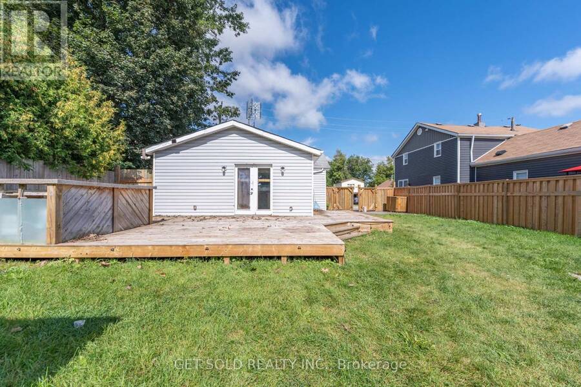
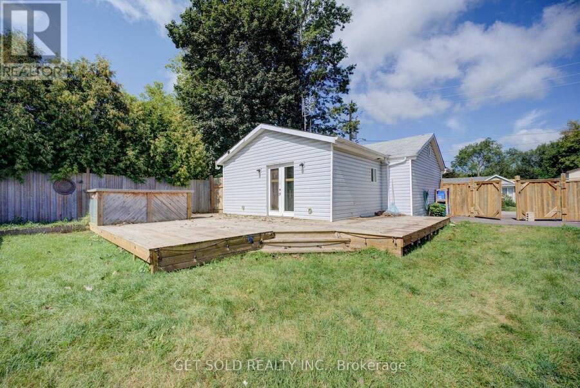
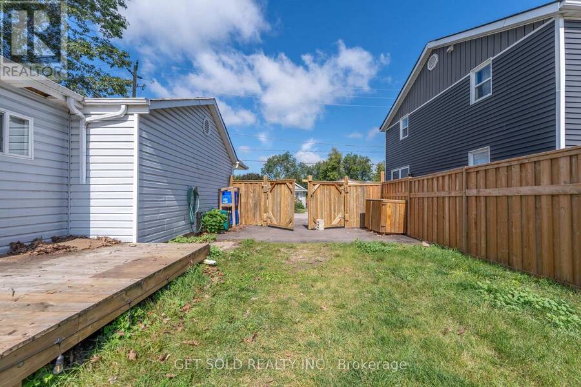
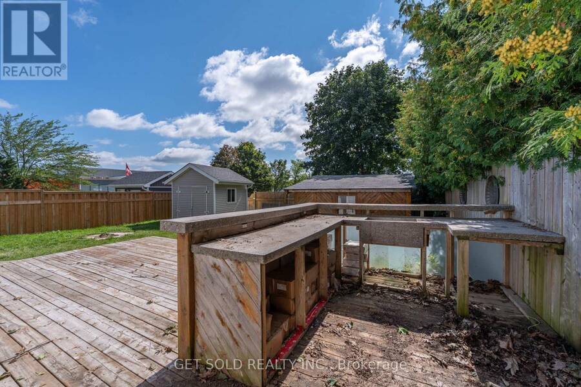
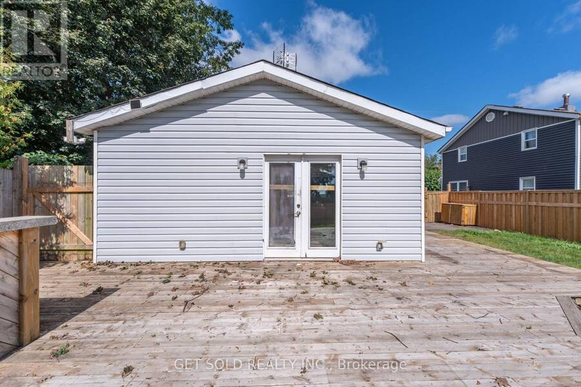
Calling all first-time home buyers, downsizers, investors & renovators! Welcome to 12 Vimy Street, an exciting opportunity to own a detached bungalow situated on an impressive 50 x 105 ft lot in the heart of Acton. Brimming with potential and awaiting your personal touch, this property is a renovator's canvas with the opportunity to reimagine, refresh, and create a home uniquely your own. The main level offers a functional layout featuring a spacious living room and kitchen complete with a pantry and walkout to the backyard. Two well-proportioned bedrooms include a primary bedroom with its own 2-piece ensuite, complemented by a full 4-piece main bathroom. The partially finished basement provides valuable additional space and further opportunity to customize, whether envisioned as a recreation room, home office, gym, playroom, or additional living area. Outside, the generous 50-foot-wide lot offers a spacious backyard with plenty of room to entertain, garden, or create your future outdoor retreat. Two workshops provide excellent additional space for storage, hobbies, tools, or future projects, while a private driveway with parking for multiple vehicles adds everyday convenience. Ideally situated in the welcoming community of Acton, enjoy the charm of small-town living with convenient access to schools, parks, recreation, local shops, restaurants, and commuter routes. Whether you're looking to enter the detached market or ready to take on your next renovation project, don't miss this opportunity to unlock the potential of 12 Vimy Street! Power of Sale, being sold "where is, as is." (id:25417)
- Listing ID: W13713660
- Property Type: Single Family
| Property | |
|---|---|
| Style: | Bungalow |
| Ownership: | Freehold |
| Lot Size: | 50.1 by 105.3 FT |
| Parking: | No Garage 4 Spaces |
| Building | |
|---|---|
| Type: | Single Family House |
| HVAC: | Central Air Conditioning, Fireplace and Forced Air Natural Gas |
| Exterior: | Aluminum Siding and Vinyl Siding |
| Basement: | N/A (Partially Finished) |
| Utilities: | Sanitary Sewer |
| Location | |
|---|---|
| Town: | Halton Hills |
| Province: | Ontario |
| Rooms | Level | Dimensions |
|---|---|---|
| Living room | Main level | 5.59 m x 4.17 m |
| Kitchen | Main level | 4.08 m x 2.92 m |
| Primary Bedroom | Main level | 3.94 m x 2.56 m |
| Bedroom 2 | Main level | 3.51 m x 2.81 m |
| Bathroom | Main level | 2.26 m x 1.87 m |
Book a showing to see this Vimy Street Home in Halton Hills
This property has so much to offer. Book a private showing now, as you do not want to miss out on 12 VIMY STREET in Halton Hills, Ontario!
Private Showing Request
Send a request to book a private showing for
.
Please Note: Information you supply in the contact form will be kept fully confidential.
Is this home the right property for you? Start a conversation to find out.
Get Directions to this Property
Not sure where this property is? Get directions to this Vimy Street Home in Halton Hills.


Provided by GET SOLD REALTY INC.. MLS®, REALTOR®, and the associated logos are trademarks of the Canadian Real Estate Association.

This REALTOR.ca listing content is owned and licensed by REALTOR® members of the Canadian Real Estate Association.
Have questions or need more information about this home? Don't know where to begin? Then, let us connect you with the best real estate agent to guide you.

Inquiries submitted through this website will be responded to by a local sales representative from Royal LePage®.
Start a Conversation by Text
Provide your full name, phone and email to start a conversation by text message.
Please Note: Information you supply in the contact form will be kept fully confidential.
Start a Conversation by Email
Provide your full name and email to start a conversation by email.
Please Note: Information you supply in the contact form will be kept fully confidential.