
11677 REGIONAL RD 25, Halton Hills, Ontario L7J 2M1


$4,199,900.00
- 4 bedrooms
- 5 bathrooms
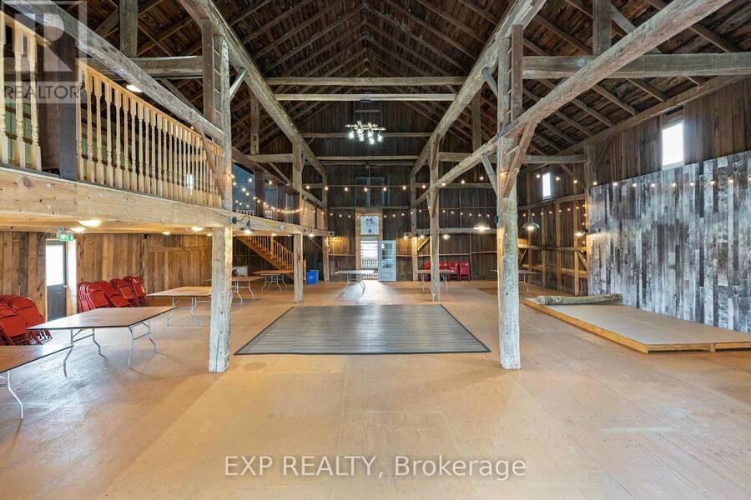
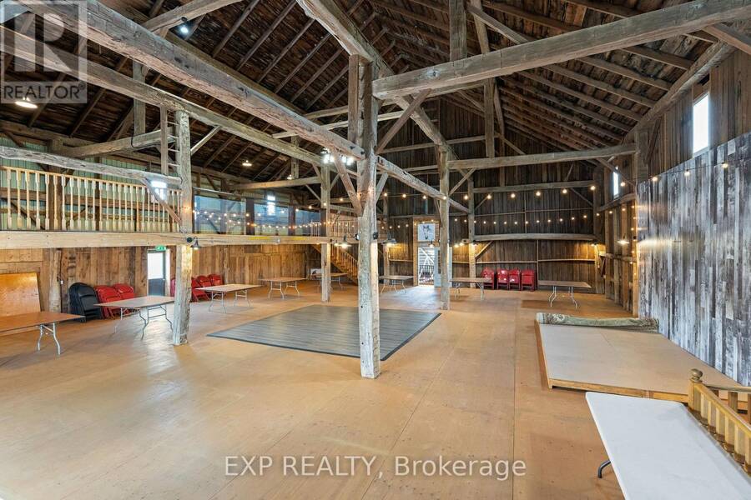
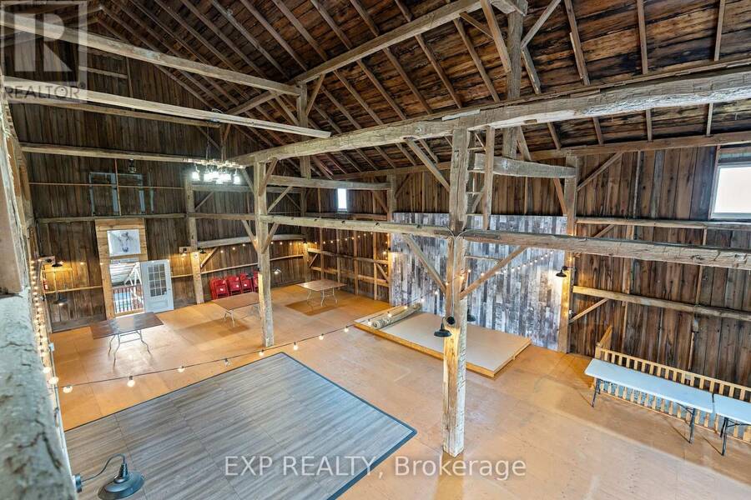
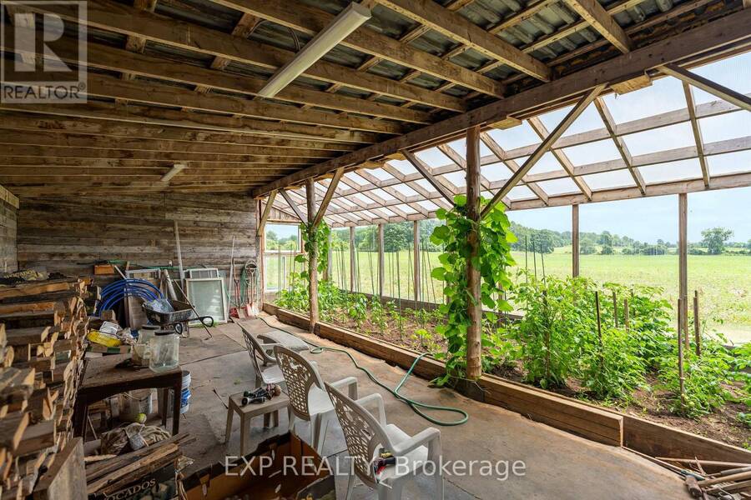
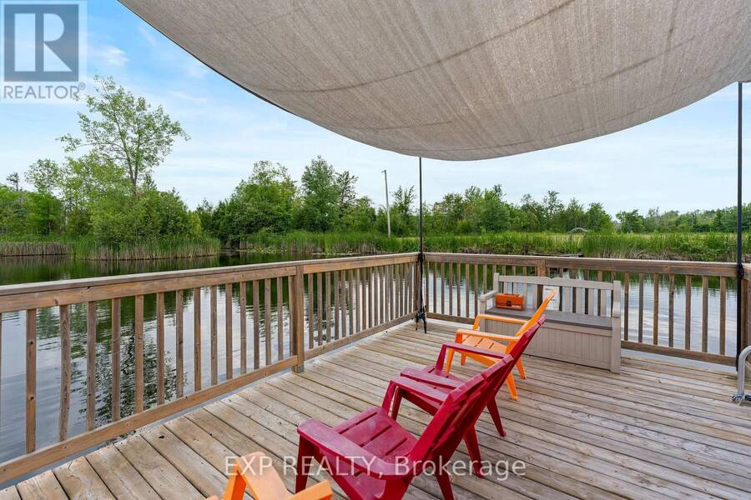
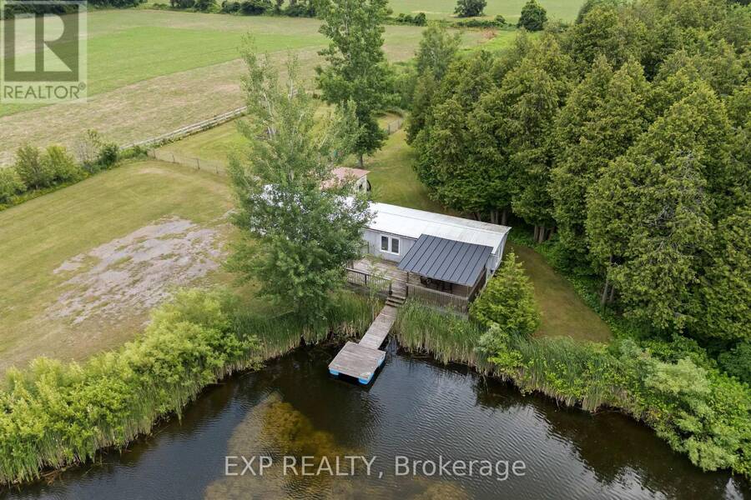
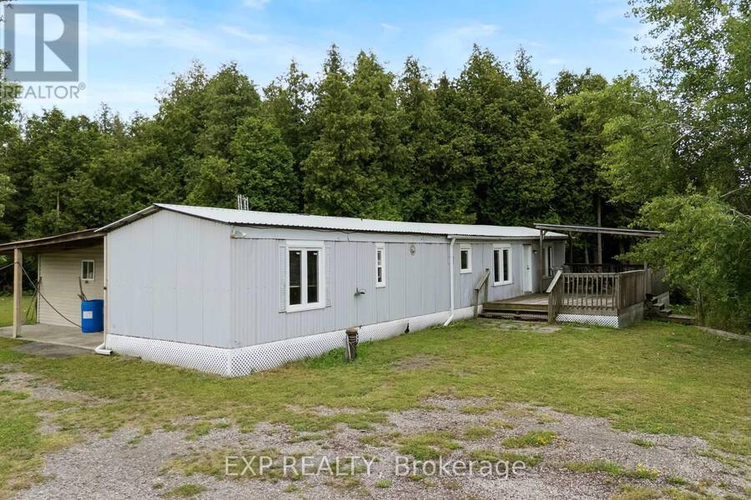
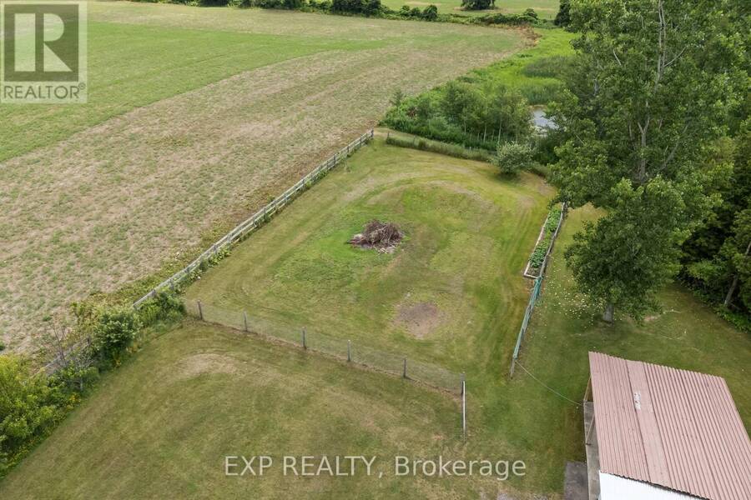
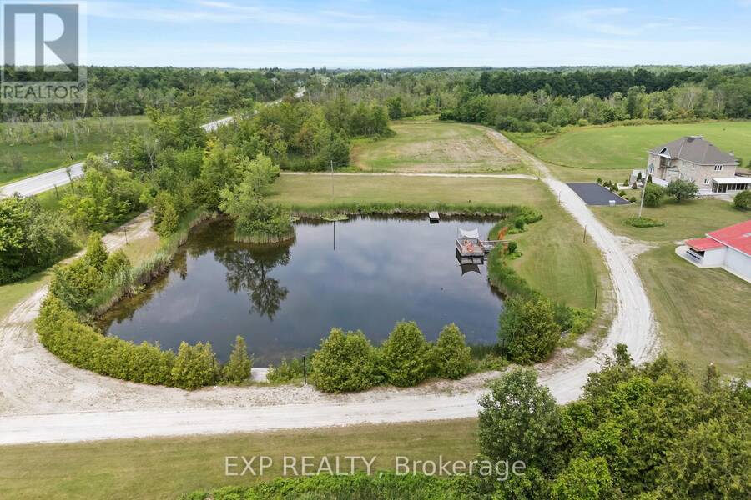
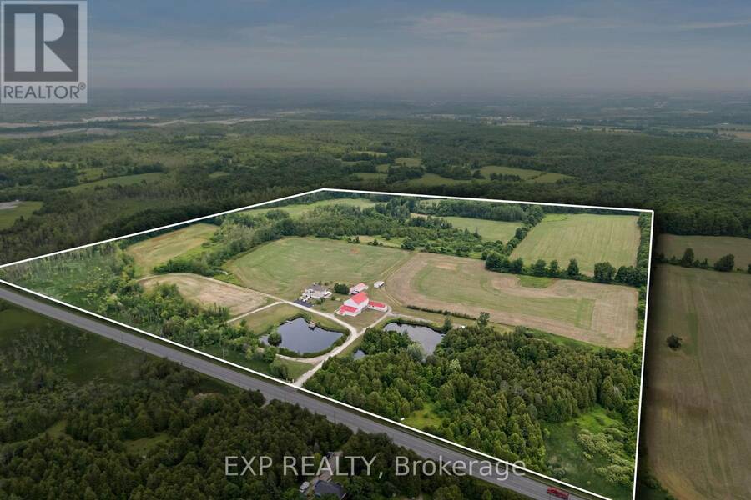
This is not just a property, it is a Lifestyle. Just under 100 beautiful acres with a 3950 sqft renovated stone farmhouse with 4 bedrooms and 6 bathrooms. Fully finished walkout basement with a bar, kitchen, bathroom and sauna adds an additional 1200 sqft of living space. A custom repurposed 3000+ sqft barn that can be put to use a multitude of uses. Multiple ponds on the property. One pond ( previously a stocked trout pond) with your own private dock and deck and the other with a boathouse. An outdoor greenhouse where you can grow your own organic vegetables. Detached 3 car garage with plenty of storage. This list goes on.40 Acres Is Cleared And ... read more
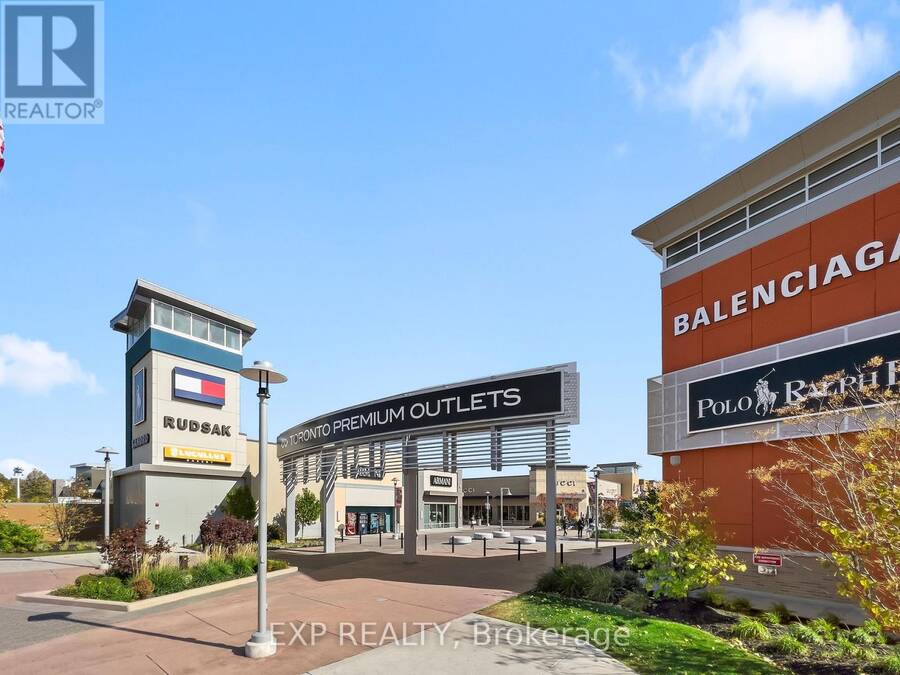
This is not just a property, it is a Lifestyle. Just under 100 beautiful acres with a 3950 sqft renovated stone farmhouse with 4 bedrooms and 6 bathrooms. Fully finished walkout basement with a bar, kitchen, bathroom and sauna adds an additional 1200 sqft of living space. A custom repurposed 3000+ sqft barn that can be put to use a multitude of uses. Multiple ponds on the property. One pond ( previously a stocked trout pond) with your own private dock and deck and the other with a boathouse. An outdoor greenhouse where you can grow your own organic vegetables. Detached 3 car garage with plenty of storage. This list goes on.40 Acres Is Cleared And Farmable, Currently On A Cash-Crop Rotation with a local farmer. 15 Minutes from Trafalgar Outlets, minutes to Milton, Georgetown. (id:25417)
- Listing ID: W13559212
- Property Type: Single Family
| Property | |
|---|---|
| Ownership: | Freehold |
| Land Size: | 2013 by 1808 FT|50 - 100 Acres |
| Parking: | Detached Garage 25 Spaces |
| Building | |
|---|---|
| Type: | Single Family House |
| Appliances: | Water Heater |
| HVAC: | Baseboard Heaters, Fireplace and Window Air Conditioner Propane |
| Exterior: | Stone |
| Basement: | N/A (Finished), N/A |
| Utilities: | Septic System |
| Location | |
|---|---|
| Town: | Halton Hills |
| Province: | Ontario |
| Nearby Amenities: | Place Of Worship and Schools |
| Rooms | Level | Dimensions |
|---|---|---|
| Sitting room | Basement | 5 m x 4 m |
| Recreational, Games room | Basement | 10 m x 8 m |
| Living room | Main level | 6 m x 4 m |
| Dining room | Main level | 5 m x 4 m |
| Kitchen | Main level | 5 m x 4 m |
| Den | Main level | 4 m x 3 m |
| Family room | Main level | 8 m x 4 m |
| Solarium | Main level | 7 m x 2 m |
| Primary Bedroom | Upper Level | 5 m x 4 m |
| Bedroom 2 | Upper Level | 5 m x 4 m |
| Bedroom 3 | Upper Level | 5 m x 3 m |
| Bedroom 4 | Upper Level | 3 m x 2 m |
Book a showing to see this Regional Rd 25 Home in Halton Hills
This property has so much to offer. Book a private showing now, as you do not want to miss out on 11677 REGIONAL RD 25 in Halton Hills, Ontario!
Private Showing Request
Send a request to book a private showing for
.
Please Note: Information you supply in the contact form will be kept fully confidential.
Is this home the right property for you? Start a conversation to find out.
Get Directions to this Property
Not sure where this property is? Get directions to this Regional Rd 25 Home in Halton Hills.


Provided by EXP REALTY. MLS®, REALTOR®, and the associated logos are trademarks of the Canadian Real Estate Association.

This REALTOR.ca listing content is owned and licensed by REALTOR® members of the Canadian Real Estate Association.
Have questions or need more information about this home? Don't know where to begin? Then, let us connect you with the best real estate agent to guide you.

Inquiries submitted through this website will be responded to by a local sales representative from Royal LePage®.
Start a Conversation by Text
Provide your full name, phone and email to start a conversation by text message.
Please Note: Information you supply in the contact form will be kept fully confidential.
Start a Conversation by Email
Provide your full name and email to start a conversation by email.
Please Note: Information you supply in the contact form will be kept fully confidential.