
11302 REGIONAL RD 25, Halton Hills, Ontario L7J 2M1

$2,249,999.00
- 4 bedrooms
- 4 bathrooms
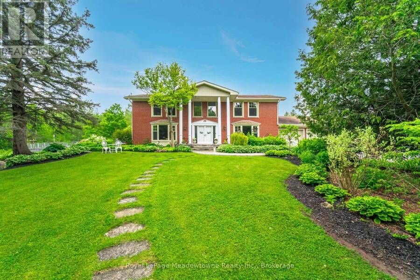
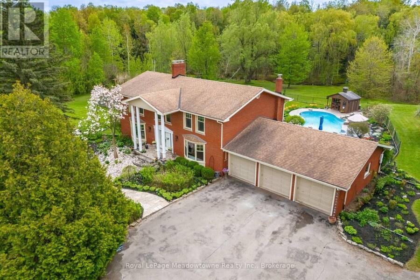
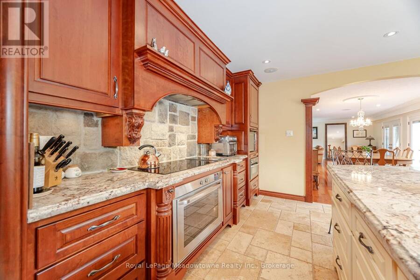
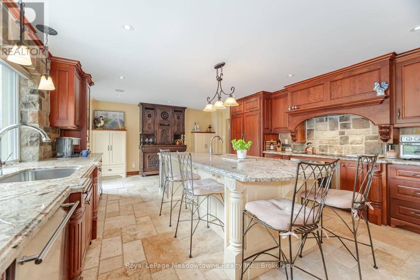
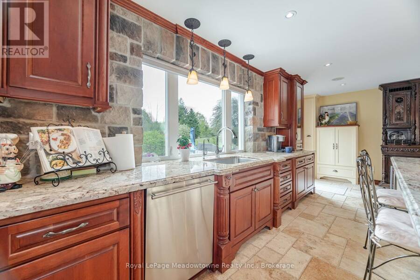
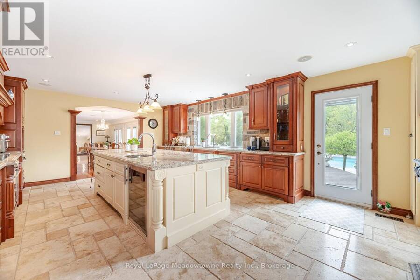
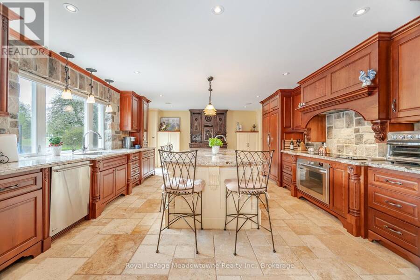
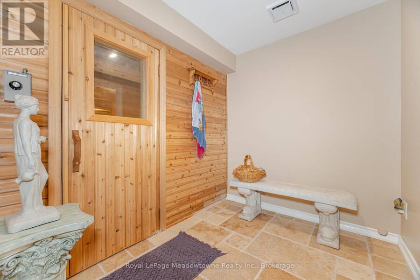
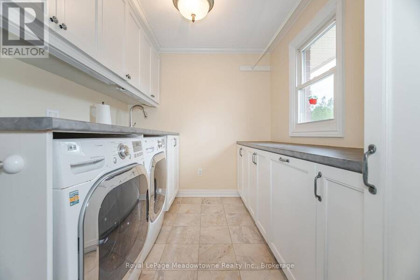
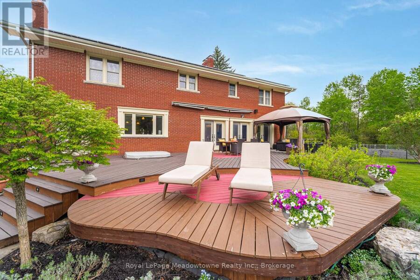
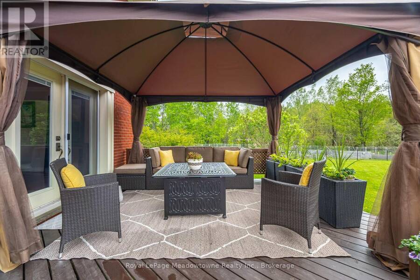
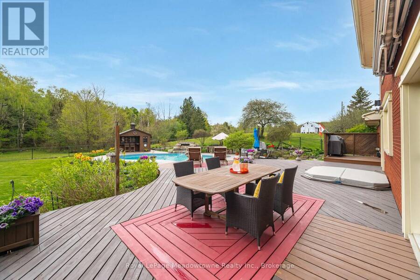
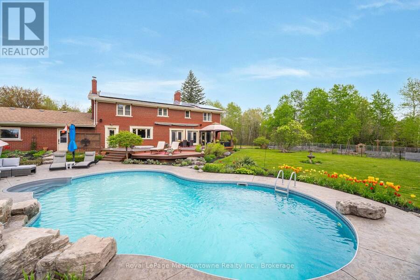
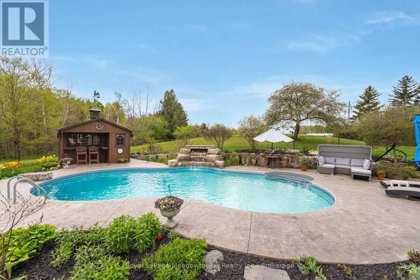
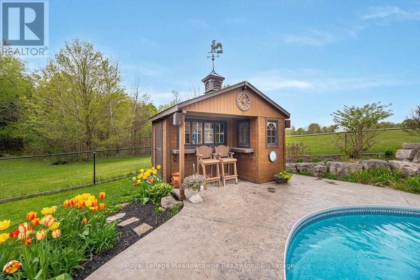
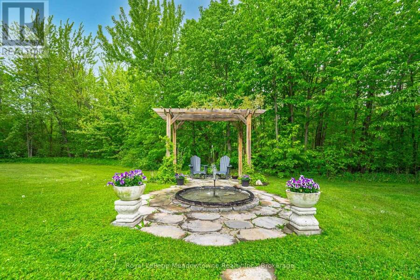
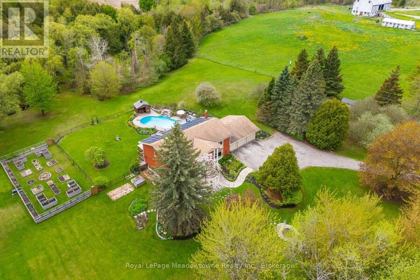
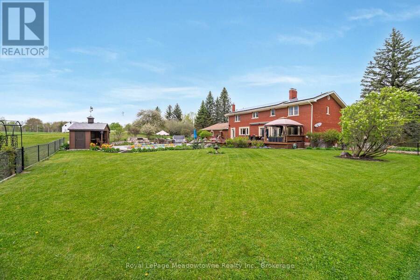
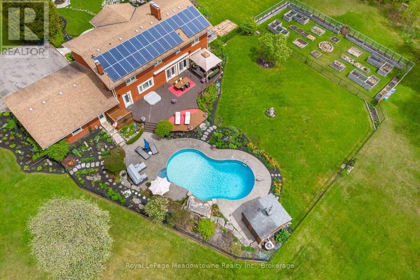
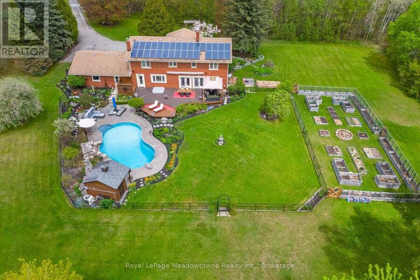
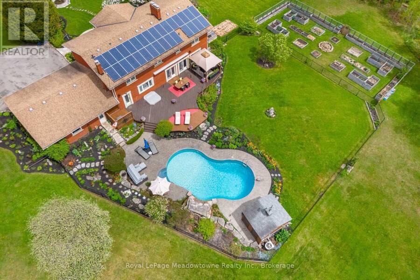
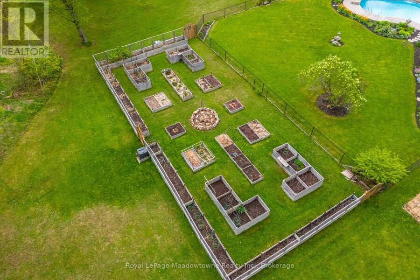
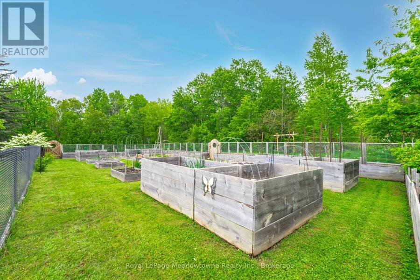
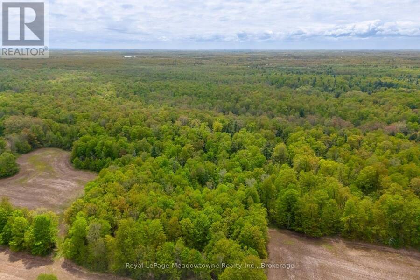
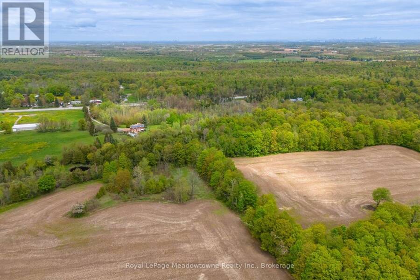
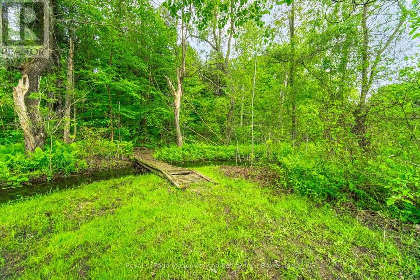
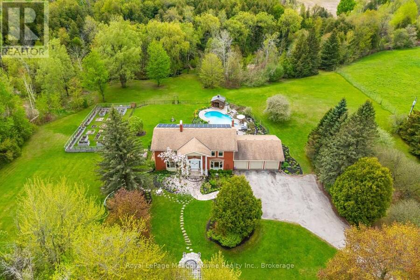
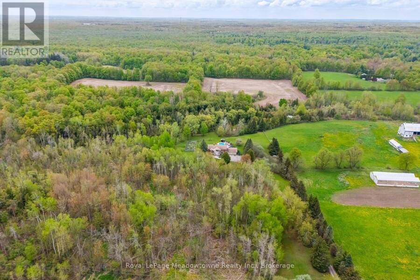
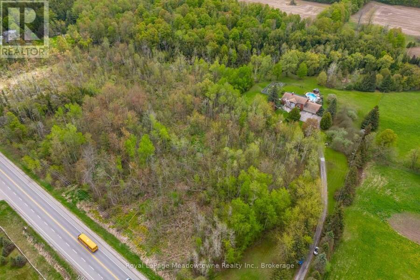
A Rare Eco-Luxury Conservation Estate | 19.3 Acres in Halton Hills Discover a masterfully curated nature sanctuary and turnkey rural retreat, offering absolute privacy just minutes from Highways 401 and 407. Set among 13 heavily treed acres wi/over 6 acres of well manicured grounds, this extraordinary property is graced by the year-round flow of the Speyside stream, close to the storied Bruce Trail, & home to a thriving natural ecosystem & regular wildlife sightings, all privately yours. Resort-Caliber Outdoor Living Resort-style amenities elevate every day outdoors. A stunning in-ground saltwater pool, anchored by a custom rock waterfall, forms the ... read more
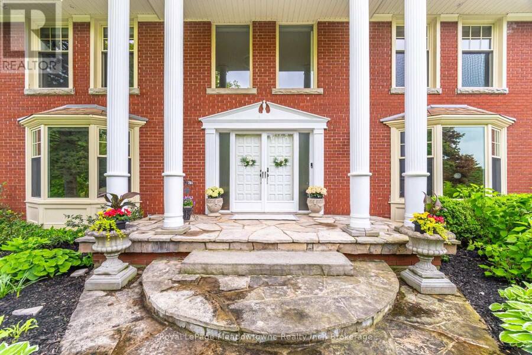
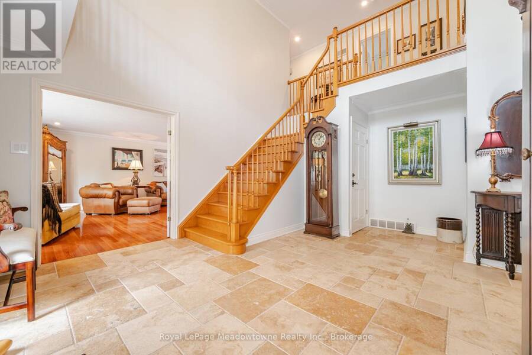
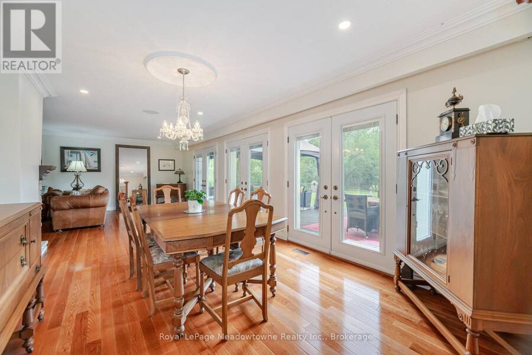
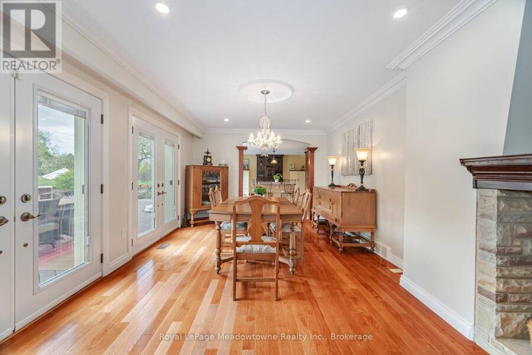
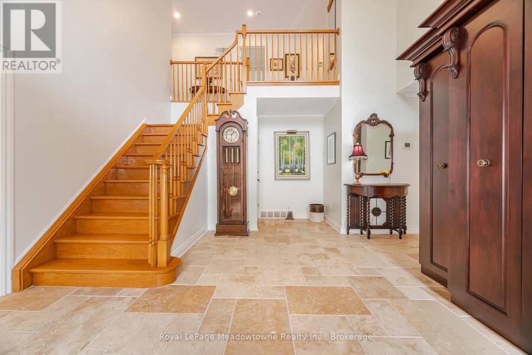
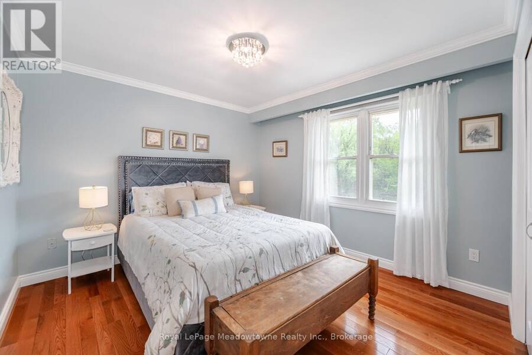
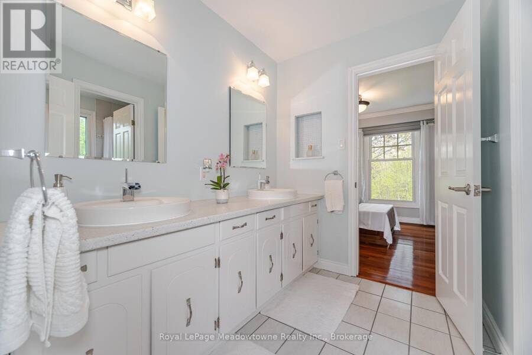
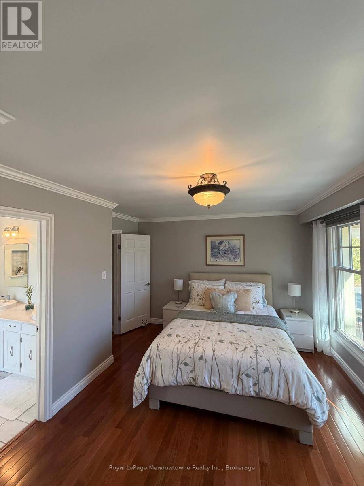
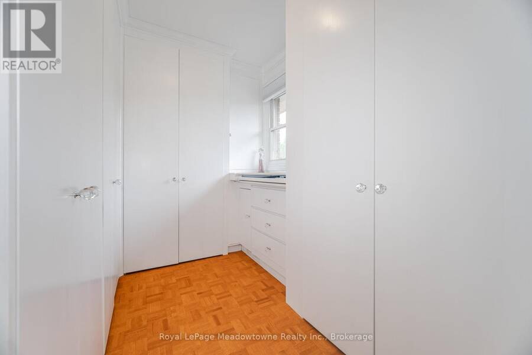
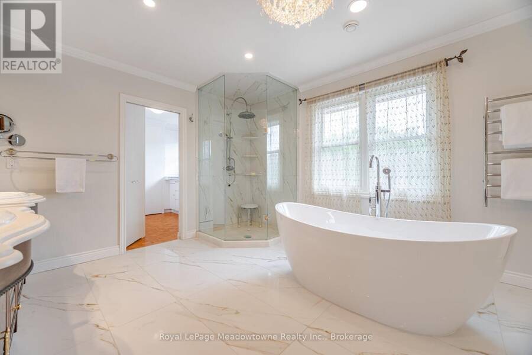
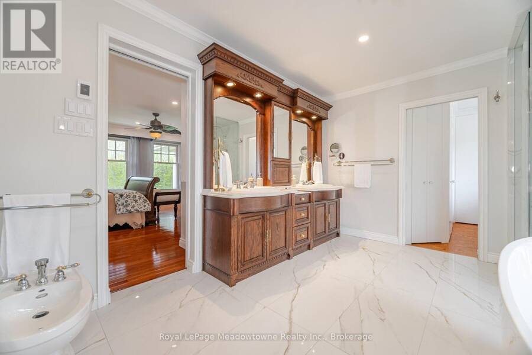
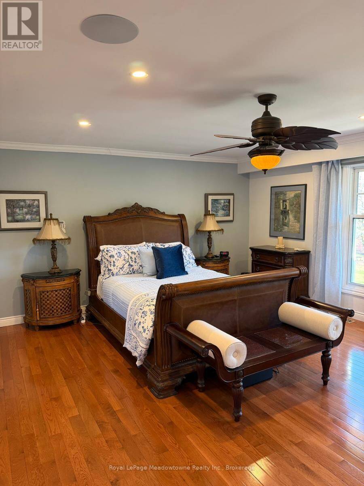
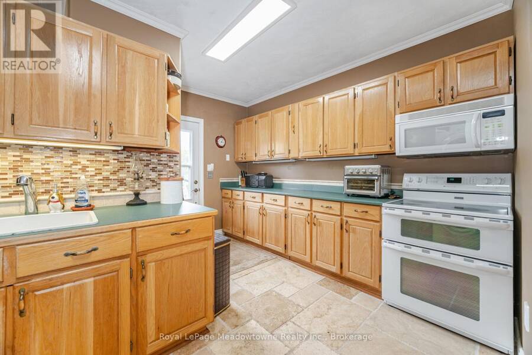
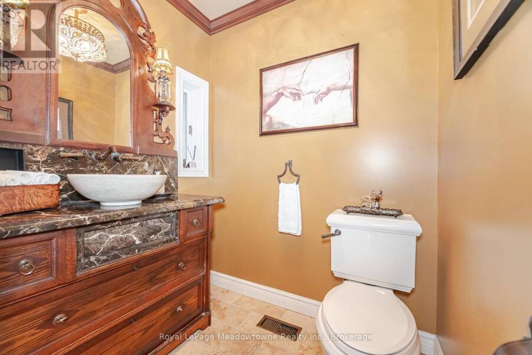
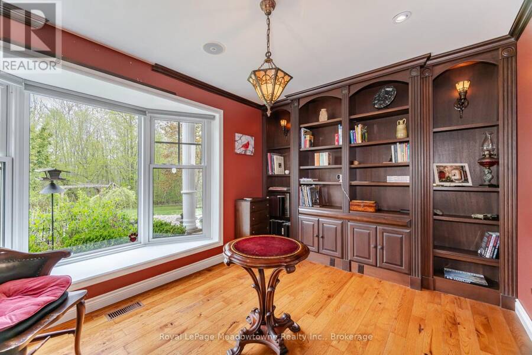
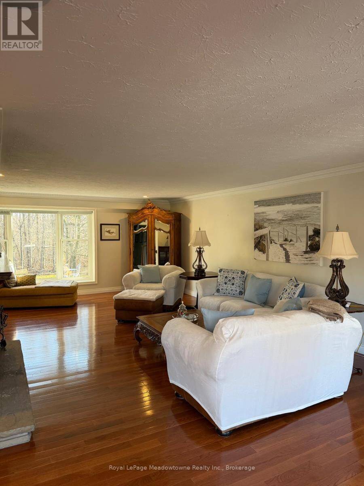
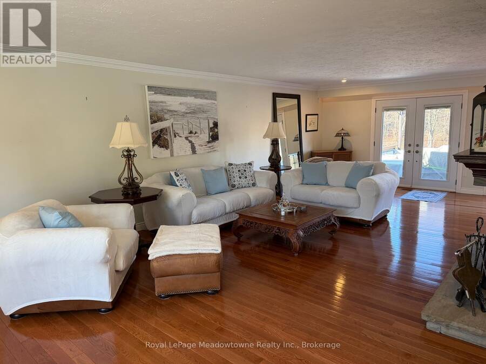
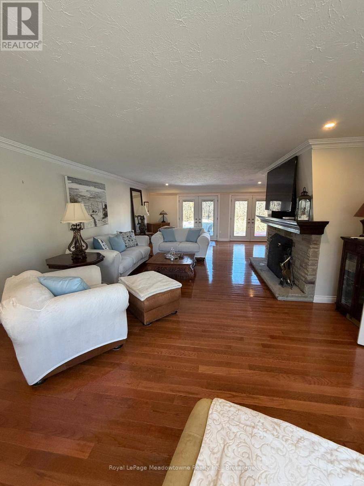
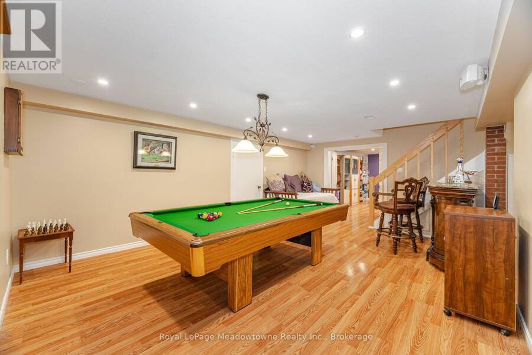
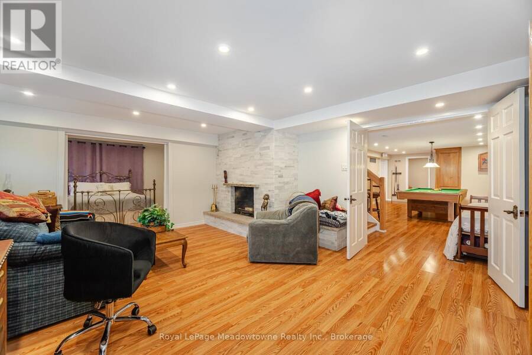
A Rare Eco-Luxury Conservation Estate | 19.3 Acres in Halton Hills Discover a masterfully curated nature sanctuary and turnkey rural retreat, offering absolute privacy just minutes from Highways 401 and 407. Set among 13 heavily treed acres wi/over 6 acres of well manicured grounds, this extraordinary property is graced by the year-round flow of the Speyside stream, close to the storied Bruce Trail, & home to a thriving natural ecosystem & regular wildlife sightings, all privately yours. Resort-Caliber Outdoor Living Resort-style amenities elevate every day outdoors. A stunning in-ground saltwater pool, anchored by a custom rock waterfall, forms the centrepiece of the grounds. Expansive raised vegetable gardens invite farm-to-table living, while mature perennial gardens surround the residence in seasonal colour & fragrance. A Stately Georgian Residence Symmetrical, light-filled windows frame serene forest views from every vantage point. Inside, the grand interiors balance architectural elegance w/modern functionality & thoughtful sustainability. Two high-efficiency geothermal furnaces keep the home's carbon footprint remarkably low year-round, while a micro-FIT solar panel system generates a direct financial return for the owner, a rare & tangible benefit. Gracious Living, Beautifully Designed The well-conceived 3+1 bdrm, 4-bath flr plan suits both elegant entertaining and quiet everyday comfort. Distinguished features include: Dramatic 2-storey foyer, Spacious primary suite w/large ensuite, Custom-built chef's kit, Grand living rm w/wood-burning fireplace, Convenient upper-level laundry, Secondary kit, Finished lower level w/private sauna. An Unparalleled Lifestyle. A true turnkey opportunity, this estate offers an environmentally conscious luxury lifestyle that feels worlds away, yet remains within easy commuting distance of Mississauga, Oakville, & Toronto. Truly one of a kind. Private viewing is essential to appreciate all that this exceptional property offers. (id:25417)
- Listing ID: W14166402
- Property Type: Single Family
| Property | |
|---|---|
| Ownership: | Freehold |
| Land Size: | 1007.4 by 858.9 FT|10 - 24.99 Acres Landscaped |
| Parking: | Attached Garage 22 Spaces |
| Pool: | Inground Pool |
| Building | |
|---|---|
| Type: | Single Family House |
| Appliances: | Central Vacuum, Dryer, Oven - Built-In, Refrigerator, Sauna, Two Washers, Water Heater, Water Treatment, Water Softener, Window Coverings and Hot Tub |
| HVAC: | Central Air Conditioning, Fireplace and Forced Air Geo Thermal |
| Exterior: | Brick |
| Basement: | Full (Finished) |
| Utilities: | Septic System |
| Location | |
|---|---|
| Town: | Halton Hills |
| Province: | Ontario |
| Rooms | Level | Dimensions |
|---|---|---|
| Primary Bedroom | Second level | 5.77 m x 5.39 m |
| Bedroom 2 | Second level | 3.66 m x 3.38 m |
| Bedroom 3 | Second level | 5.25 m x 3.88 m |
| Laundry room | Second level | 2.44 m x 3.65 m |
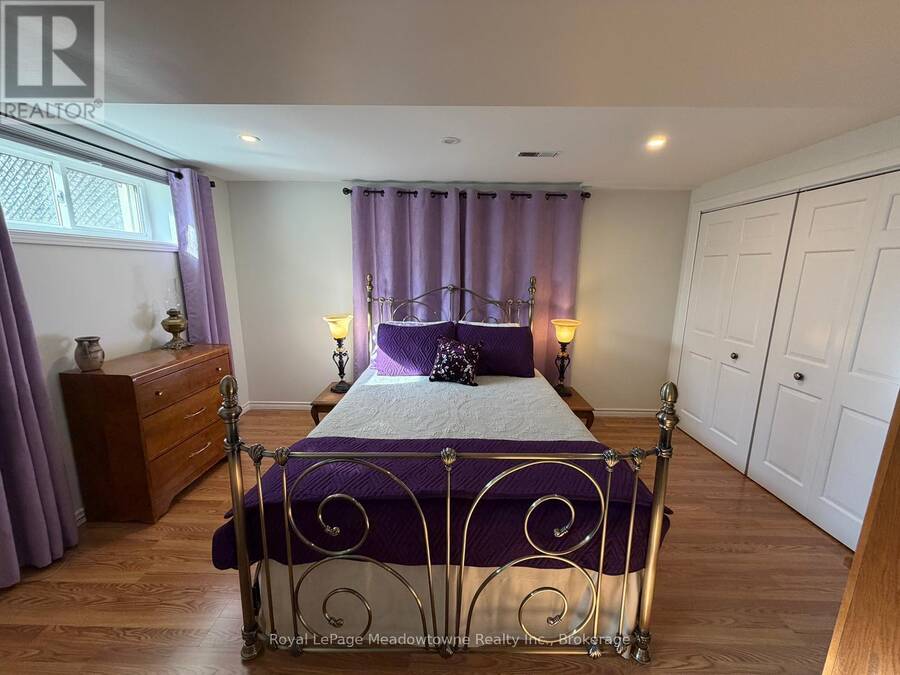
| Bedroom | Basement | 3.26 m x 4.48 m |
| Games room | Basement | 7.93 m x 5.52 m |
| Other | Basement | 2.33 m x 1.9 m |
| Utility room | Basement | 4.77 m x 7.17 m |
| Cold room | Basement | 1.98 m x 4.24 m |
| Recreational, Games room | Basement | 5.25 m x 5.94 m |
| Great room | Main level | 9.92 m x 5.25 m |
| Other | Main level | 28.01 m x 31.03 m |
| Dining room | Main level | 3.66 m x 3.68 m |
| Kitchen | Main level | 6.89 m x 4.97 m |
| Kitchen | Main level | 5.09 m x 4.16 m |
| Den | Main level | 3.51 m x 4.04 m |
Book a showing to see this Regional Rd 25 Home in Halton Hills
This property has so much to offer. Book a private showing now, as you do not want to miss out on 11302 REGIONAL RD 25 in Halton Hills, Ontario!
Private Showing Request
Send a request to book a private showing for
.
Please Note: Information you supply in the contact form will be kept fully confidential.
Is this home the right property for you? Start a conversation to find out.
Get Directions to this Property
Not sure where this property is? Get directions to this Regional Rd 25 Home in Halton Hills.


Provided by Royal LePage Meadowtowne Realty Inc., Brokerage. MLS®, REALTOR®, and the associated logos are trademarks of the Canadian Real Estate Association.

This REALTOR.ca listing content is owned and licensed by REALTOR® members of the Canadian Real Estate Association.
Have questions or need more information about this home? Don't know where to begin? Then, let us connect you with the best real estate agent to guide you.

Inquiries submitted through this website will be responded to by a local sales representative from Royal LePage®.
Start a Conversation by Text
Provide your full name, phone and email to start a conversation by text message.
Please Note: Information you supply in the contact form will be kept fully confidential.
Start a Conversation by Email
Provide your full name and email to start a conversation by email.
Please Note: Information you supply in the contact form will be kept fully confidential.