
10948 WINSTON CHURCHILL BOULEVARD, Halton Hills, Ontario L7G 4S7

$1,499,000.00
- 4 bedrooms
- 2 bathrooms
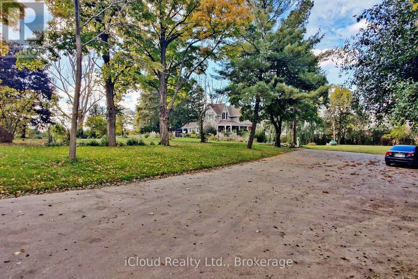
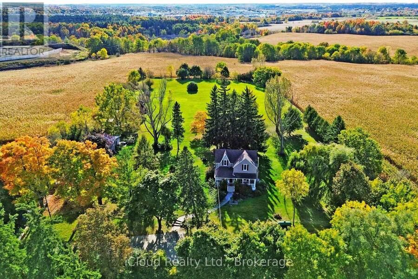
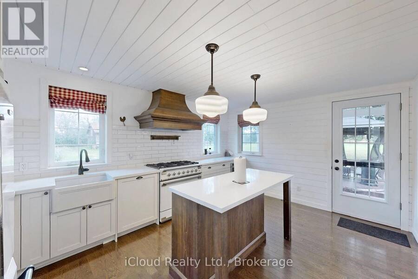
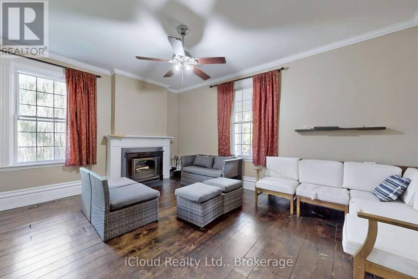
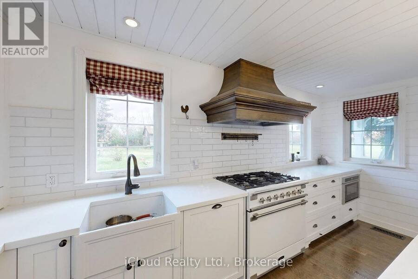
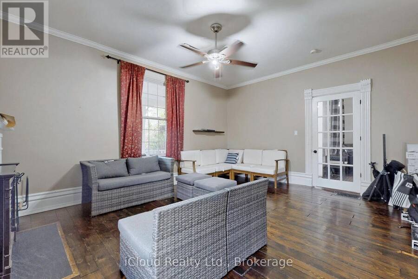
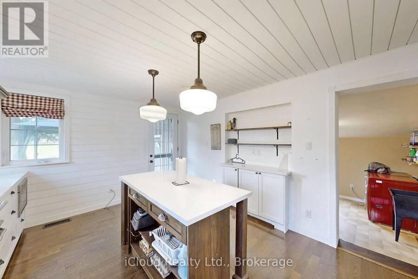
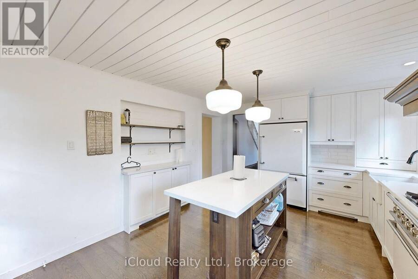
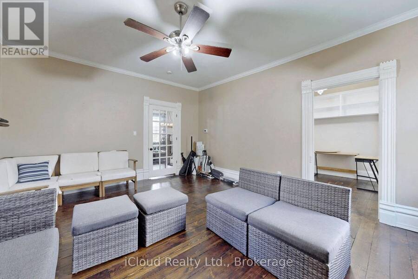
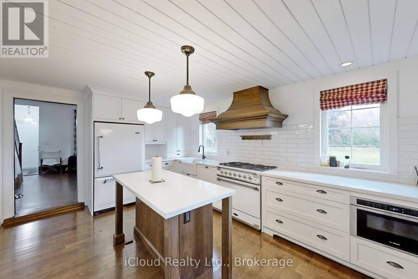
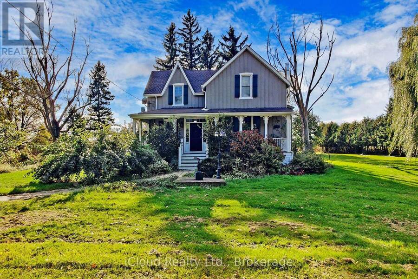
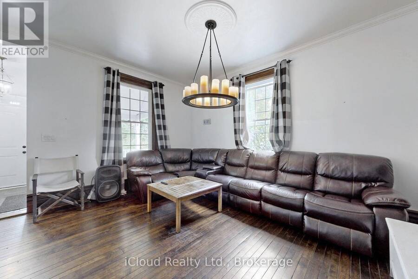
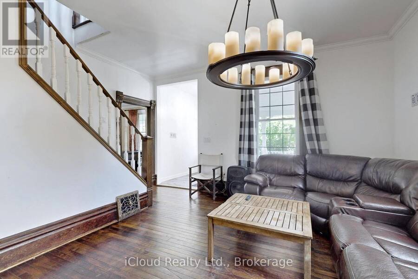
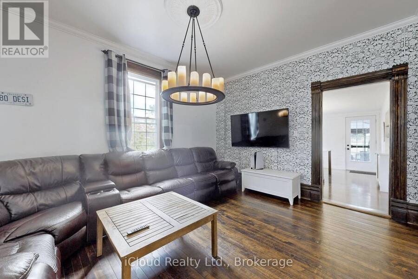
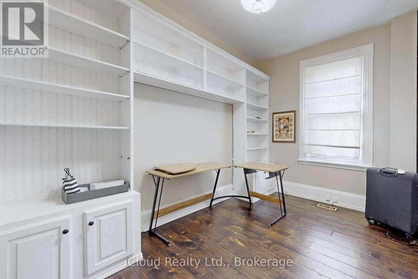
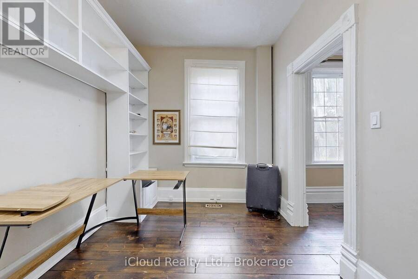
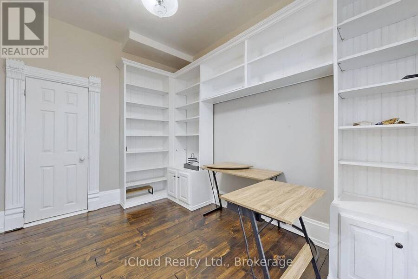
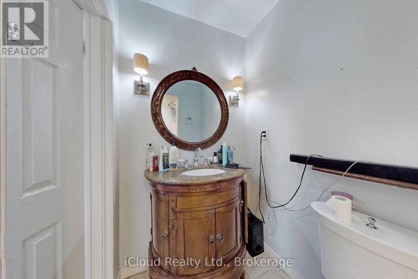
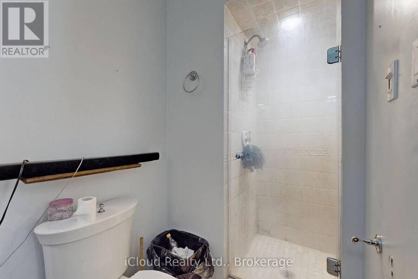
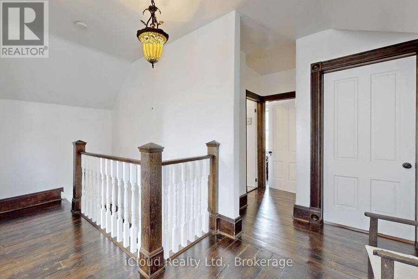
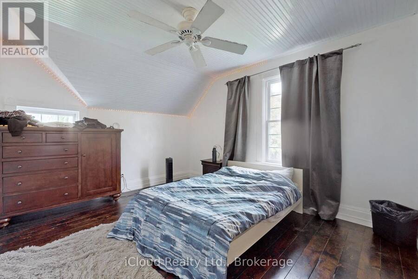
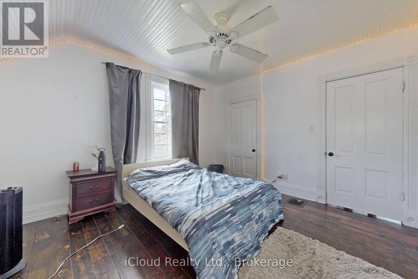
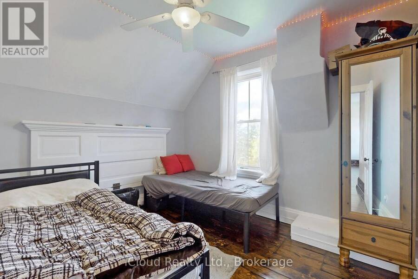
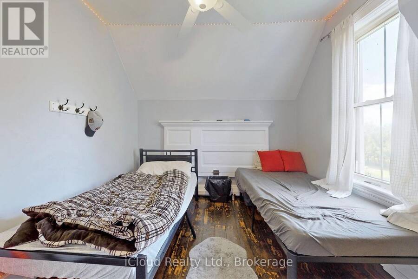
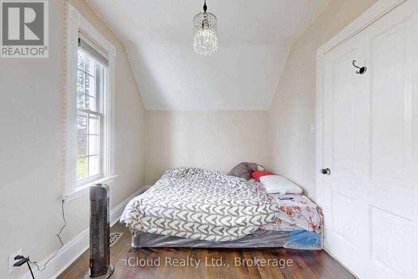
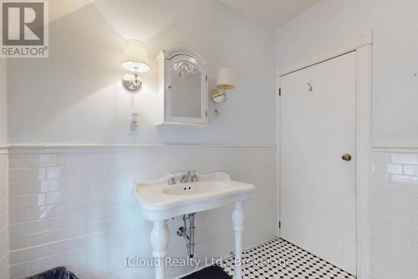
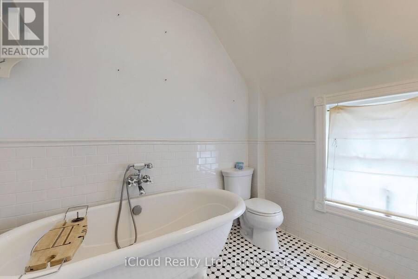
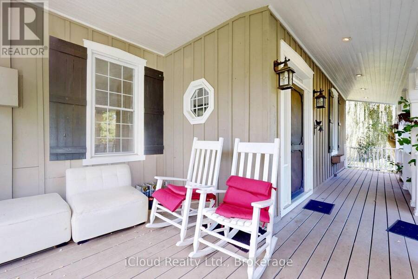
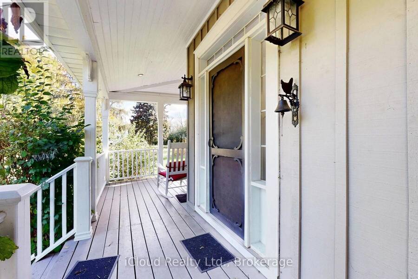
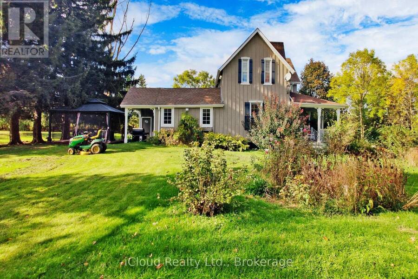
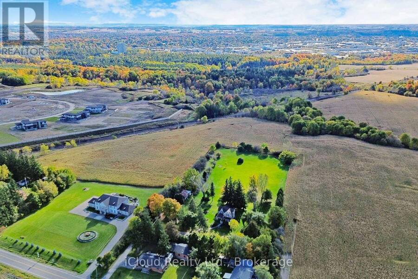
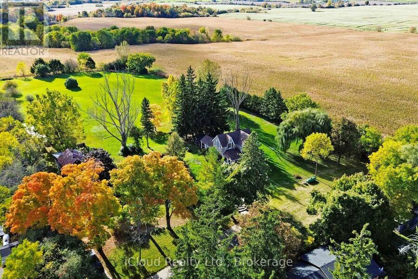
Rare 3.65 acres on the Halton/Peel line - a piece of Ontario history with a straight-line commute. Set back from the road along a shared, tree-lined right-of-way, approx. 2,000-2,500 sq ft, with hardwood floors throughout. The main floor opens to a warm family room anchored by a fireplace, a separate dining room built for holidays, and a renovated kitchen that keeps the farmhouse feel without the farmhouse compromises. A main-floor 4th bedroom with its own 3-piece bath works beautifully as a guest suite, home office or multi-generational space. Upstairs, the primary and second bedroom sit on the second level, with a private third-level bedroom above - ... read more
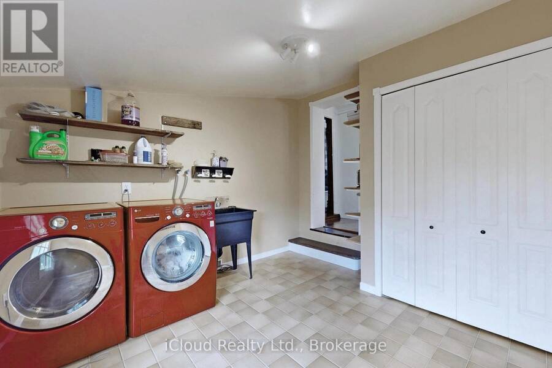
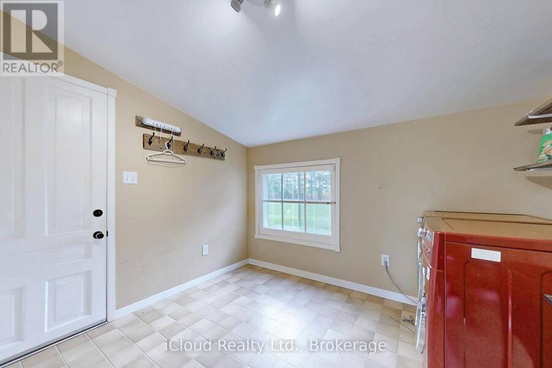
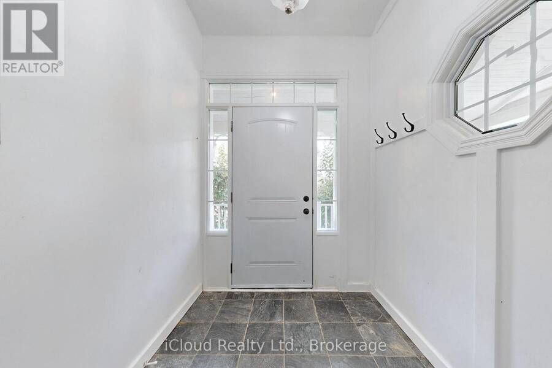
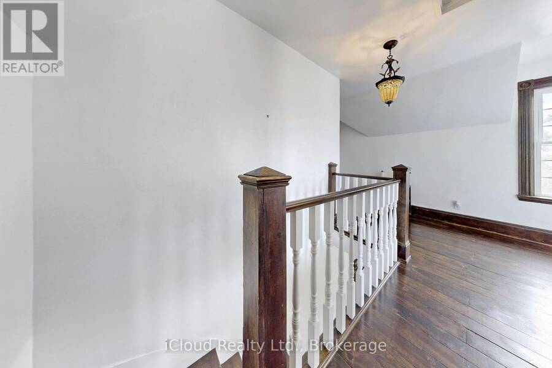
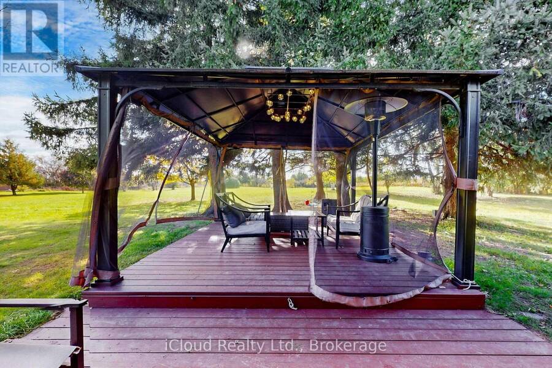
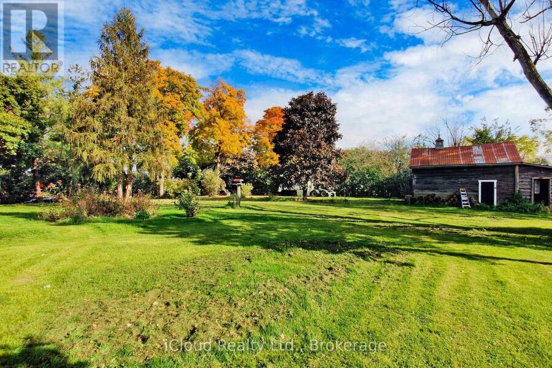
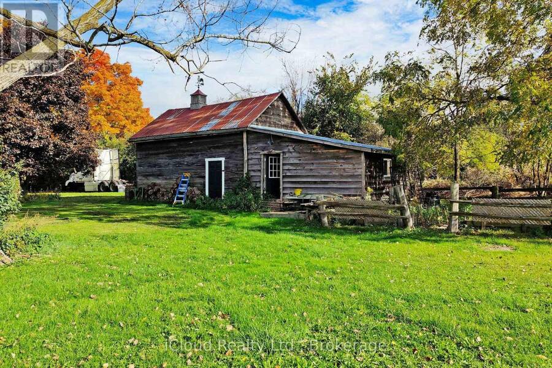
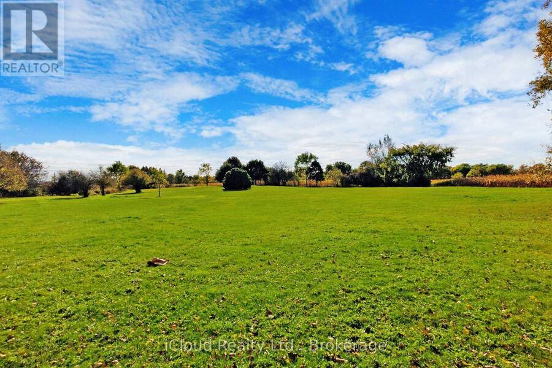
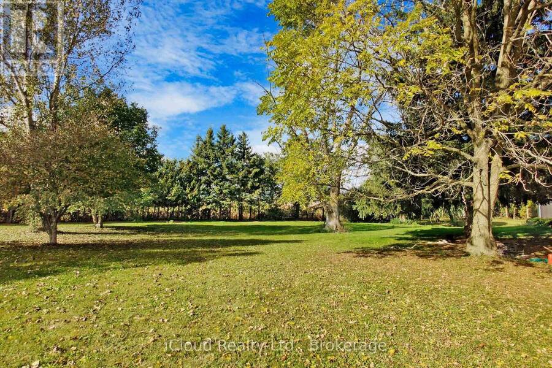
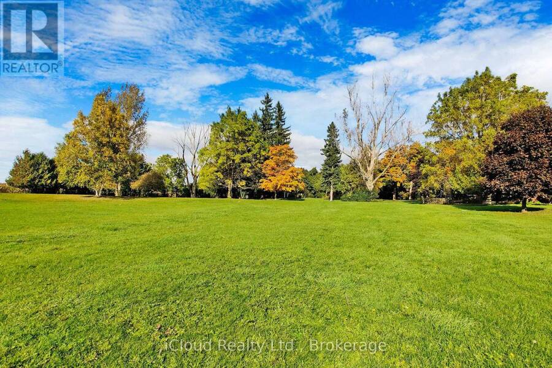
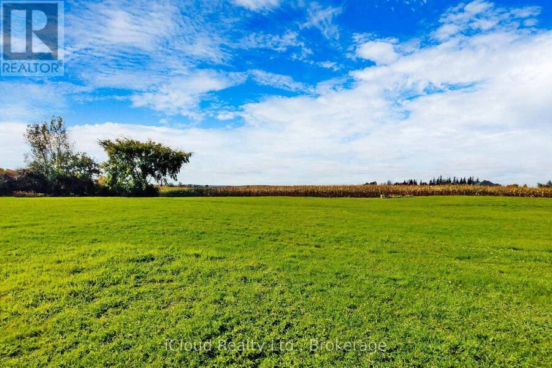
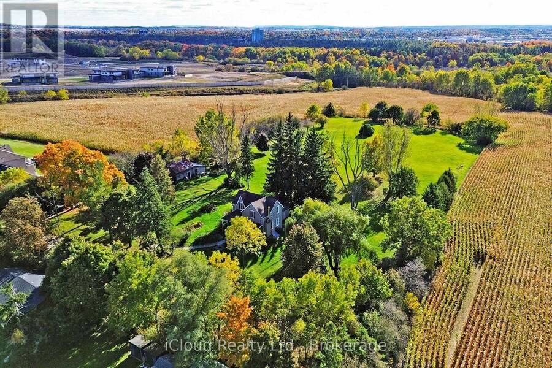
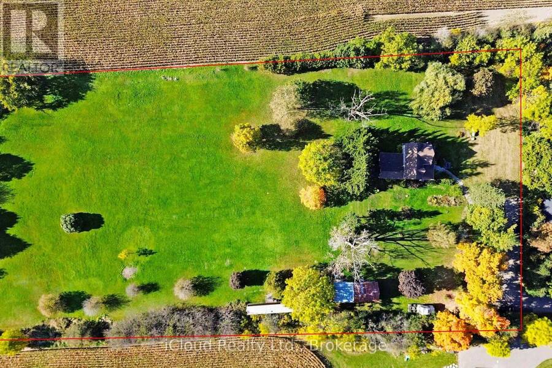
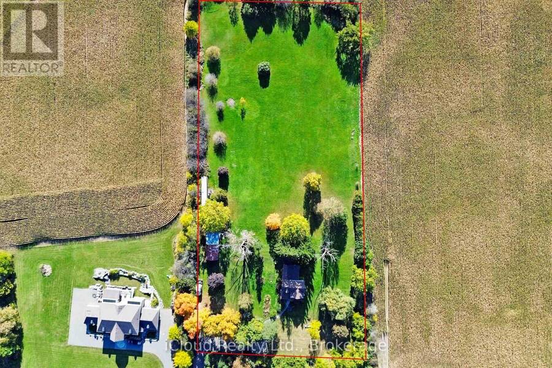
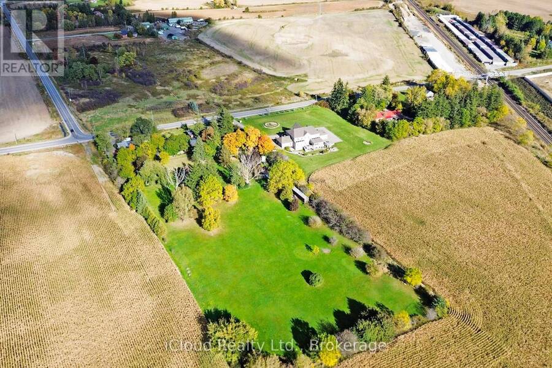
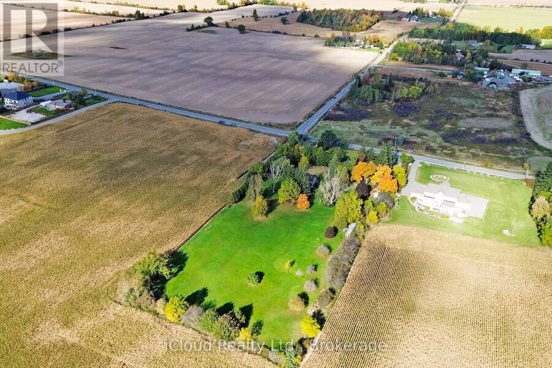
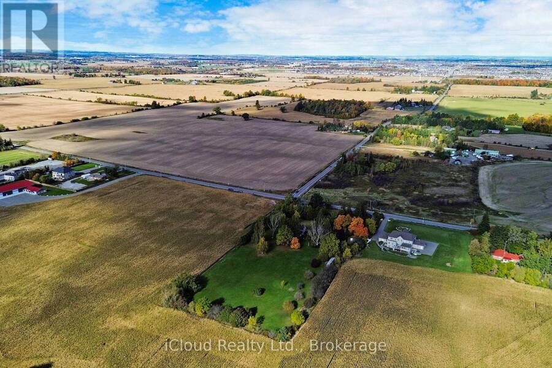
Rare 3.65 acres on the Halton/Peel line - a piece of Ontario history with a straight-line commute. Set back from the road along a shared, tree-lined right-of-way, approx. 2,000-2,500 sq ft, with hardwood floors throughout. The main floor opens to a warm family room anchored by a fireplace, a separate dining room built for holidays, and a renovated kitchen that keeps the farmhouse feel without the farmhouse compromises. A main-floor 4th bedroom with its own 3-piece bath works beautifully as a guest suite, home office or multi-generational space. Upstairs, the primary and second bedroom sit on the second level, with a private third-level bedroom above - a layout you simply won't find in new construction. Outside is the real story: 3.3 acres of open lawn, mature trees and sky, plus a hobby barn ready for a workshop, studio, gardener's shed or storage. Room for the trailer, the toys, the vegetable beds and the dogs - and neighbours you can't see from the kitchen window. Well and septic, propane heat, and genuine country privacy, yet minutes to Highway 7, Norval, Glen Williams and the Georgetown GO, with an easy run south on Winston Churchill to the 401 and Brampton's west end. Terra Cotta Conservation Area and the Credit River are right up the road. Century homes on acreage this close to the GTA rarely come available - come see what 3.65 acres of Halton Hills actually feels like. (id:25417)
- Listing ID: W13725102
- Property Type: Single Family
| Property | |
|---|---|
| Ownership: | Freehold |
| Lot Size: | 605 FT |
| Parking: | No Garage 8 Spaces |
| Building | |
|---|---|
| Type: | Single Family House |
| Appliances: | All |
| HVAC: | Central Air Conditioning, Fireplace and Forced Air Propane |
| Exterior: | Wood |
| Basement: | N/A (Partially Finished), N/A (Unfinished) |
| Utilities: | Septic System |
| Location | |
|---|---|
| Town: | Halton Hills |
| Province: | Ontario |
| Rooms | Level | Dimensions |
|---|---|---|
| Primary Bedroom | Second level | 4.1 m x 3.51 m |
| Bedroom 2 | Second level | 3.36 m x 3.3 m |
| Bedroom 3 | Third level | 3.61 m x 2.5 m |
| Family room | Main level | 5.23 m x 4.3 m |
| Dining room | Main level | 4.6 m x 3.75 m |
| Kitchen | Main level | 4.73 m x 3.5 m |
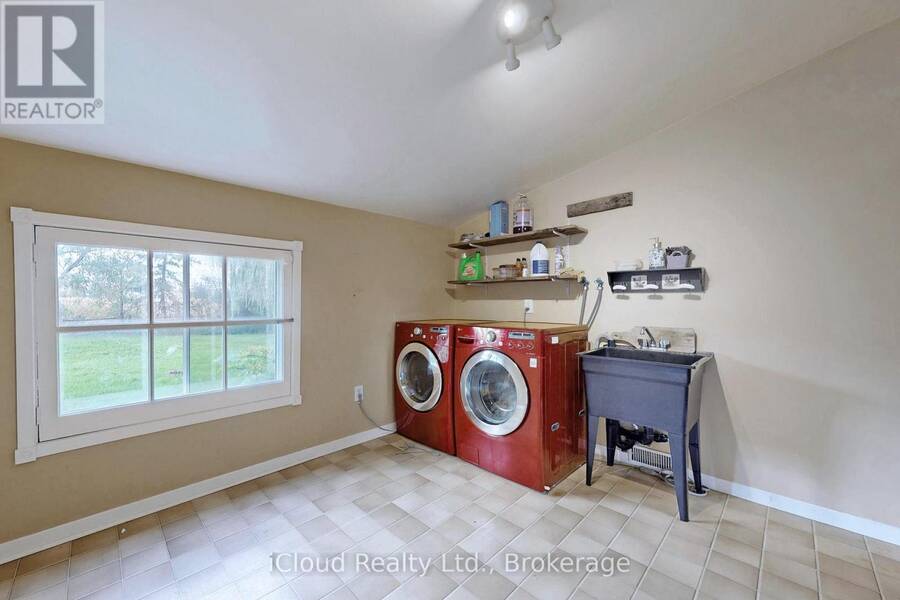
| Utility room | Main level | 3.45 m x 3.15 m |
| Bedroom 4 | Main level | 3.78 m x 3.62 m |
Book a showing to see this Winston Churchill Boulevard Home in Halton Hills
This property has so much to offer. Book a private showing now, as you do not want to miss out on 10948 WINSTON CHURCHILL BOULEVARD in Halton Hills, Ontario!
Private Showing Request
Send a request to book a private showing for
.
Please Note: Information you supply in the contact form will be kept fully confidential.
Is this home the right property for you? Start a conversation to find out.
Get Directions to this Property
Not sure where this property is? Get directions to this Winston Churchill Boulevard Home in Halton Hills.


Provided by iCloud Realty Ltd.. MLS®, REALTOR®, and the associated logos are trademarks of the Canadian Real Estate Association.

This REALTOR.ca listing content is owned and licensed by REALTOR® members of the Canadian Real Estate Association.
Have questions or need more information about this home? Don't know where to begin? Then, let us connect you with the best real estate agent to guide you.

Inquiries submitted through this website will be responded to by a local sales representative from Royal LePage®.
Start a Conversation by Text
Provide your full name, phone and email to start a conversation by text message.
Please Note: Information you supply in the contact form will be kept fully confidential.
Start a Conversation by Email
Provide your full name and email to start a conversation by email.
Please Note: Information you supply in the contact form will be kept fully confidential.