
106 BALLANTINE DRIVE, Halton Hills, Ontario L7G 6M7

$999,900.00
- 3 bedrooms
- 3 bathrooms
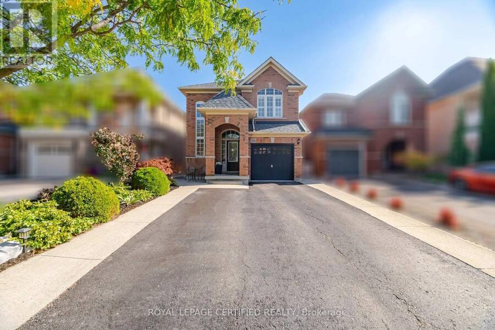
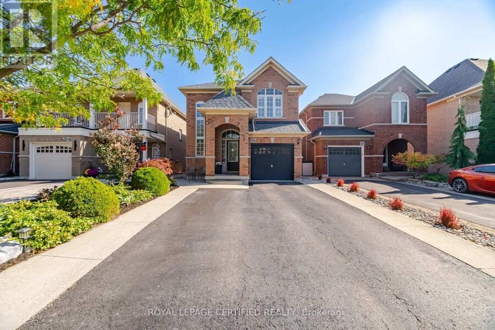
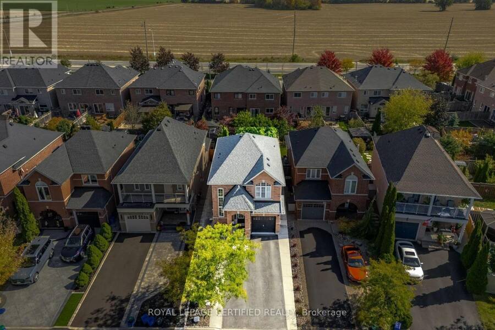
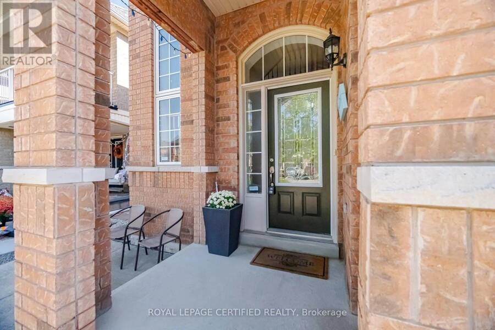
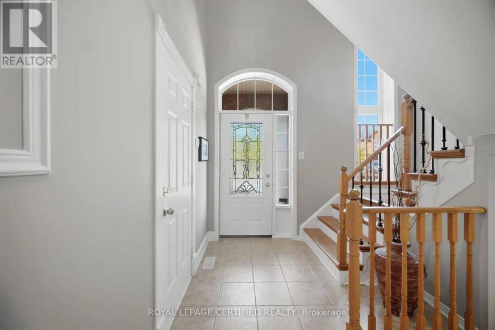
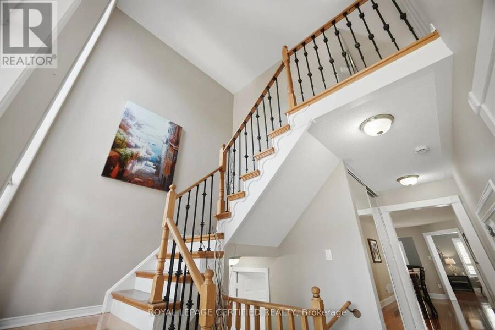
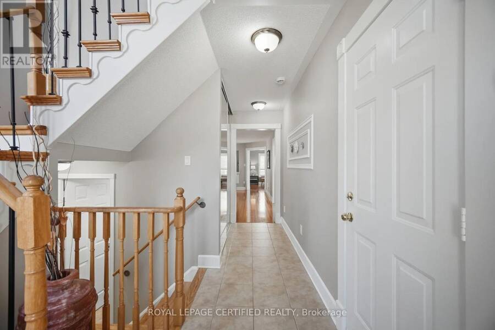
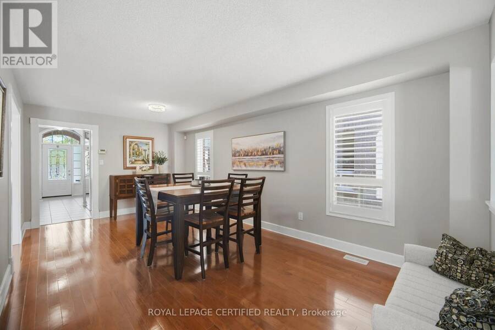
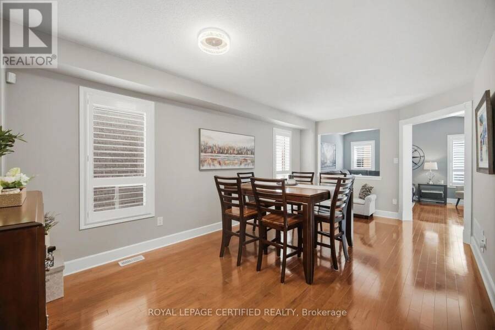
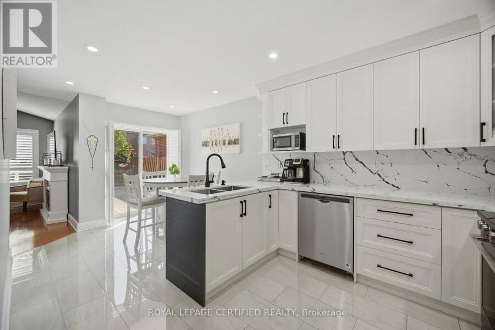
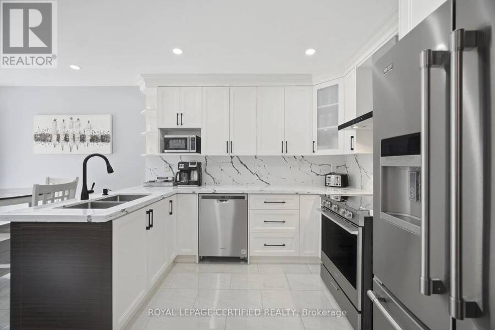
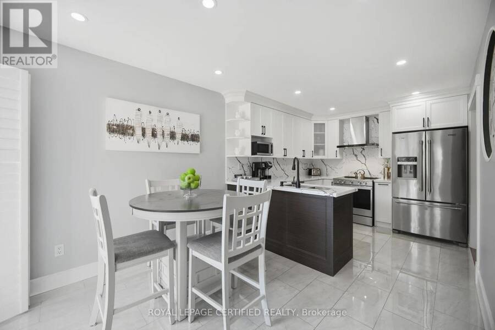
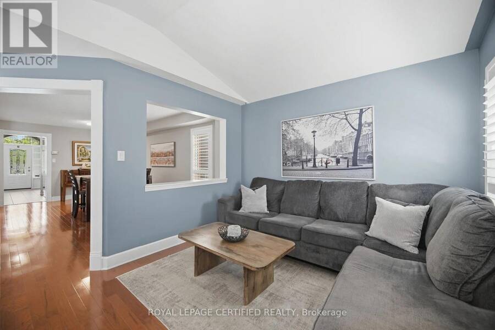
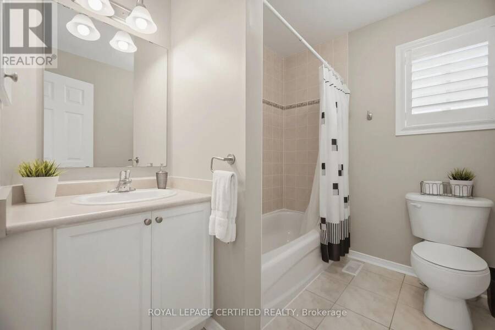
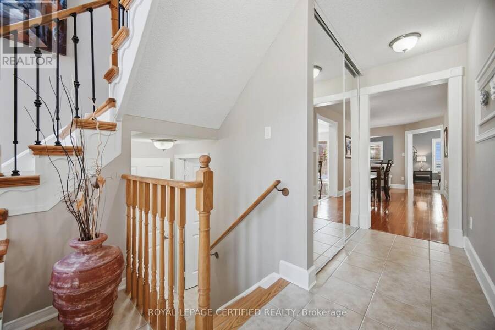
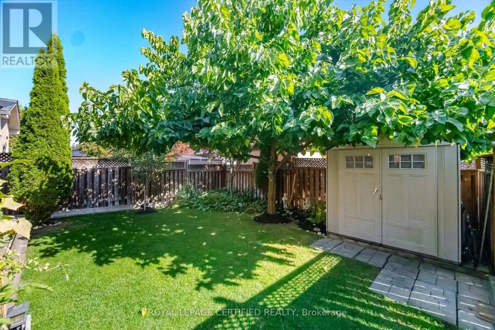
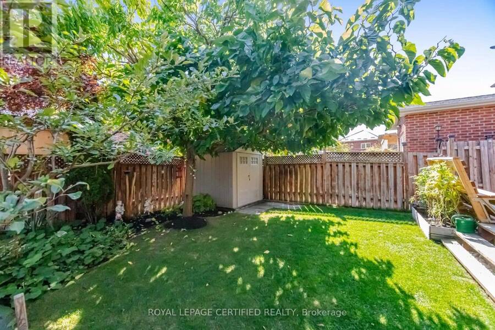
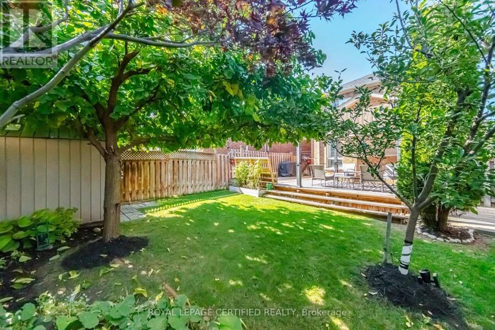
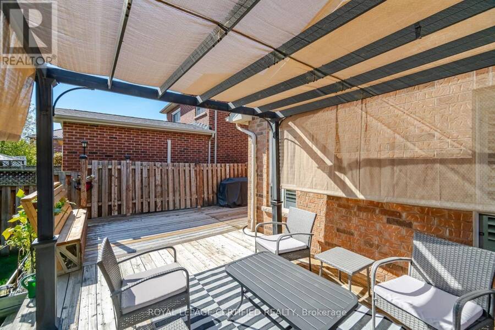
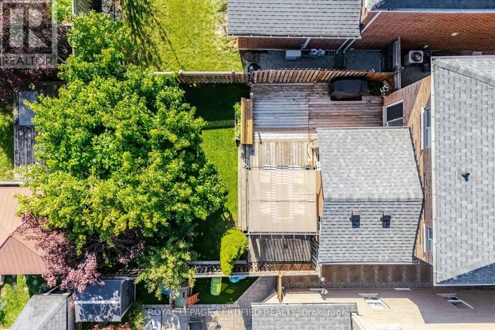
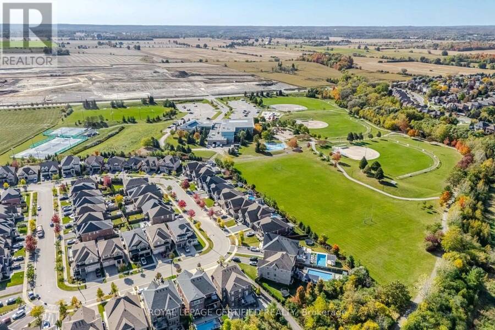
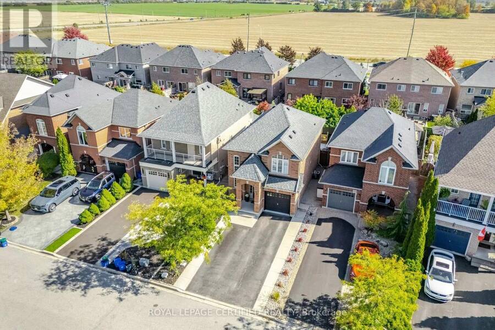
Neatly nestled on a professionally landscaped private lot in sought after Georgetown South, this super sharp, all brick, 3 bedroom beauty offers a modern open concept floor plan done in neutral contemporary colours that's sure to impress! Covered arch entry leads in past the upgraded etched glass front door into the impressive 2 storey foyer, past the sunken powder room and into the formal living/dining room with gleaming hardwood floors and two large picture windows dressed with Californian shutters. The ultra modern white euro kitchen offers oversized ceramic tile floors, white shaker style cabinets, quartz counters with waterfall backsplash, pot ... read more
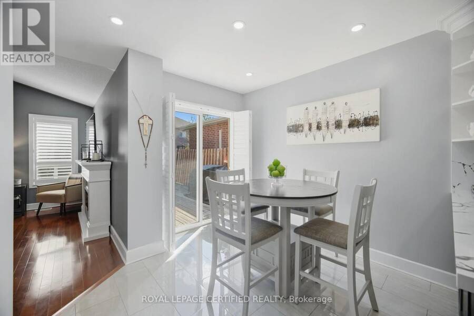
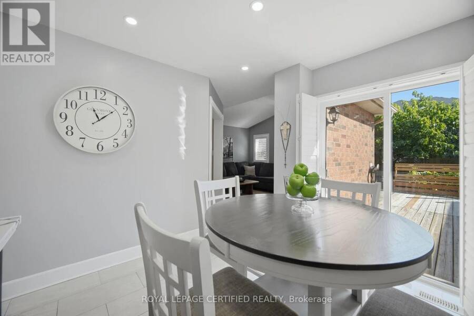
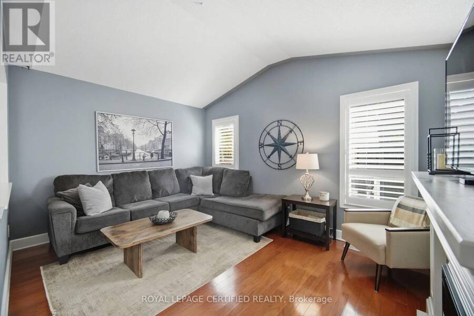
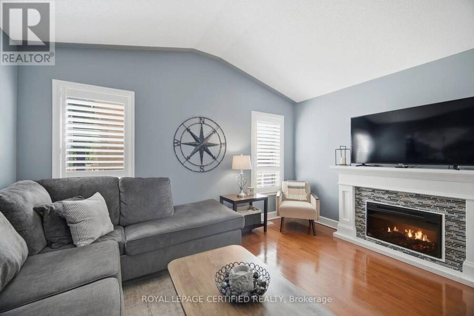
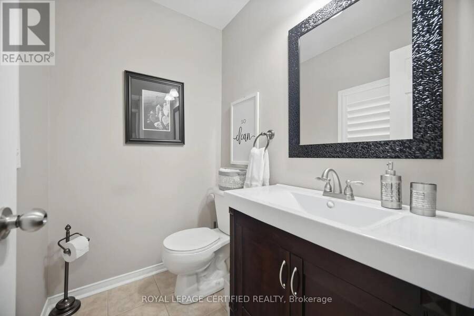
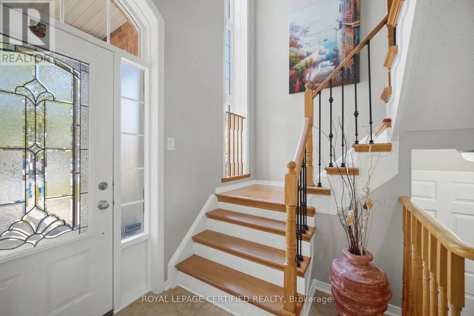
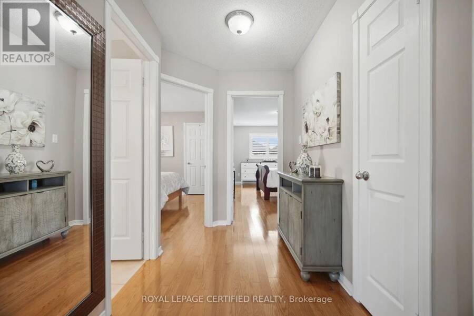
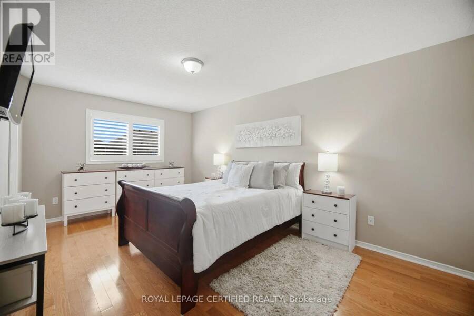
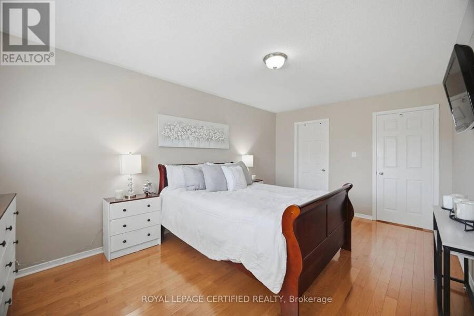
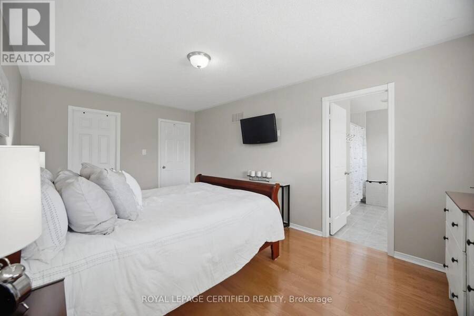
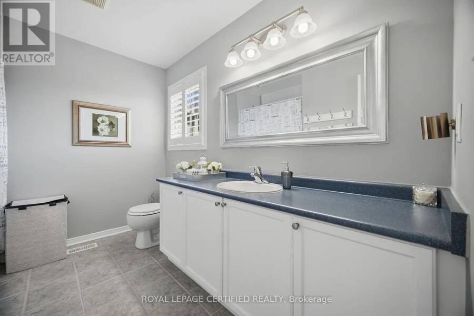
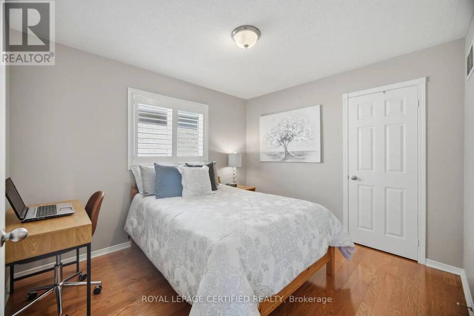
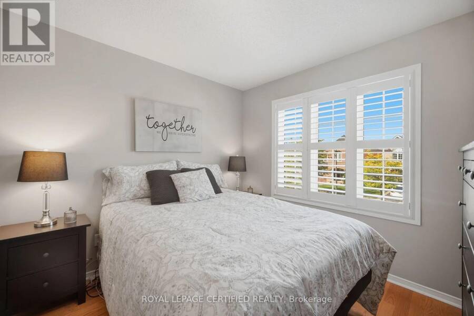
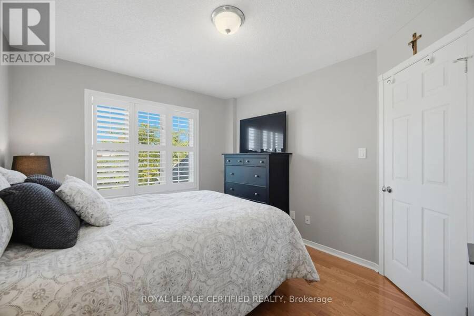
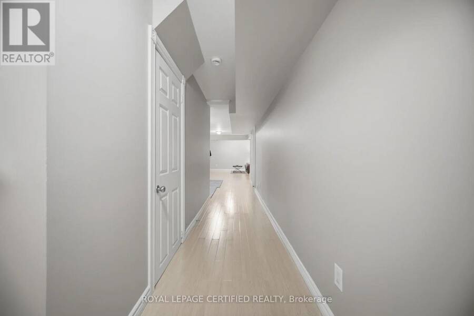
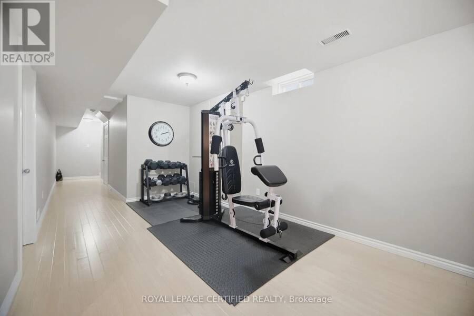
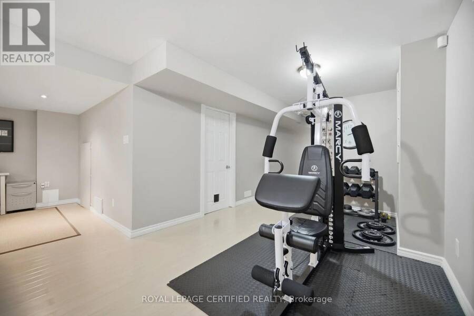
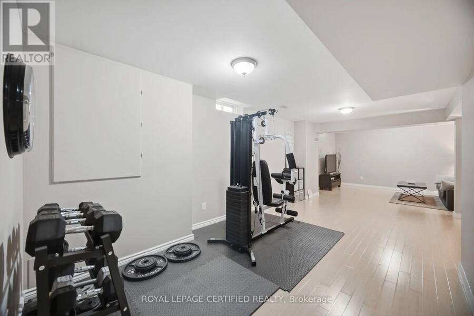
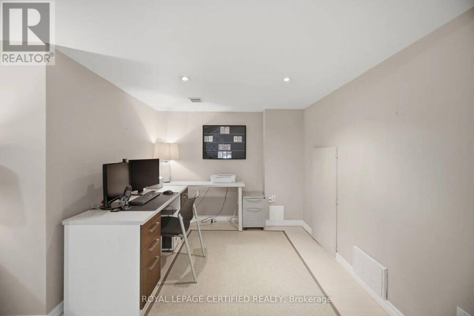
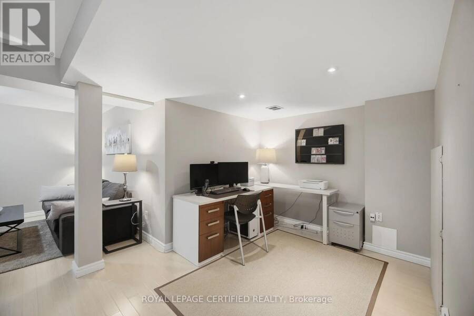
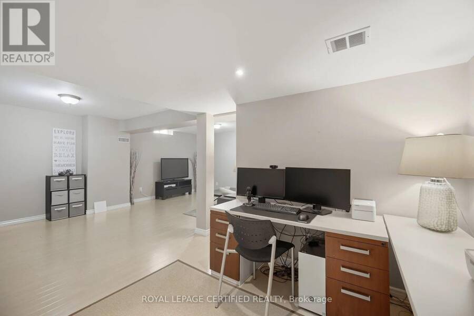
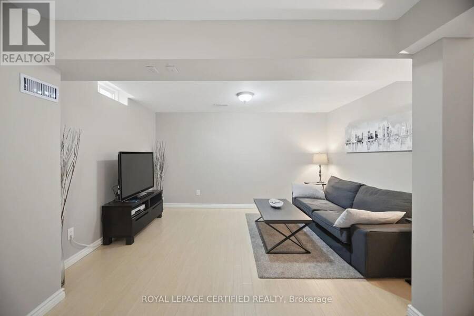
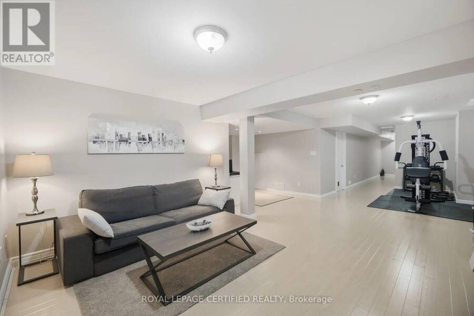
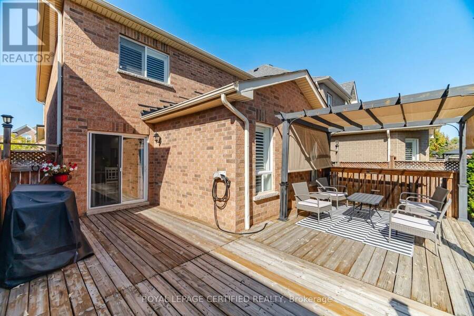
Neatly nestled on a professionally landscaped private lot in sought after Georgetown South, this super sharp, all brick, 3 bedroom beauty offers a modern open concept floor plan done in neutral contemporary colours that's sure to impress! Covered arch entry leads in past the upgraded etched glass front door into the impressive 2 storey foyer, past the sunken powder room and into the formal living/dining room with gleaming hardwood floors and two large picture windows dressed with Californian shutters. The ultra modern white euro kitchen offers oversized ceramic tile floors, white shaker style cabinets, quartz counters with waterfall backsplash, pot light filled smooth ceiling and a sun drenched family size eat-in area that walks out to huge L-shaped deck where morning coffee will be most enjoyed. Stately family room is complete with hardwood floors, vaulted ceilings and a warming fireplace. Soaring split-staircase leads to the spacious upper level with 3 well appointed bedrooms including a king size primary with walk-in closet and sparkling 4 piece ensuite. The smartly finished lower level boasts an open concept exercise area, convenient office space, separate laundry room with seasonal storage, and a cozy rec room ideal for late night movies. Simply stated, it's an absolute gem! (id:25417)
Open House this Sunday, October 11th, from 2:00 PM to 4:00 PM.
- Listing ID: W13876508
- Property Type: Single Family
| Property | |
|---|---|
| Ownership: | Freehold |
| Lot Size: | 30 by 108.3 FT|under 1/2 Acre Fenced Yard |
| Parking: | Garage 5 Spaces |
| Building | |
|---|---|
| Type: | Single Family House |
| HVAC: | Central Air Conditioning, Fireplace and Forced Air Natural Gas |
| Exterior: | Brick |
| Basement: | N/A (Finished) |
| Utilities: | Sanitary Sewer |
| Location | |
|---|---|
| Town: | Halton Hills |
| Province: | Ontario |
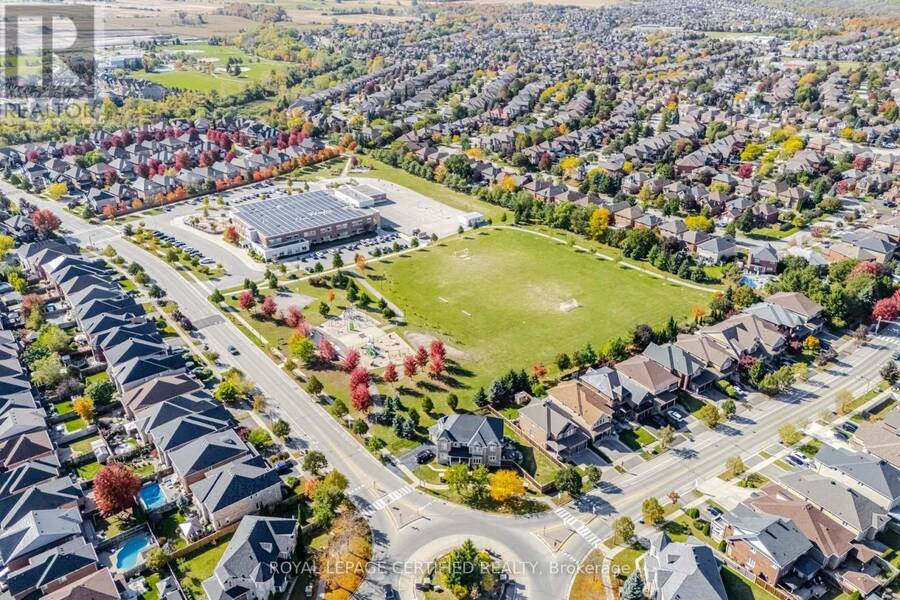
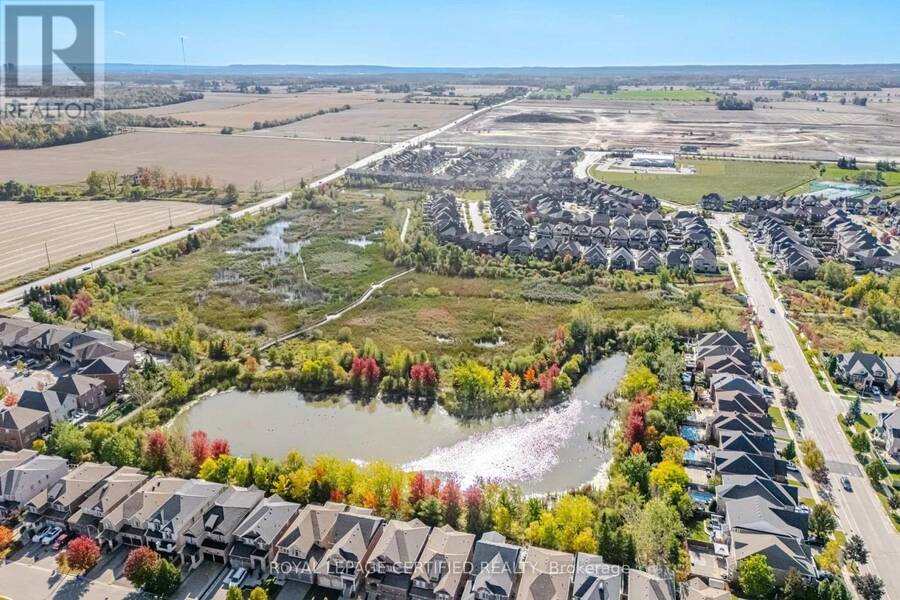
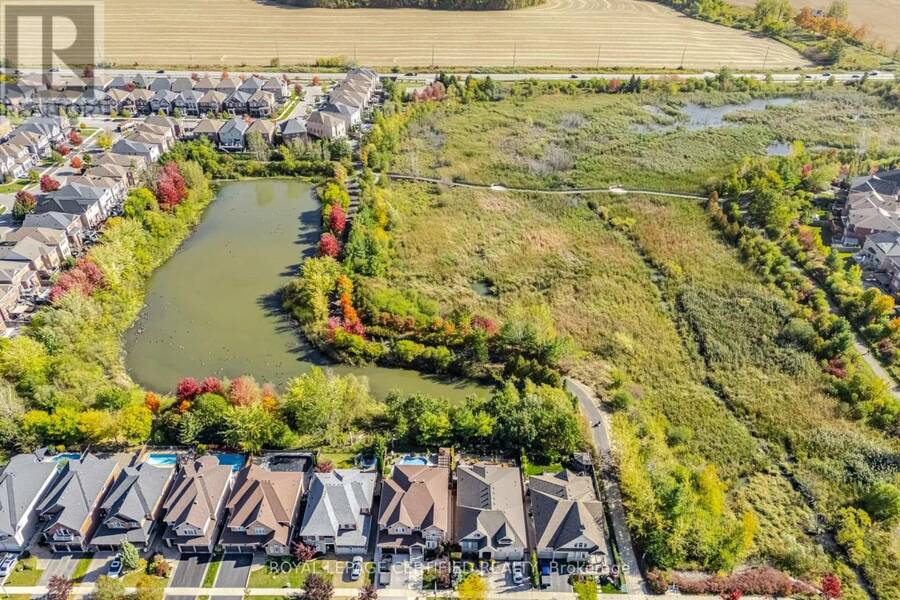
| Nearby Amenities: | Hospital, Park, Place Of Worship and Schools |
| Community Features: | Community Centre |
| Rooms | Level | Dimensions |
|---|---|---|
| Primary Bedroom | Second level | 5.15 m x 3.25 m |
| Bedroom 2 | Second level | 3.35 m x 3.05 m |
| Bedroom 3 | Second level | 3.8 m x 3.05 m |
| Office | Basement | 2.53 m x 2.14 m |
| Recreational, Games room | Basement | 5.19 m x 4.17 m |
| Exercise room | Basement | 4.2 m x 2.96 m |
| Great room | Ground level | 5.98 m x 3.47 m |
| Dining room | Ground level | 4.24 m x 3.2 m |
| Kitchen | Ground level | 2.94 m x 2.82 m |
| Eating area | Ground level | 2.94 m x 2.69 m |
Book a showing to see this Ballantine Drive Home in Halton Hills
This property has so much to offer. Book a private showing now, as you do not want to miss out on 106 BALLANTINE DRIVE in Halton Hills, Ontario!
Private Showing Request
Send a request to book a private showing for
.
Please Note: Information you supply in the contact form will be kept fully confidential.
Is this home the right property for you? Start a conversation to find out.
Get Directions to this Property
Not sure where this property is? Get directions to this Ballantine Drive Home in Halton Hills.


Provided by ROYAL LEPAGE CERTIFIED REALTY. MLS®, REALTOR®, and the associated logos are trademarks of the Canadian Real Estate Association.

This REALTOR.ca listing content is owned and licensed by REALTOR® members of the Canadian Real Estate Association.
Have questions or need more information about this home? Don't know where to begin? Then, let us connect you with the best real estate agent to guide you.

Inquiries submitted through this website will be responded to by a local sales representative from Royal LePage®.
Start a Conversation by Text
Provide your full name, phone and email to start a conversation by text message.
Please Note: Information you supply in the contact form will be kept fully confidential.
Start a Conversation by Email
Provide your full name and email to start a conversation by email.
Please Note: Information you supply in the contact form will be kept fully confidential.