
10168 TENTH LINE, Halton Hills, Ontario L0P 1K0

$700,000.00
- 3 bedrooms
- 1 bathrooms
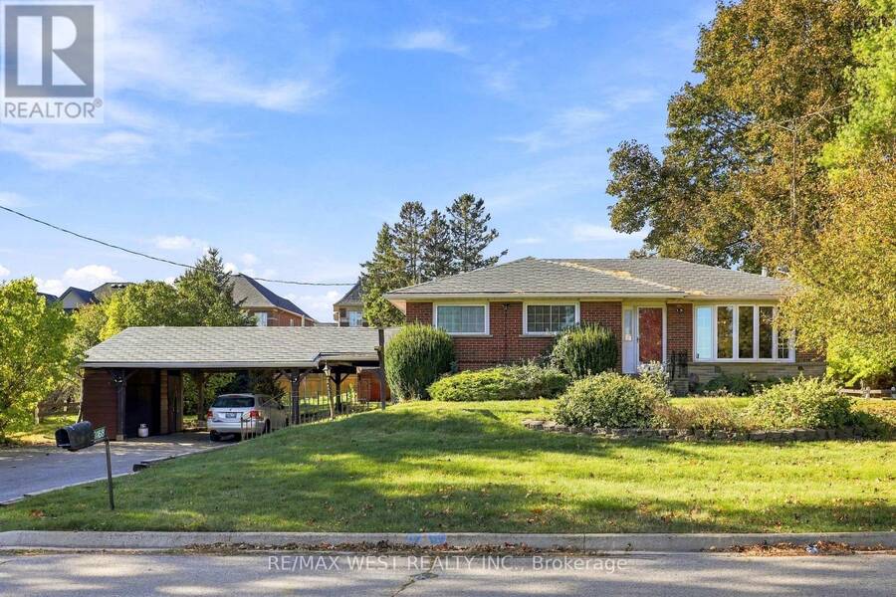
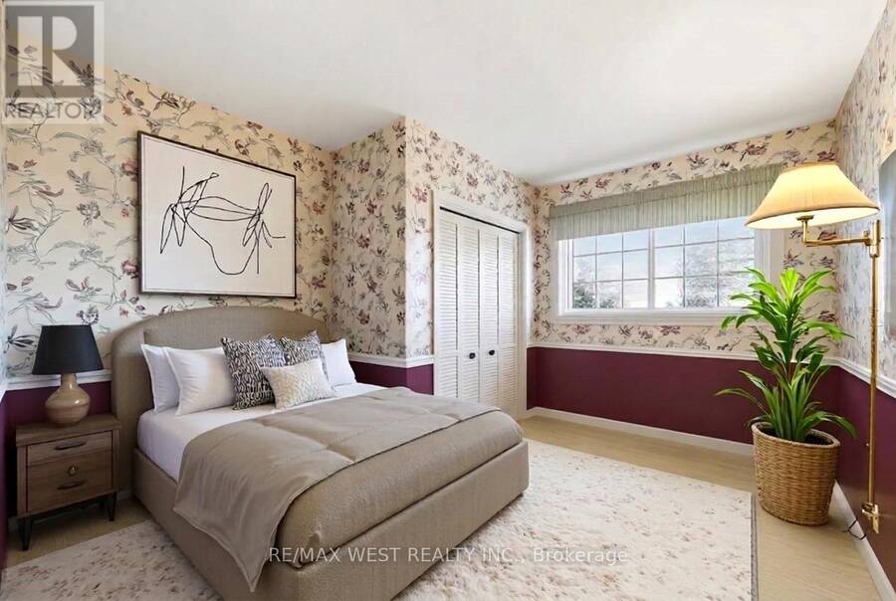
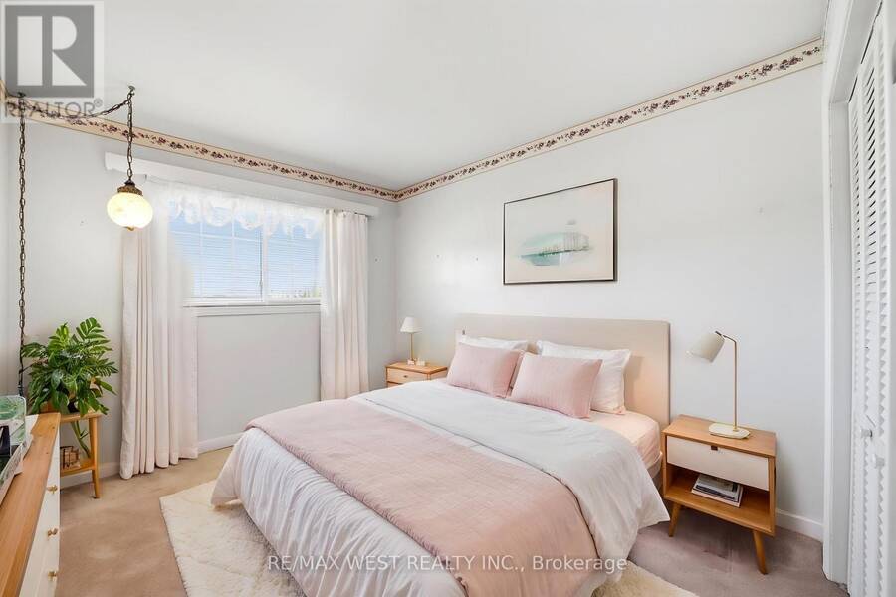
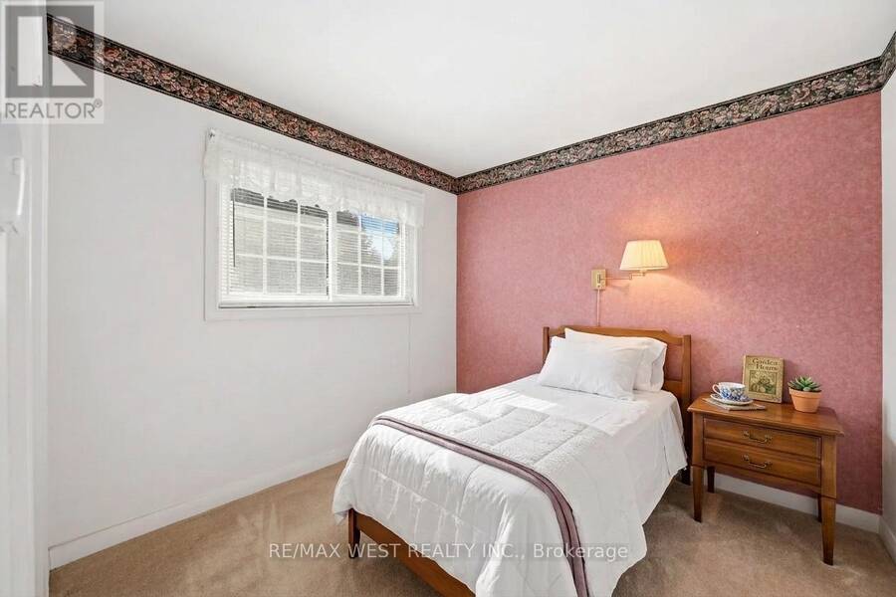
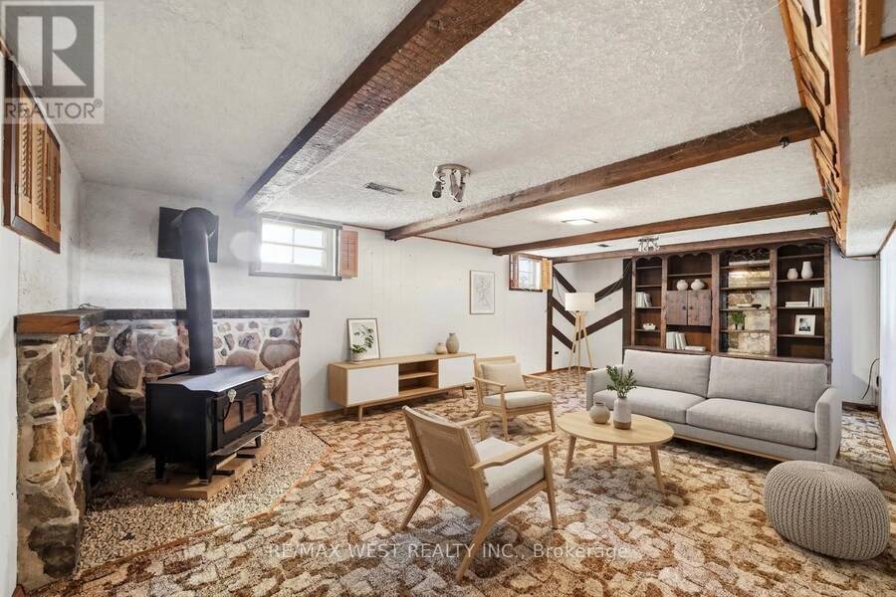
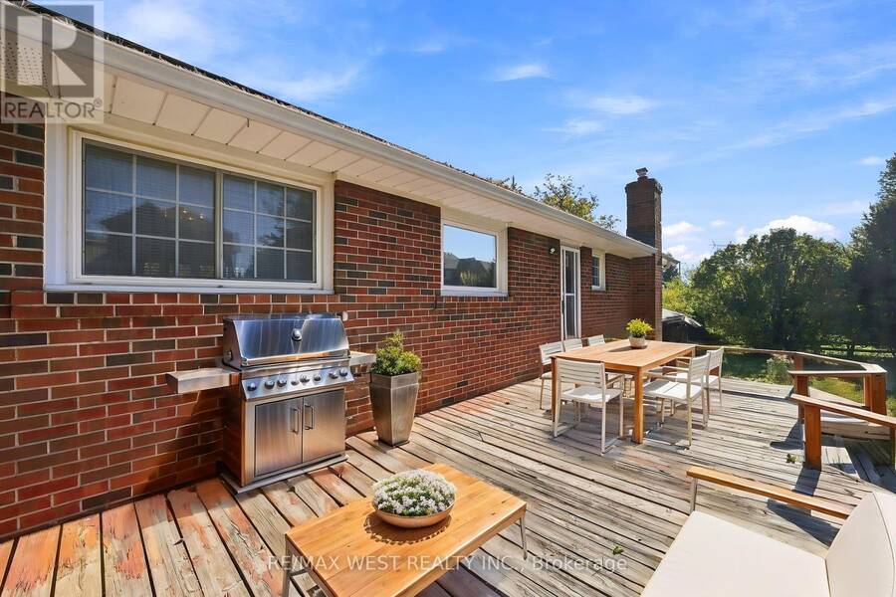
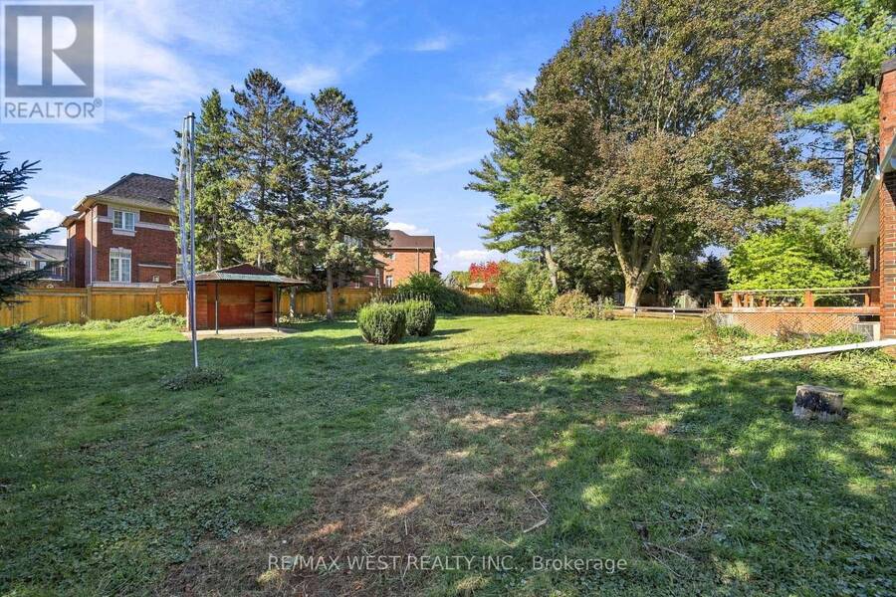
Charming bungalow nestled in a quiet and private Georgetown South setting! This inviting 3-bedroom home is an excellent opportunity for those looking for a comfortable move-in-ready property, downsizers seeking the ease of bungalow living, or investors looking for great potential. The finished basement offers valuable additional living space with plenty of flexibility for a recreation room, home office, gym, or guest area. One of the highlights of this property is the beautiful 100' x 150' lot, offering an abundance of space and endless possibilities. Enjoy morning coffee on the deck, host summer barbecues and family gatherings, let the kids or pets ... read more
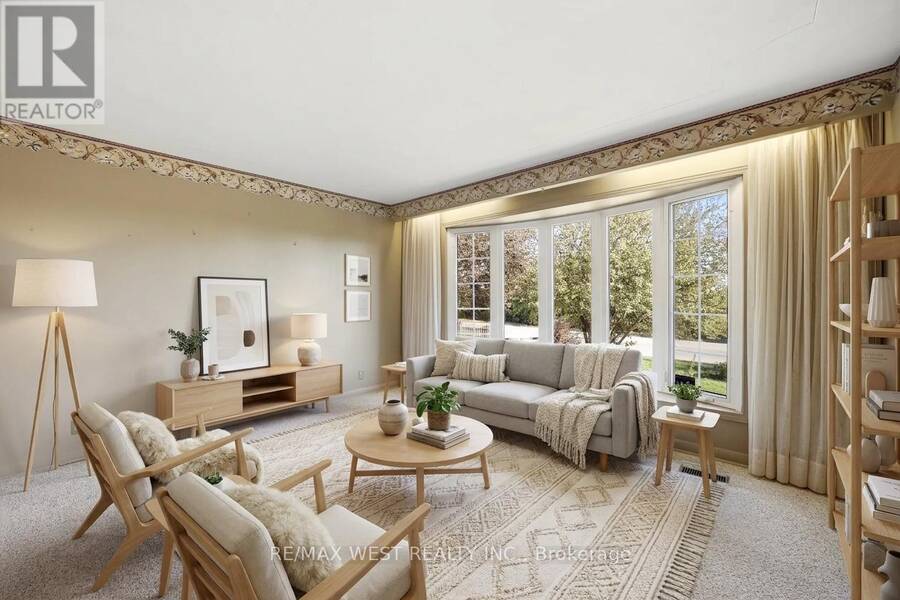
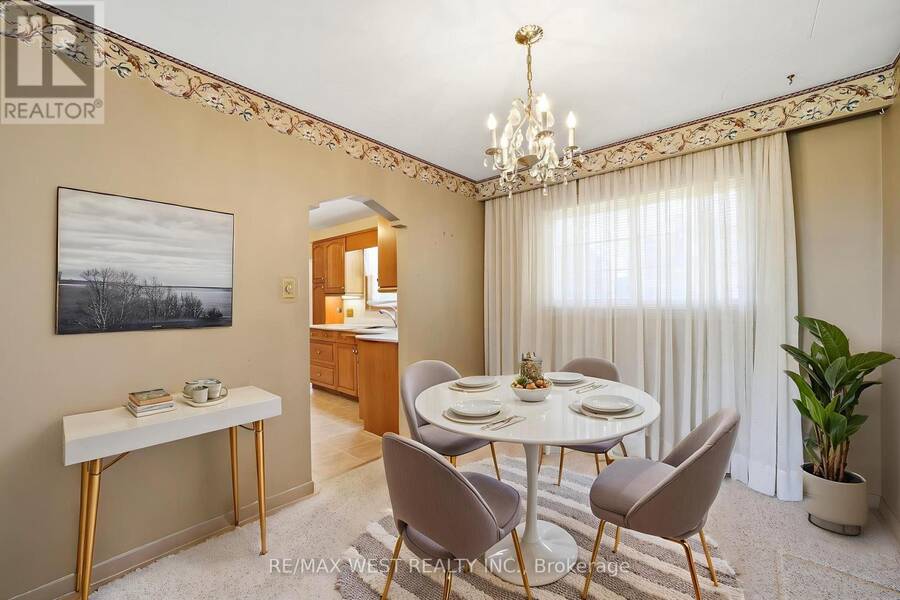
Charming bungalow nestled in a quiet and private Georgetown South setting! This inviting 3-bedroom home is an excellent opportunity for those looking for a comfortable move-in-ready property, downsizers seeking the ease of bungalow living, or investors looking for great potential. The finished basement offers valuable additional living space with plenty of flexibility for a recreation room, home office, gym, or guest area. One of the highlights of this property is the beautiful 100' x 150' lot, offering an abundance of space and endless possibilities. Enjoy morning coffee on the deck, host summer barbecues and family gatherings, let the kids or pets enjoy the yard, or create your own garden and outdoor oasis. The spacious yard provides privacy and room to truly enjoy outdoor living, while the shed offers convenient storage. A wonderful opportunity to move in and enjoy today, downsize comfortably, or invest and build for the future. Situated in a peaceful setting while still close to Georgetown's amenities, this property offers space, privacy, and tremendous potential in a desirable community. Some photos are virtually staged. (id:25417)
- Listing ID: W14108454
- Property Type: Single Family
| Property | |
|---|---|
| Style: | Bungalow |
| Ownership: | Freehold |
| Lot Size: | 100 by 150 FT |
| Parking: | Carport 7 Spaces |
| Building | |
|---|---|
| Type: | Single Family House |
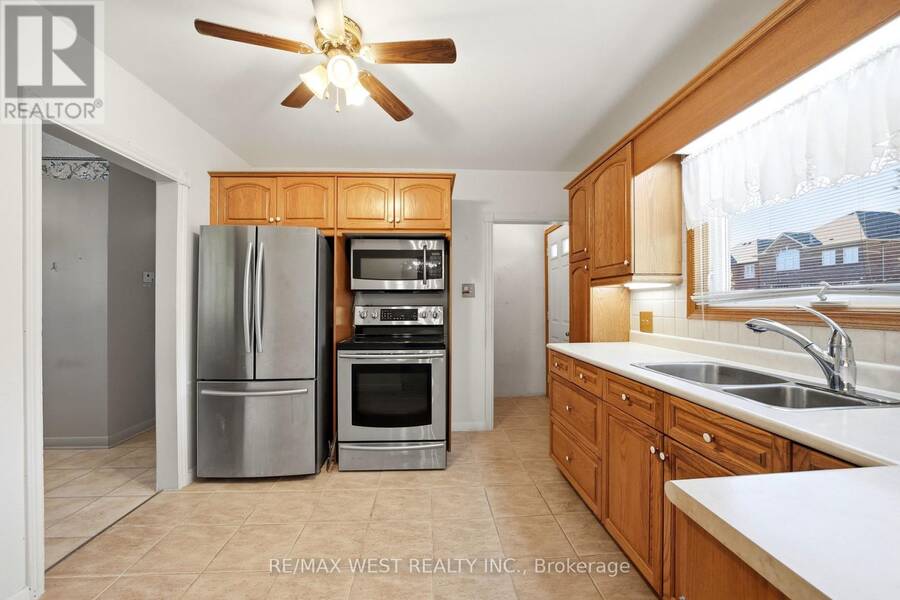
| Appliances: | Dryer, Freezer, Microwave, Refrigerator, Stove, Washer and Water Heater |
| HVAC: | Central Air Conditioning, Fireplace and Forced Air Natural Gas |
| Exterior: | Brick |
| Basement: | N/A |
| Utilities: | Septic System |
| Location | |
|---|---|
| Town: | Halton Hills |
| Province: | Ontario |
| Nearby Amenities: | Place Of Worship, Public Transit and Schools |
| Community Features: | Community Centre |
| Rooms | Level | Dimensions |
|---|---|---|
| Recreational, Games room | Lower level | 5.18 m x 7.01 m |
| Laundry room | Lower level | 3.35 m x 6.4 m |
| Games room | Lower level | 5.49 m x 3.66 m |
| Living room | Main level | 3.66 m x 4.27 m |
| Dining room | Main level | 3.66 m x 3.66 m |
| Kitchen | Main level | 3.35 m x 3.66 m |
| Primary Bedroom | Main level | 3.05 m x 2.74 m |
| Bedroom 2 | Main level | 2.74 m x 3.35 m |
| Bedroom 3 | Main level | 2.74 m x 3.35 m |
Book a showing to see this Tenth Line Home in Halton Hills
This property has so much to offer. Book a private showing now, as you do not want to miss out on 10168 TENTH LINE in Halton Hills, Ontario!
Private Showing Request
Send a request to book a private showing for
.
Please Note: Information you supply in the contact form will be kept fully confidential.
Is this home the right property for you? Start a conversation to find out.
Get Directions to this Property
Not sure where this property is? Get directions to this Tenth Line Home in Halton Hills.


Provided by RE/MAX WEST REALTY INC.. MLS®, REALTOR®, and the associated logos are trademarks of the Canadian Real Estate Association.

This REALTOR.ca listing content is owned and licensed by REALTOR® members of the Canadian Real Estate Association.
Have questions or need more information about this home? Don't know where to begin? Then, let us connect you with the best real estate agent to guide you.

Inquiries submitted through this website will be responded to by a local sales representative from Royal LePage®.
Start a Conversation by Text
Provide your full name, phone and email to start a conversation by text message.
Please Note: Information you supply in the contact form will be kept fully confidential.
Start a Conversation by Email
Provide your full name and email to start a conversation by email.
Please Note: Information you supply in the contact form will be kept fully confidential.