
1 OSTRANDER BOULEVARD, Halton Hills, Ontario L7G 1Z2

$724,900.00
- 4 bedrooms
- 2 bathrooms
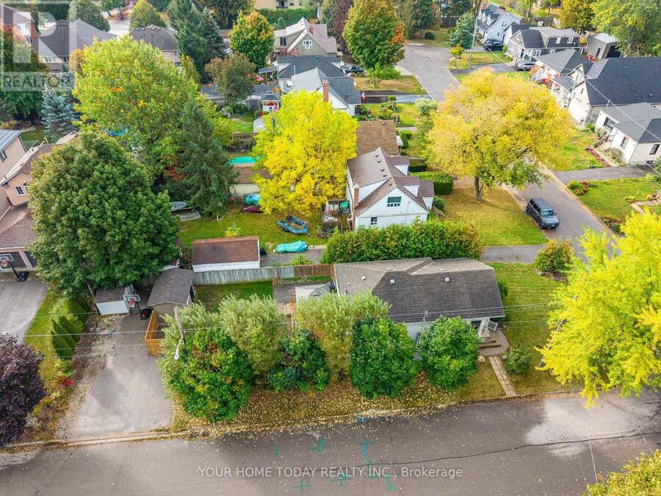
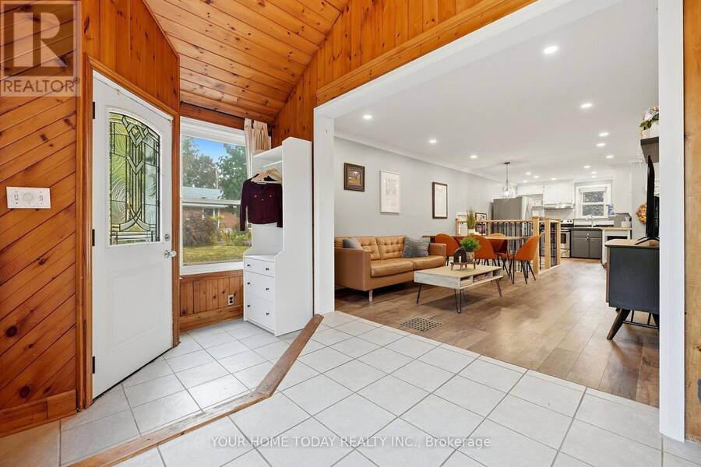
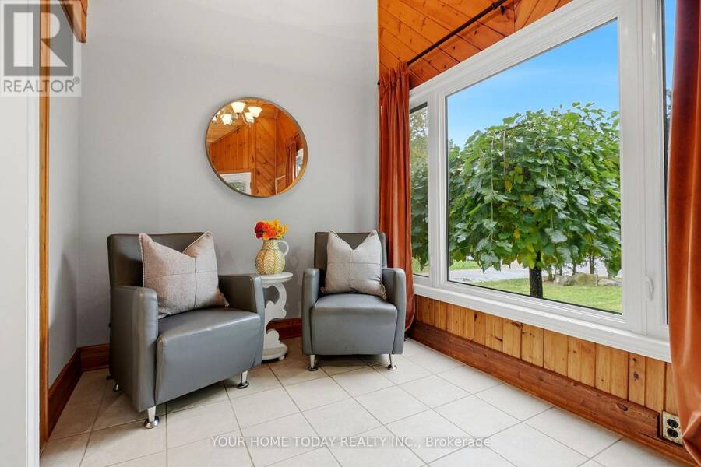
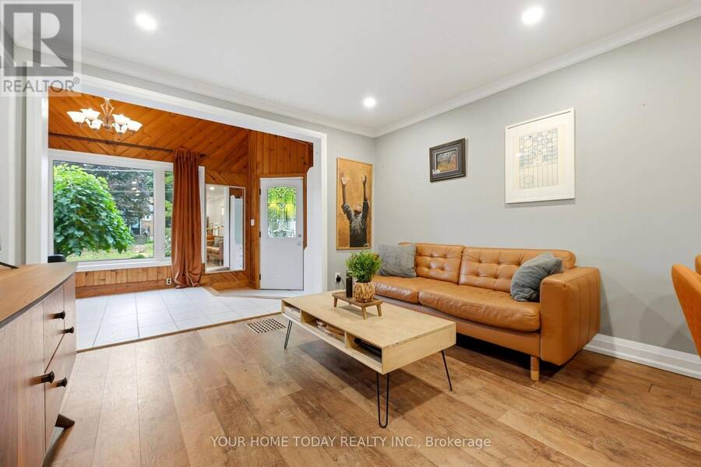
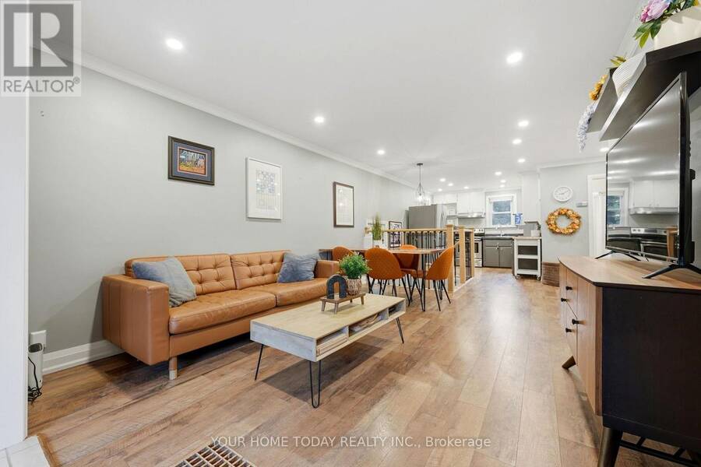
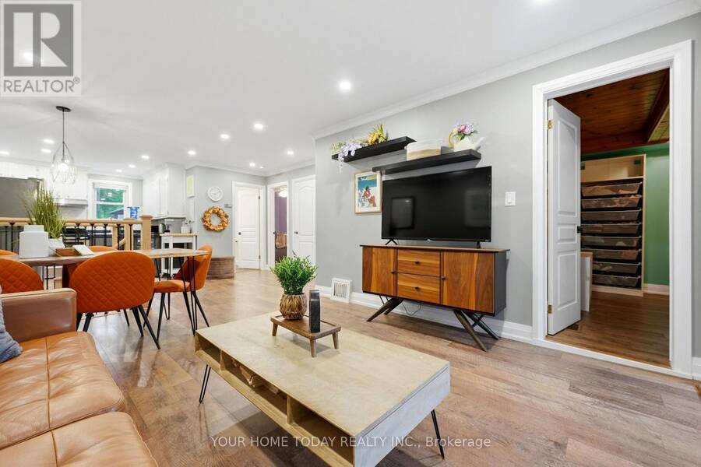
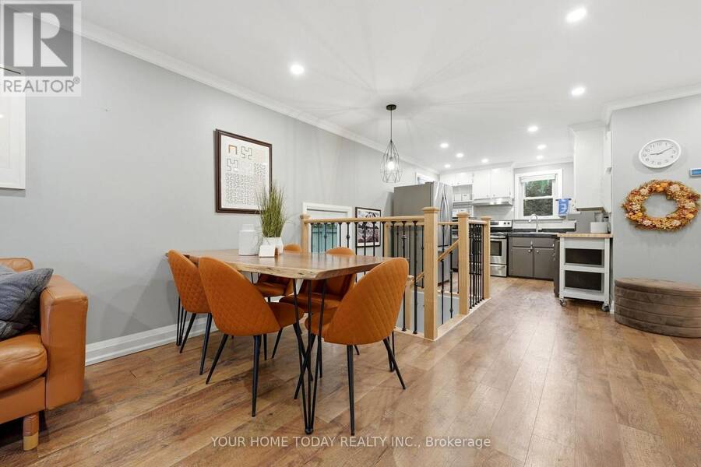
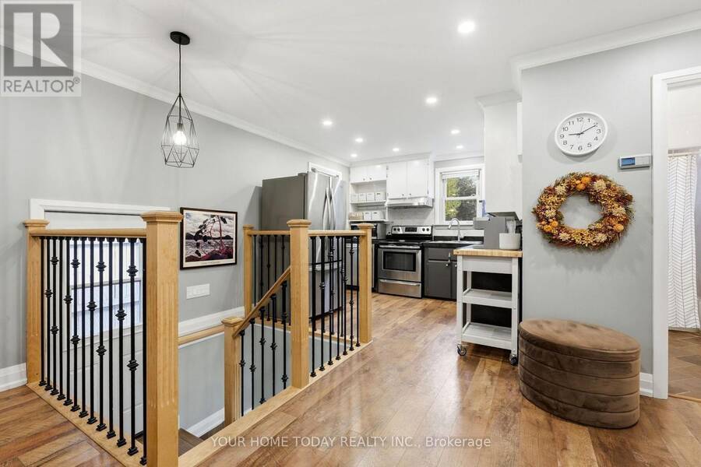
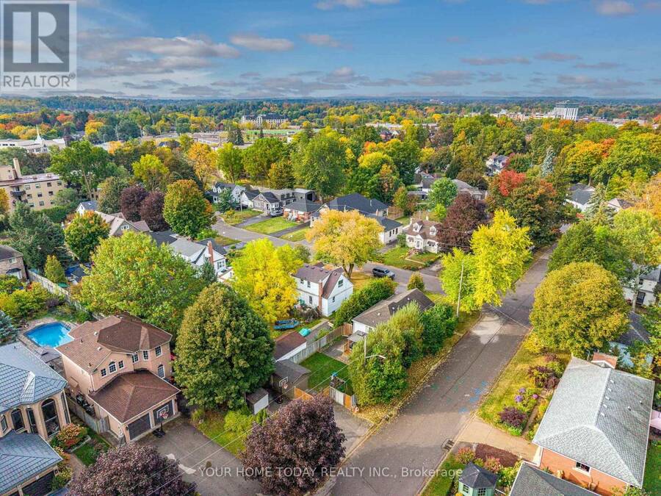
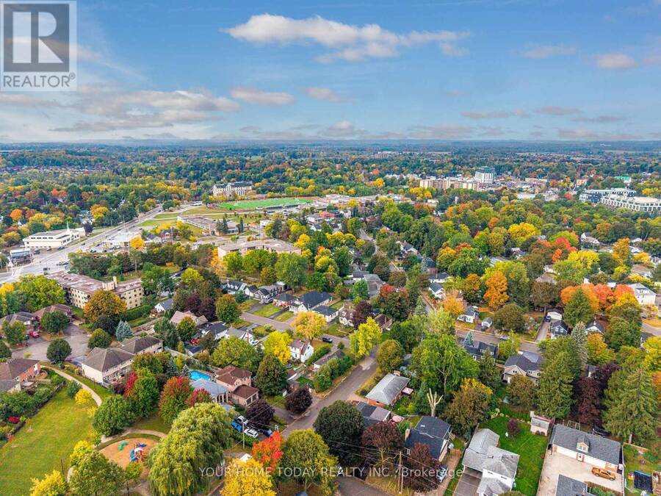
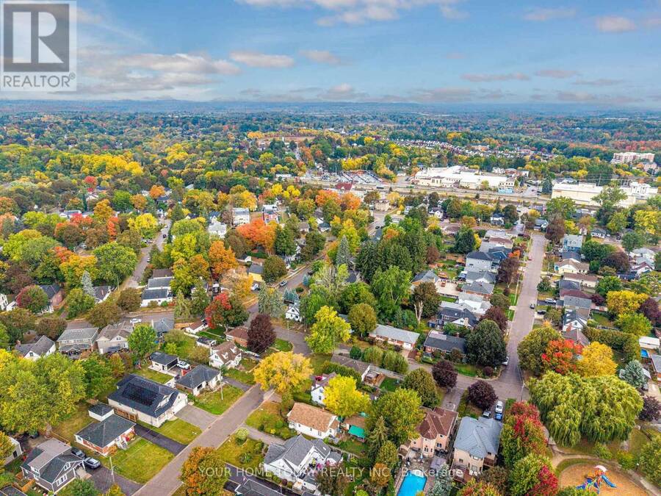
Cute as a button and situated on a quiet dead-end street, this charming home is a wonderful fit for first-time buyers, young families or those looking to downsize and simplify. Set on a large, mature lot, it offers great curb appeal, a welcoming feel and excellent in-law potential thanks to a separate side entrance leading to the finished basement. A spacious, sun-filled foyer with vaulted ceilings opens to the beautifully updated open-concept main level featuring stylish flooring, crown moulding, plenty of pot lights and tasteful finishes throughout. Warm wood detailing appears in several areas of the home, adding character and personality while ... read more
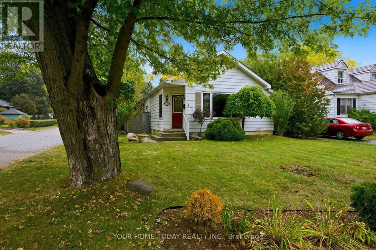
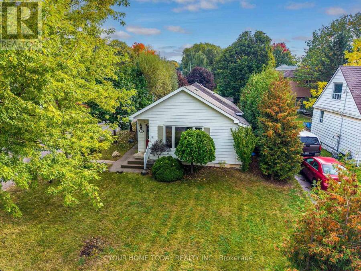
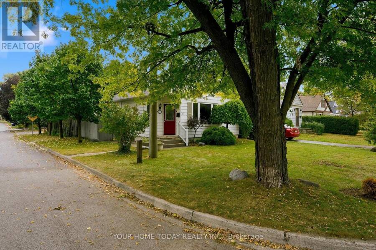
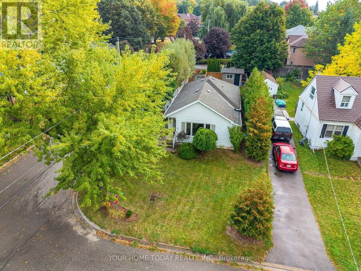
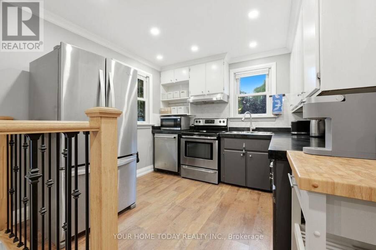
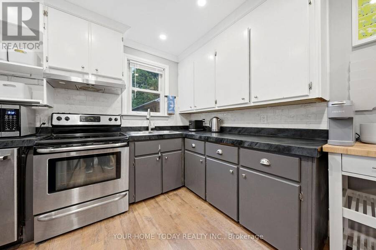
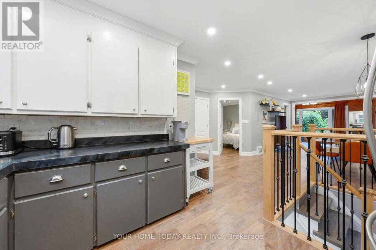
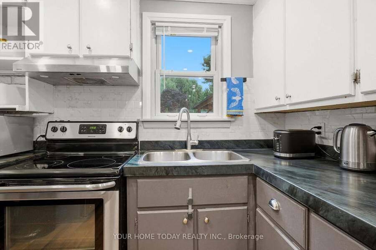
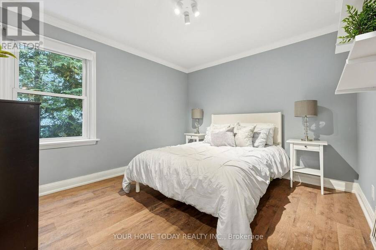
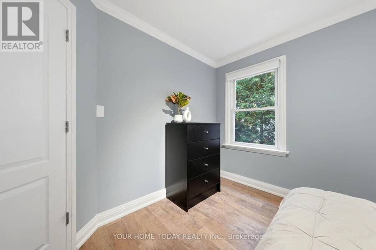
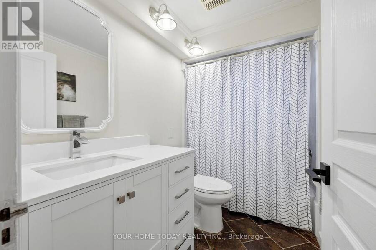
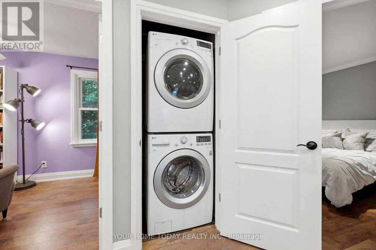
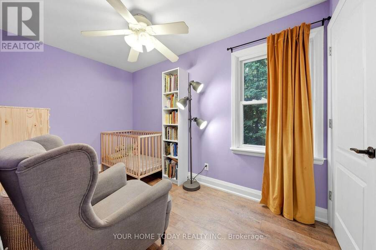
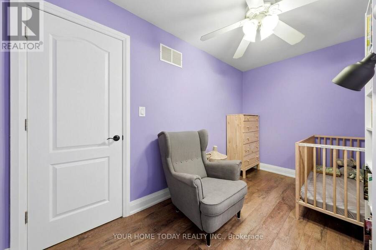
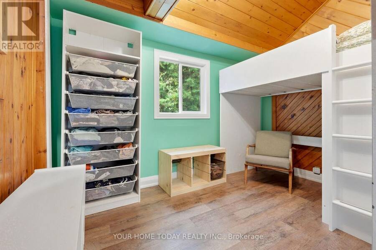
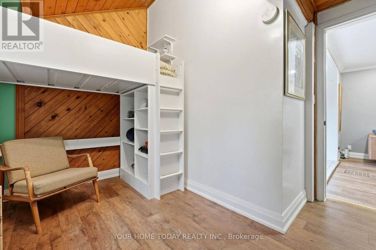
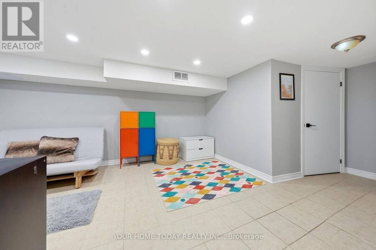
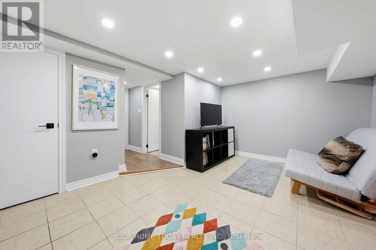
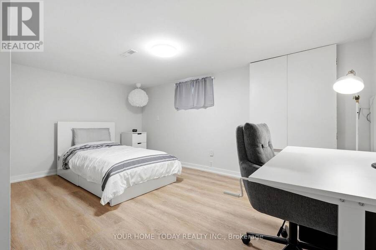
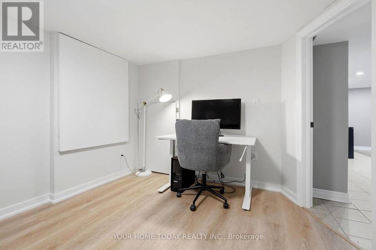
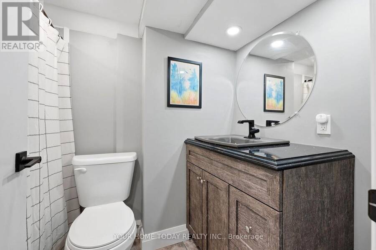
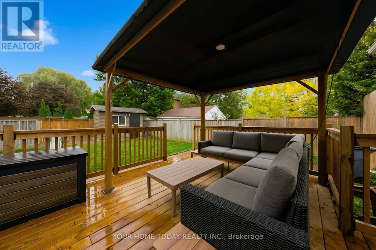
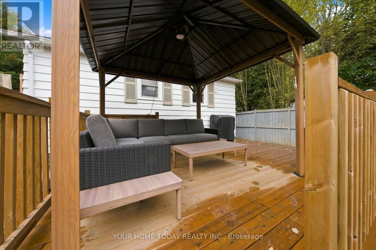
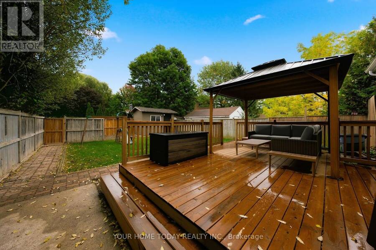
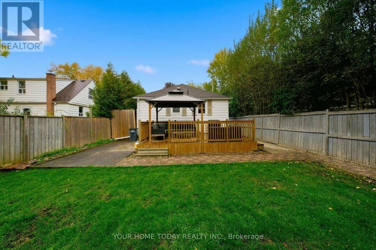
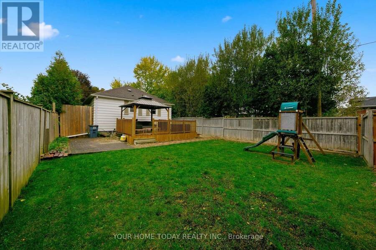
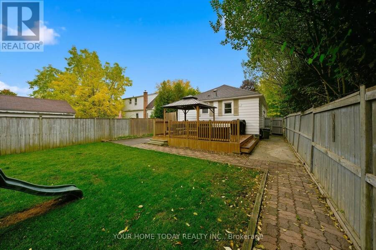
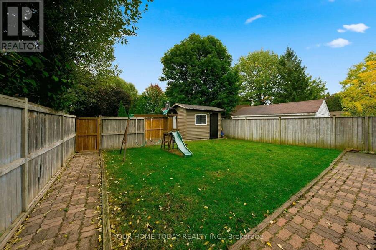
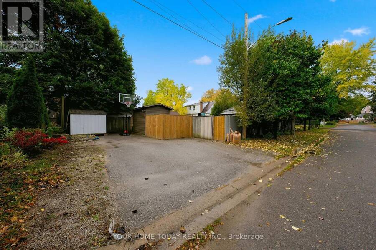
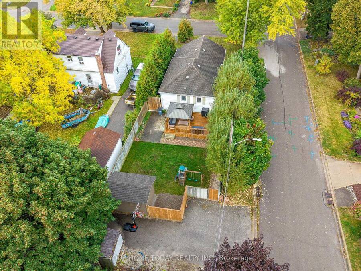
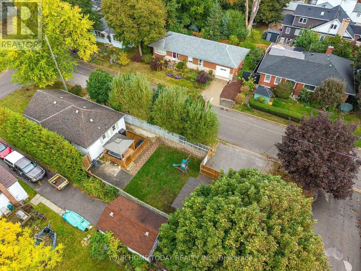
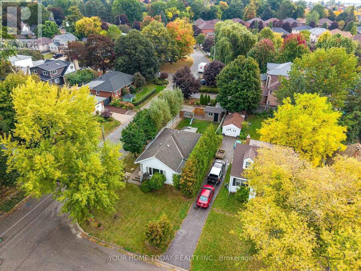
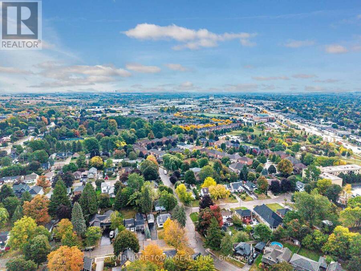
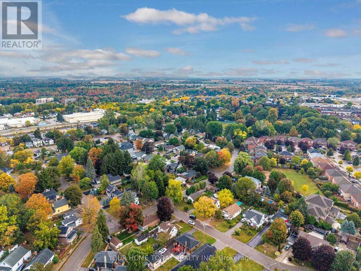
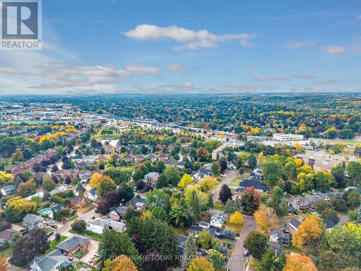
Cute as a button and situated on a quiet dead-end street, this charming home is a wonderful fit for first-time buyers, young families or those looking to downsize and simplify. Set on a large, mature lot, it offers great curb appeal, a welcoming feel and excellent in-law potential thanks to a separate side entrance leading to the finished basement. A spacious, sun-filled foyer with vaulted ceilings opens to the beautifully updated open-concept main level featuring stylish flooring, crown moulding, plenty of pot lights and tasteful finishes throughout. Warm wood detailing appears in several areas of the home, adding character and personality while helping set it apart from the typical cookie-cutter interior. The combined living and dining areas provide great space for everyday living and entertaining, while the adjoining well-equipped kitchen keeps everything connected in one bright, open living space. Three bedrooms, including one with a vaulted wood ceiling, the main 4-piece bathroom and convenient laundry complete the level. An eye-catching staircase leads to the separate side entrance and continues to the finished basement, where the in-law potential really comes into play with a spacious rec room, fourth bedroom, 4-piece bathroom and plenty of storage and utility space. Outside, the private backyard is ready to enjoy with a huge deck, extensive patio area, large shed and loads of room to relax, entertain or play. Just steps to the GO Station and close to parks, schools, shops and amenities. Totally move-in ready and packed with charm! (id:25417)
Open House this Sunday, October 4th, from 2:00 PM to 4:00 PM.
- Listing ID: W13855900
- Property Type: Single Family
| Property | |
|---|---|
| Style: | Bungalow |
| Ownership: | Freehold |
| Lot Size: | 40 by 130 FT |
| Parking: | No Garage 3 Spaces |
| Building | |
|---|---|
| Type: | Single Family House |
| Appliances: | Blinds, Dishwasher, Dryer, Refrigerator, Stove, Washer and Water Softener |
| HVAC: | Central Air Conditioning, Fireplace and Forced Air Natural Gas |
| Exterior: | Aluminum Siding |
| Basement: | N/A (Finished), N/A |
| Utilities: | Sanitary Sewer |
| Location | |
|---|---|
| Town: | Halton Hills |
| Province: | Ontario |
| Nearby Amenities: | Golf Nearby, Hospital, Park, Public Transit and Schools |
| Rooms | Level | Dimensions |
|---|---|---|
| Recreational, Games room | Basement | 4.1 m x 2.7 m |
| Bedroom 4 | Basement | 4.4 m x 2.8 m |
| Foyer | Ground level | 4.7 m x 2.6 m |
| Living room | Ground level | 6.9 m x 3.5 m |
| Dining room | Ground level | 6.9 m x 3.5 m |
| Kitchen | Ground level | 3 m x 2.9 m |
| Primary Bedroom | Ground level | 3.5 m x 3.1 m |
| Bedroom 2 | Ground level | 3.3 m x 3.1 m |
| Bedroom 3 | Ground level | 3.7 m x 2.1 m |
Book a showing to see this Ostrander Boulevard Home in Halton Hills
This property has so much to offer. Book a private showing now, as you do not want to miss out on 1 OSTRANDER BOULEVARD in Halton Hills, Ontario!
Private Showing Request
Send a request to book a private showing for
.
Please Note: Information you supply in the contact form will be kept fully confidential.
Is this home the right property for you? Start a conversation to find out.
Get Directions to this Property
Not sure where this property is? Get directions to this Ostrander Boulevard Home in Halton Hills.


Provided by YOUR HOME TODAY REALTY INC.. MLS®, REALTOR®, and the associated logos are trademarks of the Canadian Real Estate Association.

This REALTOR.ca listing content is owned and licensed by REALTOR® members of the Canadian Real Estate Association.
Have questions or need more information about this home? Don't know where to begin? Then, let us connect you with the best real estate agent to guide you.

Inquiries submitted through this website will be responded to by a local sales representative from Royal LePage®.
Start a Conversation by Text
Provide your full name, phone and email to start a conversation by text message.
Please Note: Information you supply in the contact form will be kept fully confidential.
Start a Conversation by Email
Provide your full name and email to start a conversation by email.
Please Note: Information you supply in the contact form will be kept fully confidential.