
4380 KENNISIS LAKE ROAD, Haliburton, Ontario K0M 1S0

$624,900.00
- 5 bedrooms
- 2 bathrooms
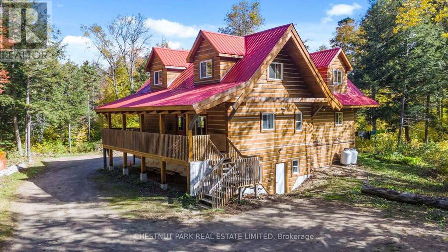
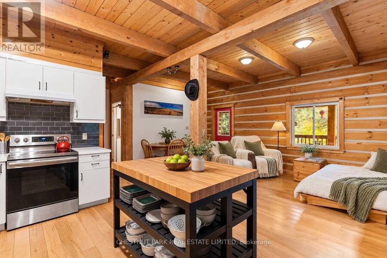
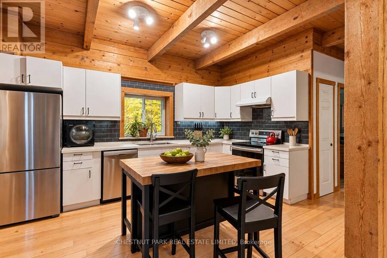
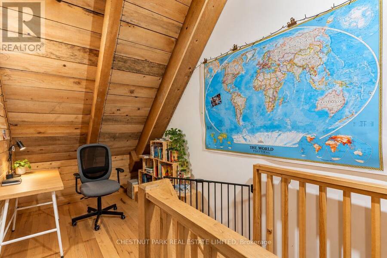
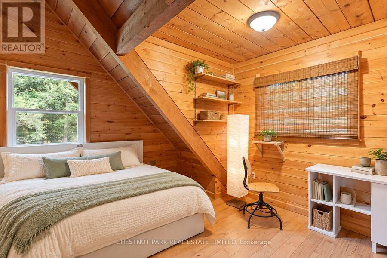
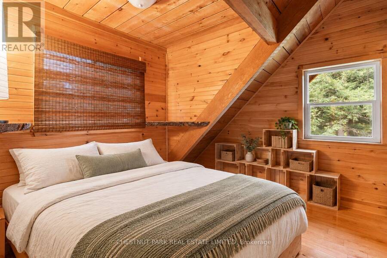
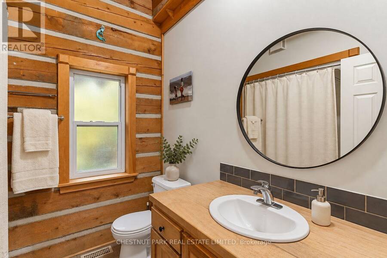
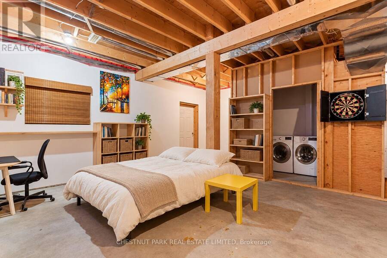
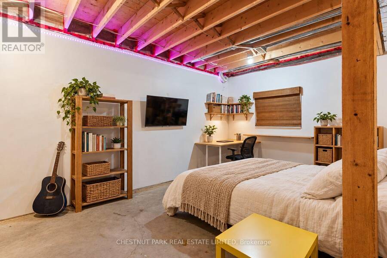
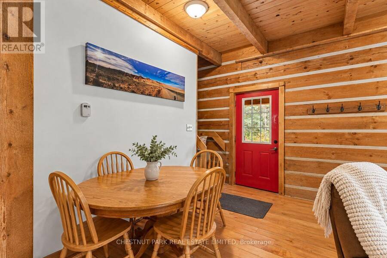
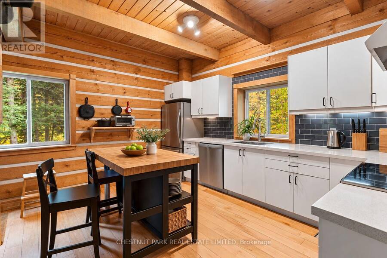
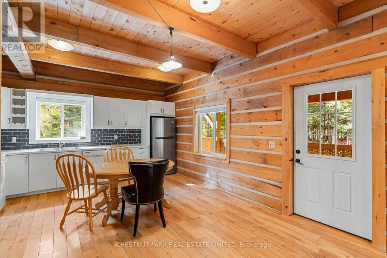
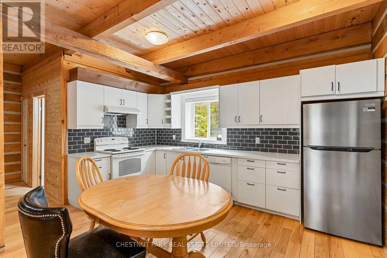
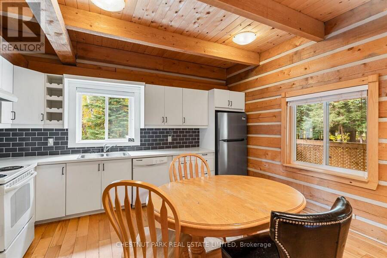
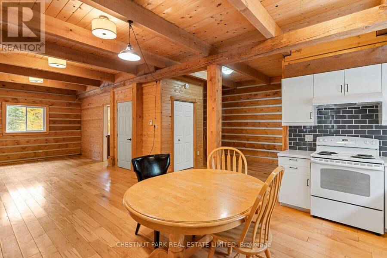
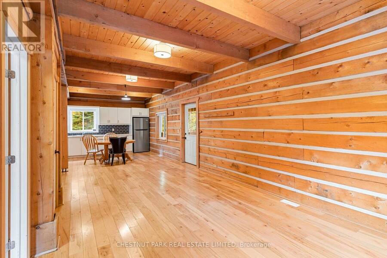
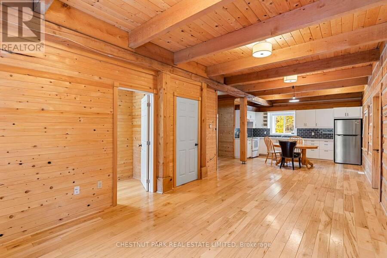
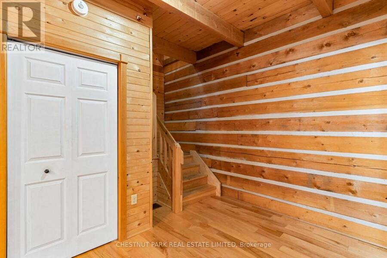
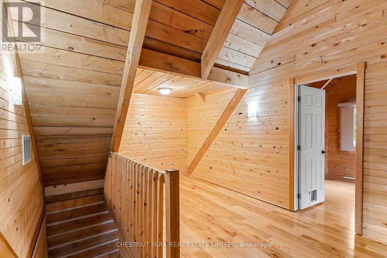
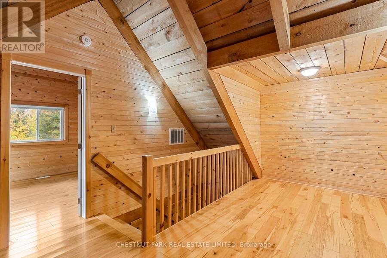
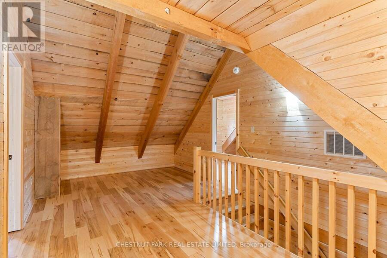
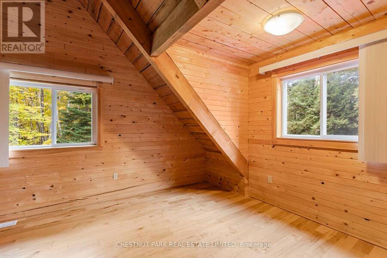
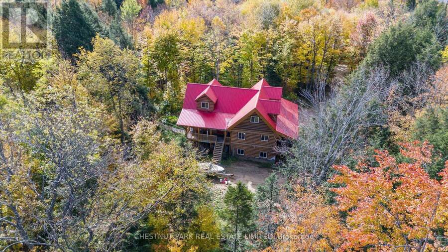
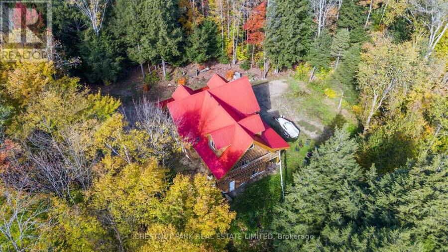
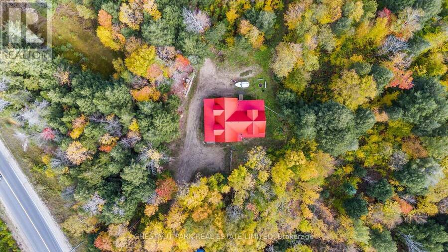
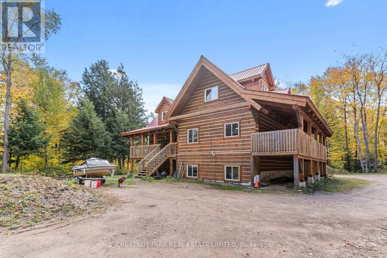
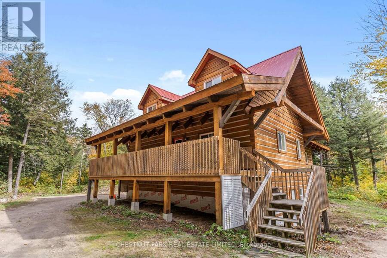
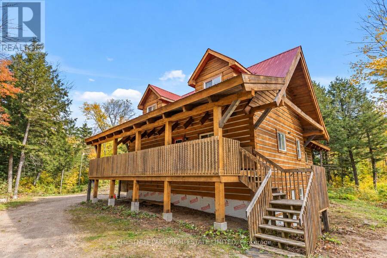
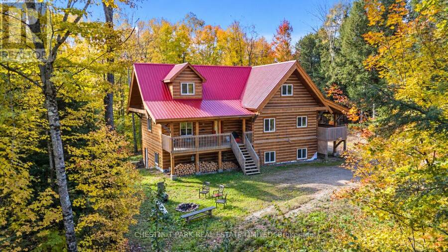
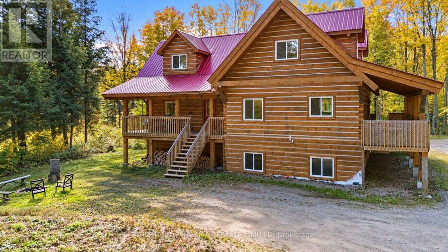
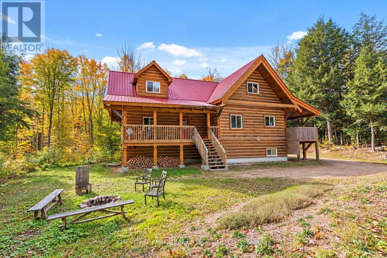
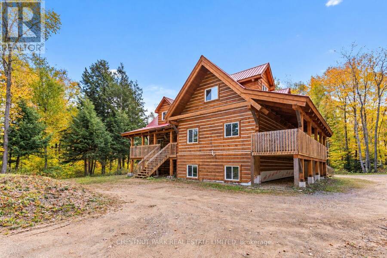
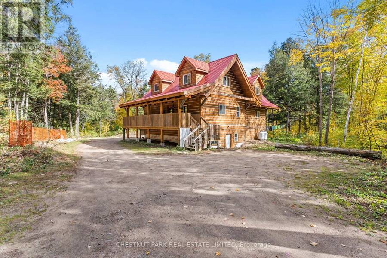
Space, flexibility and four-season recreation on 6+ acres in the Haliburton Highlands! This Ecolog building offers two separate living units - one with two bedrooms and one bathroom, and the other with three bedrooms and one bathroom - each with its own entrance and laundry facilities. Ideal for extended-family living, an in-law setup or potential rental income, the layout also offers the possibility of combining both units into a five-bedroom, two-bathroom home. Year-round access on a municipal road makes this a convenient home base for enjoying everything the Highlands has to offer. Nearby Haliburton Forest & Wild Life Reserve offers trails, hiking, ... read more
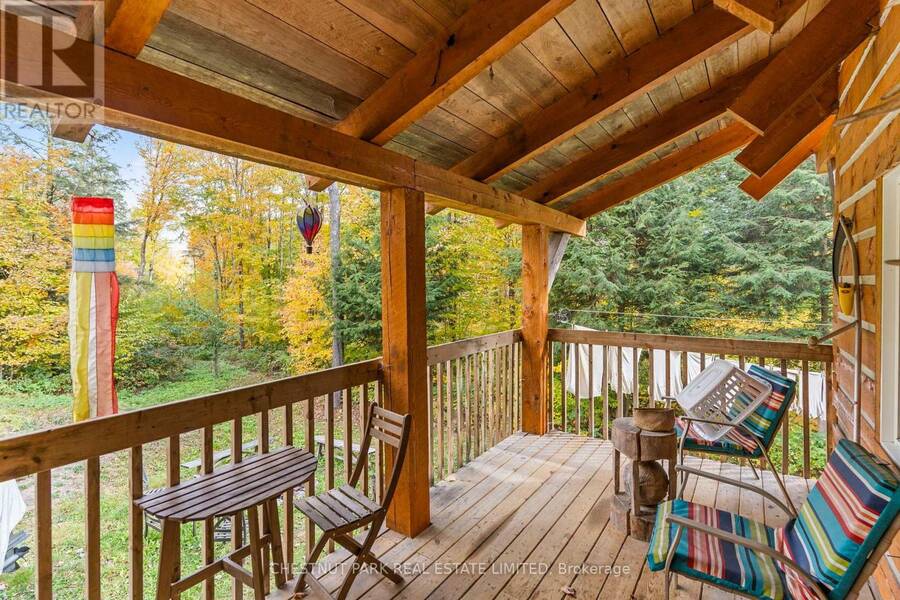
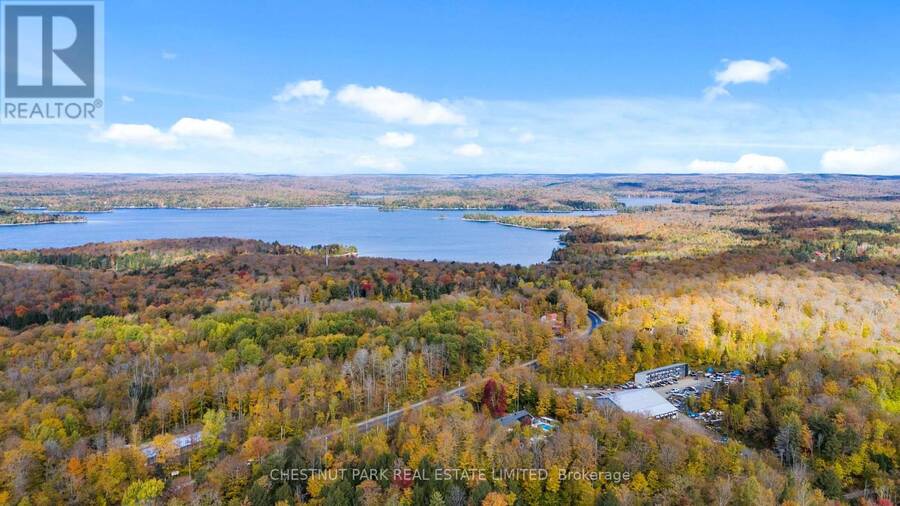
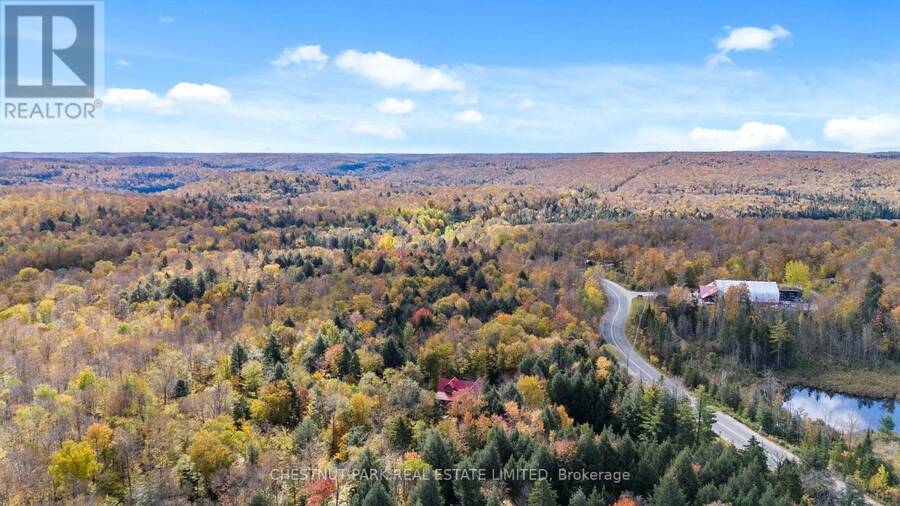
Space, flexibility and four-season recreation on 6+ acres in the Haliburton Highlands! This Ecolog building offers two separate living units - one with two bedrooms and one bathroom, and the other with three bedrooms and one bathroom - each with its own entrance and laundry facilities. Ideal for extended-family living, an in-law setup or potential rental income, the layout also offers the possibility of combining both units into a five-bedroom, two-bathroom home. Year-round access on a municipal road makes this a convenient home base for enjoying everything the Highlands has to offer. Nearby Haliburton Forest & Wild Life Reserve offers trails, hiking, mountain biking, snowmobiling and the renowned Wolf Centre. Kennisis Lake Marina adds a lively local gathering spot with pickleball, seasonal events and lakeside activities, while numerous surrounding lakes provide opportunities for boating, paddling, swimming and fishing. Explore Haliburton's shops, restaurants, galleries, local markets, arts events and festivals, with skiing and other seasonal adventures throughout the area. A versatile property with room to enjoy the outdoors and make the most of cottage-country living. (id:25417)
- Listing ID: X14007514
- Property Type: Single Family
| Property | |
|---|---|
| Land Size: | 466 by 521 FT|5 - 9.99 Acres |
| Parking: | No Garage 10 Spaces |
| Building | |
|---|---|
| Type: | Single Family House |
| HVAC: | Fireplace and Forced Air Propane |
| Exterior: | Log |
| Basement: | N/A (Partially Finished) |
| Utilities: | Septic System |
| Location | |
|---|---|
| Village: | Haliburton |
| Province: | Ontario |
| Nearby Amenities: | Hospital, Marina and Ski Area |
| Community Features: | School Bus |
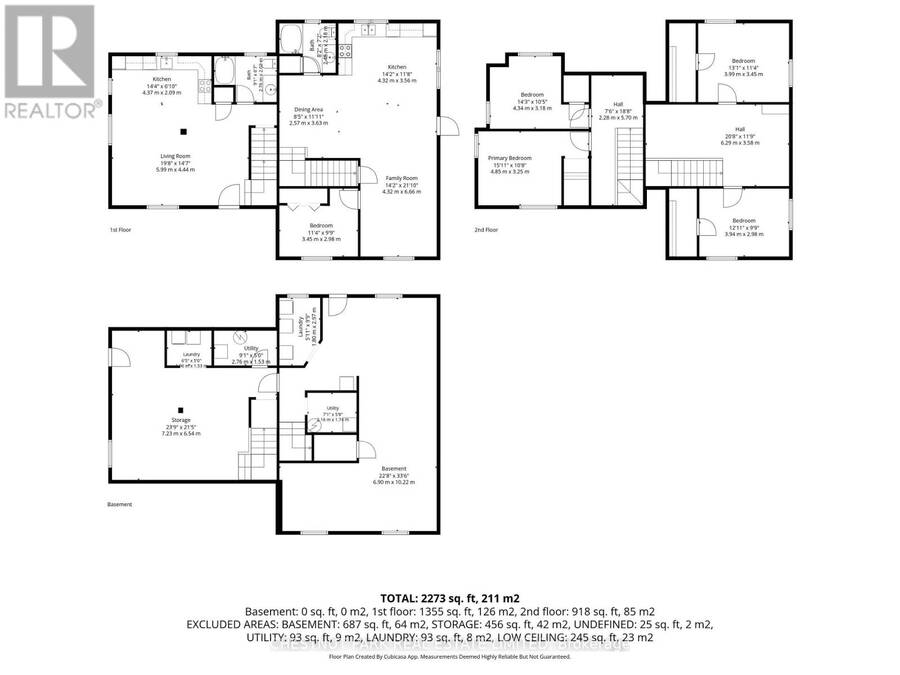
| Rooms | Level | Dimensions |
|---|---|---|
| Bedroom | Second level | 3.99 m x 3.45 m |
| Bedroom | Second level | 3.94 m x 2.98 m |
| Bedroom | Second level | 4.34 m x 3.18 m |
| Bedroom | Second level | 4.85 m x 3.25 m |
| Other | Lower level | 7.23 m x 6.54 m |
| Laundry room | Lower level | 1.98 m x 1.52 m |
| Utility room | Lower level | 2.76 m x 1.53 m |
| Laundry room | Lower level | 1.8 m x 2.97 m |
| Utility room | Lower level | 2.16 m x 1.74 m |
| Other | Lower level | 6.9 m x 10.22 m |
| Kitchen | Main level | 4.37 m x 6.1 m |
| Living room | Main level | 5.99 m x 4.44 m |
| Bathroom | Main level | 2.48 m x 2.02 m |
| Bathroom | Main level | 2.48 m x 2.18 m |
| Kitchen | Main level | 4.32 m x 3.56 m |
| Dining room | Main level | 2.57 m x 3.63 m |
| Family room | Main level | 4.32 m x 6.66 m |
| Bedroom | Main level | 3.45 m x 2.98 m |
Book a showing to see this Kennisis Lake Road Home in Haliburton
This property has so much to offer. Book a private showing now, as you do not want to miss out on 4380 KENNISIS LAKE ROAD in Haliburton, Ontario!
Private Showing Request
Send a request to book a private showing for
.
Please Note: Information you supply in the contact form will be kept fully confidential.
Is this home the right property for you? Start a conversation to find out.
Get Directions to this Property
Not sure where this property is? Get directions to this Kennisis Lake Road Home in Haliburton.


Provided by CHESTNUT PARK REAL ESTATE LIMITED. MLS®, REALTOR®, and the associated logos are trademarks of the Canadian Real Estate Association.

This REALTOR.ca listing content is owned and licensed by REALTOR® members of the Canadian Real Estate Association.
Have questions or need more information about this home? Don't know where to begin? Then, let us connect you with the best real estate agent to guide you.

Inquiries submitted through this website will be responded to by a local sales representative from Royal LePage®.
Start a Conversation by Text
Provide your full name, phone and email to start a conversation by text message.
Please Note: Information you supply in the contact form will be kept fully confidential.
Start a Conversation by Email
Provide your full name and email to start a conversation by email.
Please Note: Information you supply in the contact form will be kept fully confidential.