
2481 NORTH SHORE ROAD, Haliburton, Ontario K0M 1S0


$659,999.00
- 4 bedrooms
- 3 bathrooms
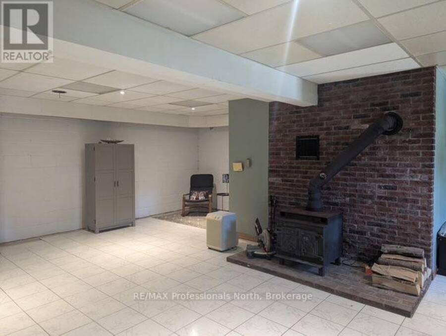
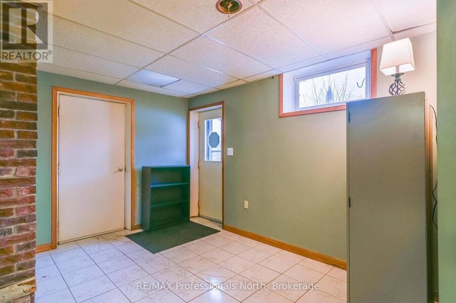
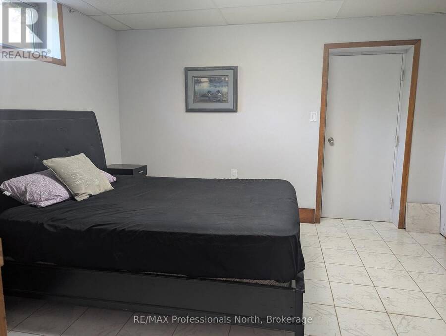
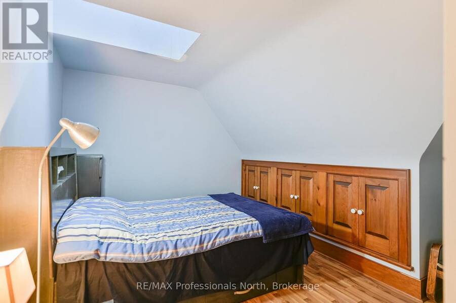
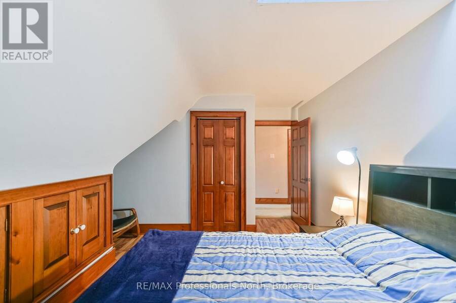
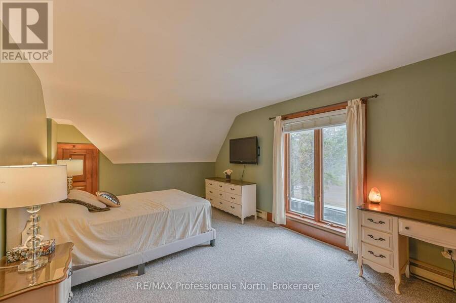
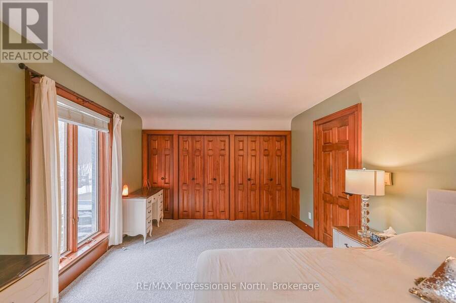
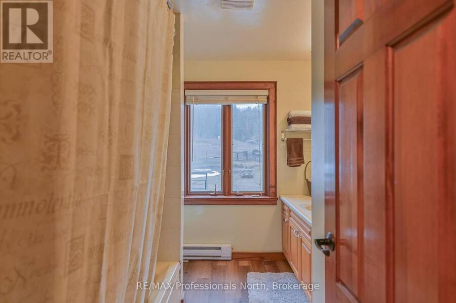
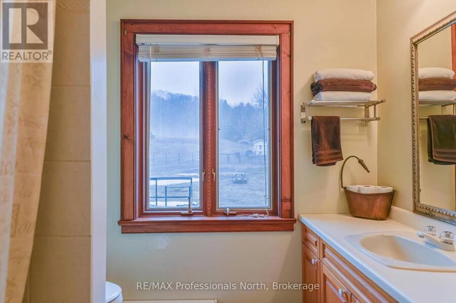
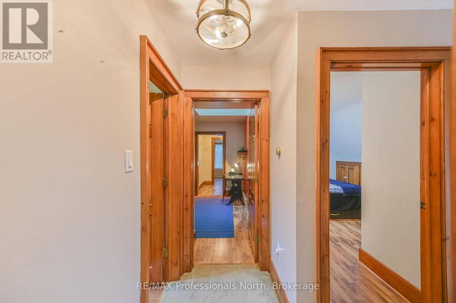
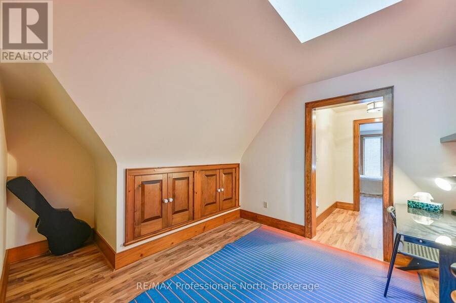
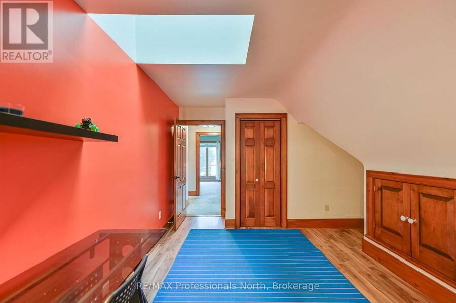
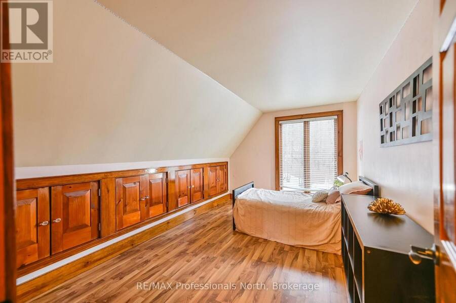
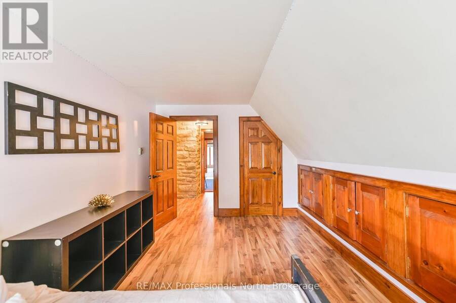
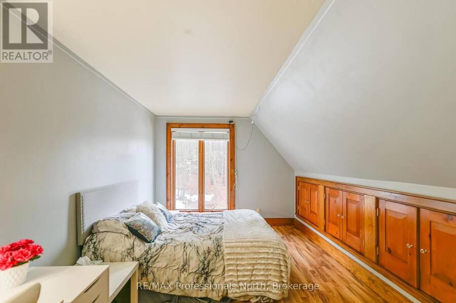
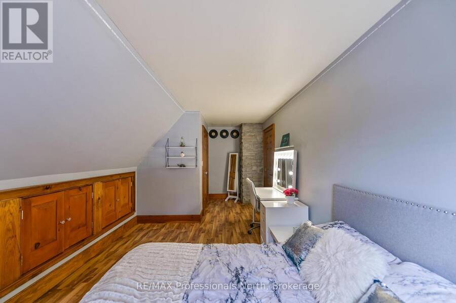
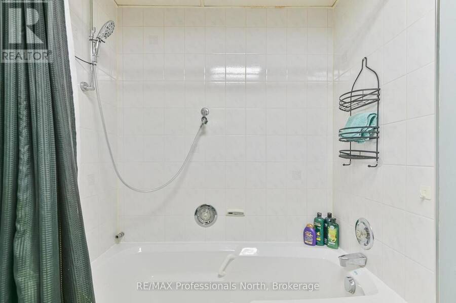
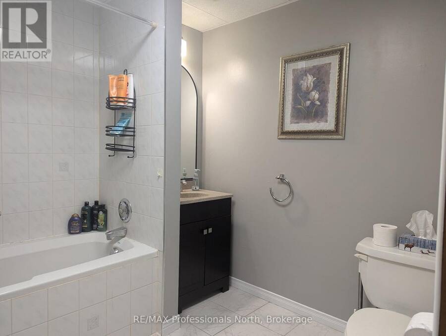
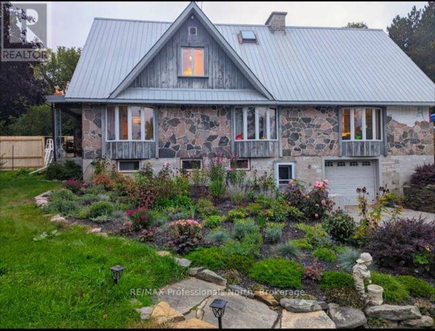
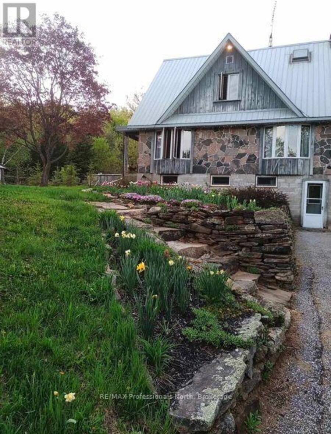
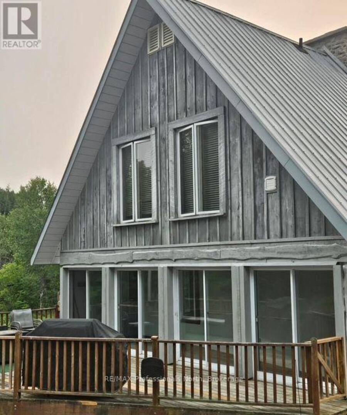
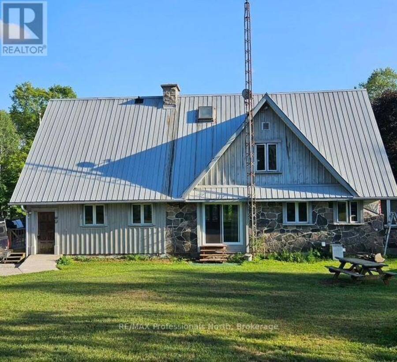
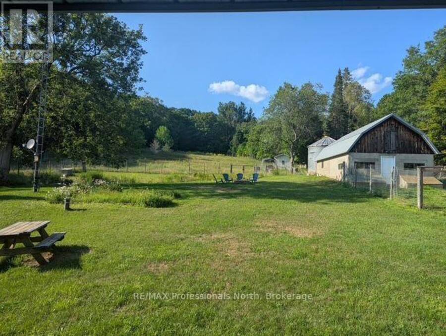
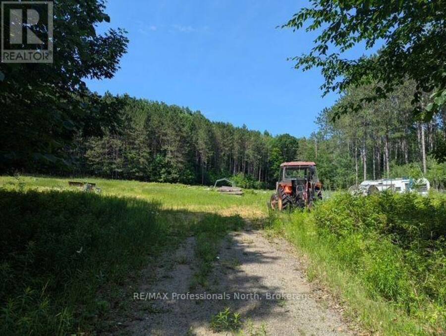
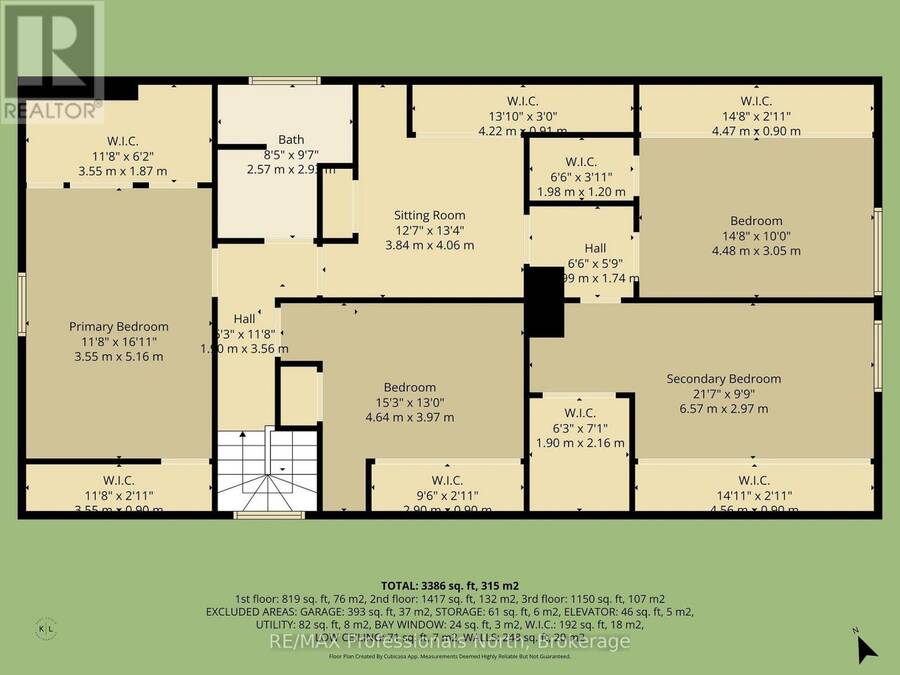
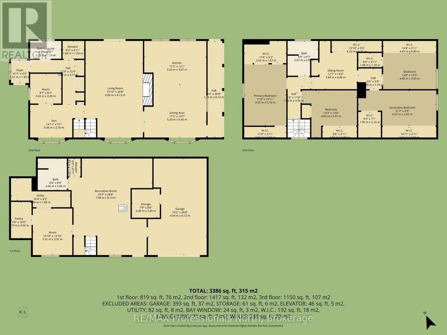
Set on just over 60 acres, this large custom built 4 bedroom home offers incredible space, flexibility, and potential for multi-generational living. With in-law capabilities and a separate entrance to the lower level, the layout is ideal for extended family or future income possibilities. The main floor features a spacious, updated eat-in kitchen with plenty of room for gathering, along with a flexible space that could easily serve as a main floor bedroom or home office. Convenient main floor laundry. Four bedrooms, with one bathroom on the upper floor. An elevator provides access to the main floor, making this home a great option for those needing ... read more
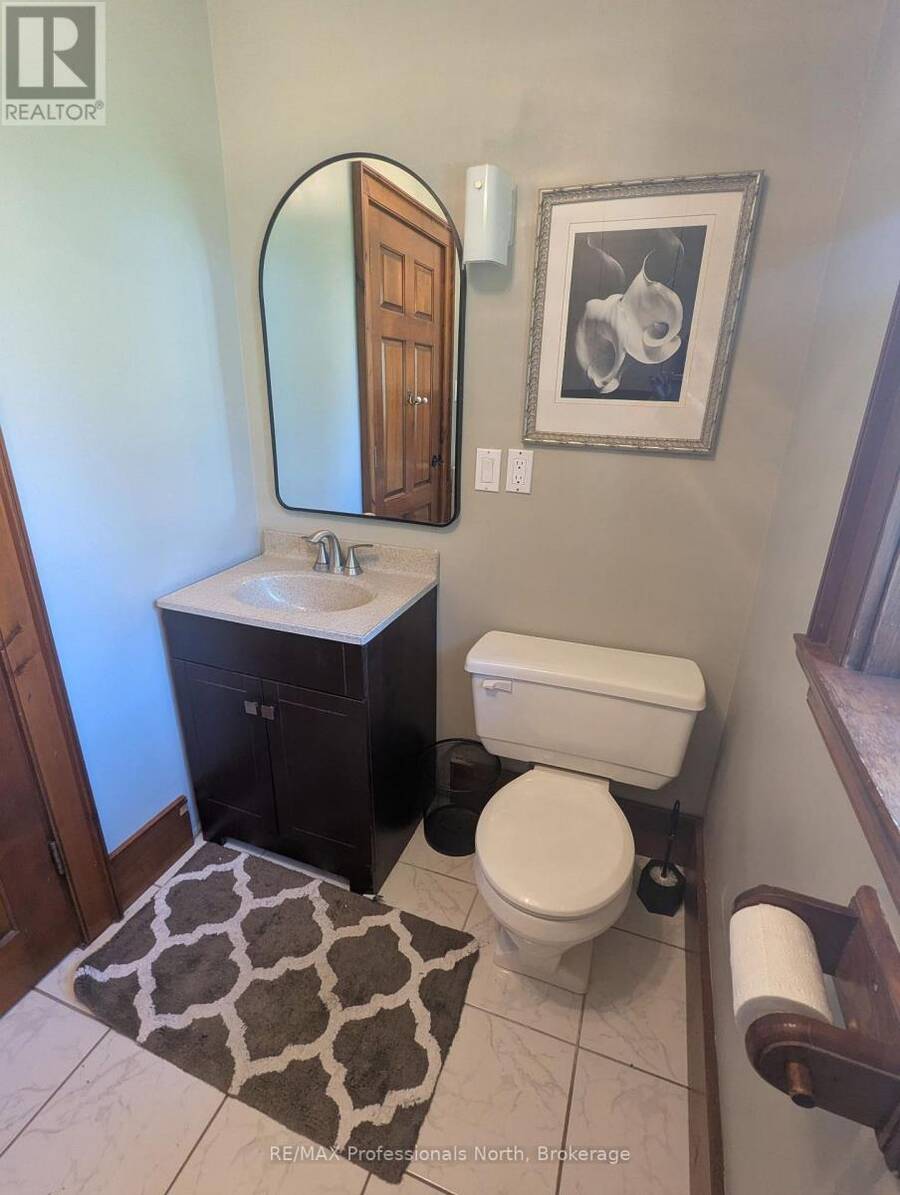
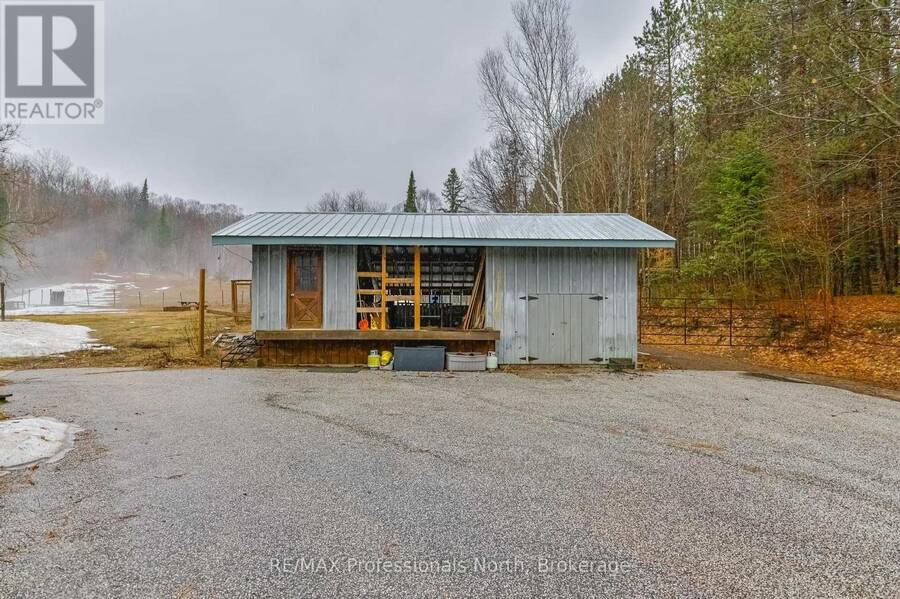
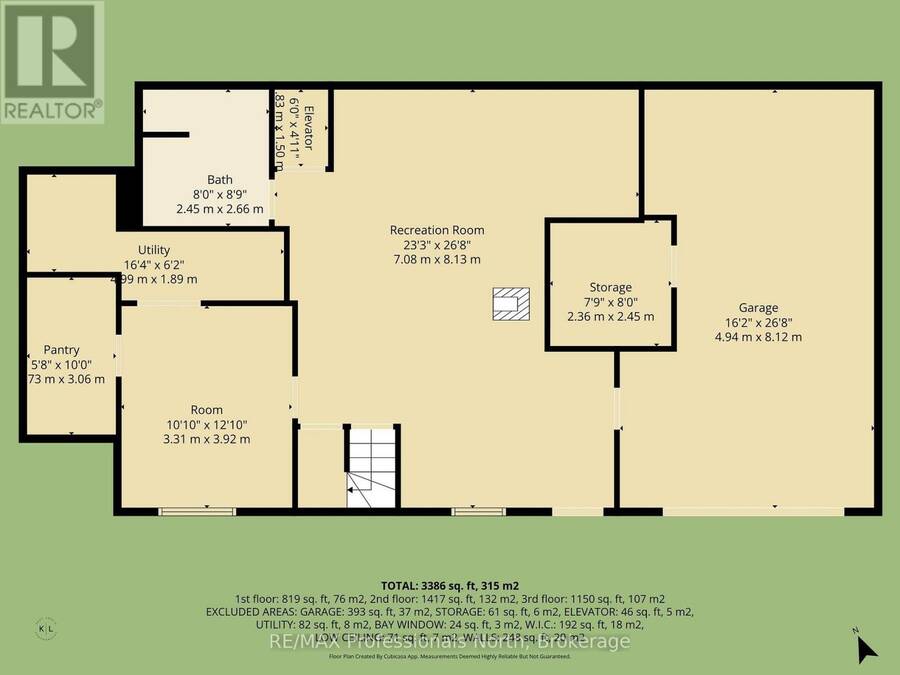
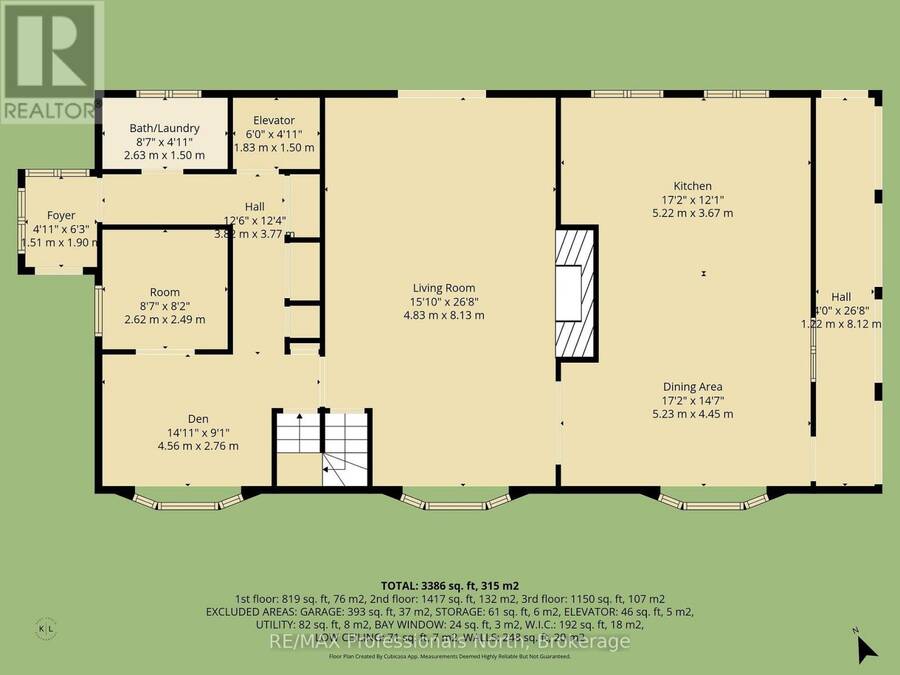
Set on just over 60 acres, this large custom built 4 bedroom home offers incredible space, flexibility, and potential for multi-generational living. With in-law capabilities and a separate entrance to the lower level, the layout is ideal for extended family or future income possibilities. The main floor features a spacious, updated eat-in kitchen with plenty of room for gathering, along with a flexible space that could easily serve as a main floor bedroom or home office. Convenient main floor laundry. Four bedrooms, with one bathroom on the upper floor. An elevator provides access to the main floor, making this home a great option for those needing added accessibility. Outside you'll find an attached garage and multiple outbuildings, perfect for storage, hobbies, or rural pursuits. The expansive acreage offers privacy, room to roam and endless possibilities. You will enjoy the gently flowing stream and trail system throughout the property. There have been many upgrades including a brand new propane furnace and electric water heater and new plumbing throughout. A new sump pump was added in 2023. Main heat source is forced air propane and there are electric baseboards as well. This property presents a fantastic opportunity to create your dream country estate. (id:25417)
- Listing ID: X12995318
- Property Type: Single Family
| Property | |
|---|---|
| Ownership: | Freehold |
| Land Size: | 467 FT (50 - 100 Acres) |
| Parking: | Attached Garage 10 Spaces |
| Pool: | Above Ground Pool, Outdoor Pool |
| Building | |
|---|---|
| Type: | Single Family House |
| Appliances: | Dryer, Refrigerator, Stove and Dishwasher |
| HVAC: | Fireplace and Forced Air Propane |
| Exterior: | Stone and Wood |
| Basement: | Full, N/A, N/A (Partially Finished) |
| Utilities: | Septic System |
| Location | |
|---|---|
| Village: | Haliburton |
| Province: | Ontario |
| Nearby Amenities: | Golf Nearby, Hospital, Place Of Worship and Schools |
| Community Features: | Community Centre |
| Rooms | Level | Dimensions |
|---|---|---|
| Bedroom 4 | Second level | 6.4 m x 2.74 m |
| Sitting room | Second level | 2.4 m x 3.04 m |
| Bathroom | Second level | 1.82 m x 2.74 m |
| Primary Bedroom | Second level | 5.18 m x 3.35 m |
| Bedroom 2 | Second level | 3.65 m x 3.04 m |
| Bedroom 3 | Second level | 4.26 m x 2.74 m |
| Family room | Basement | 7.92 m x 4.41 m |
| Den | Basement | 3.65 m x 3.35 m |
| Foyer | Basement | 3.65 m x 2.43 m |
| Bathroom | Basement | 2.43 m x 2.43 m |
| Utility room | Basement | 3.65 m x 1.21 m |
| Cold room | Basement | 2.74 m x 1.52 m |
| Foyer | Main level | 1.52 m x 2.13 m |
| Mud room | Main level | 8.22 m x 1.21 m |
| Kitchen | Main level | 8.22 m x 4.26 m |
| Living room | Main level | 8.22 m x 4.52 m |
| Sitting room | Main level | 3.53 m x 2.74 m |
| Other | Main level | 2.43 m x 2.43 m |
| Laundry room | Main level | 1.52 m x 2.43 m |
Book a showing to see this North Shore Road Home in Haliburton
This property has so much to offer. Book a private showing now, as you do not want to miss out on 2481 NORTH SHORE ROAD in Haliburton, Ontario!
Private Showing Request
Send a request to book a private showing for
.
Please Note: Information you supply in the contact form will be kept fully confidential.
Is this home the right property for you? Start a conversation to find out.
Get Directions to this Property
Not sure where this property is? Get directions to this North Shore Road Home in Haliburton.


Provided by RE/MAX Professionals North. MLS®, REALTOR®, and the associated logos are trademarks of the Canadian Real Estate Association.

This REALTOR.ca listing content is owned and licensed by REALTOR® members of the Canadian Real Estate Association.
Have questions or need more information about this home? Don't know where to begin? Then, let us connect you with the best real estate agent to guide you.

Inquiries submitted through this website will be responded to by a local sales representative from Royal LePage®.
Start a Conversation by Text
Provide your full name, phone and email to start a conversation by text message.
Please Note: Information you supply in the contact form will be kept fully confidential.
Start a Conversation by Email
Provide your full name and email to start a conversation by email.
Please Note: Information you supply in the contact form will be kept fully confidential.