
20871 HIGHWAY 35, Haliburton, Ontario K0M 1S0


$799,000.00
- 2 bedrooms
- 2 bathrooms
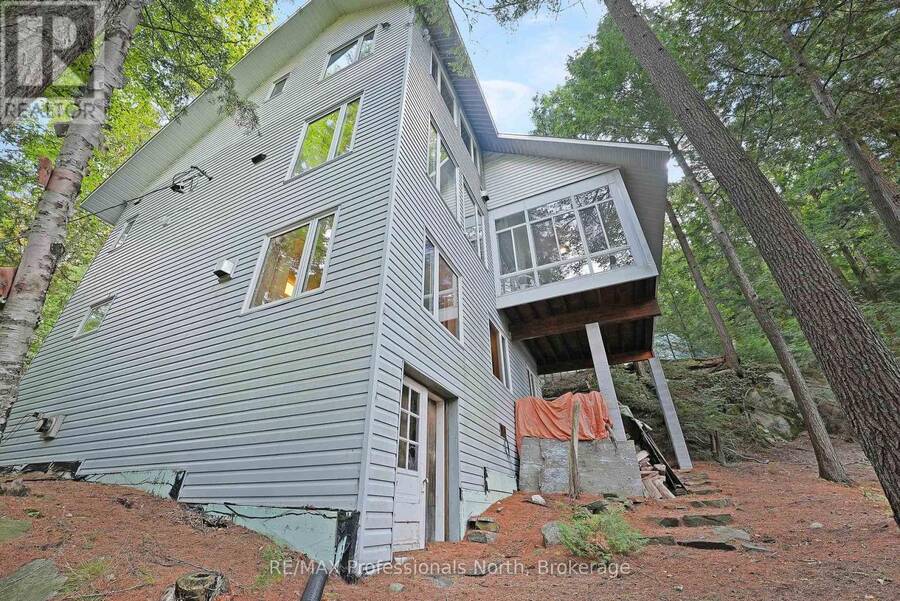
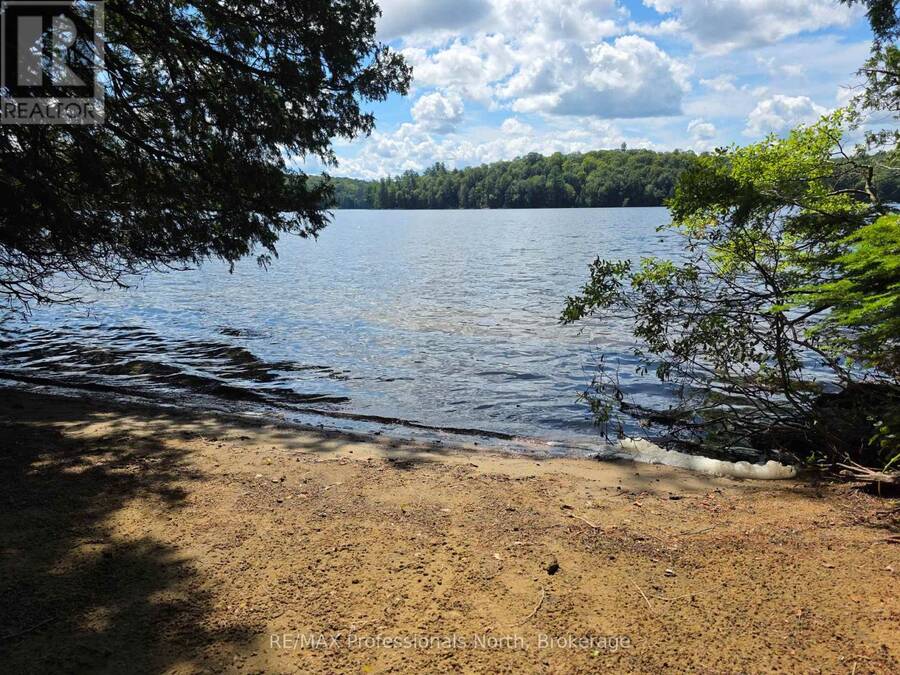
Truly a special offering. Over 6 acres of privacy with over 650 feet of shoreline and a one-of-a-kind private year-round home or cottage. Wow! The home/cottage sits on 2.28 acres with 228 feet of water frontage and now the neighbouring 4 acres plus an additional 430 ft. of water frontage is included! The cottage has 3 levels - 2 of the levels each have their own kitchen, bedroom, washroom, living/dining area. The second level also offers laundry and a large sunroom. Head to the third floor to discover an unfinished studio/living space - use your imagination. The waterfront in front of the cottage is sandy entry, shallow and great for little ones. ... read more
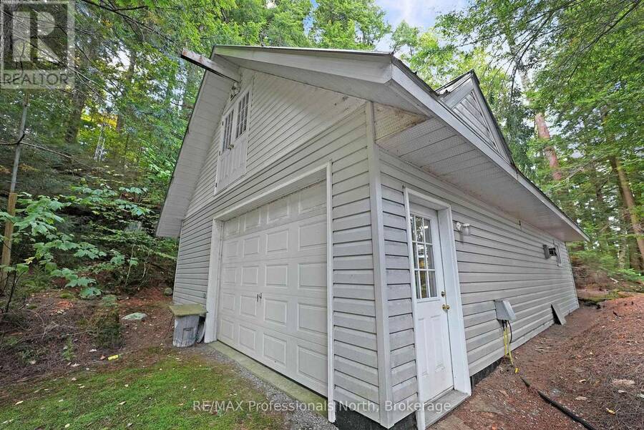
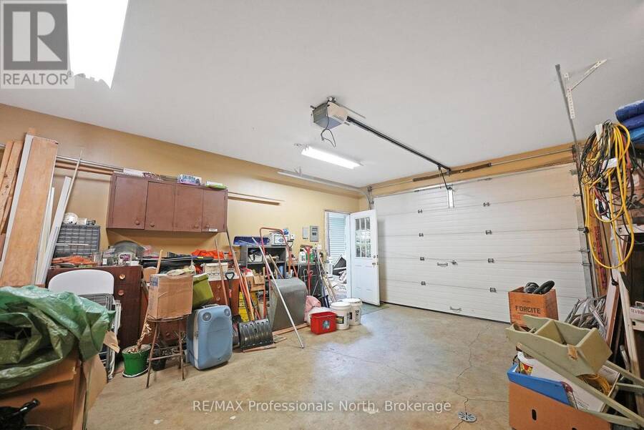
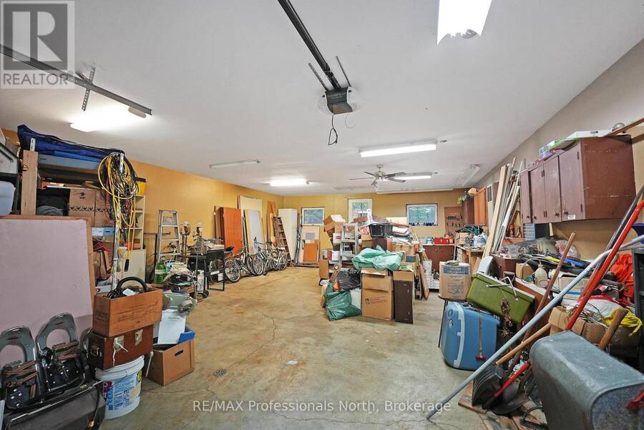
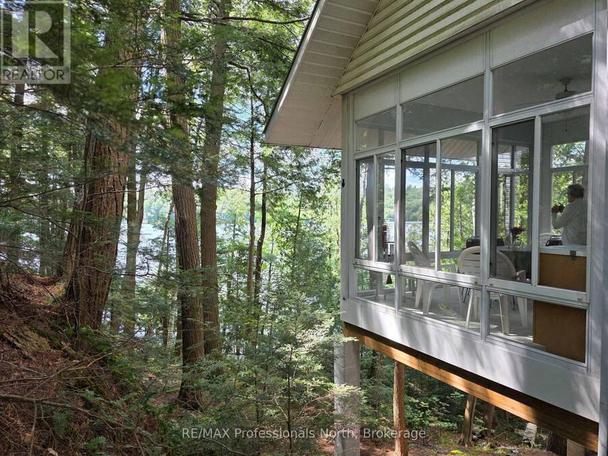
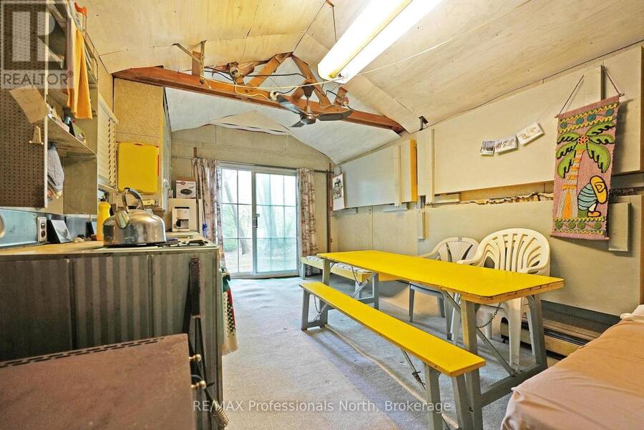
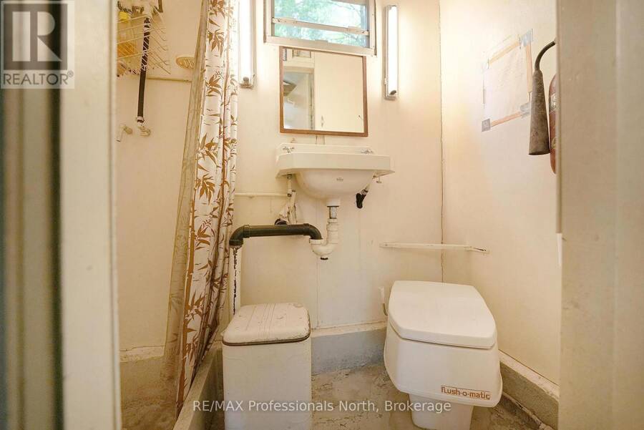
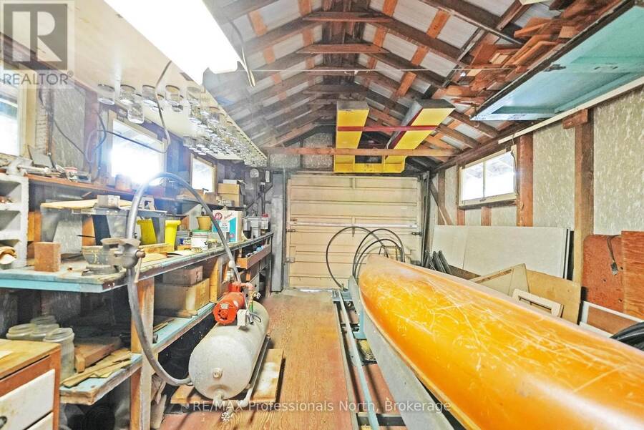
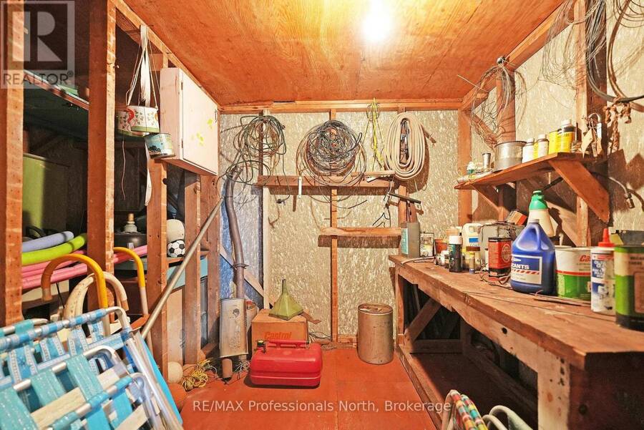
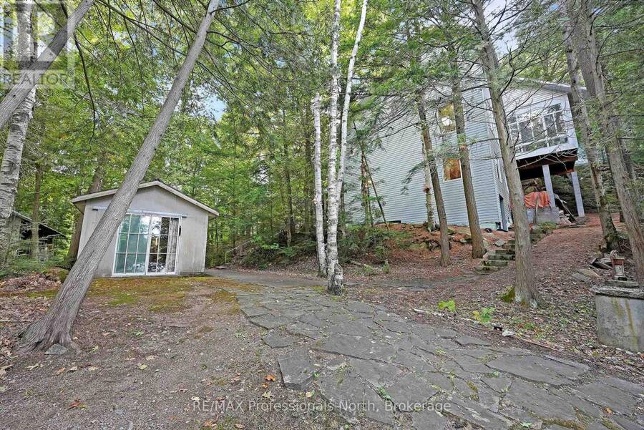
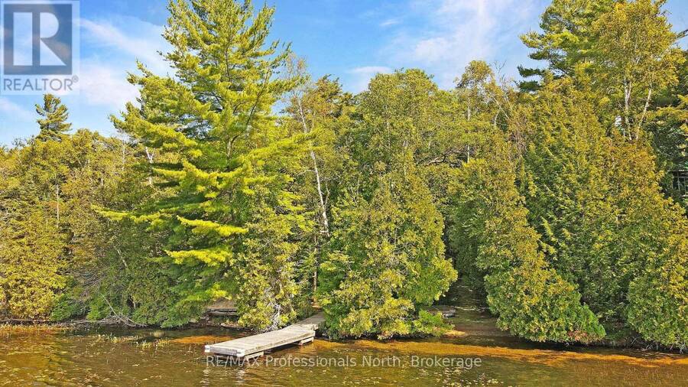
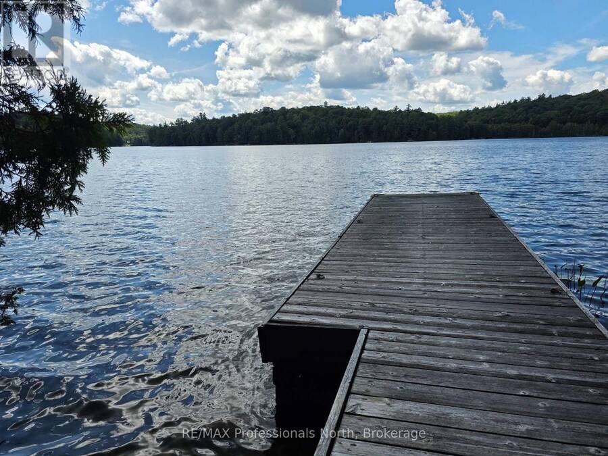
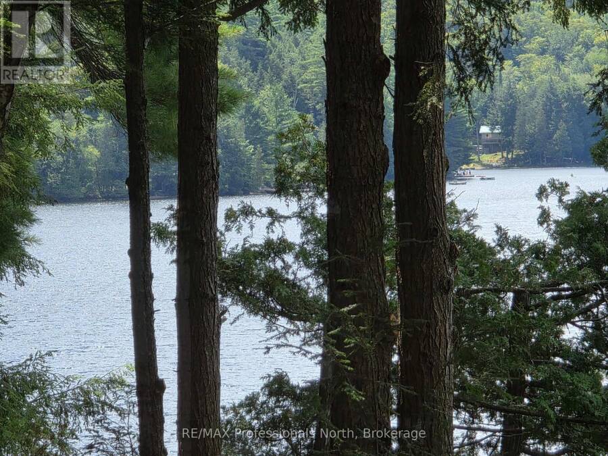
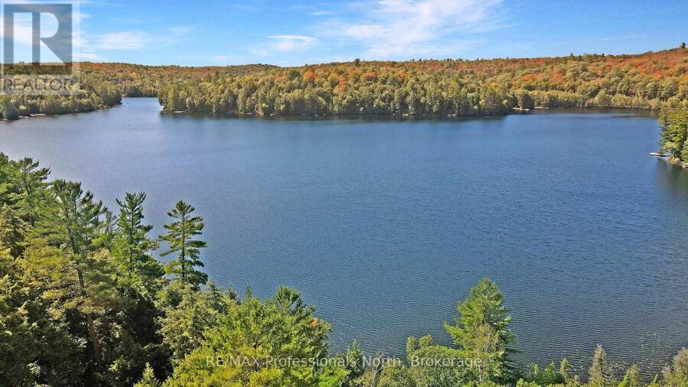
Truly a special offering. Over 6 acres of privacy with over 650 feet of shoreline and a one-of-a-kind private year-round home or cottage. Wow! The home/cottage sits on 2.28 acres with 228 feet of water frontage and now the neighbouring 4 acres plus an additional 430 ft. of water frontage is included! The cottage has 3 levels - 2 of the levels each have their own kitchen, bedroom, washroom, living/dining area. The second level also offers laundry and a large sunroom. Head to the third floor to discover an unfinished studio/living space - use your imagination. The waterfront in front of the cottage is sandy entry, shallow and great for little ones. Boat, paddleboard, canoe or kayak picturesque Wren Lake that leads into Little Wren Lake and, with a short portage, further into Raven Lake. Built for nature lovers, this is the perfect getaway. Additional buildings include a deep and spacious garage with overhead loft for storage, a workshop/bunkie (was once lived in while house was being built and has it's own holding tank, separate from the septic system), a Boat House and your own boatlaunch. There are existing trails on the acreage for the adventurous - a good hike or snowshoe - the choice is yours. You are moments from the old "Frost Centre" with access to the Algonquin Water Trails, and more hiking, snowshoeing and skiing trails. Close to the community of Dorset for essentials, or head South to Minden, or west to Bracebridge or Huntsville. You have both Muskoka and The Haliburton Highlands at your doorstep! (id:25417)
Price reduced $11,000 (1.36%) from the list price.
- Listing ID: X13138264
- Property Type: Single Family
| Property | |
|---|---|
| Ownership: | Freehold |
| Land Size: | 537.8 by 417 FT|5 - 9.99 Acres |
| Parking: | Detached Garage 6 Spaces |
| Waterfront: | Yes |
| Building | |
|---|---|
| Type: | Single Family House |
| Appliances: | Dishwasher, Dryer, Two Refrigerators, Two Stoves, Washer, Window Coverings and Water Heater |
| HVAC: | Fireplace and Other Propane |
| Exterior: | Vinyl Siding |
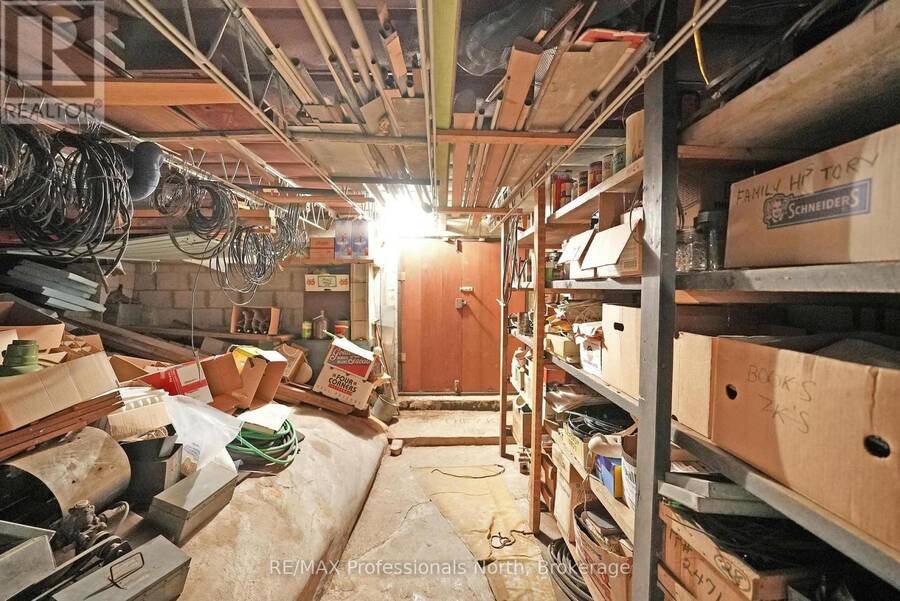
| Basement: | Crawl Space |
| Utilities: | Wireless, Drilled Well and Septic System |
| Location | |
|---|---|
| Village: | Haliburton |
| Province: | Ontario |
| Community Features: | School Bus |
| Rooms | Level | Dimensions |
|---|---|---|
| Laundry room | Second level | 1.78 m x 3.03 m |
| Living room | Second level | 4.58 m x 4.81 m |
| Kitchen | Second level | 4.58 m x 4.01 m |
| Primary Bedroom | Second level | 3.84 m x 4.7 m |
| Bathroom | Second level | 1.96 m x 1.86 m |
| Other | Third level | 4.95 m x 8.81 m |
| Foyer | Main level | 2.82 m x 1.86 m |
| Kitchen | Main level | 3.84 m x 4.01 m |
| Dining room | Main level | 4.58 m x 3.12 m |
| Family room | Main level | 4.58 m x 5.68 m |
| Bedroom | Main level | 3.84 m x 2.95 m |
| Bathroom | Main level | 2.74 m x 1.66 m |
Book a showing to see this Highway 35 Home in Haliburton
This property has so much to offer. Book a private showing now, as you do not want to miss out on 20871 HIGHWAY 35 in Haliburton, Ontario!
Private Showing Request
Send a request to book a private showing for
.
Please Note: Information you supply in the contact form will be kept fully confidential.
Is this waterfront home the right property for you? Start a conversation to find out.
Get Directions to this Property
Not sure where this property is? Get directions to this Highway 35 Home in Haliburton.


Provided by RE/MAX Professionals North. MLS®, REALTOR®, and the associated logos are trademarks of the Canadian Real Estate Association.

This REALTOR.ca listing content is owned and licensed by REALTOR® members of the Canadian Real Estate Association.
Have questions or need more information about this home? Don't know where to begin? Then, let us connect you with the best real estate agent to guide you.

Inquiries submitted through this website will be responded to by a local sales representative from Royal LePage®.
Start a Conversation by Text
Provide your full name, phone and email to start a conversation by text message.
Please Note: Information you supply in the contact form will be kept fully confidential.
Start a Conversation by Email
Provide your full name and email to start a conversation by email.
Please Note: Information you supply in the contact form will be kept fully confidential.