
150 COLLEGE DRIVE, Haliburton, Ontario K0M 1S0

$1,200,000.00
- 5 bedrooms
- 4 bathrooms
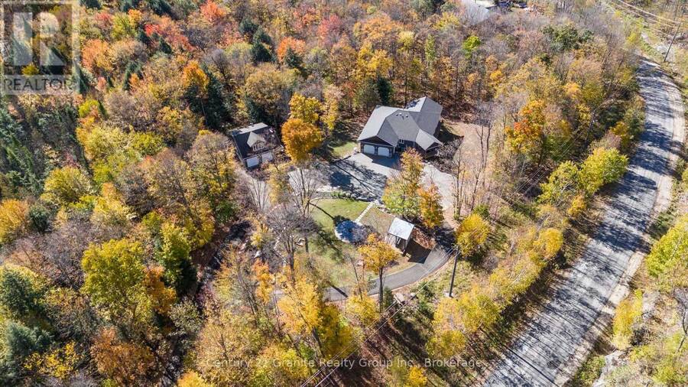
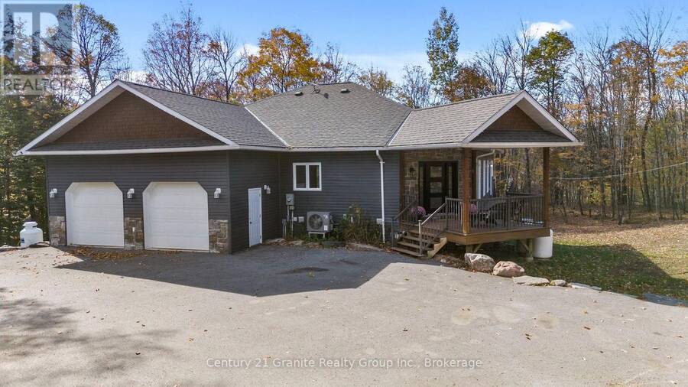
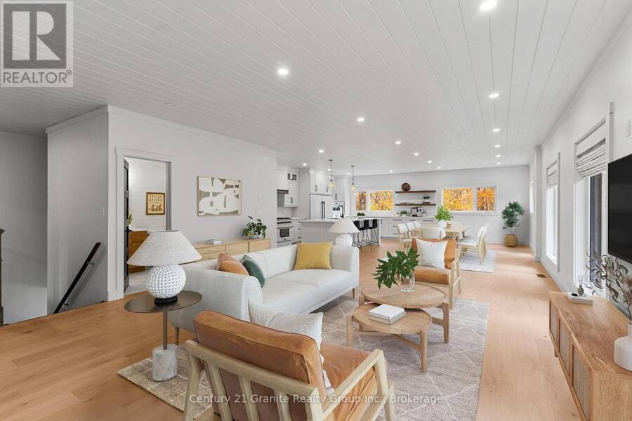
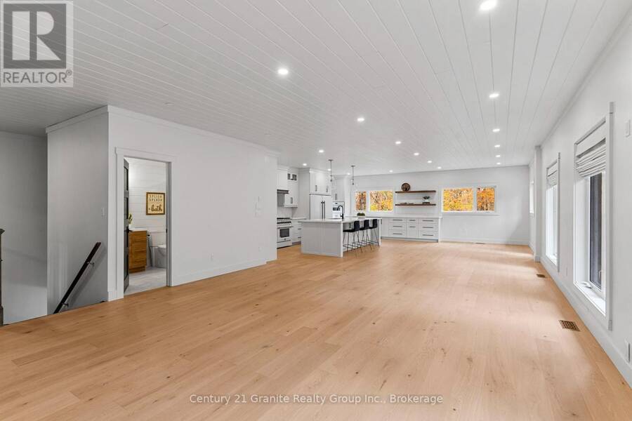
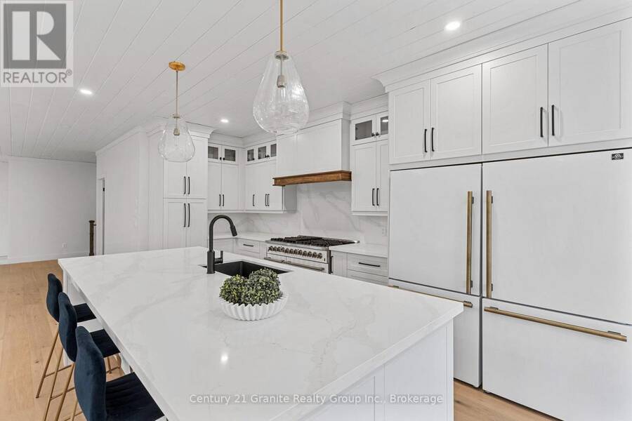
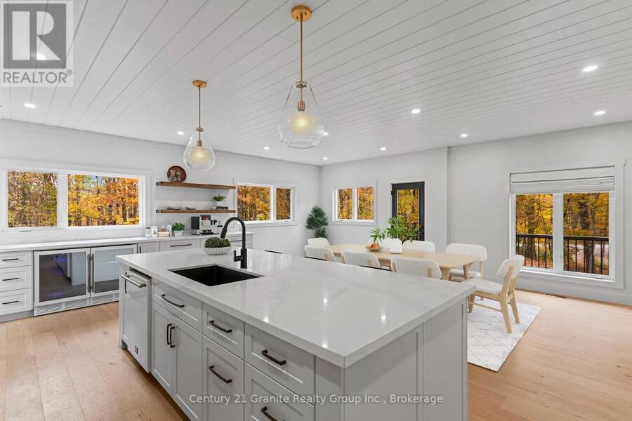
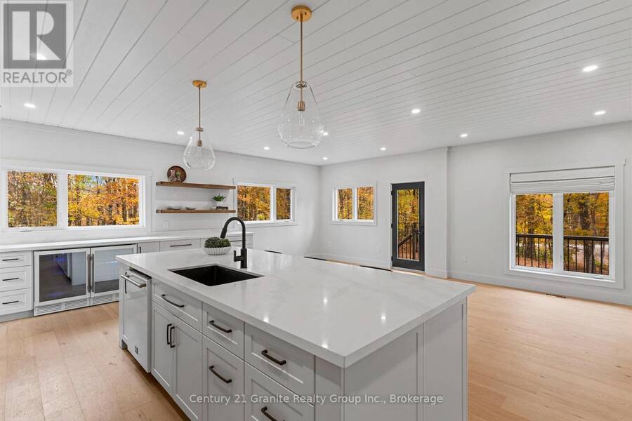
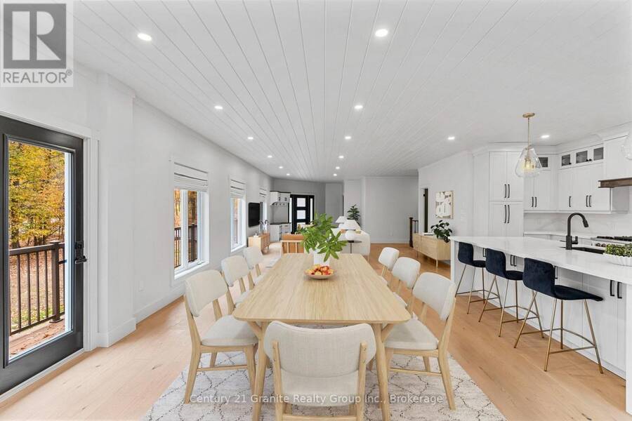
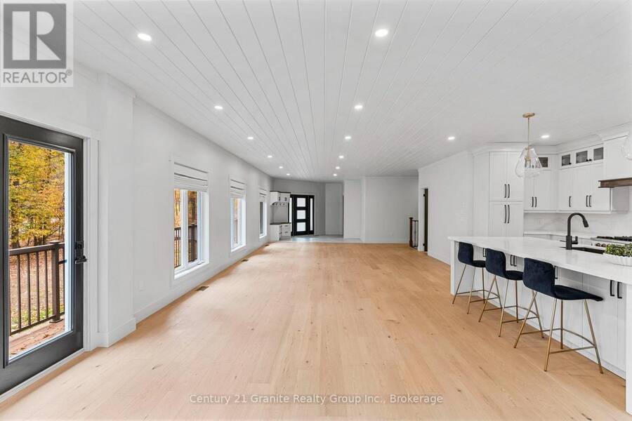
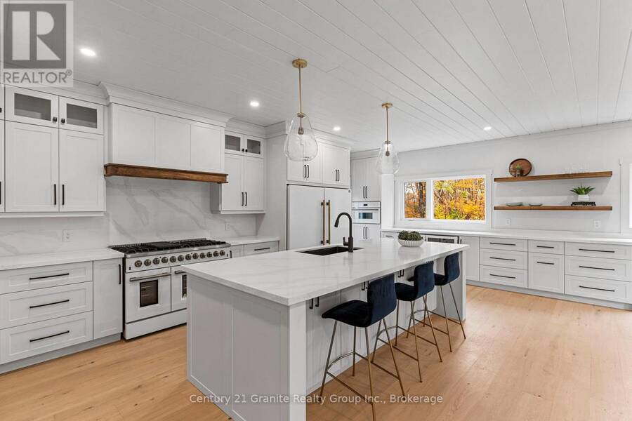
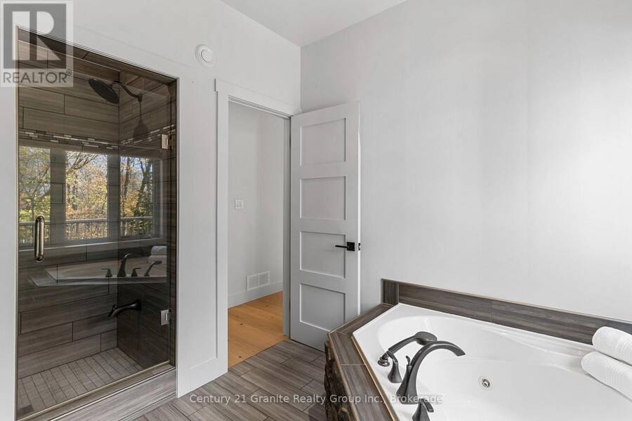
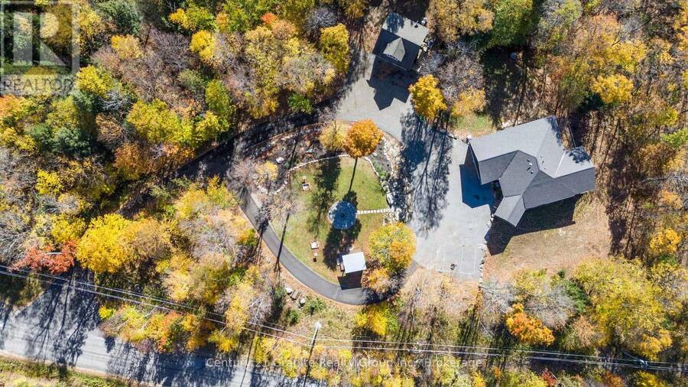
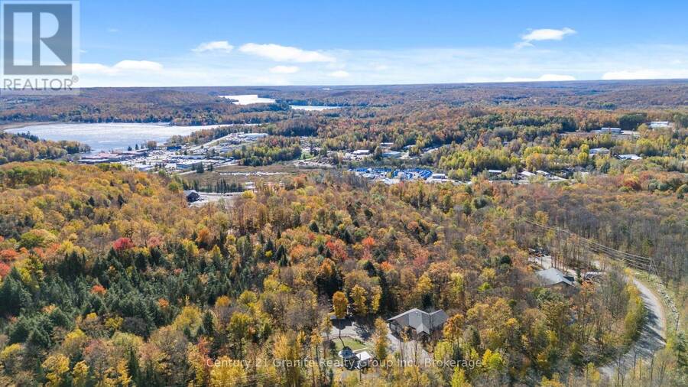
Welcome to 150 College Drive-an exceptional executive residence offering over 4,800 sq ft of finished living space on a private 2.85-acre estate lot. Tucked away on a quiet dead-end road in a sought-after Haliburton neighbourhood, enjoy the best of both worlds: privacy and convenience just 3 km to downtown. Extensively updated, the home is designed for effortless living and entertaining. A brand-new chef's kitchen features quartz countertops, a 10 ft island, and new appliances including a 48" gas range with double oven, 62" dual bottom fridge/freezer, wine fridge, drink fridge, and convection microwave. The main floor offers a bright, open layout with ... read more
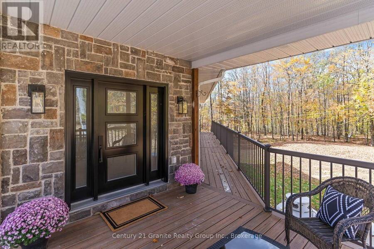
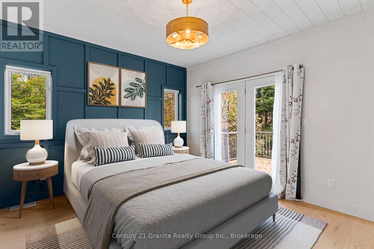
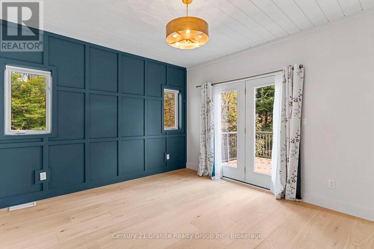
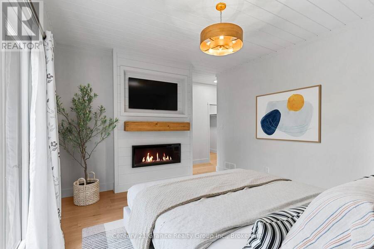
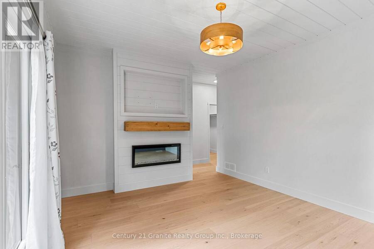
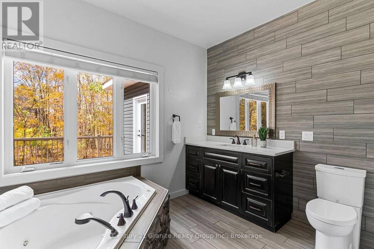
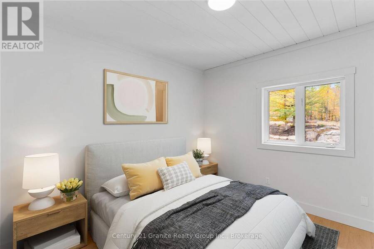
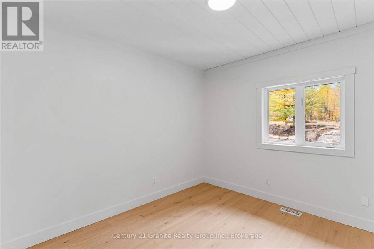
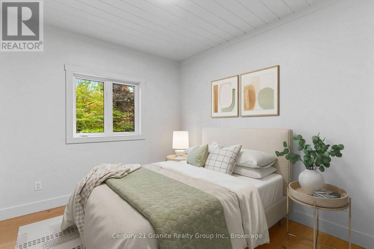
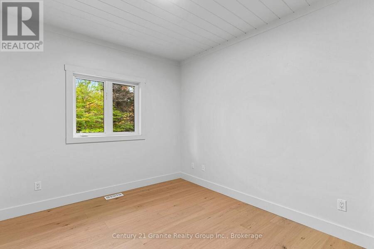
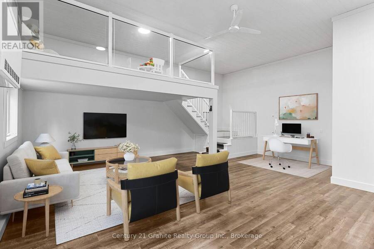
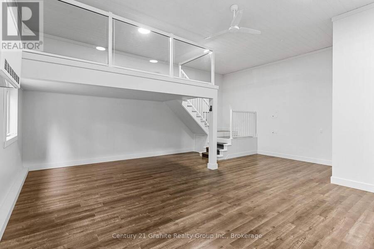
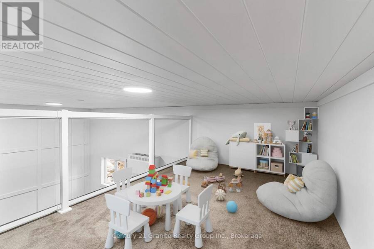
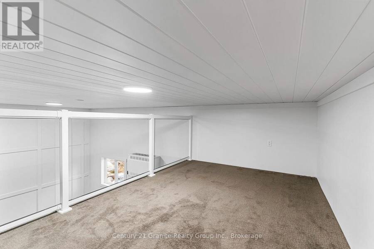
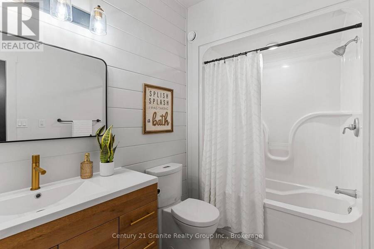
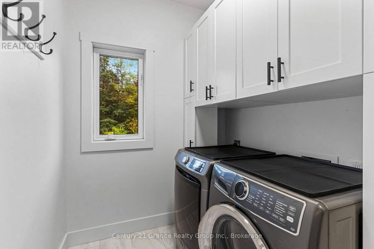
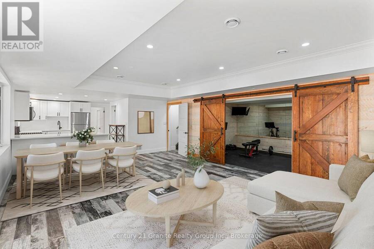
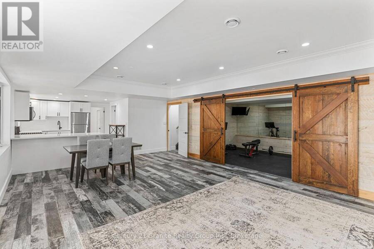
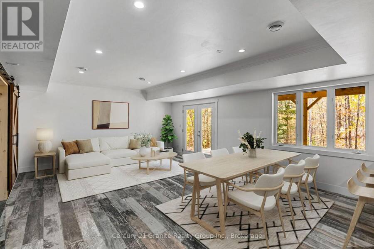
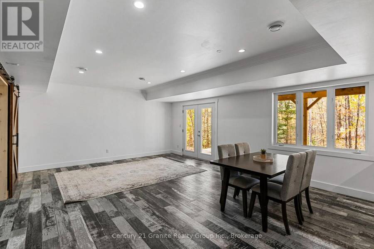
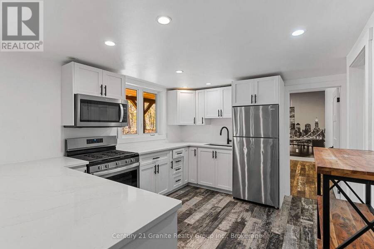
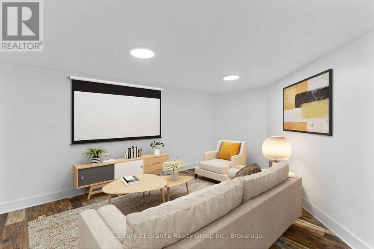
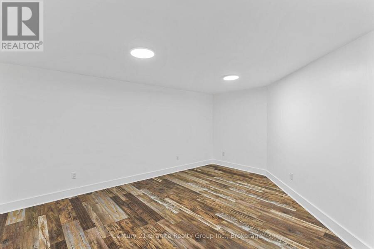
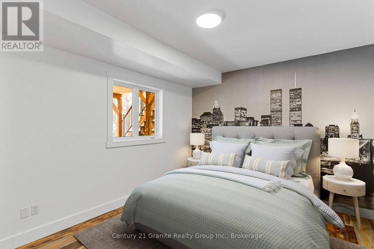
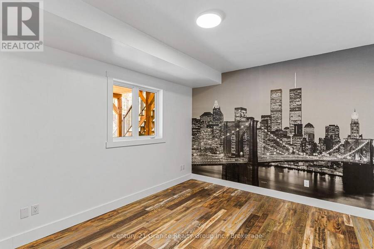
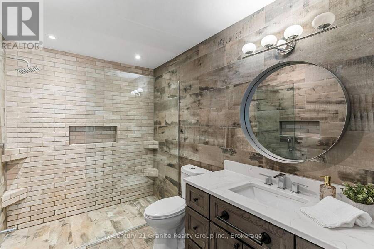
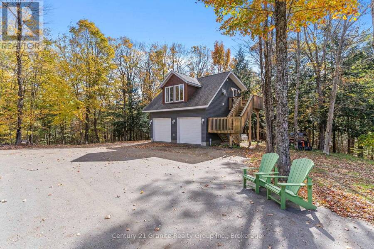
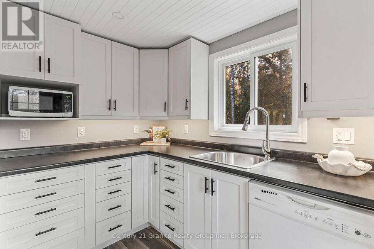
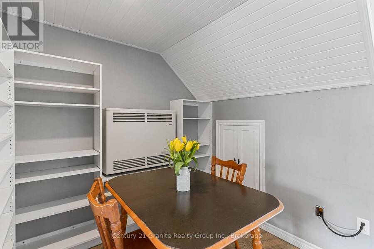
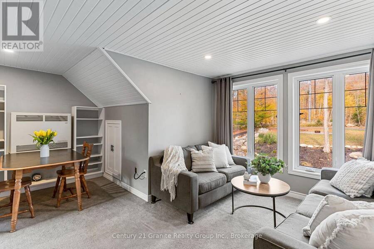
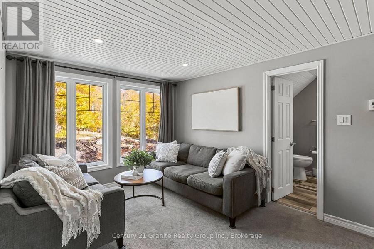
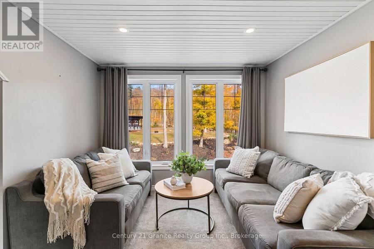
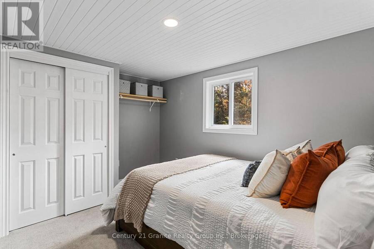
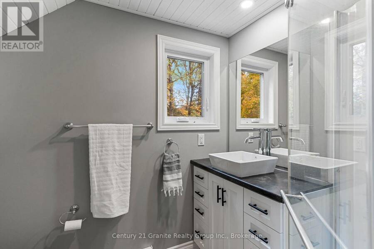
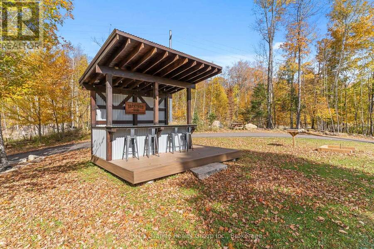
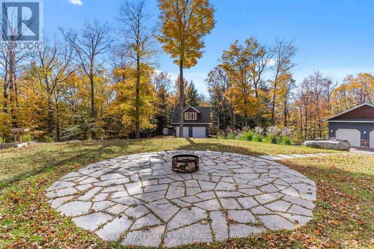
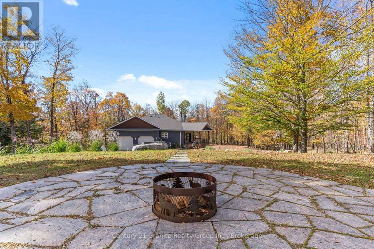
Welcome to 150 College Drive-an exceptional executive residence offering over 4,800 sq ft of finished living space on a private 2.85-acre estate lot. Tucked away on a quiet dead-end road in a sought-after Haliburton neighbourhood, enjoy the best of both worlds: privacy and convenience just 3 km to downtown. Extensively updated, the home is designed for effortless living and entertaining. A brand-new chef's kitchen features quartz countertops, a 10 ft island, and new appliances including a 48" gas range with double oven, 62" dual bottom fridge/freezer, wine fridge, drink fridge, and convection microwave. The main floor offers a bright, open layout with both a living room and family room, plus a spacious primary suite with electric fireplace, walkout to the deck, and ensuite. Two additional bedrooms, a 4-piece bath, and main floor laundry complete this level.The fully finished walkout lower level adds outstanding flexibility with radiant heated floors in the kitchen, bath and hallway, plus a gym, large rec room with walkout entrance, media room, 4th bedroom, and full bath-ideal for in-law suite potential. Key upgrades include propane furnace (2025), central A/C (2026), shingles (house-2026), septic (2026), new hardwood flooring, fresh paint throughout, and 1x8 Woodtone F.J. ceilings on the main floor. Outside, enjoy a custom outdoor dry bar, stone fire pit, and propane BBQ hookup on the deck. A paved driveway leads to a detached heated 2-car garage with a self-contained 1-bed/1-bath loft apartment (2015) with its own septic-perfect for guests, extended family, or rental potential. (id:25417)
- Listing ID: X14032544
- Property Type: Single Family
| Property | |
|---|---|
| Style: | Raised Bungalow |
| Ownership: | Freehold |
| Land Size: | 456.1 by 510.7 FT|2 - 4.99 Acres Landscaped |
| Parking: | Detached Garage 10 Spaces |
| Building | |
|---|---|
| Type: | Single Family House |
| Appliances: | Water Heater |
| HVAC: | Central Air Conditioning, Fireplace, Forced Air and Radiant Heat Propane |
| Exterior: | Vinyl Siding and Stone |
| Basement: | N/A (Finished), Full, N/A |
| Utilities: | Wireless, Drilled Well and Septic System |
| Location | |
|---|---|
| Village: | Haliburton |
| Province: | Ontario |
| Community Features: | School Bus |
| Rooms | Level | Dimensions |
|---|---|---|
| Living room | Second level | 4.92 m x 2.95 m |
| Dining room | Second level | 3.13 m x 2.05 m |
| Kitchen | Second level | 3.26 m x 2.14 m |
| Bedroom | Second level | 3.67 m x 3 m |
| Bathroom | Second level | 1.99 m x 1.93 m |
| Recreational, Games room | Lower level | 6.17 m x 4.97 m |
| Kitchen | Lower level | 4.3 m x 3.21 m |
| Exercise room | Lower level | 6.05 m x 3.59 m |
| Bedroom 4 | Lower level | 4.08 m x 3.34 m |
| Media | Lower level | 4.81 m x 4.08 m |
| Bathroom | Lower level | 3.16 m x 2 m |
| Utility room | Lower level | 4.81 m x 4.08 m |
| Foyer | Main level | 3.89 m x 3.65 m |
| Laundry room | Main level | 2.33 m x 1.87 m |
| Living room | Main level | 6.04 m x 5.39 m |
| Dining room | Main level | 6.49 m x 4.2 m |
| Kitchen | Main level | 7.12 m x 3.2 m |
| Bathroom | Main level | 3 m x 1.89 m |
| Family room | Main level | 7.35 m x 6.62 m |
| Primary Bedroom | Main level | 4.17 m x 3.65 m |
| Bathroom | Main level | 3.44 m x 3.05 m |
| Bedroom 2 | Main level | 3.51 m x 3.35 m |
| Bedroom 3 | Main level | 3.48 m x 3.1 m |
Book a showing to see this College Drive Home in Haliburton
This property has so much to offer. Book a private showing now, as you do not want to miss out on 150 COLLEGE DRIVE in Haliburton, Ontario!
Private Showing Request
Send a request to book a private showing for
.
Please Note: Information you supply in the contact form will be kept fully confidential.
Is this home the right property for you? Start a conversation to find out.
Get Directions to this Property
Not sure where this property is? Get directions to this College Drive Home in Haliburton.


Provided by Century 21 Granite Realty Group Inc.. MLS®, REALTOR®, and the associated logos are trademarks of the Canadian Real Estate Association.

This REALTOR.ca listing content is owned and licensed by REALTOR® members of the Canadian Real Estate Association.
Have questions or need more information about this home? Don't know where to begin? Then, let us connect you with the best real estate agent to guide you.

Inquiries submitted through this website will be responded to by a local sales representative from Royal LePage®.
Start a Conversation by Text
Provide your full name, phone and email to start a conversation by text message.
Please Note: Information you supply in the contact form will be kept fully confidential.
Start a Conversation by Email
Provide your full name and email to start a conversation by email.
Please Note: Information you supply in the contact form will be kept fully confidential.