
14609 HIGHWAY 118, Haliburton, Ontario K0M 1S0

$599,000.00
- 4 bedrooms
- 2 bathrooms
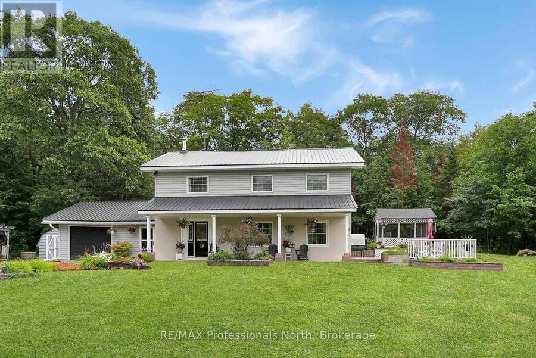
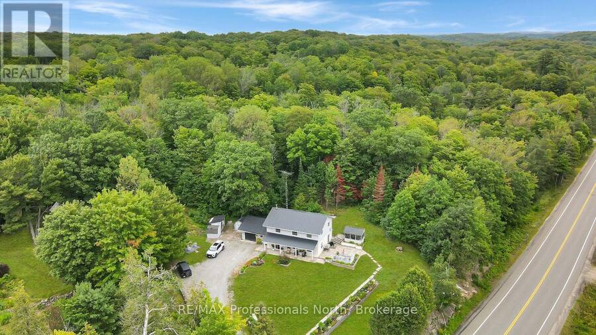
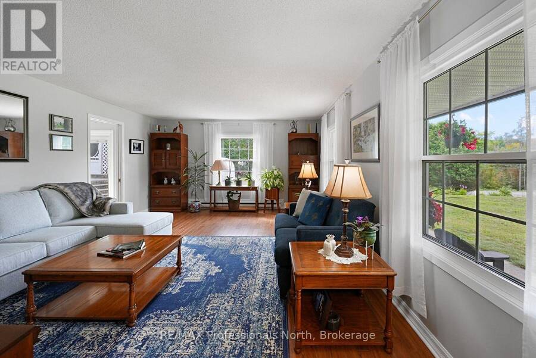
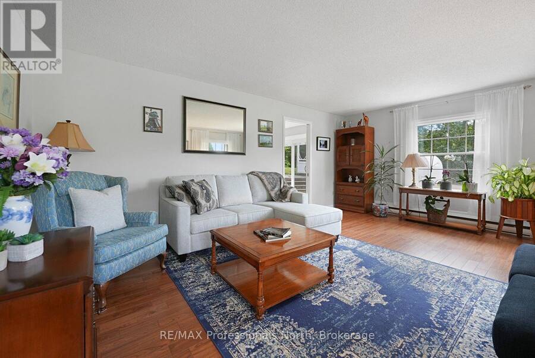
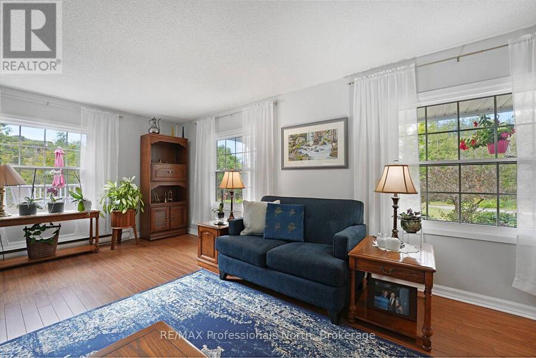
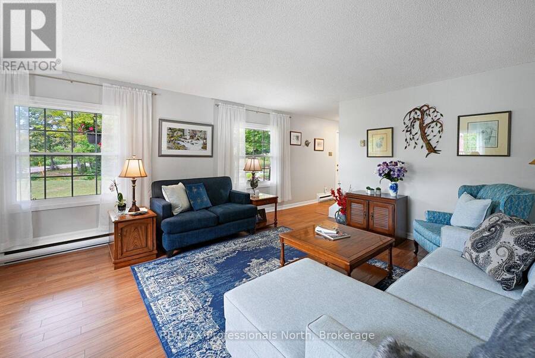
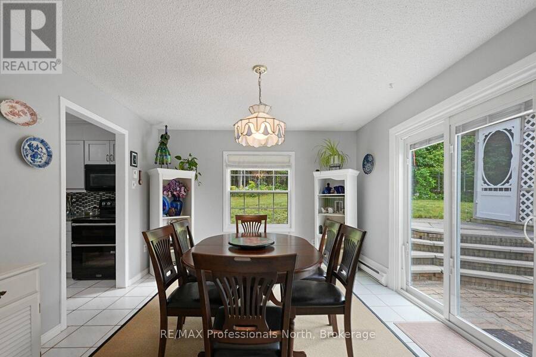
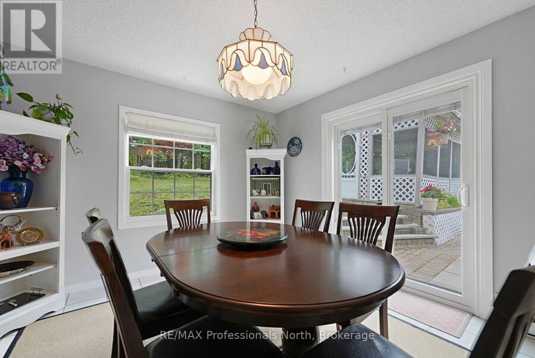
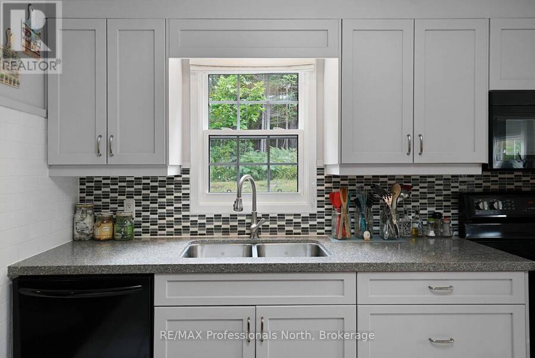
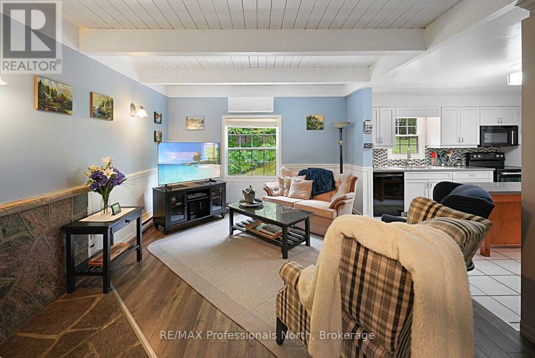
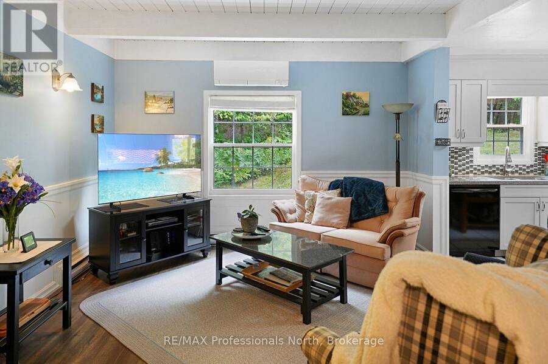
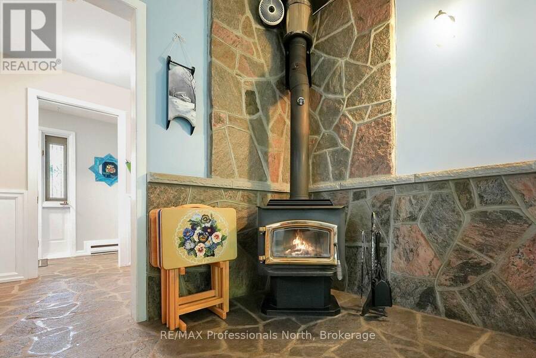
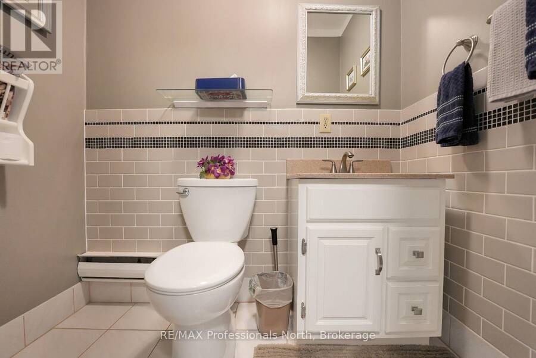
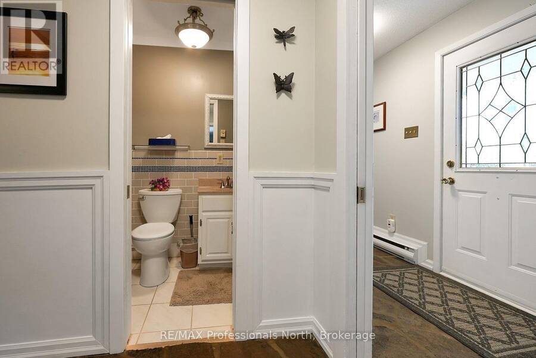
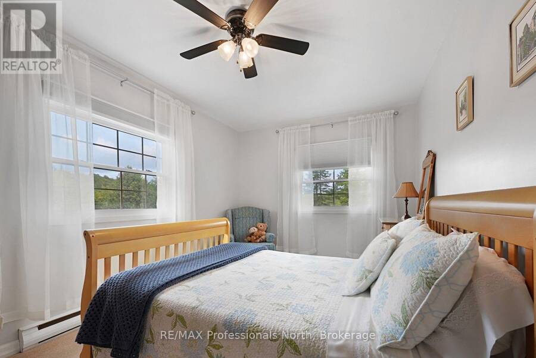
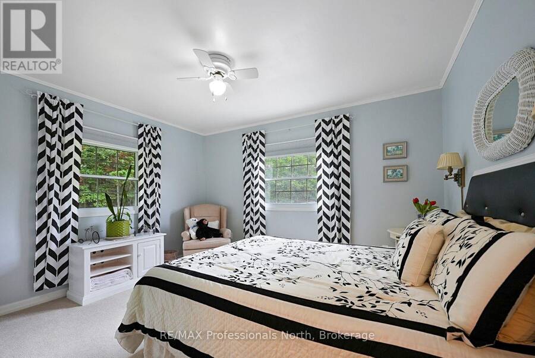
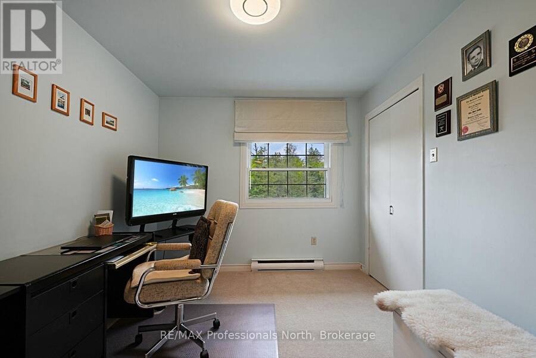
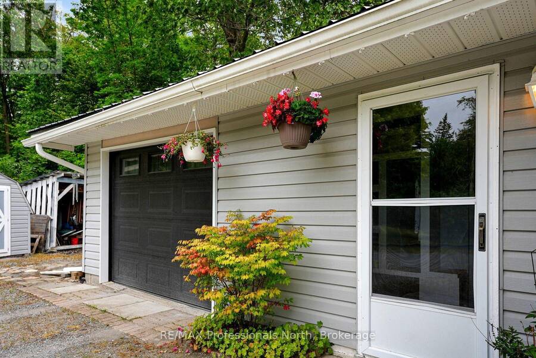
Welcome to this meticulously maintained family home just outside the Village of Haliburton, offering the perfect combination of space, comfort, and convenience. Set on a year-round municipally maintained road, this well-cared-for property is ready for its next family to move in and start making memories. The main floor offers a great layout for both everyday living and entertaining, with a large formal living room, dining room with patio doors leading to the rear patio, and an open-concept kitchen and family room. A convenient 2-piece powder room completes the main level. Upstairs, you'll find a spacious primary bedroom with walk-in closet, two ... read more
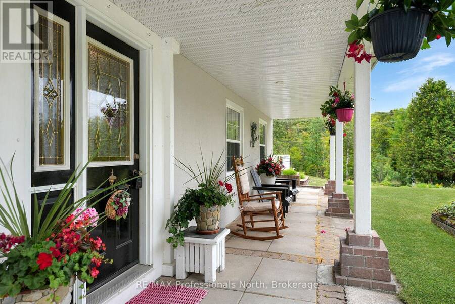
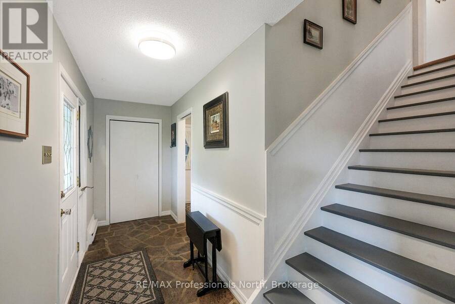
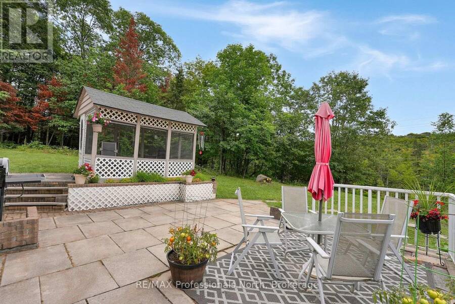
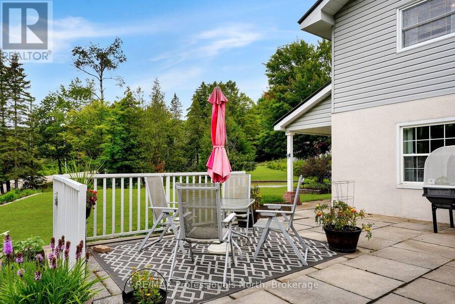
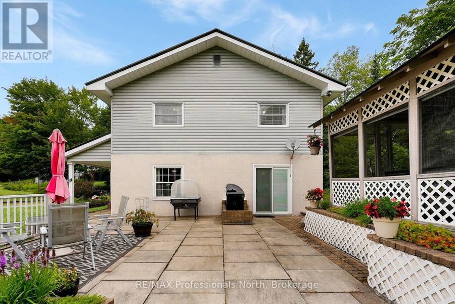
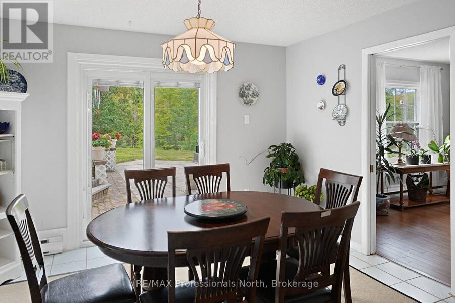
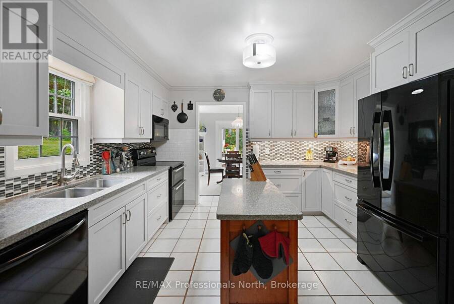
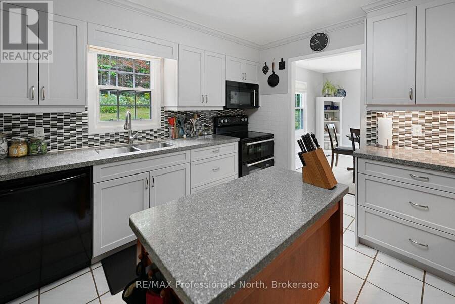
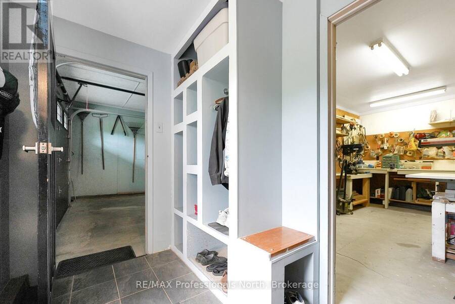
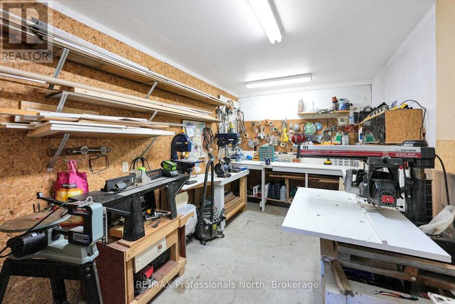
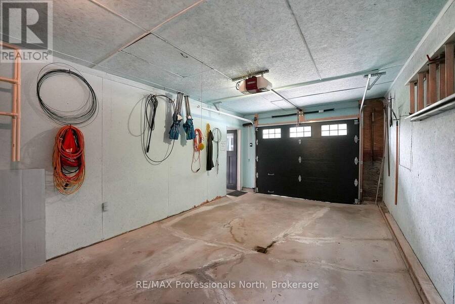
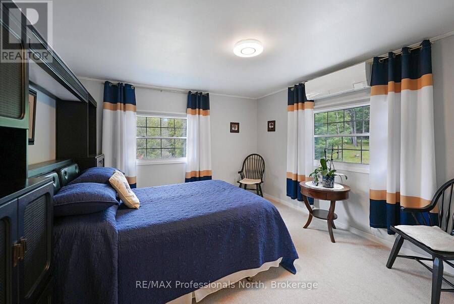
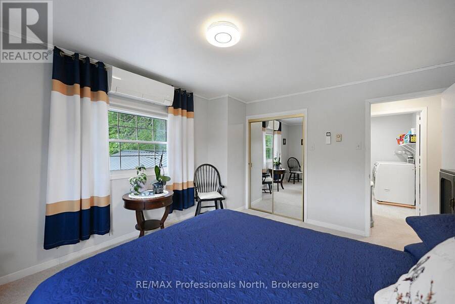

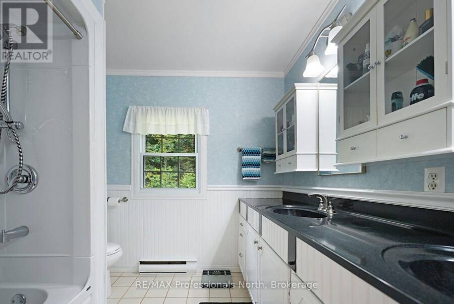
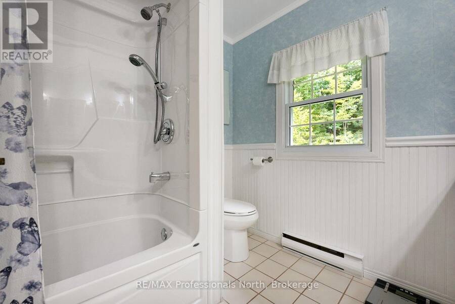
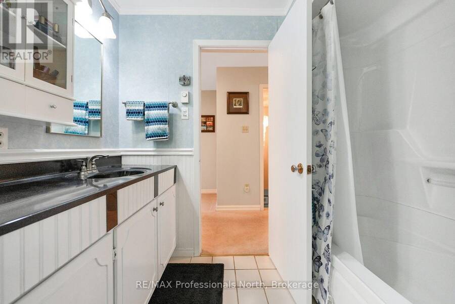
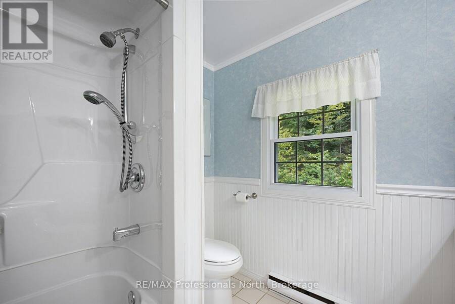
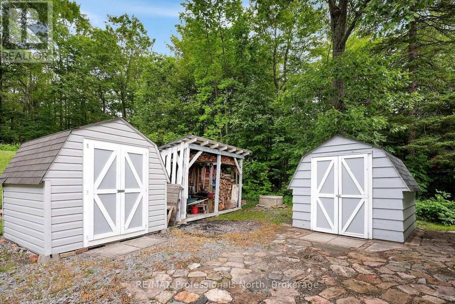
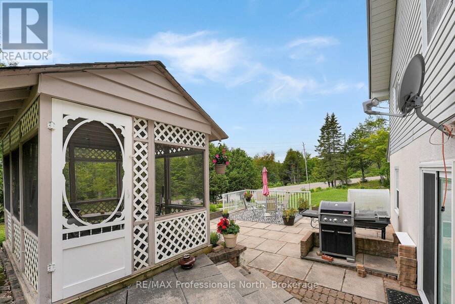
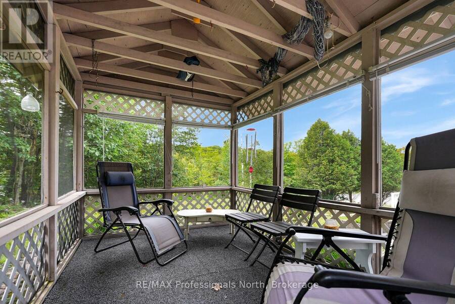
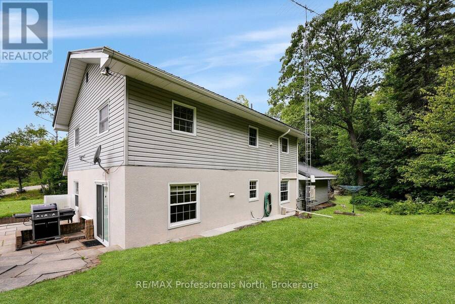
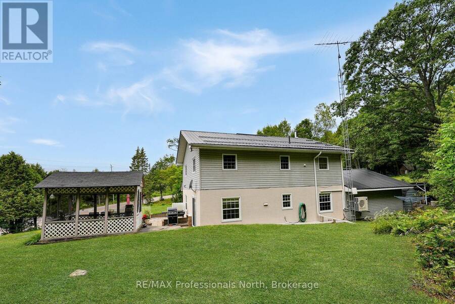
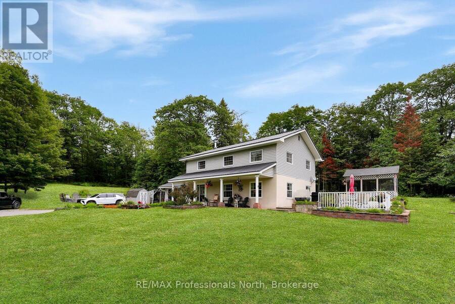
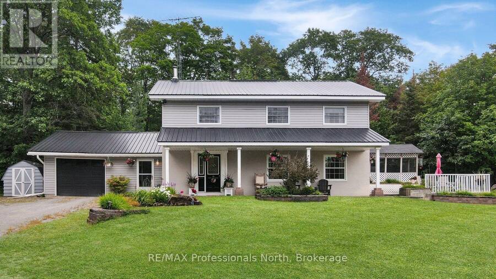
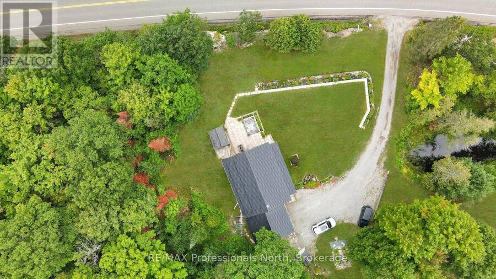
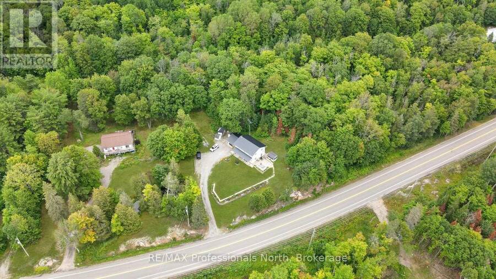
Welcome to this meticulously maintained family home just outside the Village of Haliburton, offering the perfect combination of space, comfort, and convenience. Set on a year-round municipally maintained road, this well-cared-for property is ready for its next family to move in and start making memories. The main floor offers a great layout for both everyday living and entertaining, with a large formal living room, dining room with patio doors leading to the rear patio, and an open-concept kitchen and family room. A convenient 2-piece powder room completes the main level. Upstairs, you'll find a spacious primary bedroom with walk-in closet, two additional bedrooms, and a flexible office or 4th bedroom. A large laundry room and 5-piece bathroom add plenty of functionality for a busy family. Outside, enjoy the covered front porch, beautiful gardens, and a screened-in gazebo that creates a comfortable space for outdoor meals, relaxing, and gathering with friends and family. The attached single-car garage and 9' x 16' workshop provide useful space for vehicles, hobbies, and storage. Located just minutes from Haliburton Village, you'll have easy access to grocery stores, restaurants, shopping, schools, parks, recreation facilities, and healthcare services. With a functional family layout, beautifully maintained grounds, and a convenient location, this is a home ready for its next chapter. (id:25417)
- Listing ID: X13690586
- Property Type: Single Family
| Property | |
|---|---|
| Ownership: | Freehold |
| Lot Size: | 178 by 221.7 FT |
| Parking: | Attached Garage 5 Spaces |
| Building | |
|---|---|
| Type: | Single Family House |
| Appliances: | Water Heater |
| HVAC: | Baseboard Heaters, Fireplace, Heat Pump and Wall Unit Electric |
| Exterior: | Vinyl Siding |
| Basement: | None |
| Utilities: | Wireless and Septic System |
| Location | |
|---|---|
| Village: | Haliburton |
| Province: | Ontario |
| Rooms | Level | Dimensions |
|---|---|---|
| Bedroom 3 | Second level | 3.53 m x 3.84 m |
| Bedroom 2 | Second level | 3.53 m x 4.42 m |
| Office | Second level | 2.79 m x 3.15 m |
| Primary Bedroom | Second level | 3.73 m x 4.42 m |
| Laundry room | Second level | 3.23 m x 2.57 m |
| Bathroom | Second level | 2.52 m x 2.52 m |
| Foyer | Main level | 3.12 m x 1.42 m |
| Living room | Main level | 5.92 m x 4.42 m |
| Dining room | Main level | 3.51 m x 3.86 m |
| Kitchen | Main level | 3.28 m x 3.86 m |
| Family room | Main level | 3.91 m x 4.72 m |
| Bathroom | Main level | 1.17 m x 1.98 m |
| Mud room | Main level | 2.77 m x 1.83 m |
| Workshop | Main level | 2.74 m x 4.85 m |
Book a showing to see this Highway 118 Home in Haliburton
This property has so much to offer. Book a private showing now, as you do not want to miss out on 14609 HIGHWAY 118 in Haliburton, Ontario!
Private Showing Request
Send a request to book a private showing for
.
Please Note: Information you supply in the contact form will be kept fully confidential.
Is this home the right property for you? Start a conversation to find out.
Get Directions to this Property
Not sure where this property is? Get directions to this Highway 118 Home in Haliburton.


Provided by RE/MAX Professionals North. MLS®, REALTOR®, and the associated logos are trademarks of the Canadian Real Estate Association.

This REALTOR.ca listing content is owned and licensed by REALTOR® members of the Canadian Real Estate Association.
Have questions or need more information about this home? Don't know where to begin? Then, let us connect you with the best real estate agent to guide you.

Inquiries submitted through this website will be responded to by a local sales representative from Royal LePage®.
Start a Conversation by Text
Provide your full name, phone and email to start a conversation by text message.
Please Note: Information you supply in the contact form will be kept fully confidential.
Start a Conversation by Email
Provide your full name and email to start a conversation by email.
Please Note: Information you supply in the contact form will be kept fully confidential.