
1093 LISWOOD ROAD, Haliburton, Ontario K0M 1S0

$749,500.00
- 3 bedrooms
- 1 bathrooms
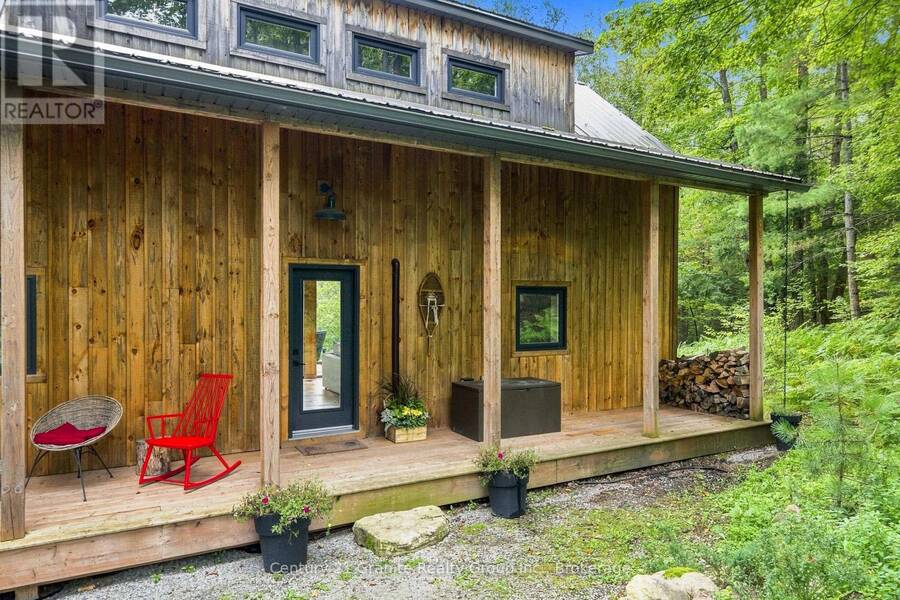
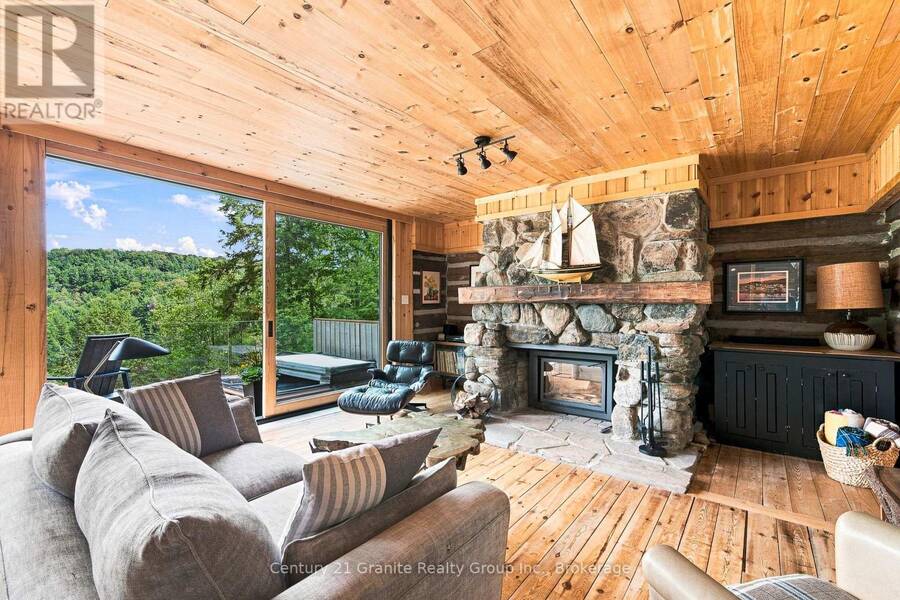
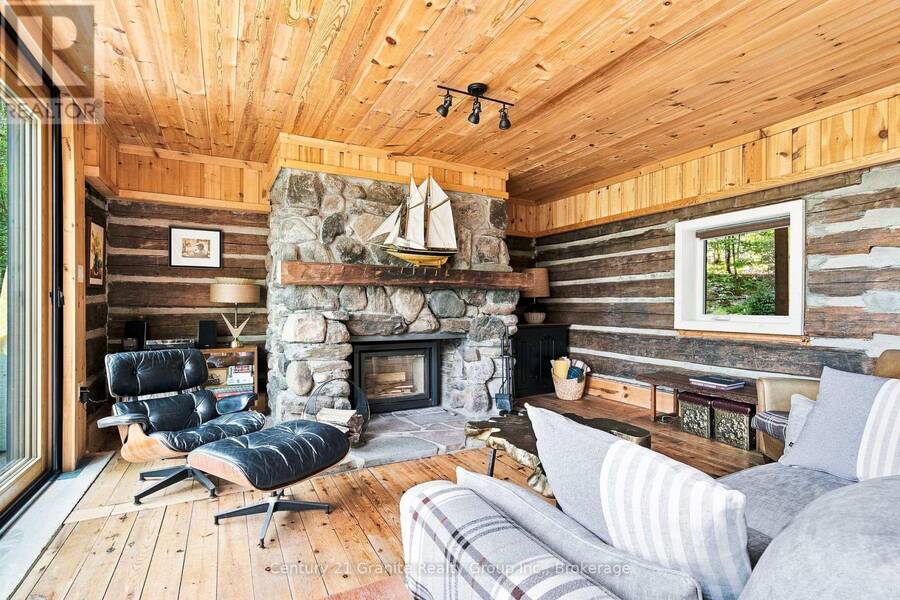
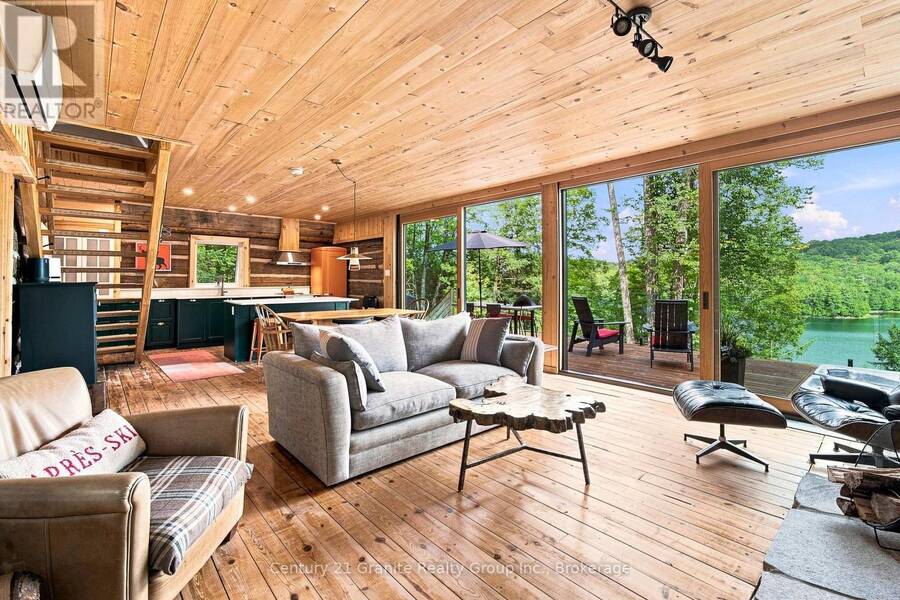
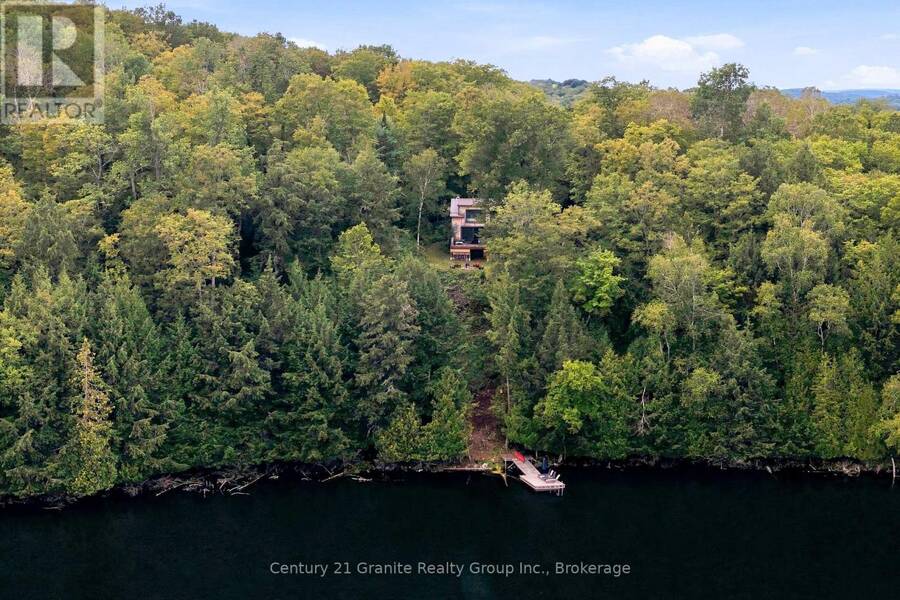
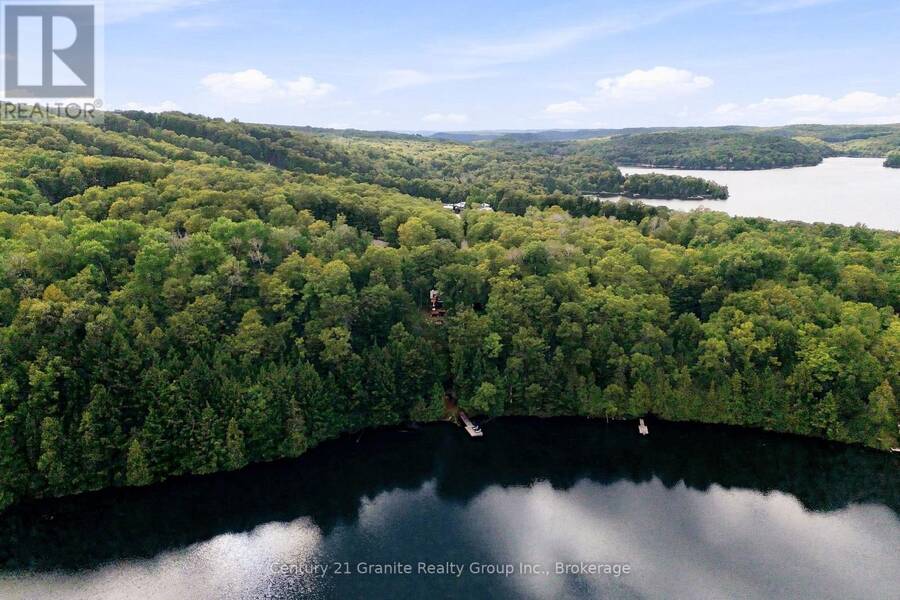
Four Seasons on Glen Lake - Timeless Timber, Modern Comfort. Some places ask you to choose between the seasons. This one simply asks you to enjoy all of them. Perched on just over two acres with private frontage on Glen Lake-a rare, closed private lake prized for its lake trout-this square timber log home invites you to swim, fish and paddle all summer, then step onto skis when winter arrives. Sir Sam's Ski Hill is just 200 metres away, while half of Glen Lake remains untouched natural shoreline, held in shared trust by lake owners (you'll enjoy a 1/16th interest).Hand-hewn and relocated from the Ottawa Valley, the home was raised on a fieldstone ... read more
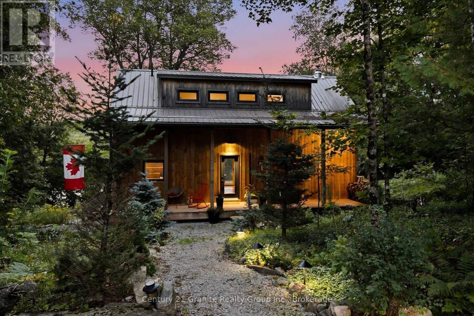
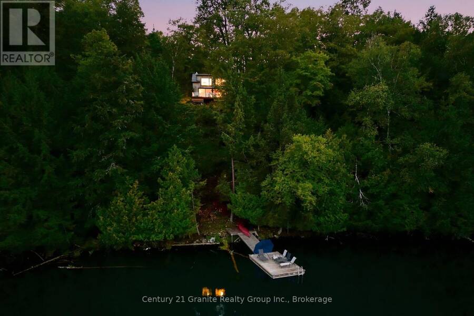
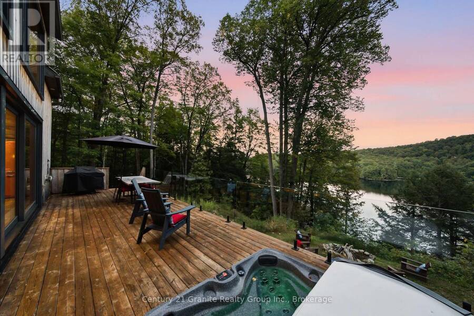
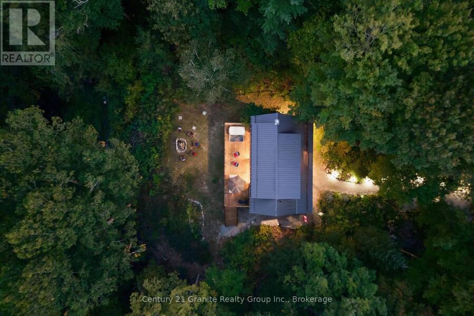
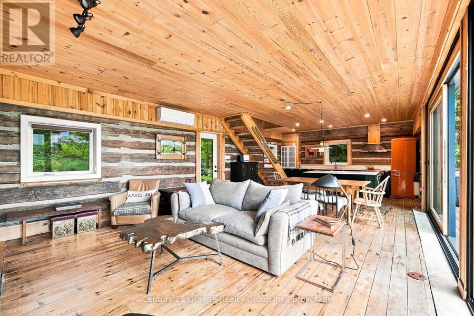
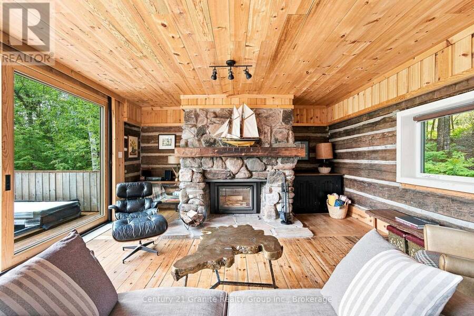
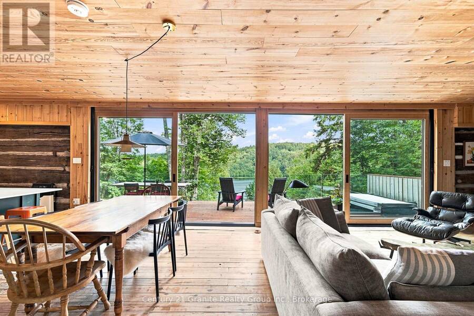
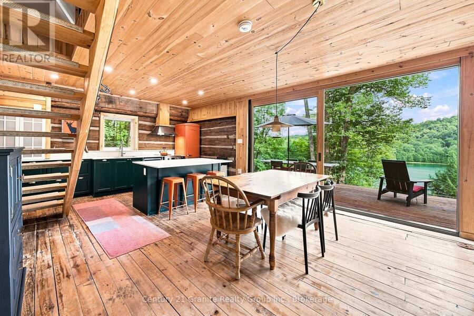
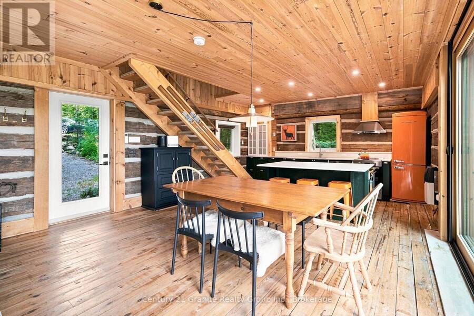
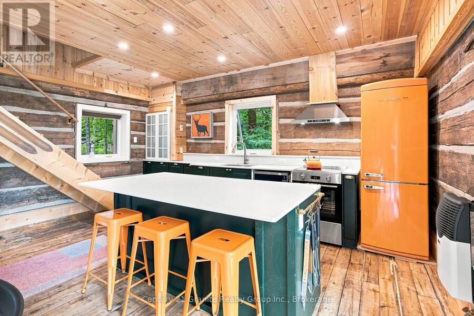
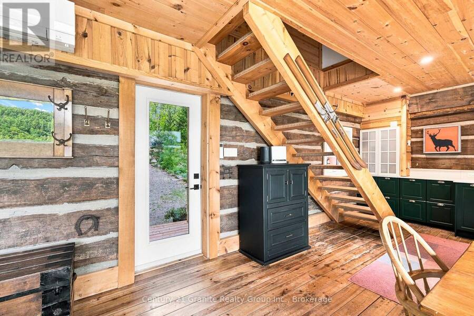
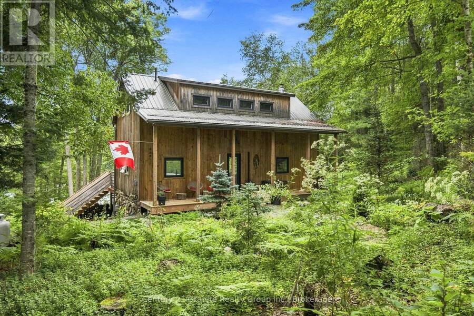
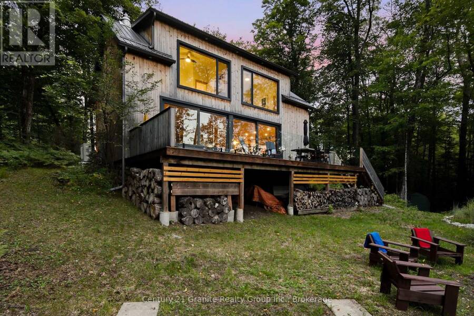
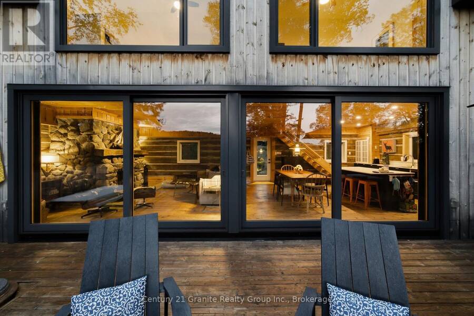
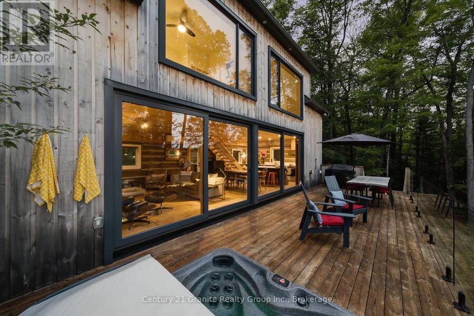
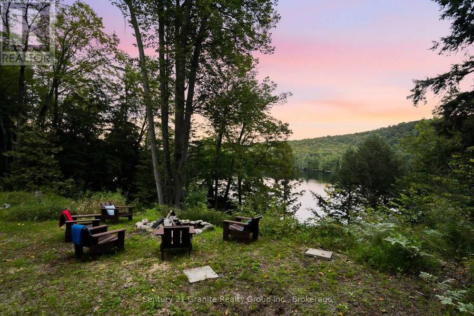
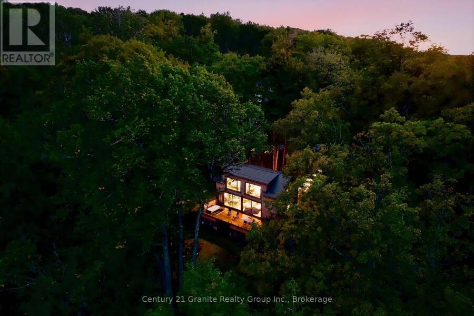
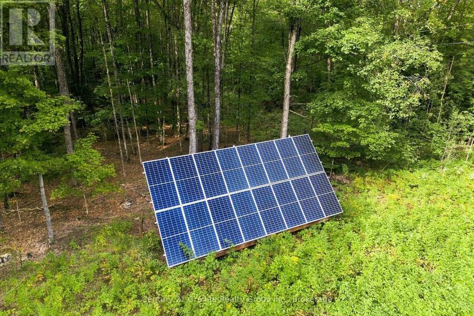
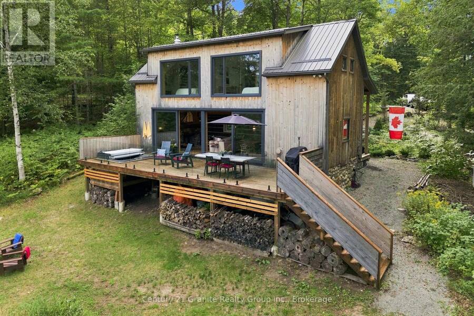
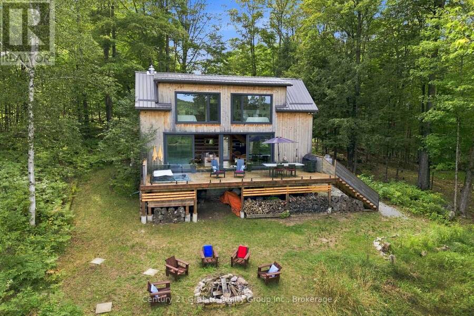
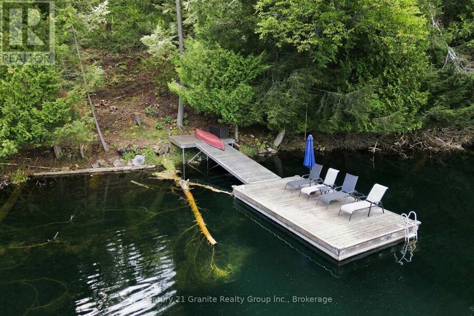
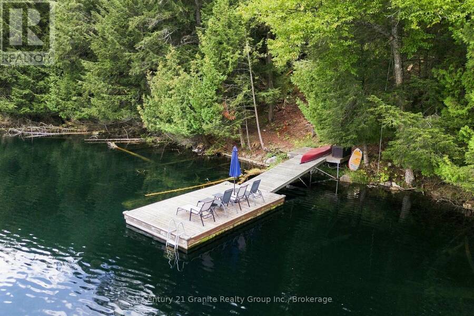
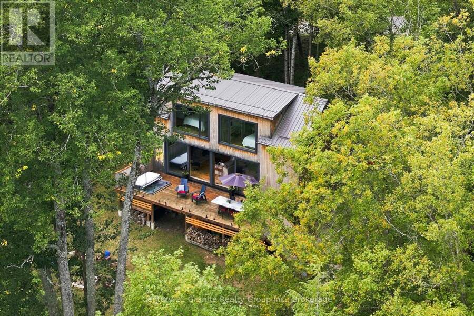
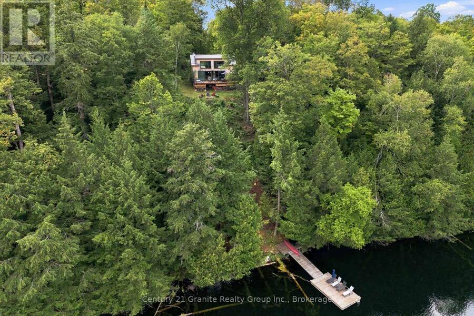
Four Seasons on Glen Lake - Timeless Timber, Modern Comfort. Some places ask you to choose between the seasons. This one simply asks you to enjoy all of them. Perched on just over two acres with private frontage on Glen Lake-a rare, closed private lake prized for its lake trout-this square timber log home invites you to swim, fish and paddle all summer, then step onto skis when winter arrives. Sir Sam's Ski Hill is just 200 metres away, while half of Glen Lake remains untouched natural shoreline, held in shared trust by lake owners (you'll enjoy a 1/16th interest).Hand-hewn and relocated from the Ottawa Valley, the home was raised on a fieldstone foundation in 1974, with its original granite fireplace and mantle still anchoring the living space. In 2020, it was thoughtfully reborn with an entirely new second floor, electrical, plumbing, roofing, insulation and septic system-all while preserving its original character. Three bedrooms feature floor-to-ceiling Marvin windows framing the forest and lake. The kitchen features Caesarstone quartz counters and newer appliances, while a Stuv fireplace insert adds warmth and character. A net-metered 16-panel solar array (6.1 kW), cold-climate heat pump and new propane wall furnace (2026) provide efficient year-round comfort. Additional features include a Level 2 EV charger, drilled well with UV filtration and softening, and smart electrical system with phone controls. Outside, enjoy the expansive lake-facing deck and Arctic Spas saltwater hot tub. Eagle Lake Country Market is minutes away for groceries, bakery, butcher, gas and LCBO. Historic charm, modern comfort and four-season lakeside living-all at your doorstep. (id:25417)
- Listing ID: X13755374
- Property Type: Single Family
| Property | |
|---|---|
| Ownership: | Freehold |
| Land Size: | 228 by 425 FT |
| Parking: | No Garage 4 Spaces |
| Waterfront: | Yes |
| Building | |
|---|---|
| Type: | Single Family House |
| Appliances: | Water Heater, Water Treatment, Water Softener and Hot Tub |
| HVAC: | Baseboard Heaters, Fireplace, Heat Pump and Wall Unit Electric, Propane, Wood |
| Exterior: | Log |
| Basement: | Crawl Space (Unfinished) |
| Utilities: | Wireless, Drilled Well and Septic System |
| Location | |
|---|---|
| Village: | Haliburton |
| Province: | Ontario |
| Community Features: | School Bus |
| Rooms | Level | Dimensions |
|---|---|---|
| Primary Bedroom | Second level | 5.22 m x 3.17 m |
| Bedroom 2 | Second level | 4.55 m x 1.8 m |
| Bedroom 3 | Second level | 3.74 m x 2.58 m |
| Bathroom | Second level | 1.77 m x 3.86 m |
| Kitchen | Main level | 2.88 m x 4.9 m |
| Dining room | Main level | 3.22 m x 4.86 m |
| Living room | Main level | 4.86 m x 4.86 m |
Book a showing to see this Liswood Road Home in Haliburton
This property has so much to offer. Book a private showing now, as you do not want to miss out on 1093 LISWOOD ROAD in Haliburton, Ontario!
Private Showing Request
Send a request to book a private showing for
.
Please Note: Information you supply in the contact form will be kept fully confidential.
Is this waterfront home the right property for you? Start a conversation to find out.
Get Directions to this Property
Not sure where this property is? Get directions to this Liswood Road Home in Haliburton.


Provided by Century 21 Granite Realty Group Inc.. MLS®, REALTOR®, and the associated logos are trademarks of the Canadian Real Estate Association.

This REALTOR.ca listing content is owned and licensed by REALTOR® members of the Canadian Real Estate Association.
Have questions or need more information about this home? Don't know where to begin? Then, let us connect you with the best real estate agent to guide you.

Inquiries submitted through this website will be responded to by a local sales representative from Royal LePage®.
Start a Conversation by Text
Provide your full name, phone and email to start a conversation by text message.
Please Note: Information you supply in the contact form will be kept fully confidential.
Start a Conversation by Email
Provide your full name and email to start a conversation by email.
Please Note: Information you supply in the contact form will be kept fully confidential.