
1018 CHICORY DRIVE, Haliburton, Ontario K0M 1S0


$2,150,000.00
- 6 bedrooms
- 4 bathrooms
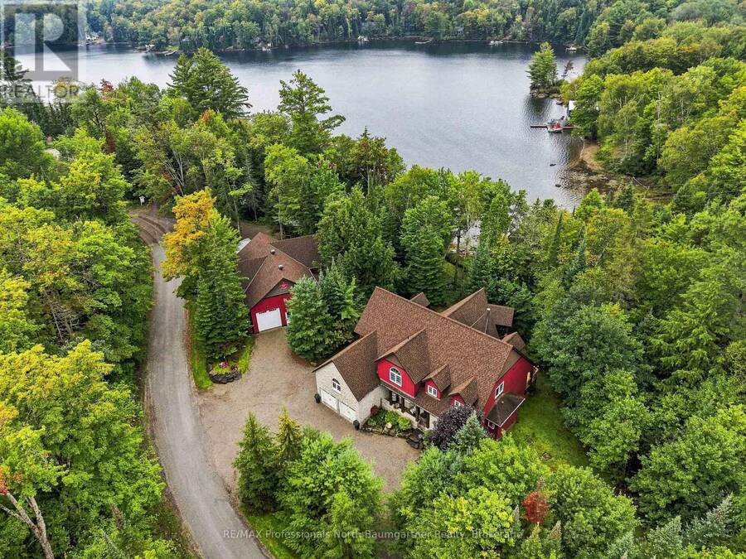
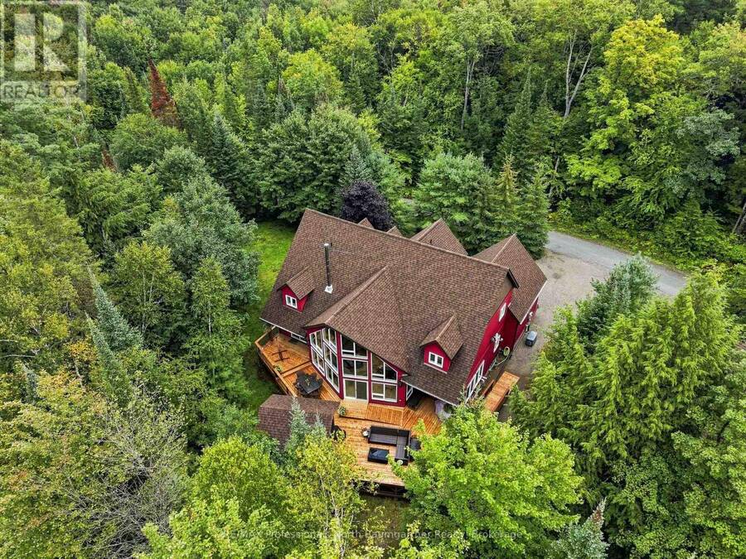
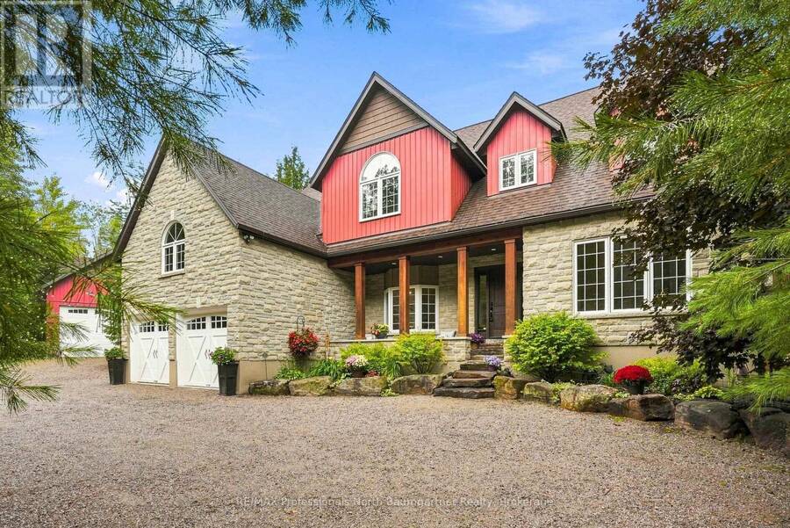
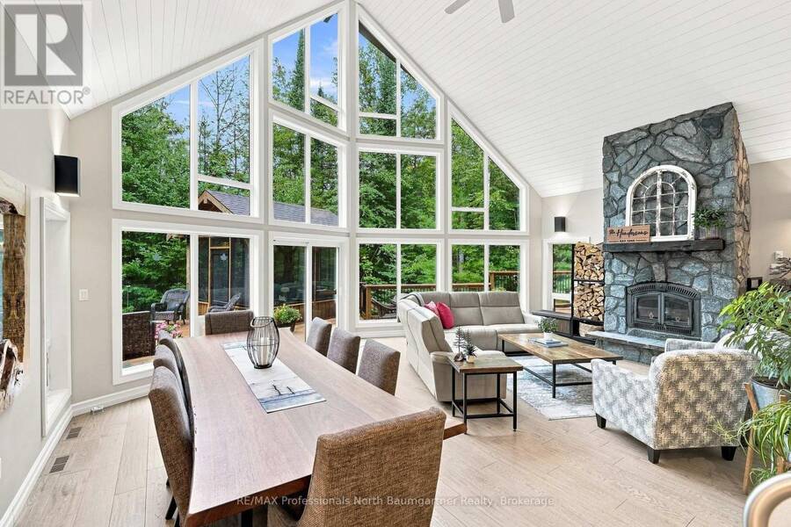
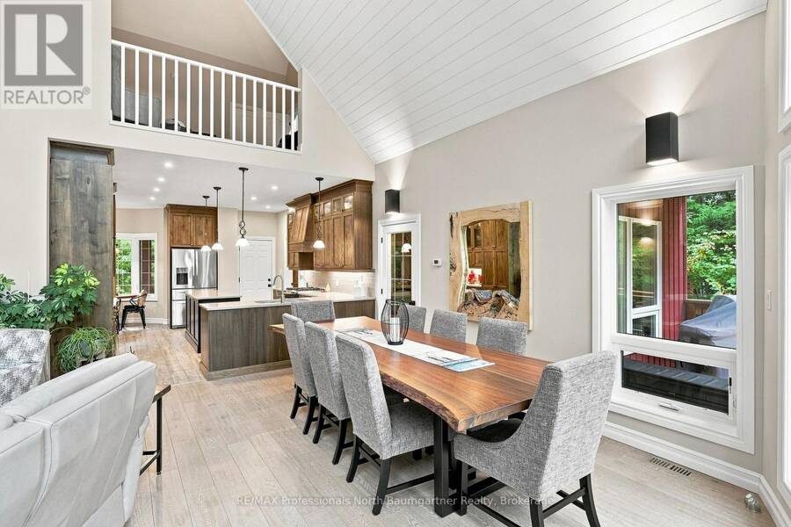
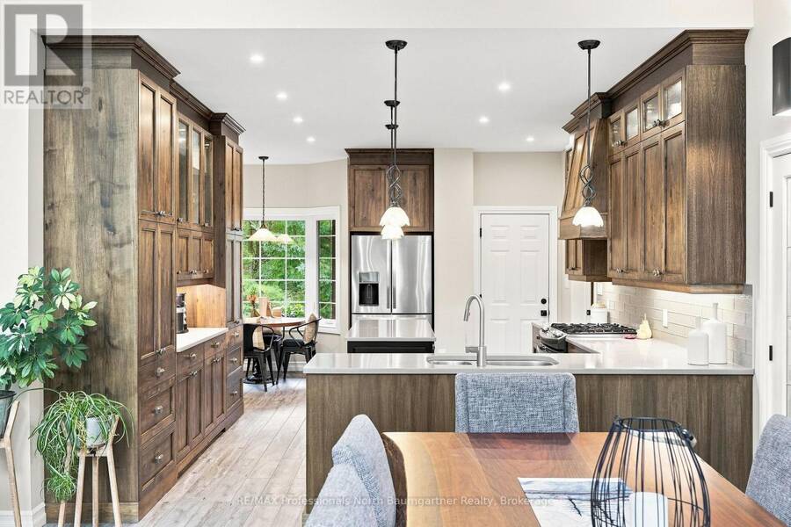
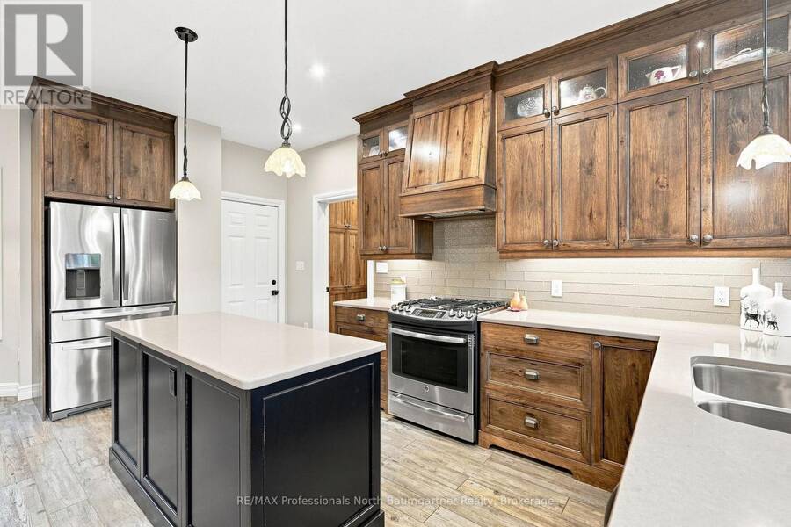
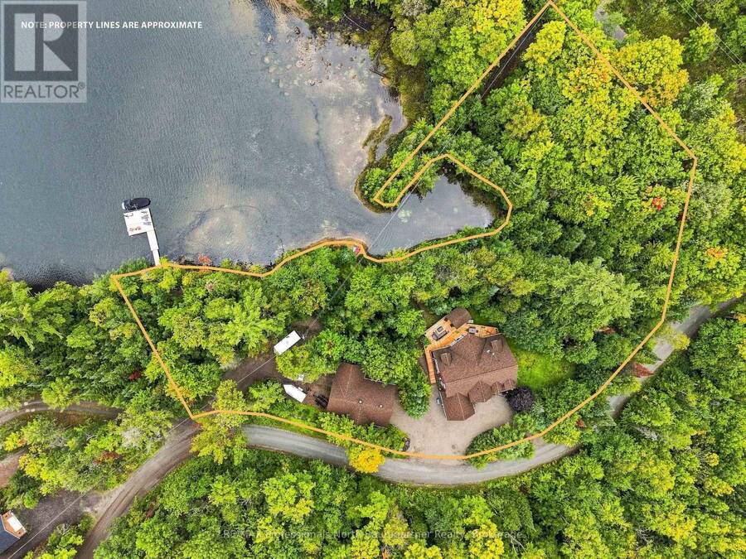
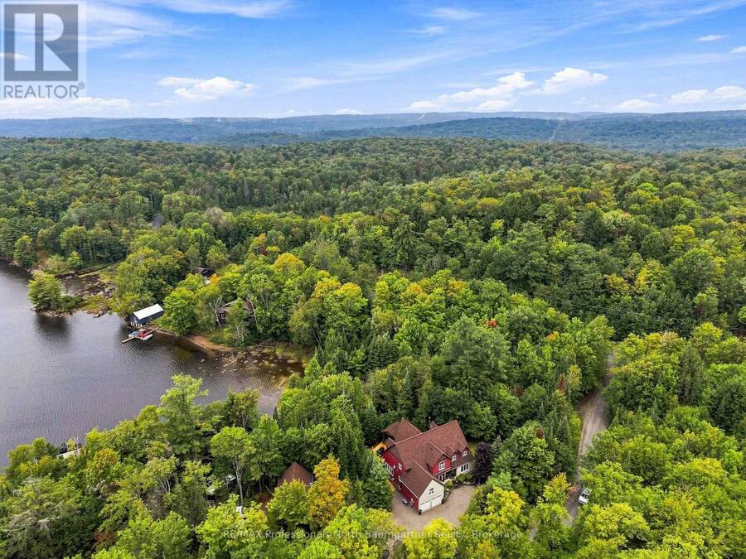
Exceptional Koshlong Lake waterfront retreat offering the perfect blend of luxury cottage living and year-round comfort. With western exposure, scenic lake views, a quiet bay and a naturally private setting, this spacious 6-bedroom, 4-bathroom property is equally suited to a spectacular cottage getaway or full-time residence. The home features soaring cathedral ceilings, a stunning stone wood-burning fireplace and walkouts to the large front deck from the living room and dining area. The well-appointed kitchen offers quartz countertops, wood cabinetry and a center island, while the four-season heated sunroom provides an inviting space to enjoy the ... read more
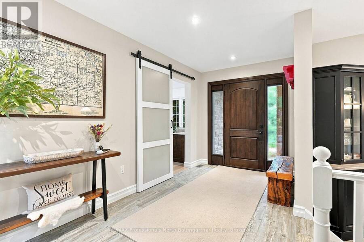
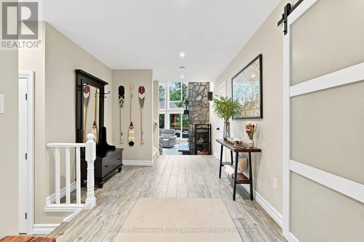
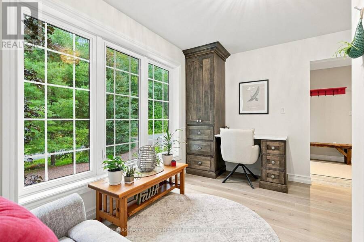
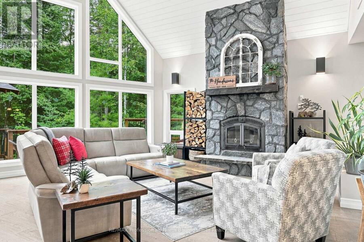
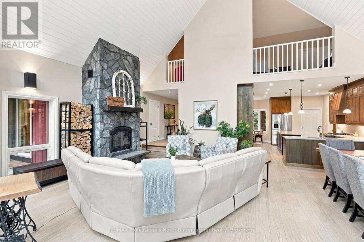
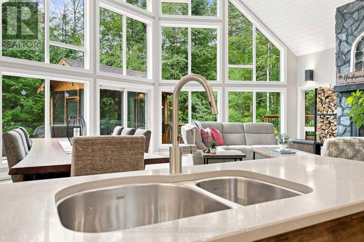
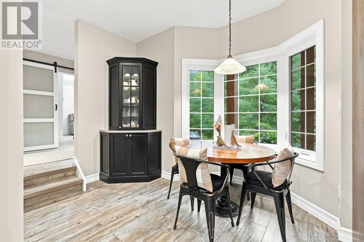
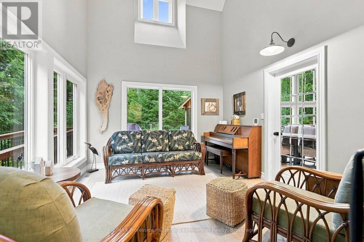
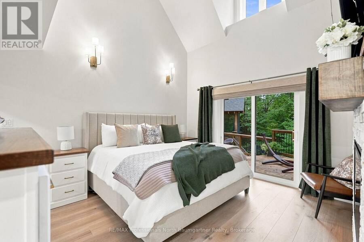
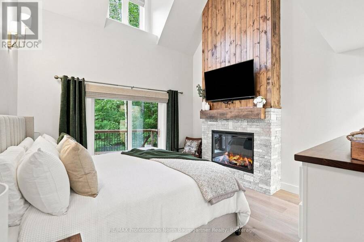
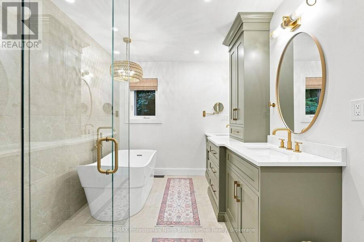
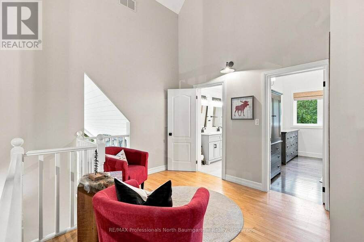
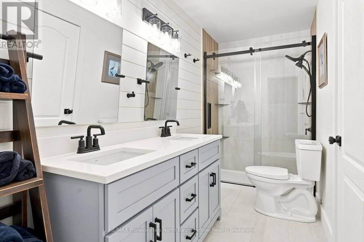
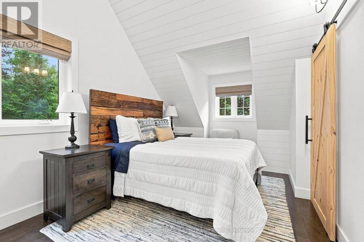
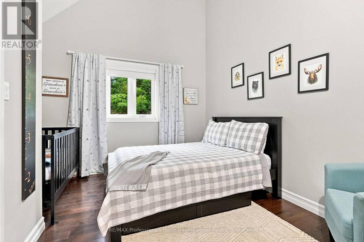
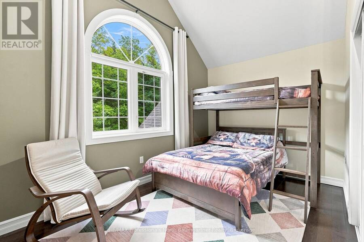
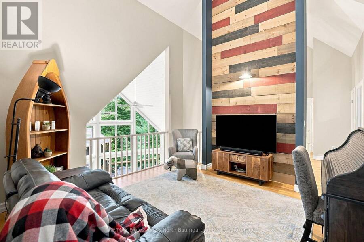
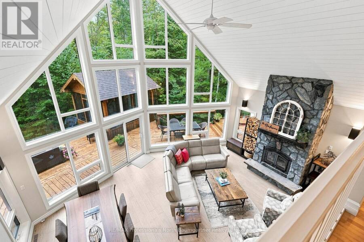
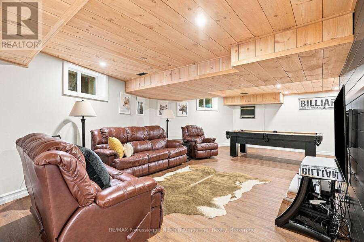
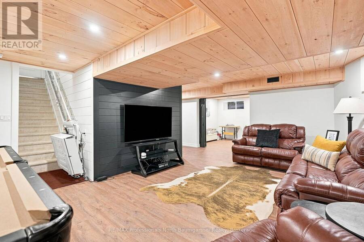
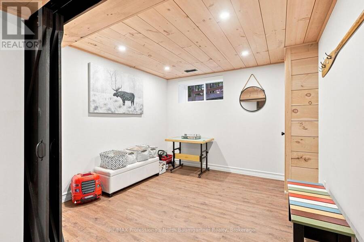
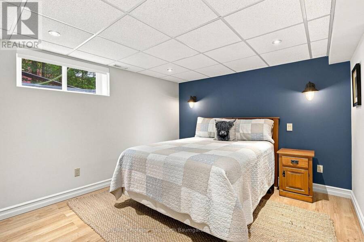
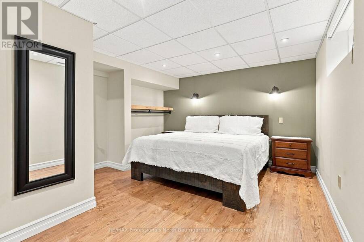
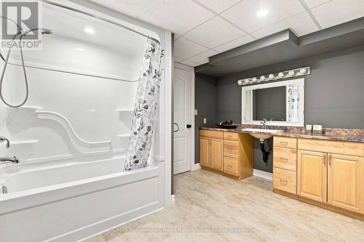
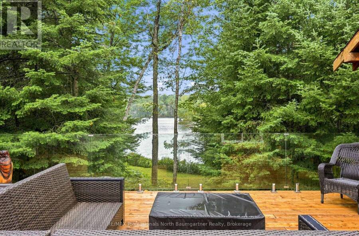
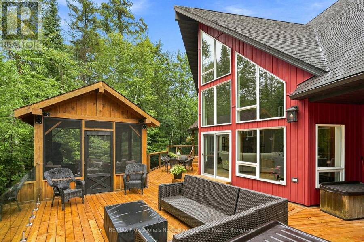
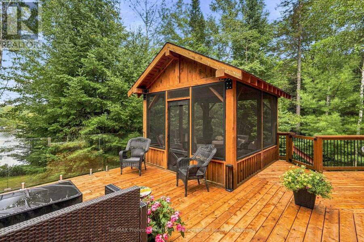
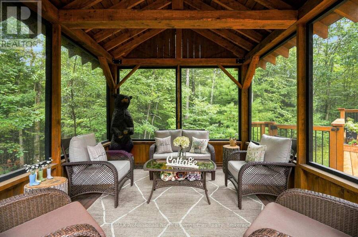
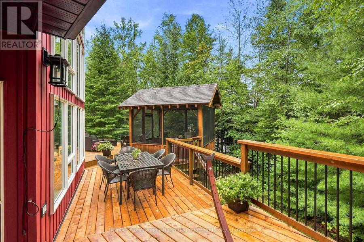
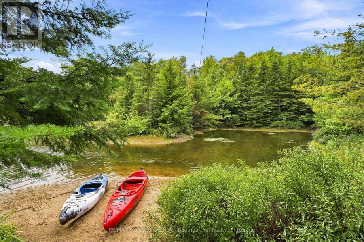
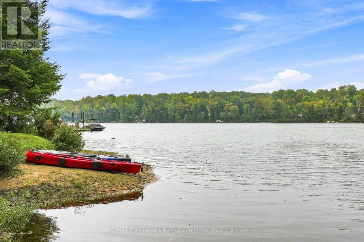
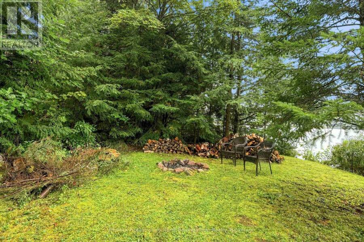
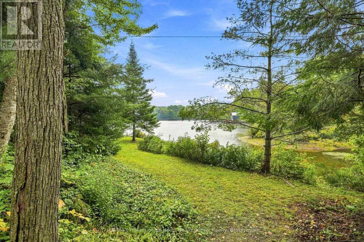
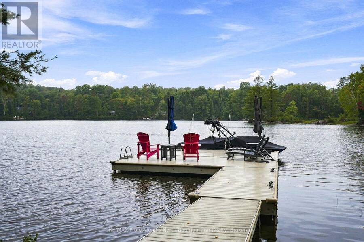
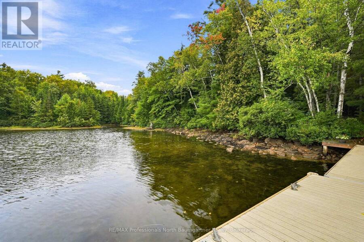
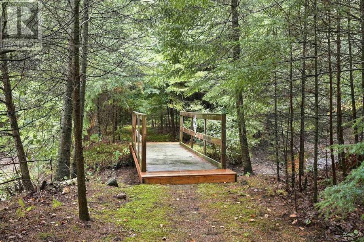
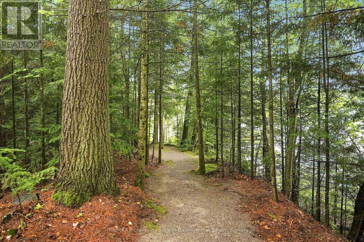
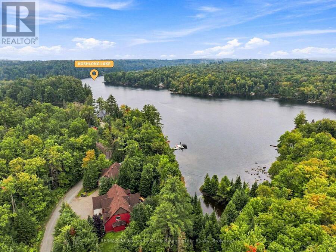
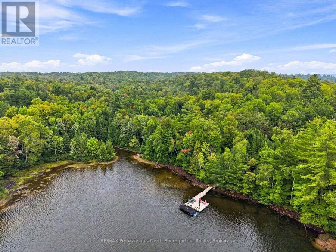
Exceptional Koshlong Lake waterfront retreat offering the perfect blend of luxury cottage living and year-round comfort. With western exposure, scenic lake views, a quiet bay and a naturally private setting, this spacious 6-bedroom, 4-bathroom property is equally suited to a spectacular cottage getaway or full-time residence. The home features soaring cathedral ceilings, a stunning stone wood-burning fireplace and walkouts to the large front deck from the living room and dining area. The well-appointed kitchen offers quartz countertops, wood cabinetry and a center island, while the four-season heated sunroom provides an inviting space to enjoy the beauty of the outdoors in every season. The newly renovated primary suite features a walk-in closet, built-in cabinetry, electric fireplace, walkout to the front deck and luxurious 5-piece ensuite with heated flooring. The second floor offers a sitting area, additional bedrooms and a den overlooking the living room, while the lower level includes a large recreation room and additional bedrooms. Outdoor living is exceptional, with a large deck, screened room and glass railings, perfect for entertaining and enjoying spectacular western sunsets. A gentle sloping pathway leads to the dock and waterfront. An attached double-car garage with loft storage is complemented by a separate fully insulated and heated 4-car garage/workshop with boiler system and approximately 1,600 sq. ft. of additional space. Two driveway entrances, ample parking and room for trailers add convenience. HVAC, central air conditioning, condensation pump and automatic Generac generator provide true four-season comfort and peace of mind. Located on a year-round private road with excellent neighbours and close to Haliburton and Minden, this is a rare opportunity to enjoy a peaceful private lakefront setting with exceptional space, privacy and versatility-an outstanding cottage retreat or year-round home on beautiful Koshlong Lake. (id:25417)
- Listing ID: X13779080
- Property Type: Single Family
| Property | |
|---|---|
| Ownership: | Freehold |
| Lot Size: | 107 FT (1/2 - 1.99 Acres) |
| Parking: | Attached Garage 12 Spaces |
| Waterfront: | Yes |
| Building | |
|---|---|
| Type: | Single Family House |
| Appliances: | Water Softener and Water Heater |
| HVAC: | Central Air Conditioning, Fireplace, Forced Air and Other Propane, Wood |
| Exterior: | Vinyl Siding |
| Basement: | N/A (Finished) |
| Utilities: | Wireless, Lake/River Water Intake and Septic System |
| Location | |
|---|---|
| Village: | Haliburton |
| Province: | Ontario |
| Rooms | Level | Dimensions |
|---|---|---|
| Bathroom | Second level | 1.51 m x 3.75 m |
| Bedroom | Second level | 5.1 m x 3.75 m |
| Bedroom | Second level | 3.31 m x 4.36 m |
| Bedroom | Second level | 3.4 m x 3.49 m |
| Loft | Second level | 4.16 m x 8.33 m |
| Other | Second level | 3.38 m x 3.28 m |
| Bathroom | Basement | 3.51 m x 3.6 m |
| Bedroom | Basement | 3.95 m x 5.06 m |
| Bedroom | Basement | 5.17 m x 3.82 m |
| Bathroom | Main level | 1.53 m x 1.83 m |
| Primary Bedroom | Main level | 4.85 m x 3.98 m |
| Other | Main level | 2.83 m x 2.63 m |
| Bathroom | Main level | 3.68 m x 3.49 m |
| Office | Main level | 3.04 m x 3.97 m |
| Eating area | Main level | 2.99 m x 3.25 m |
| Dining room | Main level | 5.57 m x 2.2 m |
| Family room | Main level | 4.12 m x 3.49 m |
| Foyer | Main level | 6.18 m x 2.86 m |
| Kitchen | Main level | 5.37 m x 3.99 m |
| Laundry room | Main level | 3.44 m x 3.51 m |
| Living room | Main level | 6.31 m x 5.93 m |
Book a showing to see this Chicory Drive Home in Haliburton
This property has so much to offer. Book a private showing now, as you do not want to miss out on 1018 CHICORY DRIVE in Haliburton, Ontario!
Private Showing Request
Send a request to book a private showing for
.
Please Note: Information you supply in the contact form will be kept fully confidential.
Is this waterfront home the right property for you? Start a conversation to find out.
Get Directions to this Property
Not sure where this property is? Get directions to this Chicory Drive Home in Haliburton.


Provided by RE/MAX Professionals North Baumgartner Realty. MLS®, REALTOR®, and the associated logos are trademarks of the Canadian Real Estate Association.

This REALTOR.ca listing content is owned and licensed by REALTOR® members of the Canadian Real Estate Association.
Have questions or need more information about this home? Don't know where to begin? Then, let us connect you with the best real estate agent to guide you.

Inquiries submitted through this website will be responded to by a local sales representative from Royal LePage®.
Start a Conversation by Text
Provide your full name, phone and email to start a conversation by text message.
Please Note: Information you supply in the contact form will be kept fully confidential.
Start a Conversation by Email
Provide your full name and email to start a conversation by email.
Please Note: Information you supply in the contact form will be kept fully confidential.