
759 CONCESSION 14 WALPOLE Road, Hagersville, Ontario N0A 1H0

$1,174,900.00
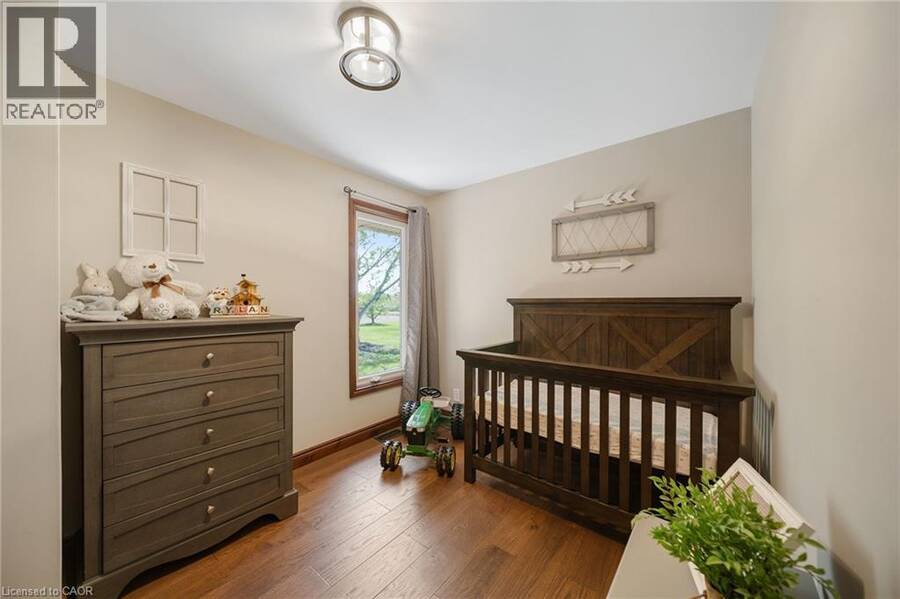
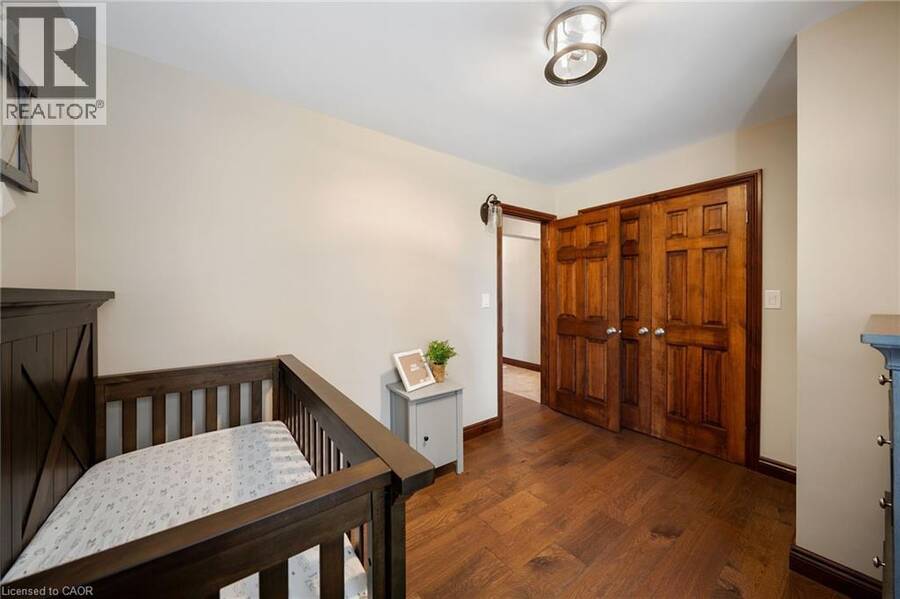
- 4 bedrooms
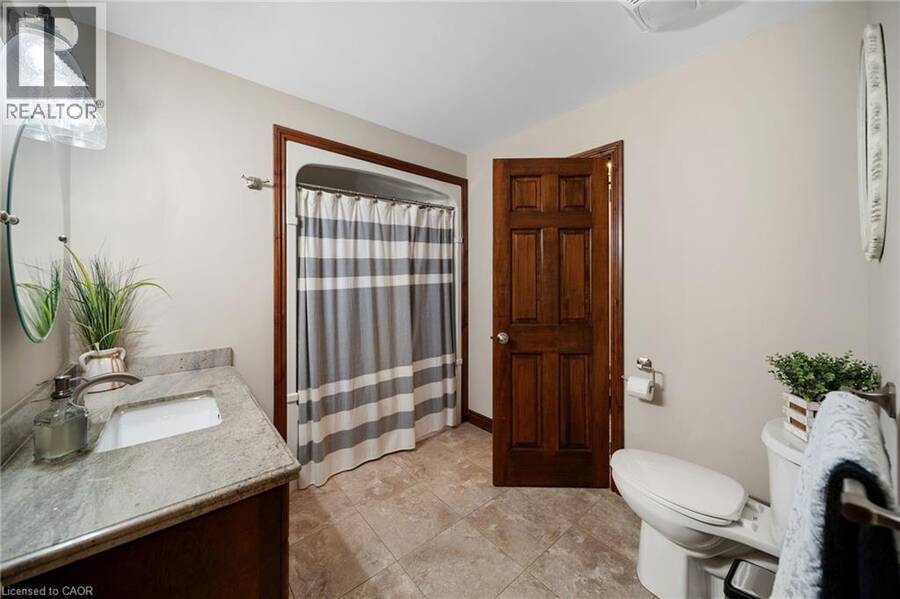
- 3 bathrooms
- 2,894 Square Feet
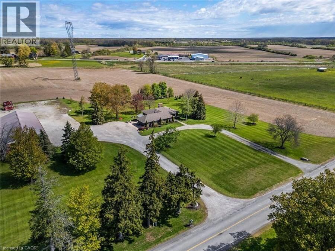
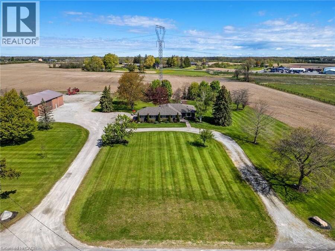
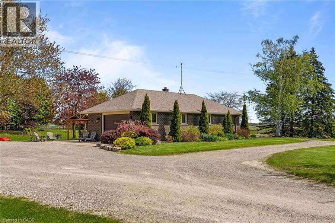
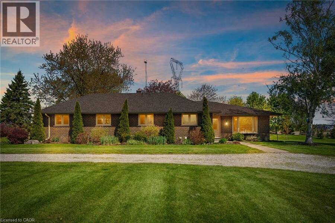
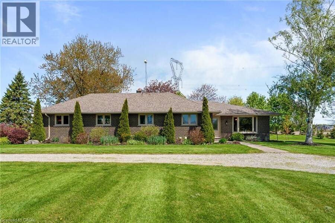
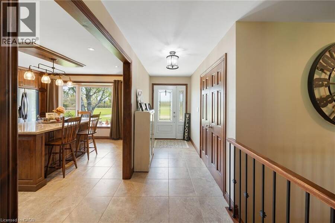
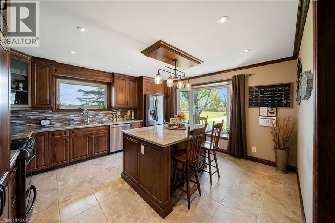
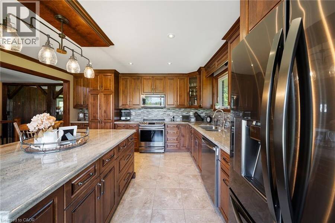
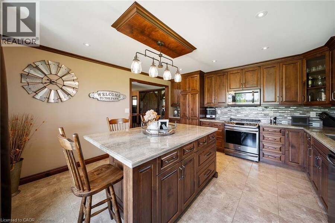
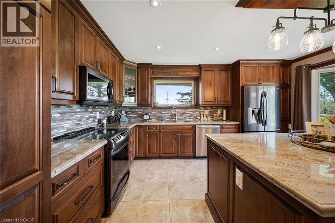
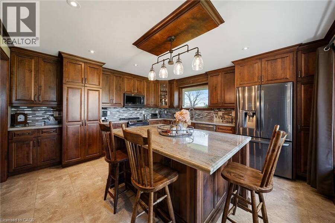
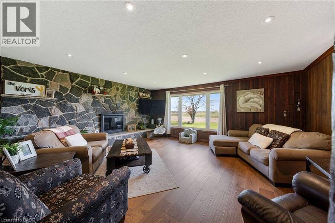
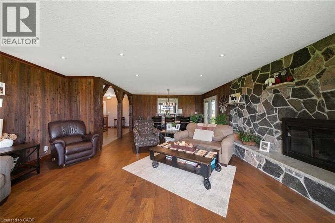
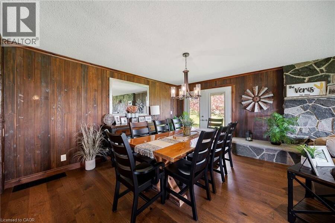
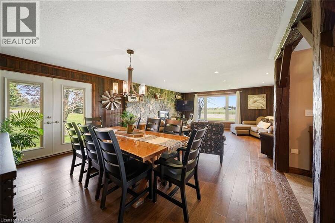
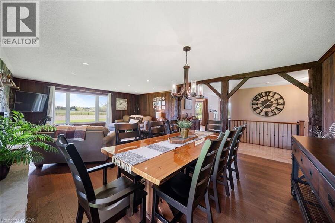
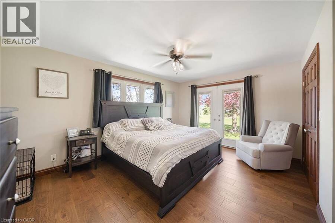
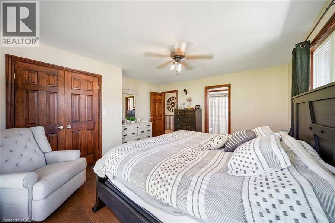
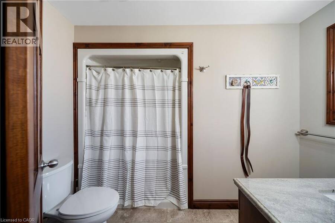
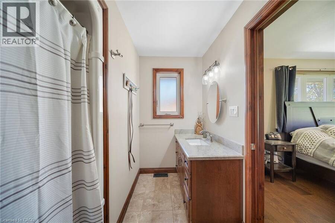
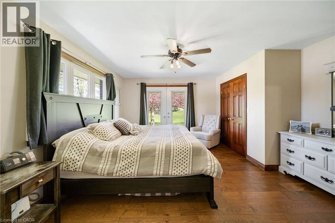
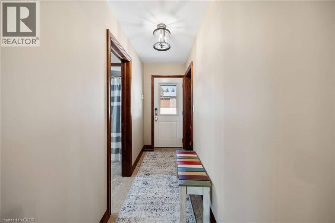
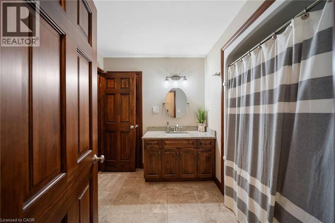
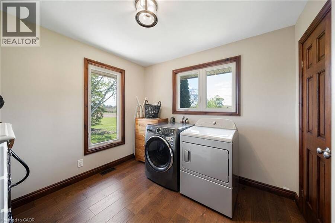
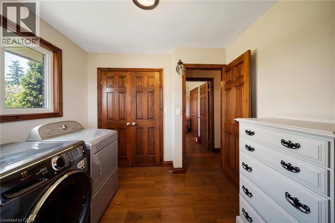
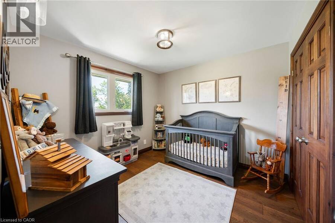
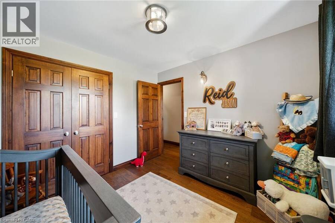
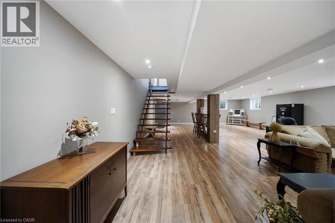
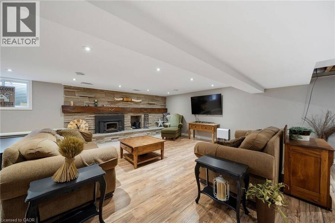
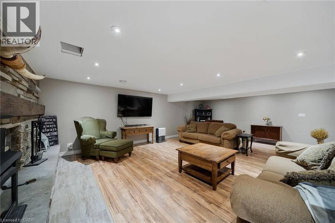
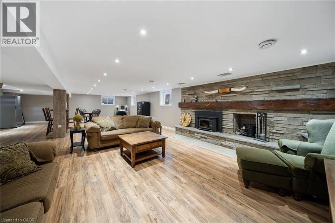
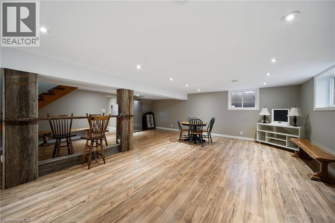
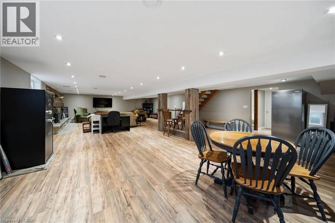
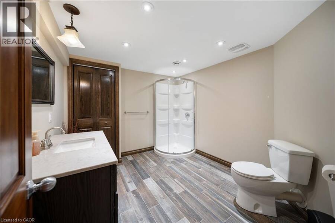
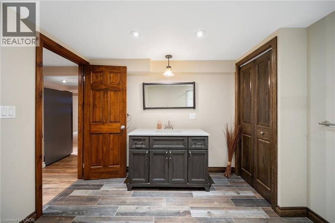
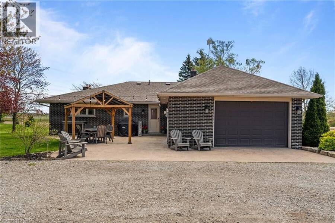
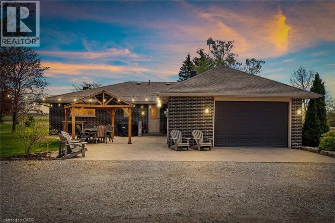
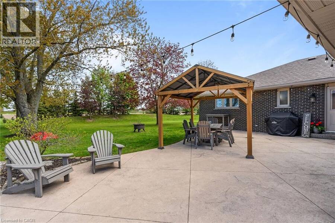
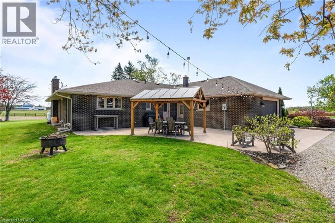
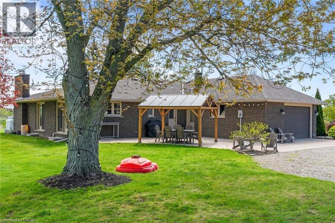
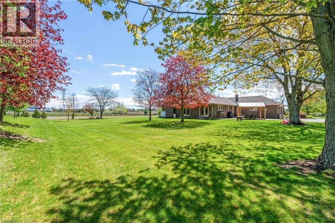
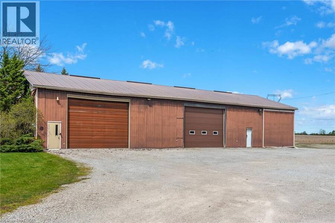
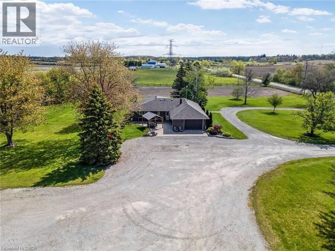
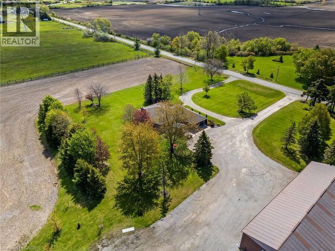
Sitting on 2.47 acres surrounded by farmland, property includes all brick bungalow completely renovated in '17. Custom Deboer kitchen, with island, bay window, b/i appliances, pot lights, engineered hardwood flooring, all new windows, doors, flooring. 2 wood burning fireplaces, newer roof, concrete patios, attached heated garage with epoxy flooring, enough room to park up to 40 vehicles. 4 bedrooms, master with ensuite ( one bedroom is currently laundry room), 3 bathrooms, fully finished basement with walk up thru garage. Alarm system, cistern & septic. The men will enjoy the 40' x 100 ' detached shop with alarm system, sep. cistern, propane heat, ... read more
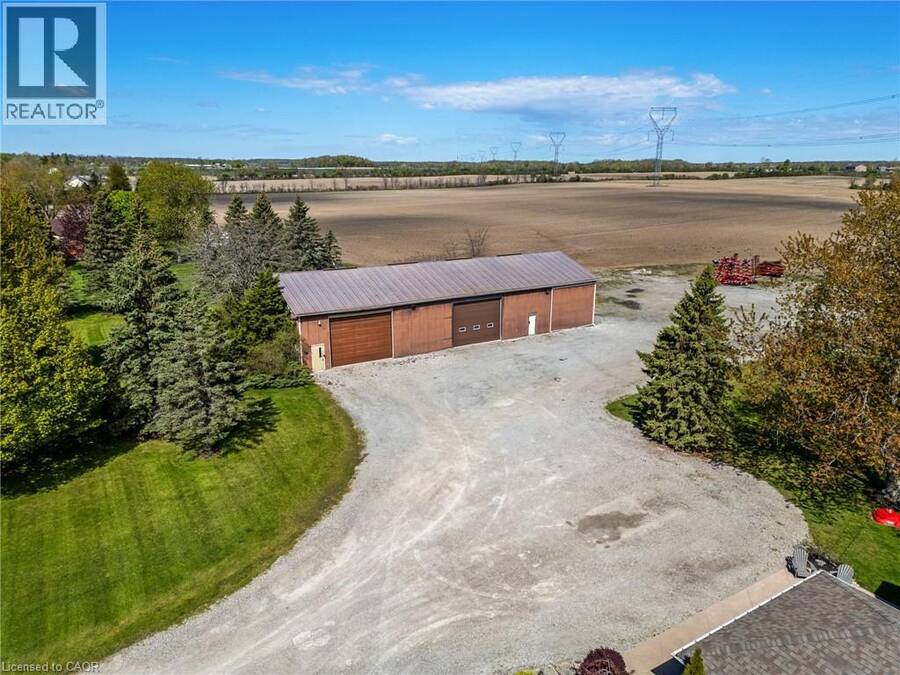
Sitting on 2.47 acres surrounded by farmland, property includes all brick bungalow completely renovated in '17. Custom Deboer kitchen, with island, bay window, b/i appliances, pot lights, engineered hardwood flooring, all new windows, doors, flooring. 2 wood burning fireplaces, newer roof, concrete patios, attached heated garage with epoxy flooring, enough room to park up to 40 vehicles. 4 bedrooms, master with ensuite ( one bedroom is currently laundry room), 3 bathrooms, fully finished basement with walk up thru garage. Alarm system, cistern & septic. The men will enjoy the 40' x 100 ' detached shop with alarm system, sep. cistern, propane heat, concrete floors, roll up doors. Parking lot off back of shop . Great convenient location to make this property work for you! Easy drive to Brantford, Hamilton and the shores of Lake Erie. (id:25417)
- Listing ID: 40868910
- Property Type: Single Family
- Year Built: 1974
| Property | |
|---|---|
| Style: | Bungalow |
| Ownership: | Freehold |
| Land Size: | 2.47 Ac (2 - 4.99 Acres) |
| Parking: | Attached Garage 41 Spaces |
| Building | |
|---|---|
| Type: | Single Family House |
| Appliances: | Dishwasher, Dryer, Microwave, Refrigerator, Satellite Dish, Stove, Washer, Window Coverings and Central Vacuum |
| HVAC: | Central Air Conditioning, Fireplace and Forced Air Propane (Fireplace is Wood) |
| Exterior: | Brick Veneer |
| Basement: | Full (Finished) |
| Utilities: | Septic System |
| Location | |
|---|---|
| Town: | Hagersville |
| Province: | Ontario |
| Rooms | Level | Dimensions |
|---|---|---|
| Utility room | Lower level | 6'2'' x 13'5'' |
| Family room | Lower level | 41'0'' x 25'2'' |
| 3pc Bathroom | Lower level | Measurements not available |
| Laundry room | Main level | 9'8'' x 11'3'' |
| Living room | Main level | 14'1'' x 18'11'' |
| Dining room | Main level | 12'6'' x 16'5'' |
| Eat in kitchen | Main level | 14'1'' x 14'9'' |
| Bedroom | Main level | 9'8'' x 9'3'' |
| Bedroom | Main level | 8'10'' x 11'3'' |
| Bedroom | Main level | 10'2'' x 9'8'' |
| 4pc Bathroom | Main level | Measurements not available |
| 3pc Ensuite bath | Main level | Measurements not available |
| Primary Bedroom | Main level | 15'3'' x 16'1'' |
Book a showing to see this CONCESSION 14 WALPOLE Road Home in Hagersville
This property has so much to offer. Book a private showing now, as you do not want to miss out on 759 CONCESSION 14 WALPOLE Road in Hagersville, Ontario!
Private Showing Request
Send a request to book a private showing for
.
Please Note: Information you supply in the contact form will be kept fully confidential.
Is this home the right property for you? Start a conversation to find out.

Provided by RE/MAX Escarpment Realty Inc.. MLS®, REALTOR®, and the associated logos are trademarks of the Canadian Real Estate Association.

This REALTOR.ca listing content is owned and licensed by REALTOR® members of the Canadian Real Estate Association.
Have questions or need more information about this home? Don't know where to begin? Then, let us connect you with the best real estate agent to guide you.

Inquiries submitted through this website will be responded to by a local sales representative from Royal LePage®.
Start a Conversation by Text
Provide your full name, phone and email to start a conversation by text message.
Please Note: Information you supply in the contact form will be kept fully confidential.
Start a Conversation by Email
Provide your full name and email to start a conversation by email.
Please Note: Information you supply in the contact form will be kept fully confidential.