
614 CONCESSION 10 ROAD, Hagersville, Ontario N0A 1H0

$759,900.00
- 3 bedrooms
- 3 bathrooms
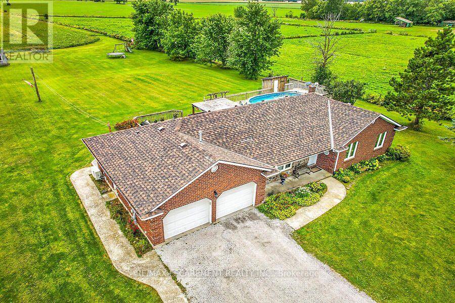
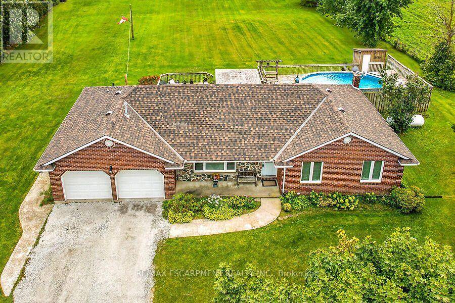
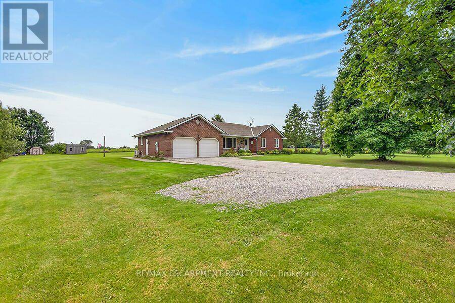
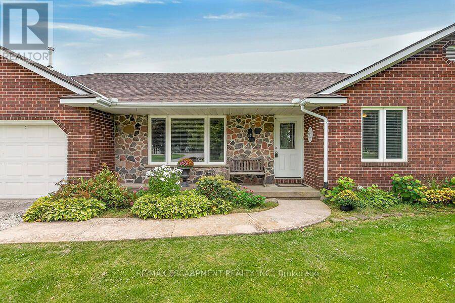
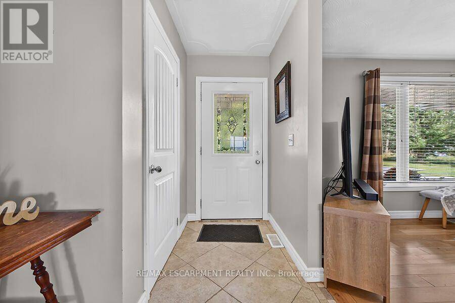
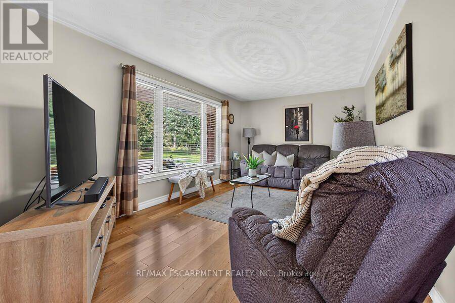
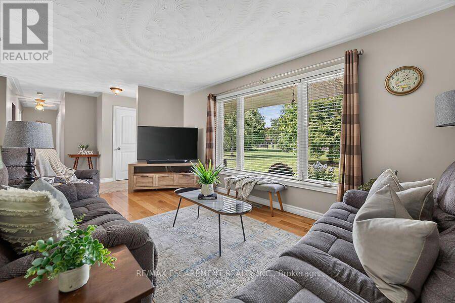
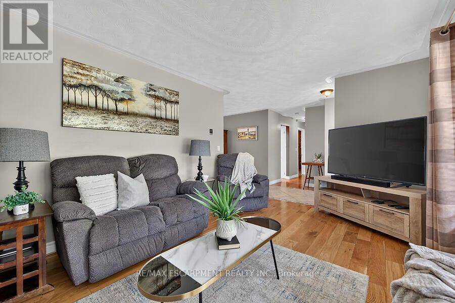
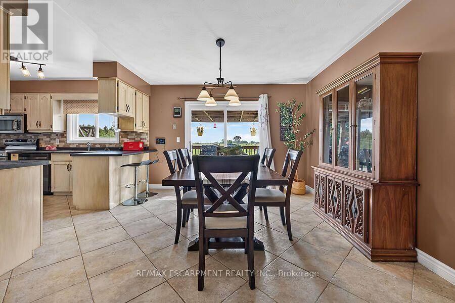
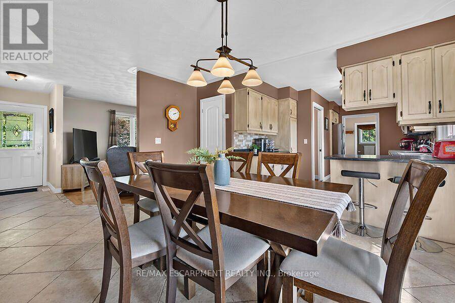
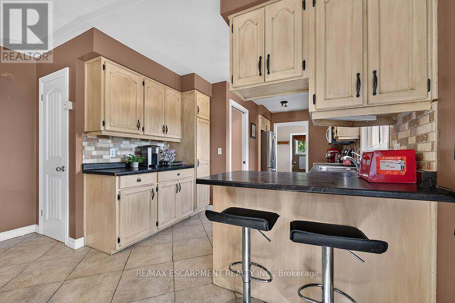
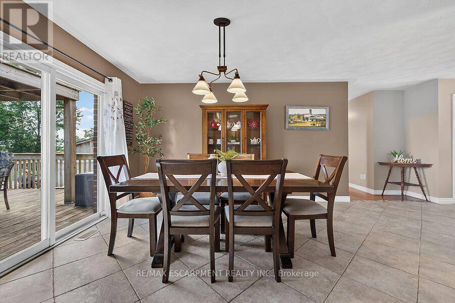
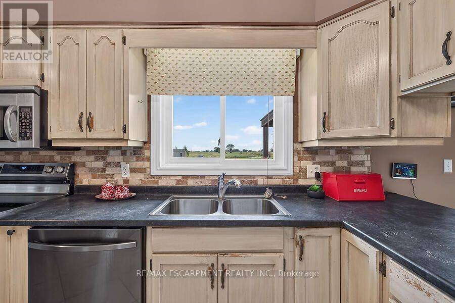
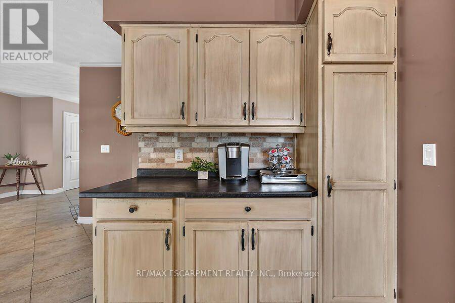
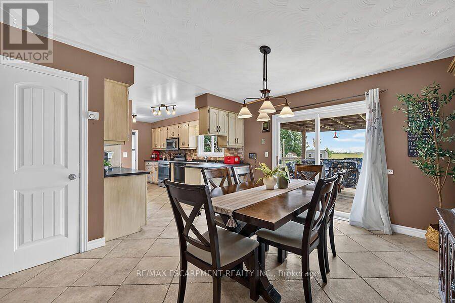
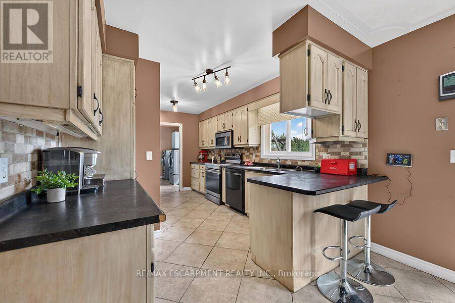
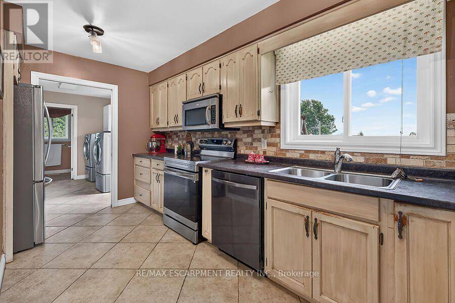
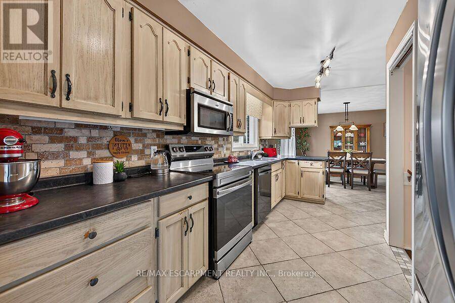
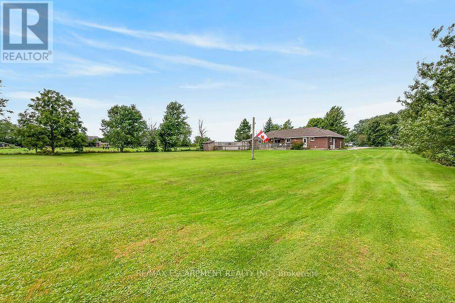
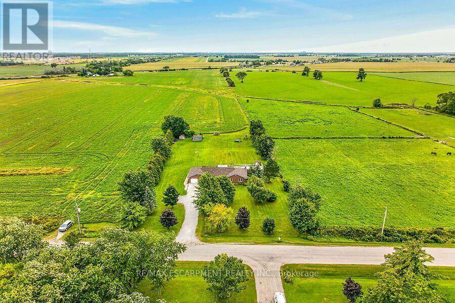
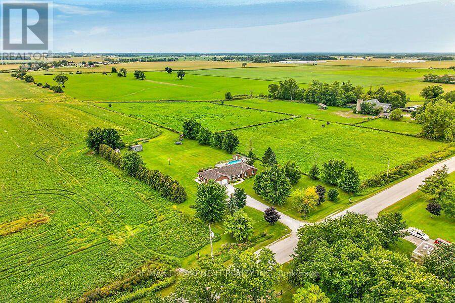
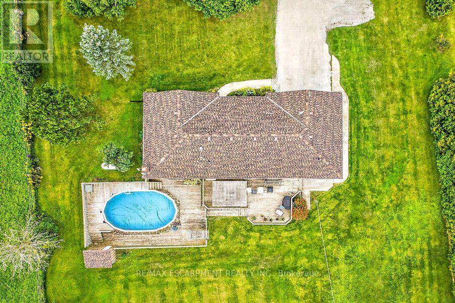
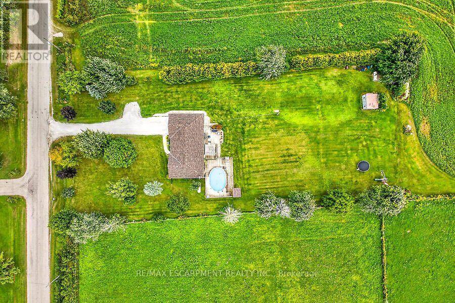
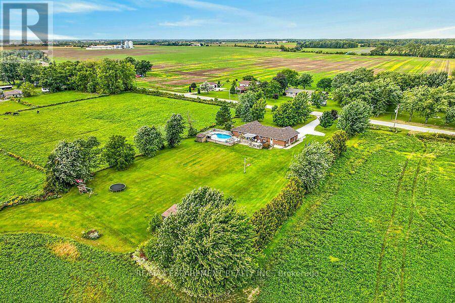
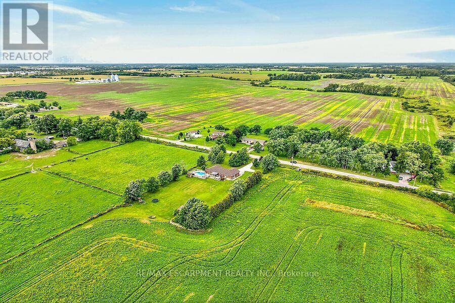
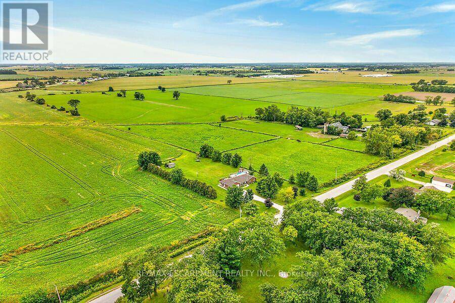
Welcome to this brick and stone bungalow set on a beautiful 1.2-acre property surrounded by peaceful farmland. Located on a quiet country road just outside Hagersville, this property offers the best of both worlds-privacy and a relaxed rural setting, while remaining close to local amenities and convenient highway access. Offering approximately 1,499 sq. ft. of comfortable main-floor living space, the home features a spacious living room with bay window, large dining room with sliding doors leading to the expansive rear deck and picturesque farmland views, and a bright kitchen with plenty of cabinetry and counter space, coffee nook and stainless steel ... read more
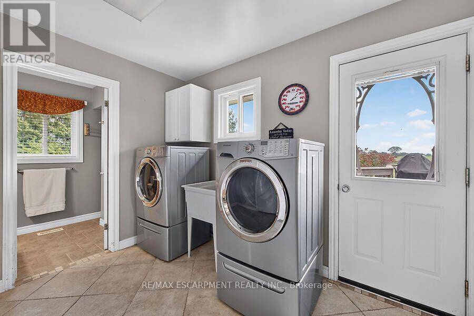
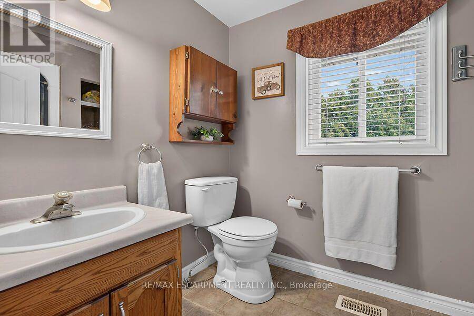
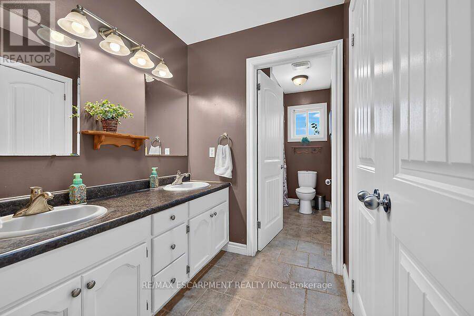
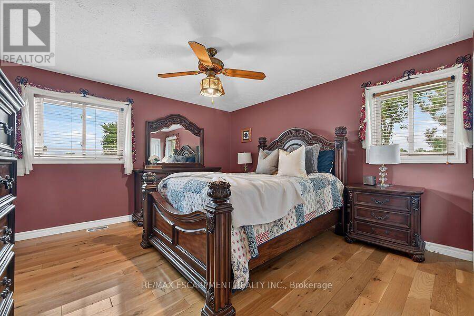
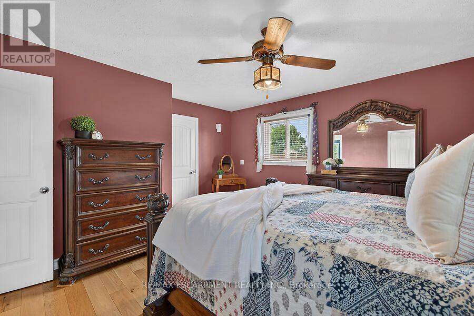
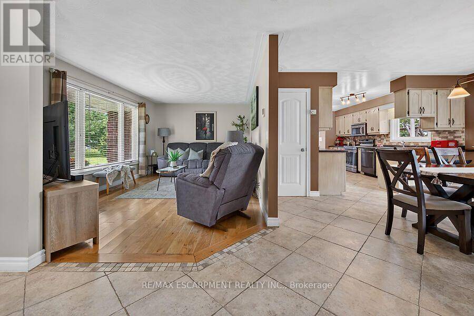
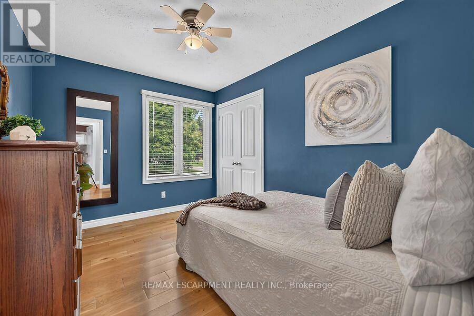
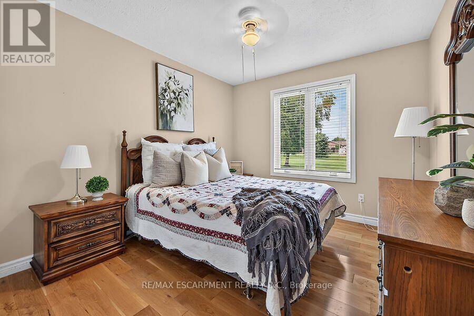
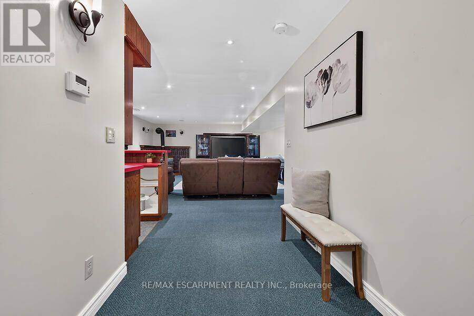
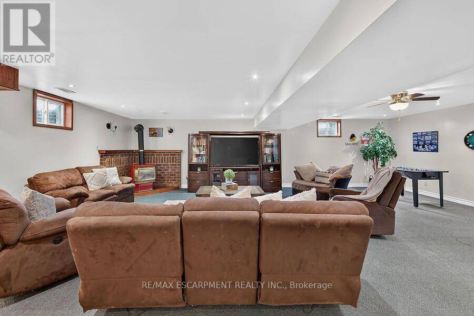
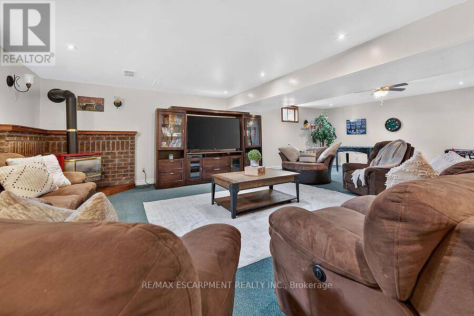
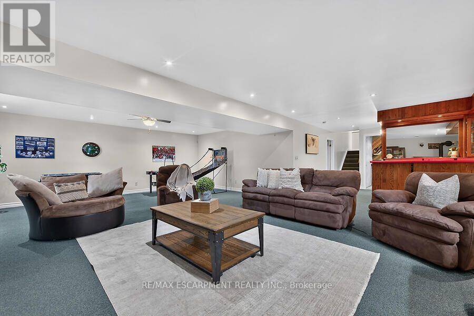
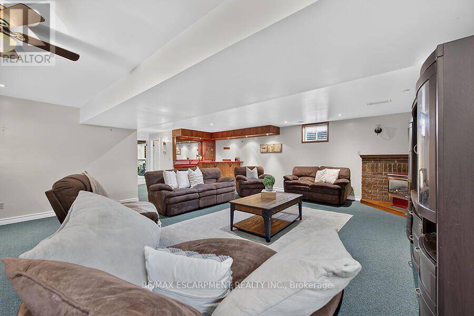
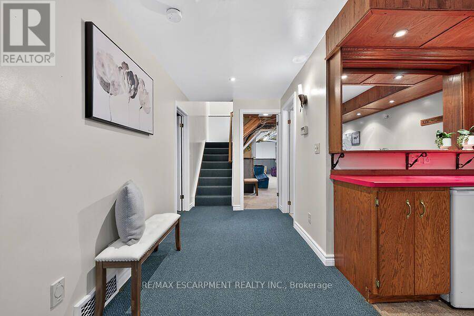
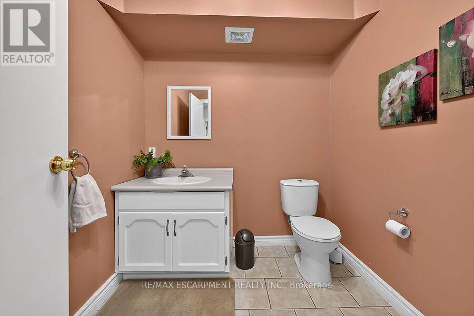
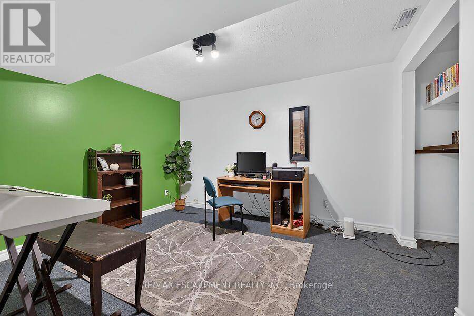
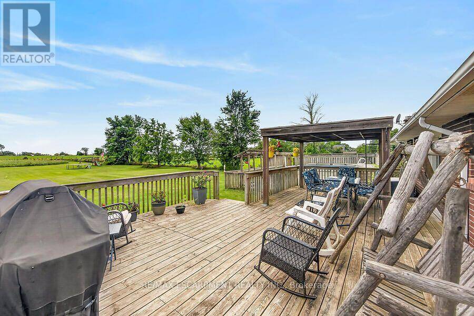
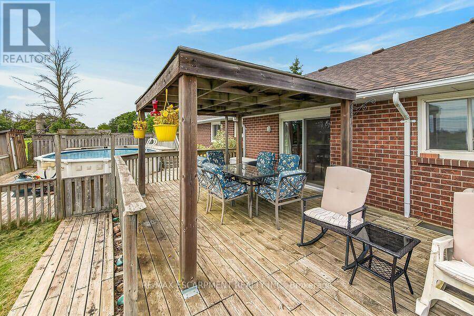
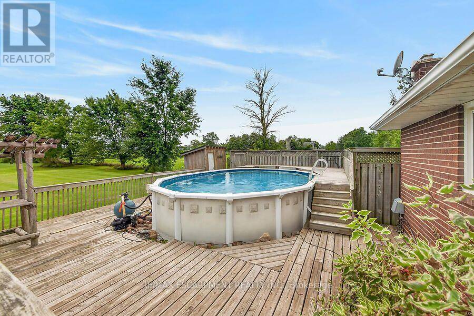
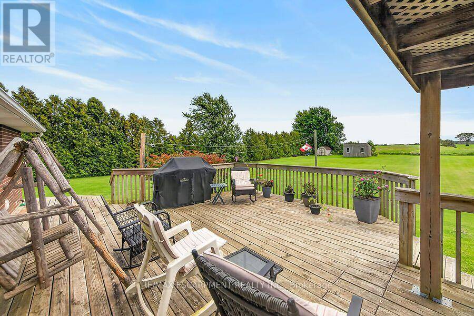
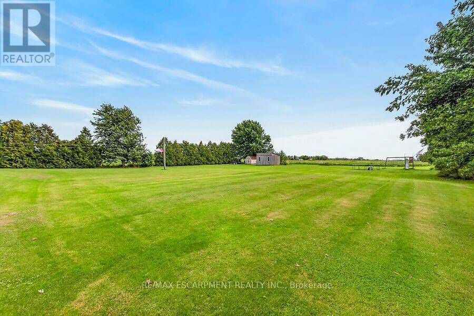
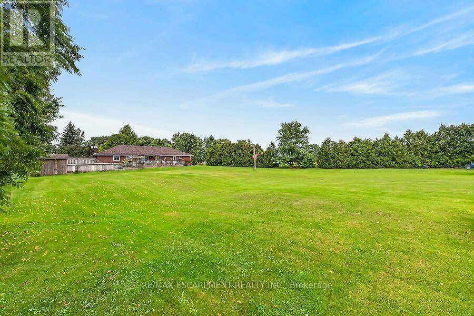
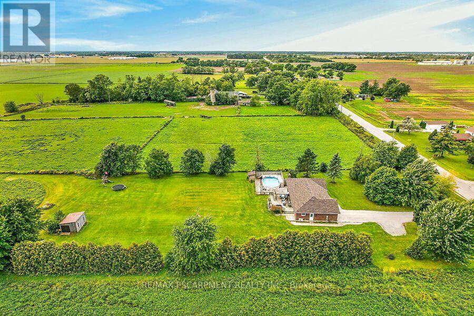
Welcome to this brick and stone bungalow set on a beautiful 1.2-acre property surrounded by peaceful farmland. Located on a quiet country road just outside Hagersville, this property offers the best of both worlds-privacy and a relaxed rural setting, while remaining close to local amenities and convenient highway access. Offering approximately 1,499 sq. ft. of comfortable main-floor living space, the home features a spacious living room with bay window, large dining room with sliding doors leading to the expansive rear deck and picturesque farmland views, and a bright kitchen with plenty of cabinetry and counter space, coffee nook and stainless steel appliances. A convenient laundry/mud room with sink provides access to both the attached double garage and rear deck. Located off the laundry/mud room in the east wing is a 3-piece bathroom with excellent storage. The west wing of the main floor offers three generously-sized bedrooms, including a large primary bedroom with two closets and ensuite privilege to the 5-piece main bathroom. Two additional spacious bedrooms provide plenty of room for family or guests. Hardwood flooring flows through the living room, hallway and bedrooms, while attractive tile flooring complements the entry, dining room, kitchen, laundry/mud room and bathrooms. The partially finished basement provides additional living space with a huge family room featuring a wet bar and gas fireplace, plus a separate office, 2-piece bathroom, large unfinished storage room and utility room. Outside, enjoy the large front porch, mature landscaping, multiple sheds, above-ground pool with wrap-around deck, and plenty of room to enjoy the surrounding countryside. Recent updates include a new roof (2026), furnace and heat pump (2024), pool walls and liner (2020), plus a 200-amp breaker panel and portable generator. A wonderful opportunity to enjoy spacious country living just minutes from Hagersville. (id:25417)
Open House this Sunday, September 20th, from 2:00 PM to 4:00 PM.
- Listing ID: X13798600
- Property Type: Single Family
| Property | |
|---|---|
| Style: | Bungalow |
| Ownership: | Freehold |
| Lot Size: | 162 by 325 FT|1/2 - 1.99 Acres |
| Parking: | Attached Garage 12 Spaces |
| Pool: | Above Ground Pool |
| Building | |
|---|---|
| Type: | Single Family House |
| Appliances: | Central Vacuum, Dishwasher, Dryer, Freezer, Garage Door Opener, Microwave, Refrigerator, Satellite Dish, Stove, Washer, Water Heater, Window Coverings and Garage Door Opener Remote(s) |
| HVAC: | Fireplace and Forced Air Natural Gas, Other |
| Exterior: | Brick and Stone |
| Basement: | Full (Partially Finished) |
| Utilities: | Septic System |
| Location | |
|---|---|
| Town: | Hagersville |
| Province: | Ontario |
| Rooms | Level | Dimensions |
|---|---|---|
| Office | Basement | 3.25 m x 3.84 m |
| Bathroom | Basement | Measurements not available |
| Other | Basement | 3.07 m x 9.75 m |
| Utility room | Basement | 1.85 m x 3.35 m |
| Family room | Basement | 8.76 m x 7.92 m |
| Living room | Main level | 5.21 m x 3.35 m |
| Dining room | Main level | 4.14 m x 3.48 m |
| Kitchen | Main level | 4.9 m x 3.07 m |
| Laundry room | Main level | 3.25 m x 2.67 m |
| Bathroom | Main level | Measurements not available |
| Primary Bedroom | Main level | 4.65 m x 4.14 m |
| Bathroom | Main level | Measurements not available |
| Bedroom | Main level | 3.05 m x 3.3 m |
| Bedroom | Main level | 2.74 m x 3.63 m |
Book a showing to see this Concession 10 Road Home in Hagersville
This property has so much to offer. Book a private showing now, as you do not want to miss out on 614 CONCESSION 10 ROAD in Hagersville, Ontario!
Private Showing Request
Send a request to book a private showing for
.
Please Note: Information you supply in the contact form will be kept fully confidential.
Is this home the right property for you? Start a conversation to find out.
Get Directions to this Property
Not sure where this property is? Get directions to this Concession 10 Road Home in Hagersville.


Provided by RE/MAX ESCARPMENT REALTY INC.. MLS®, REALTOR®, and the associated logos are trademarks of the Canadian Real Estate Association.

This REALTOR.ca listing content is owned and licensed by REALTOR® members of the Canadian Real Estate Association.
Have questions or need more information about this home? Don't know where to begin? Then, let us connect you with the best real estate agent to guide you.

Inquiries submitted through this website will be responded to by a local sales representative from Royal LePage®.
Start a Conversation by Text
Provide your full name, phone and email to start a conversation by text message.
Please Note: Information you supply in the contact form will be kept fully confidential.
Start a Conversation by Email
Provide your full name and email to start a conversation by email.
Please Note: Information you supply in the contact form will be kept fully confidential.