
3733 HIGHWAY 3, Hagersville, Ontario N0A 1H0

$625,850.00
- 3 bedrooms
- 1 bathrooms
- 1,417 Square Feet
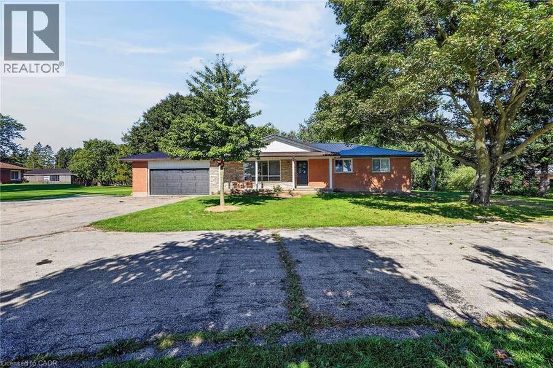
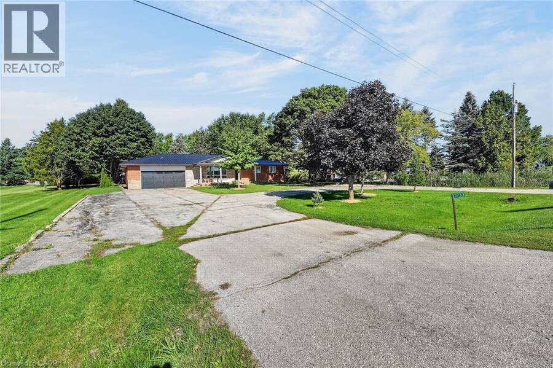
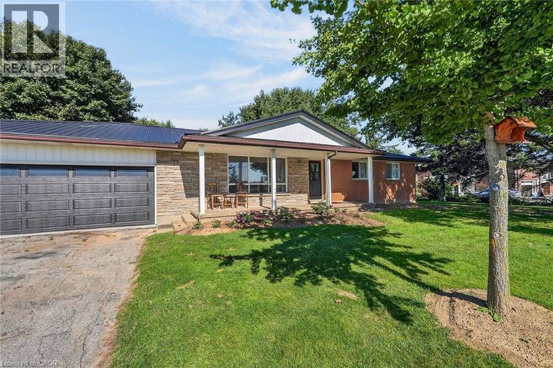
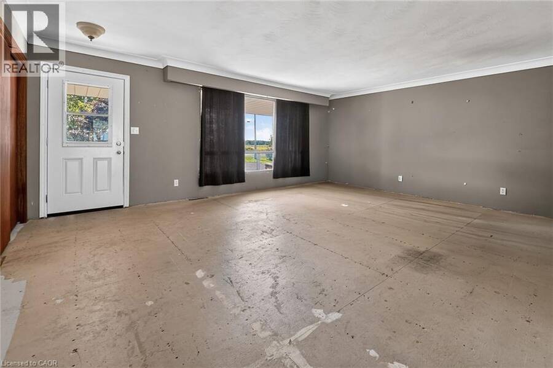
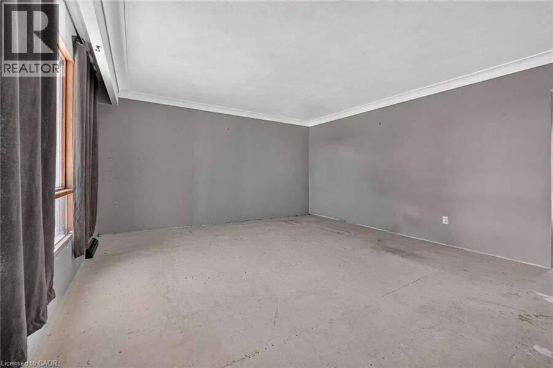
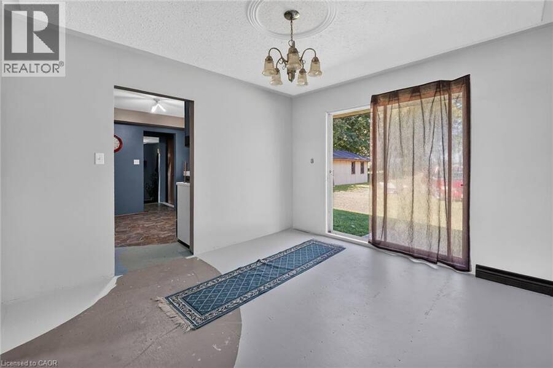
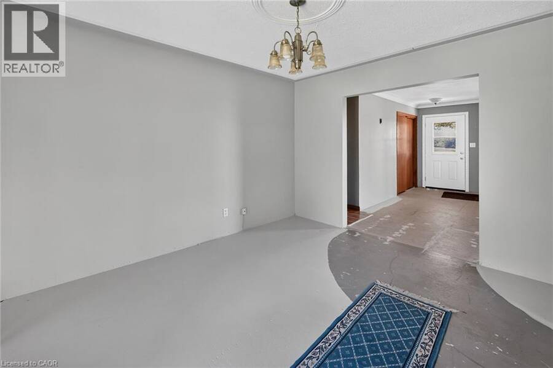
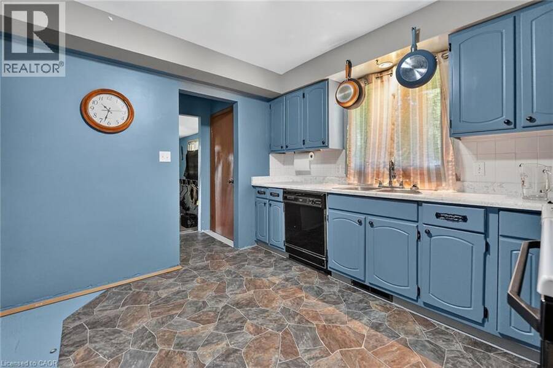
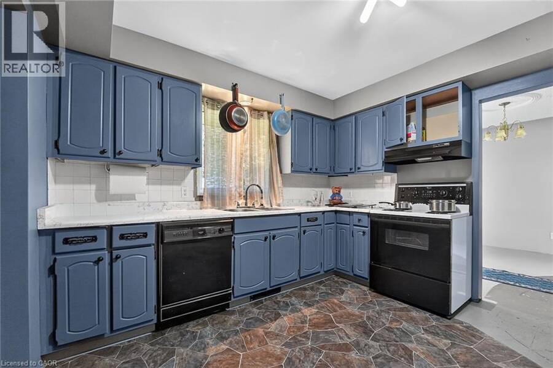
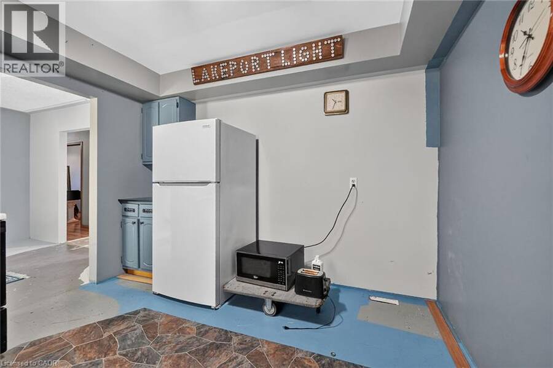
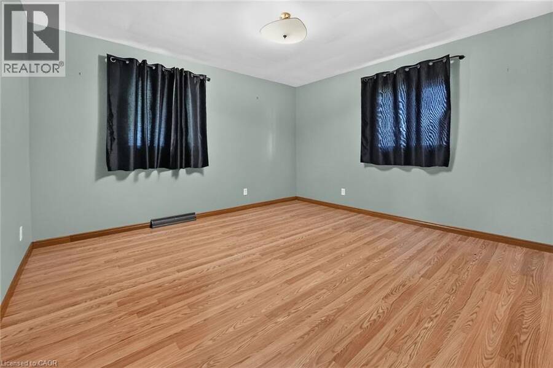
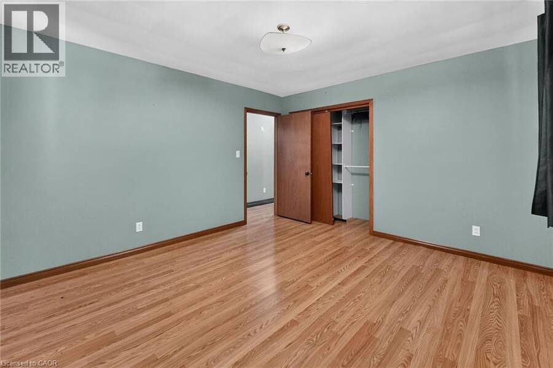
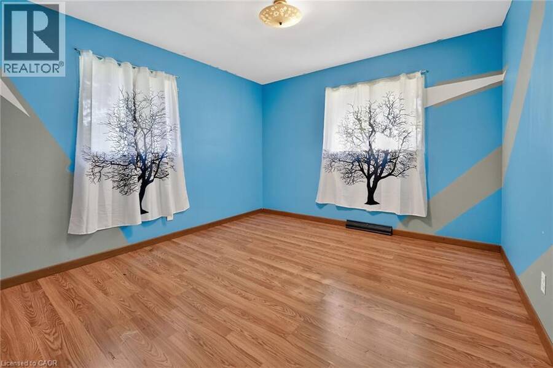
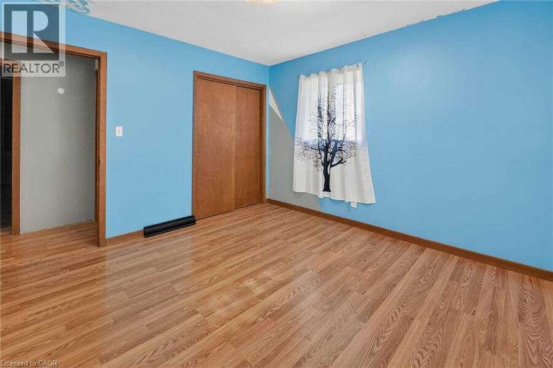
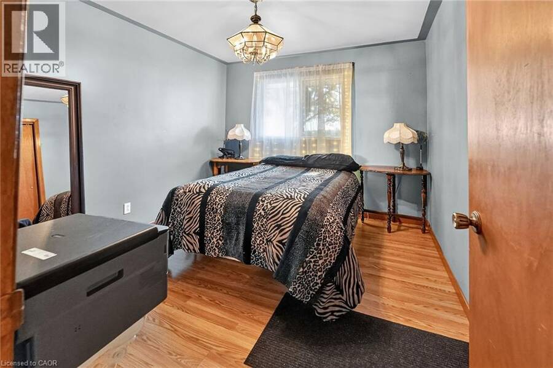
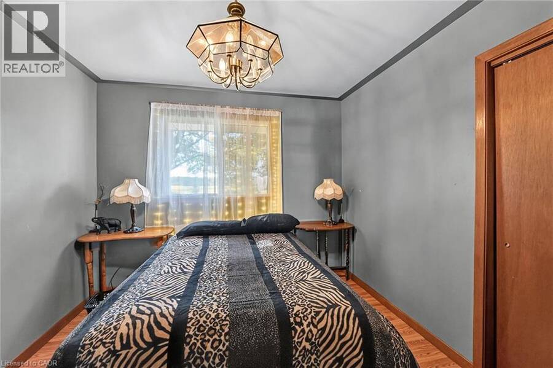
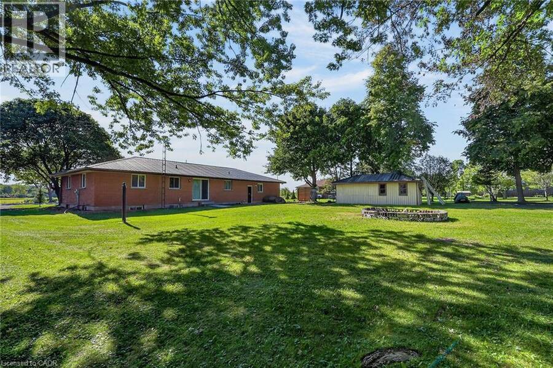
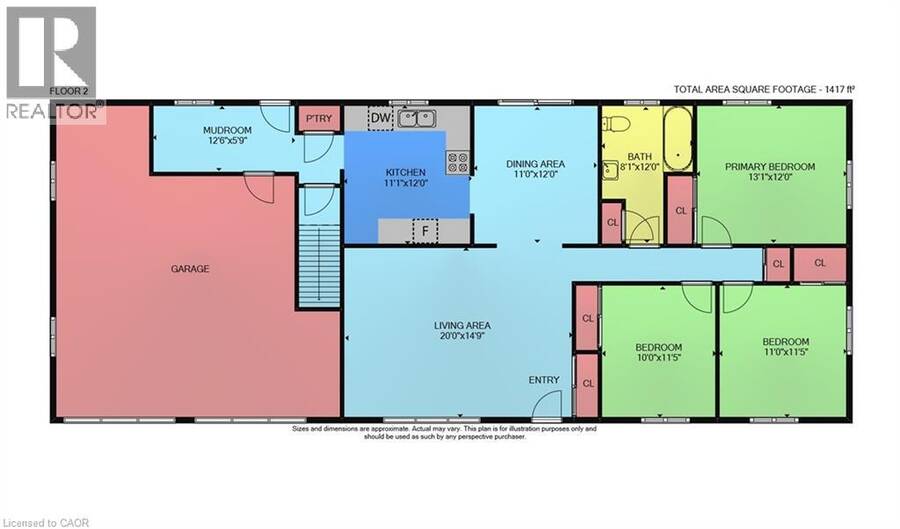
Welcome to 3733 Highway 3! Enjoy country living and panoramic views from this spacious ranch-style home, ideally set well back from the road and surrounded by open farmland. Featuring a brick and angel stone exterior, durable steel roof, and an attached 2.5-car garage with LiftMaster automatic garage door opener, this property also includes a separate single detached garage. The 1,417 sq. ft. main level offers three spacious bedrooms, a generous living room with charming cove ceilings, a functional kitchen, dining room, 4-piece bath, and a large mudroom with convenient inside access to the attached garage. A separate entrance leads to the large, ... read more
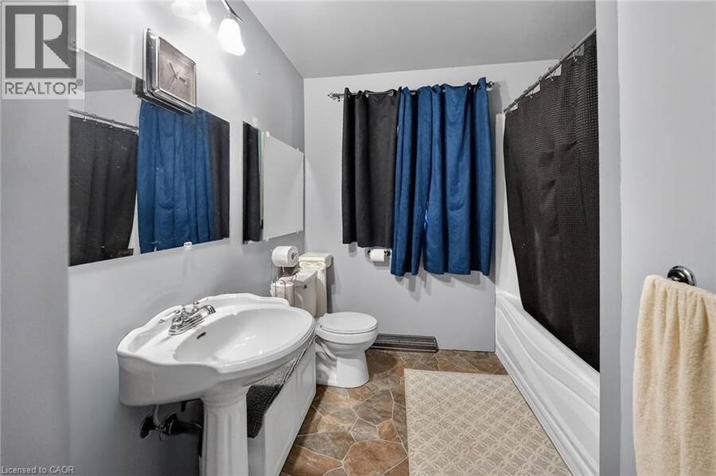
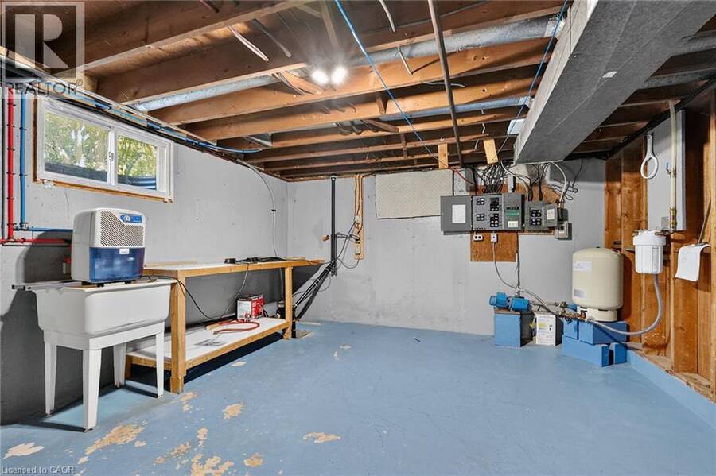
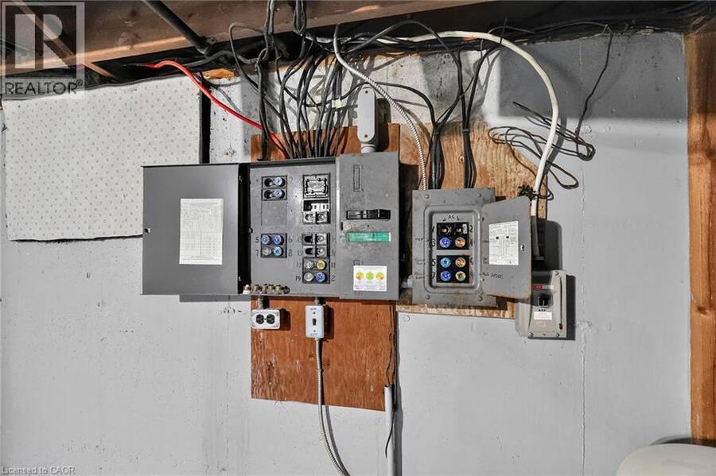
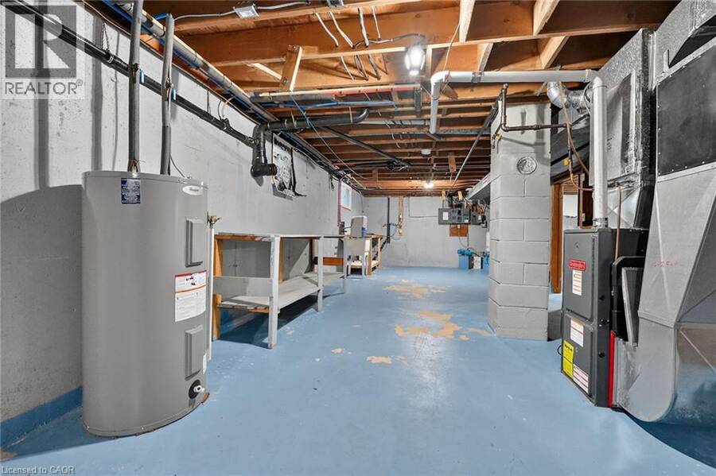
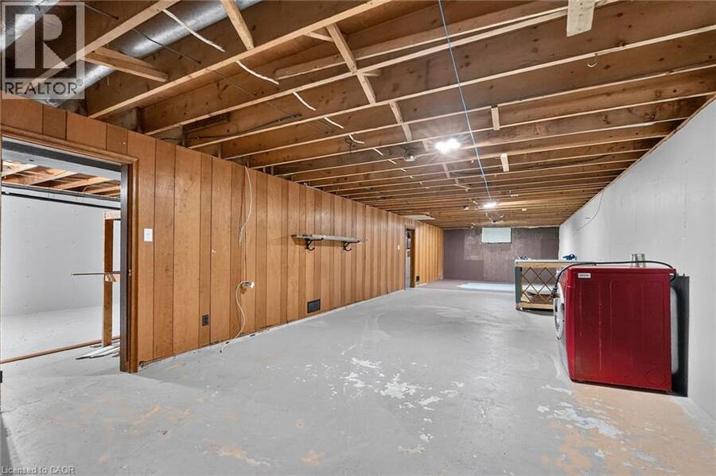
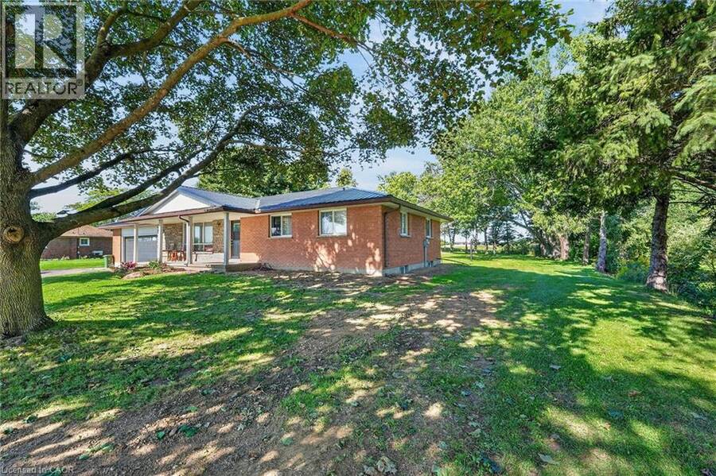
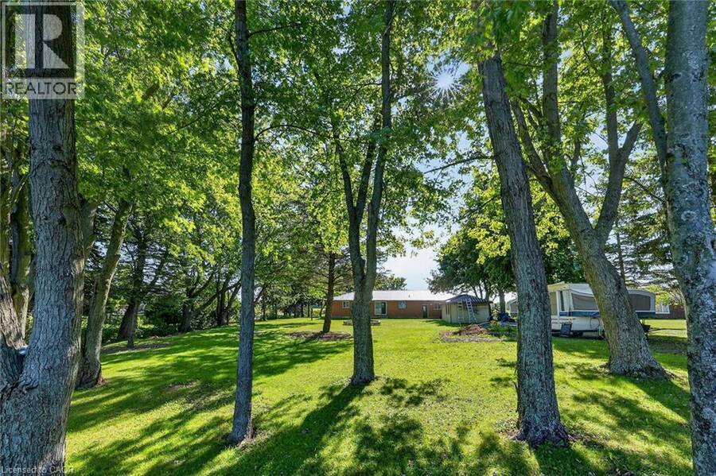
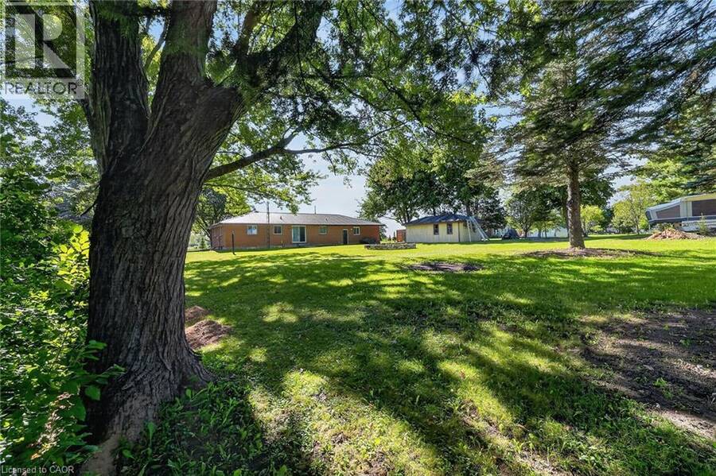
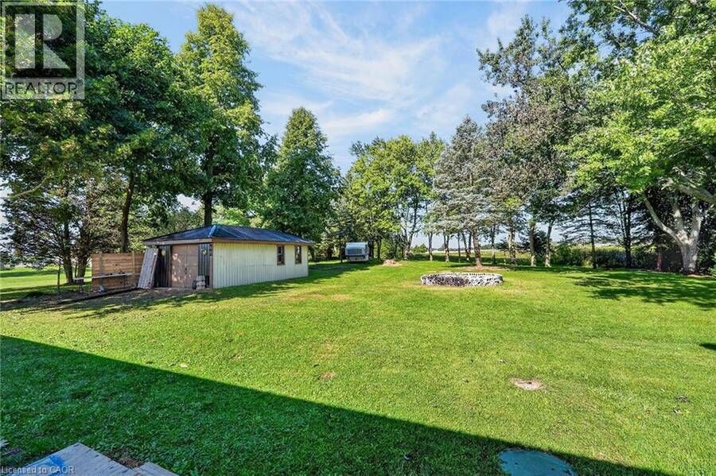
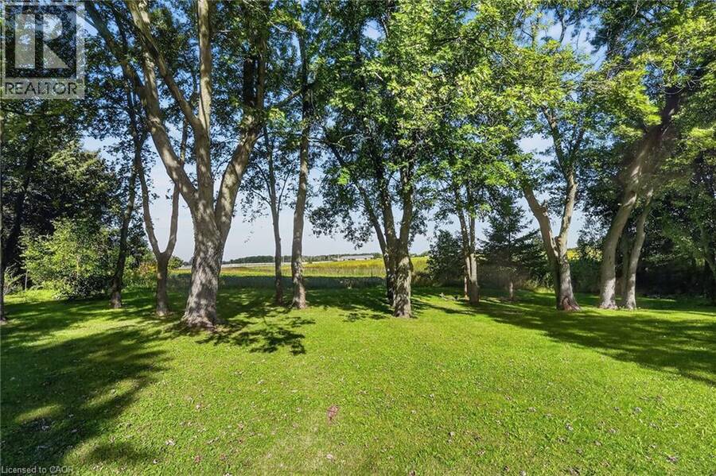
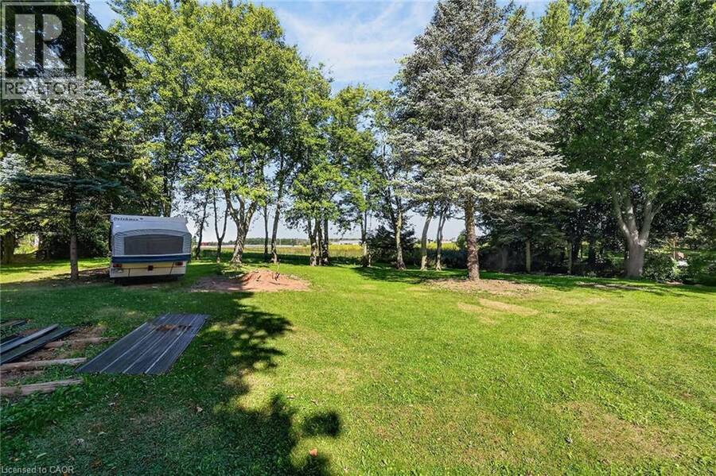
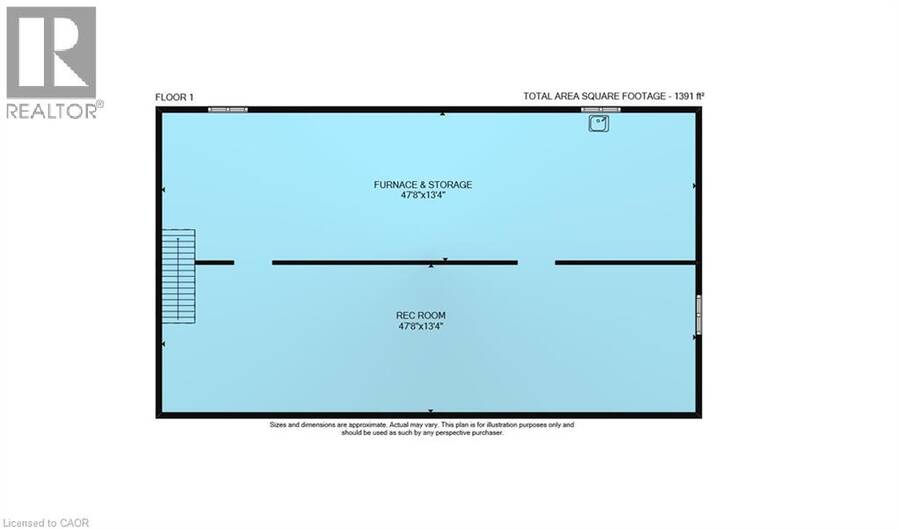
Welcome to 3733 Highway 3! Enjoy country living and panoramic views from this spacious ranch-style home, ideally set well back from the road and surrounded by open farmland. Featuring a brick and angel stone exterior, durable steel roof, and an attached 2.5-car garage with LiftMaster automatic garage door opener, this property also includes a separate single detached garage. The 1,417 sq. ft. main level offers three spacious bedrooms, a generous living room with charming cove ceilings, a functional kitchen, dining room, 4-piece bath, and a large mudroom with convenient inside access to the attached garage. A separate entrance leads to the large, high-and-dry unfinished basement, offering excellent potential for additional living space or a future in-law suite. With parking for approximately 15 vehicles, there is plenty of room for family, guests, recreational vehicles, or work vehicles. The home and detached garage both feature metal roofing for added durability and low maintenance. Backing onto farm fields and with open farmland directly across the road, this property offers peaceful rural surroundings and expansive views while remaining conveniently located near Nelles Corners. Approximately 30 minutes to Hamilton, with quick access to Cayuga, Jarvis, and the shores of Lake Erie. A wonderful opportunity to enjoy space, privacy, and country living with convenient access to nearby communities. (id:25417)
- Listing ID: 40860904
- Property Type: Single Family
| Property | |
|---|---|
| Style: | Bungalow |
| Ownership: | Freehold |
| Lot Size: | 0.67 Ac (1/2 - 1.99 Acres) |
| Parking: | Attached Garage 10 Spaces |
| Building | |
|---|---|
| Type: | Single Family House |
| Appliances: | Stove and Refrigerator |
| HVAC: | Fireplace and Forced Air Natural Gas |
| Exterior: | Brick |
| Basement: | Full (Unfinished) |
| Utilities: | Septic System |
| Location | |
|---|---|
| Town: | Hagersville |
| Province: | Ontario |
| Rooms | Level | Dimensions |
|---|---|---|
| Utility room | Basement | 47'8'' x 13'4'' |
| Other | Basement | 47'8'' x 13'4'' |
| Mud room | Main level | 12'6'' x 5'9'' |
| Bedroom | Main level | 10'0'' x 11'5'' |
| Bedroom | Main level | 11'0'' x 11'5'' |
| Primary Bedroom | Main level | 13'1'' x 12'0'' |
| 4pc Bathroom | Main level | 8'1'' x 12'0'' |
| Kitchen | Main level | 11'1'' x 12'0'' |
| Dining room | Main level | 11'0'' x 12'0'' |
| Living room | Main level | 20'0'' x 14'9'' |
Book a showing to see this HIGHWAY 3 Home in Hagersville
This property has so much to offer. Book a private showing now, as you do not want to miss out on 3733 HIGHWAY 3 in Hagersville, Ontario!
Private Showing Request
Send a request to book a private showing for
.
Please Note: Information you supply in the contact form will be kept fully confidential.
Is this home the right property for you? Start a conversation to find out.
Get Directions to this Property
Not sure where this property is? Get directions to this HIGHWAY 3 Home in Hagersville.


Provided by RE/MAX Escarpment Realty Inc.. MLS®, REALTOR®, and the associated logos are trademarks of the Canadian Real Estate Association.

This REALTOR.ca listing content is owned and licensed by REALTOR® members of the Canadian Real Estate Association.
Have questions or need more information about this home? Don't know where to begin? Then, let us connect you with the best real estate agent to guide you.

Inquiries submitted through this website will be responded to by a local sales representative from Royal LePage®.
Start a Conversation by Text
Provide your full name, phone and email to start a conversation by text message.
Please Note: Information you supply in the contact form will be kept fully confidential.
Start a Conversation by Email
Provide your full name and email to start a conversation by email.
Please Note: Information you supply in the contact form will be kept fully confidential.