
3689 #6 Highway, Hagersville, Ontario N0A 1H0

$449,999.00
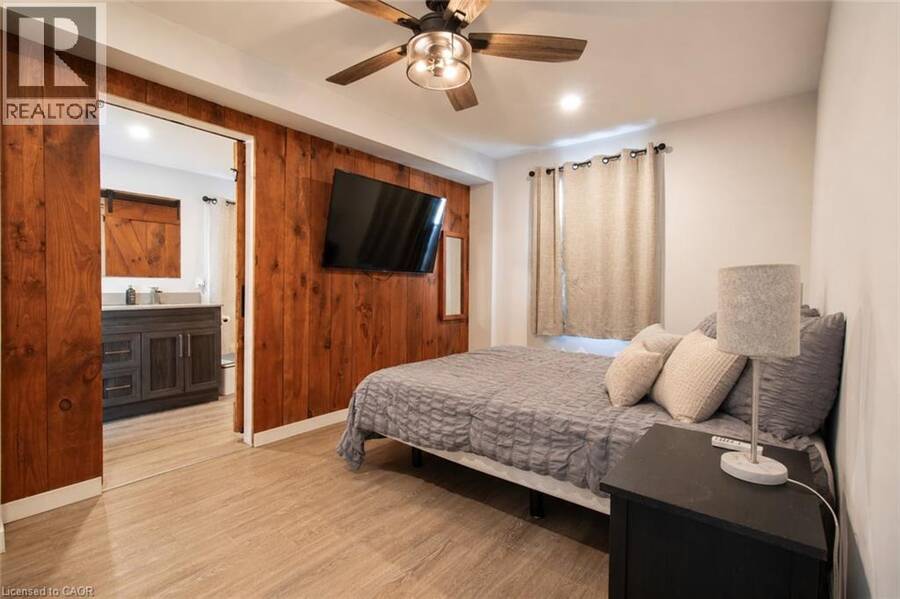
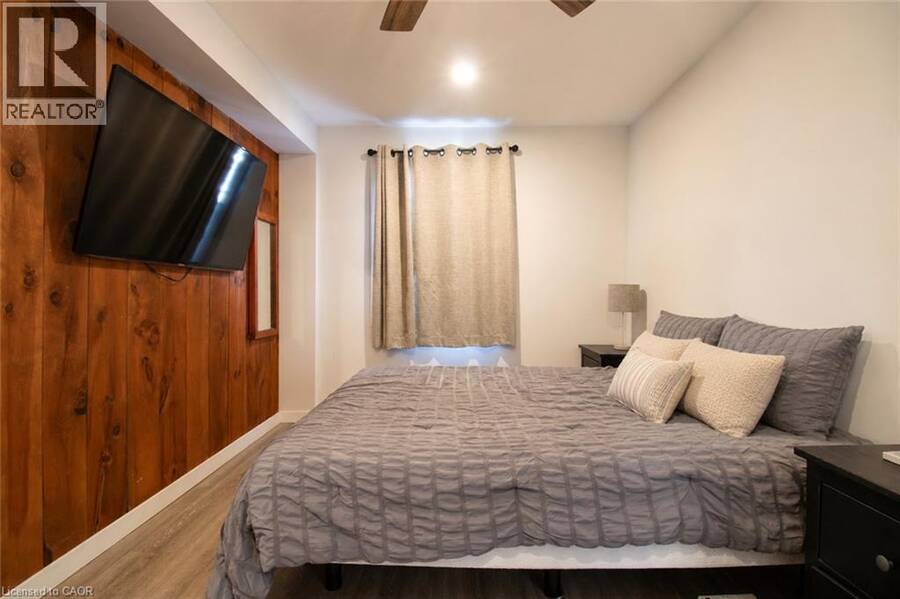
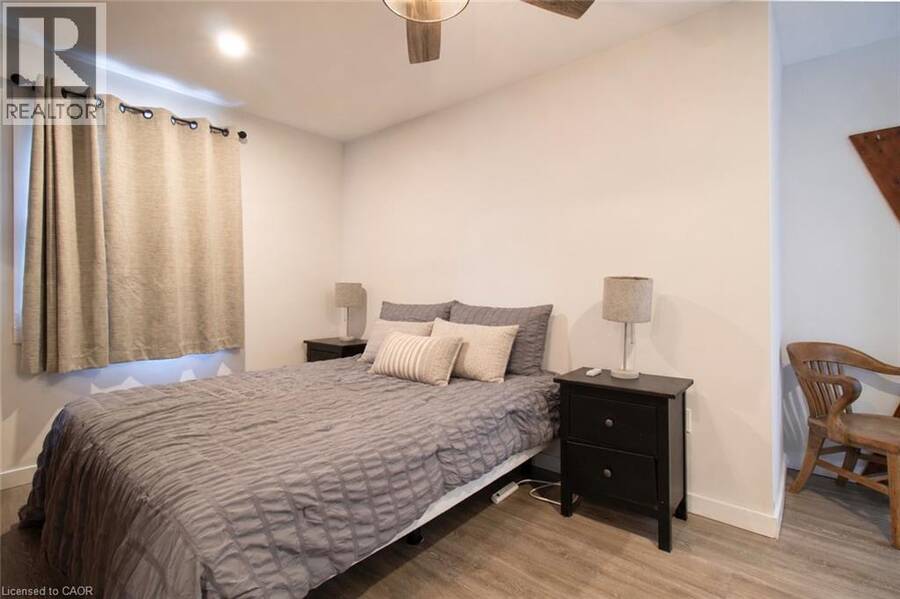
- 2 bedrooms
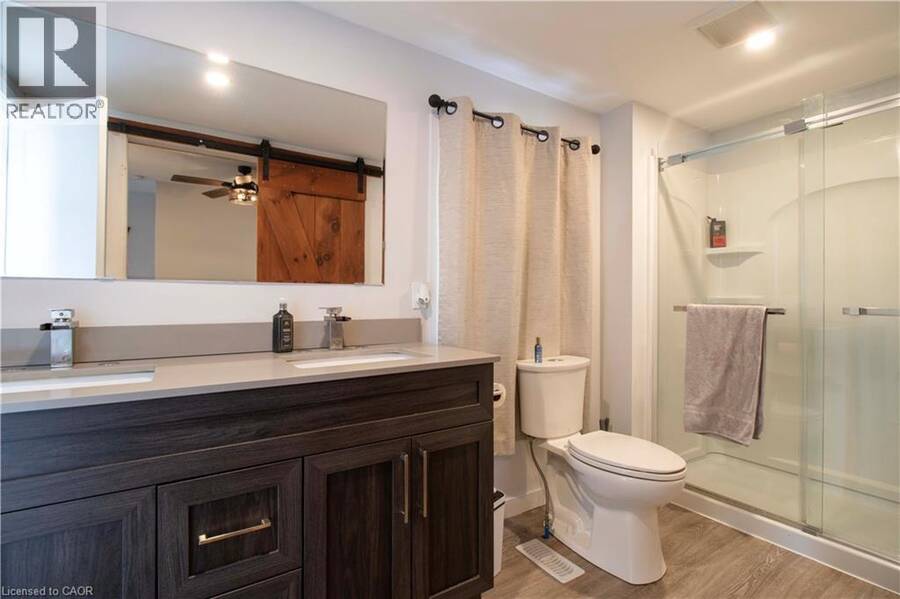
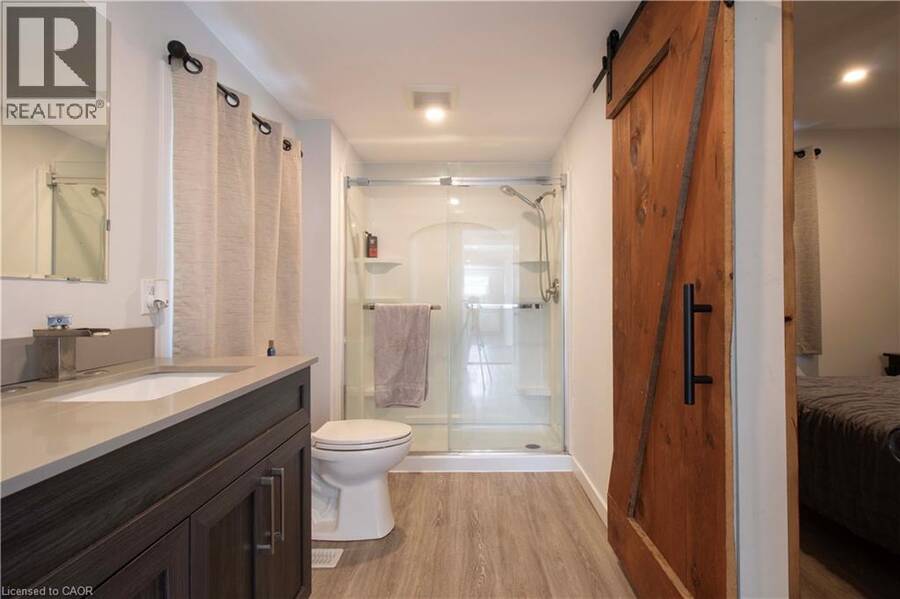
- 1 bathrooms
- 1,474 Square Feet
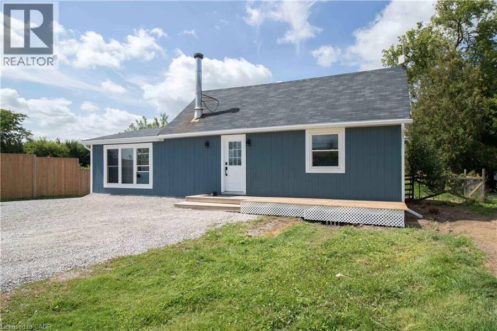
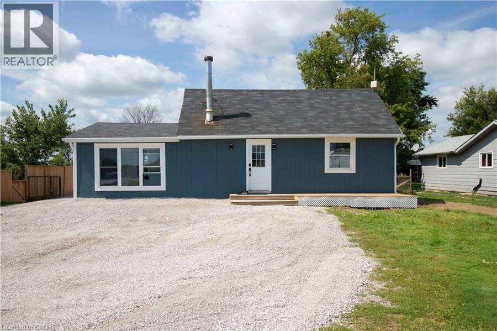
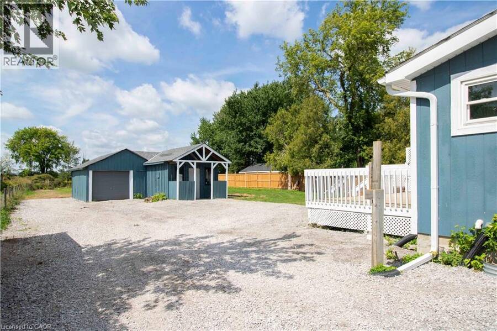
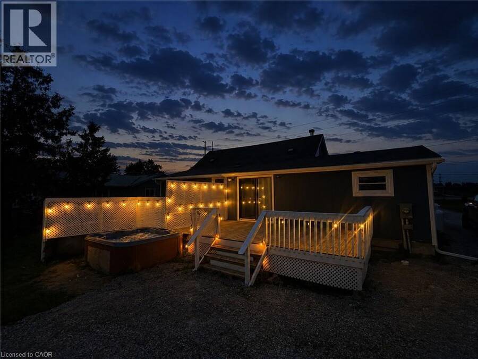
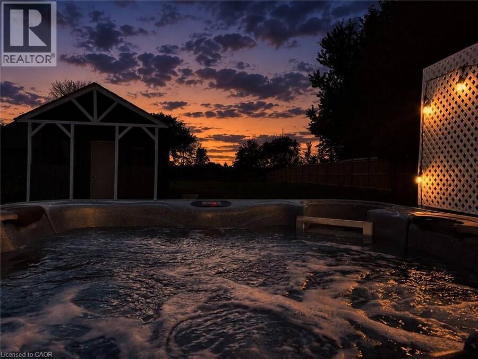
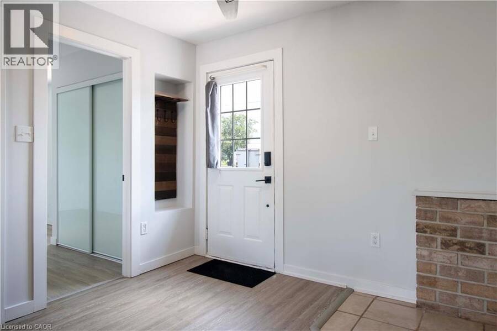
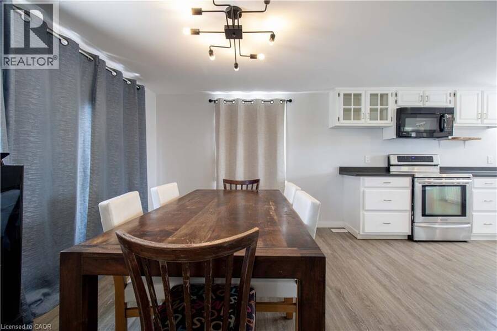
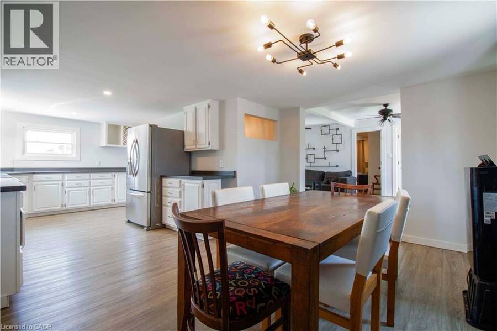
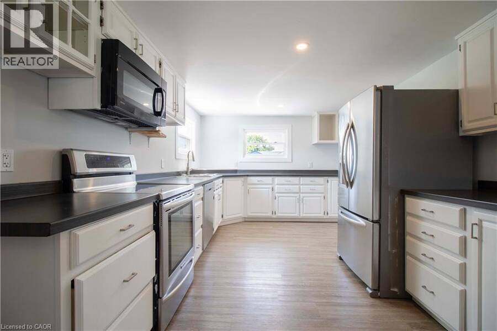
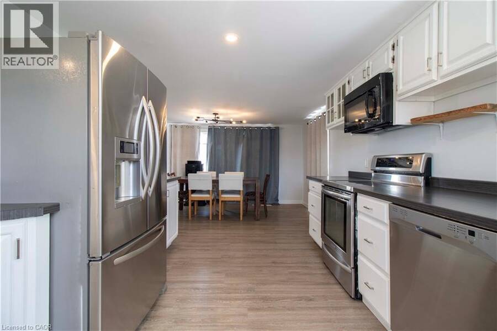
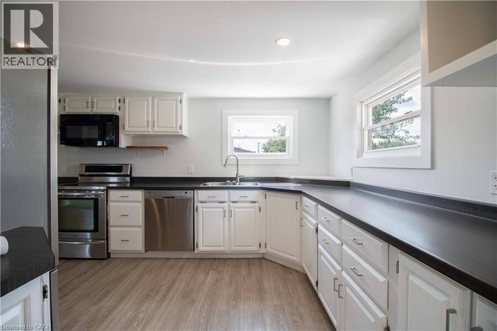
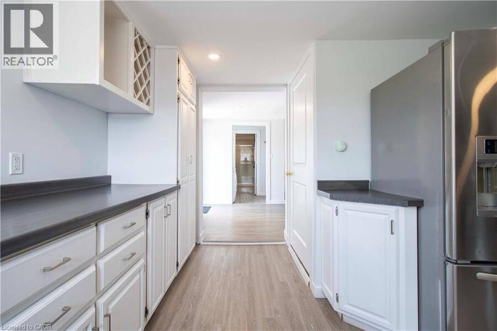
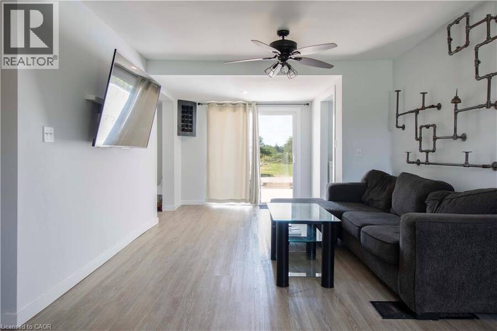
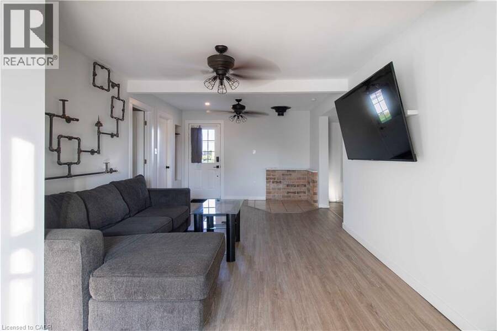
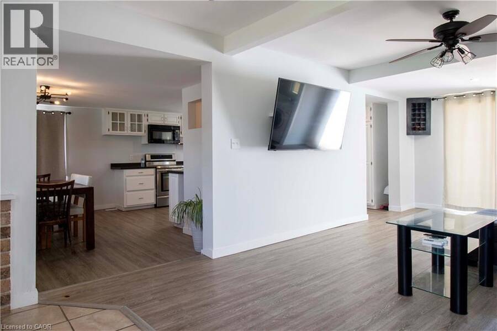
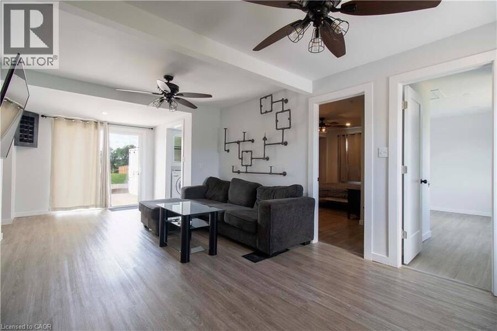
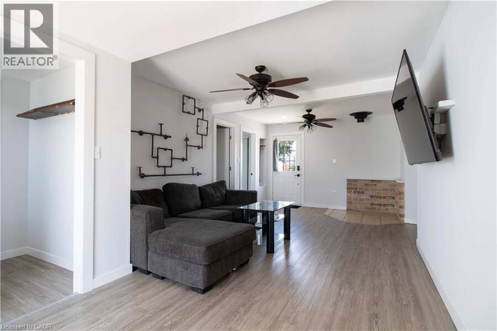
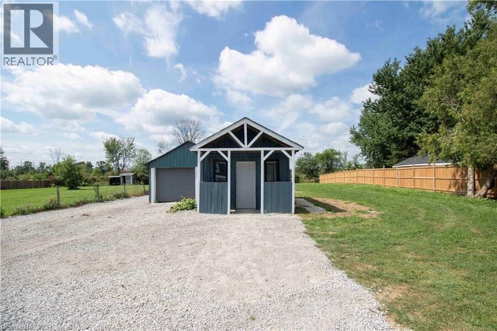
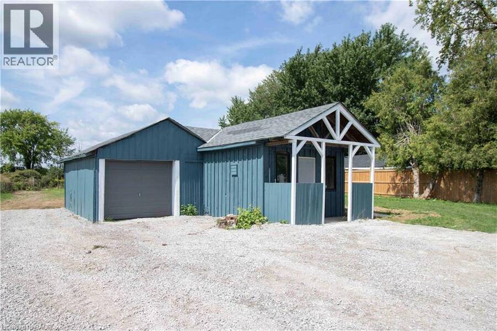
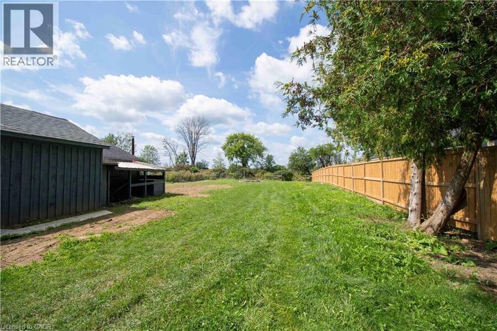
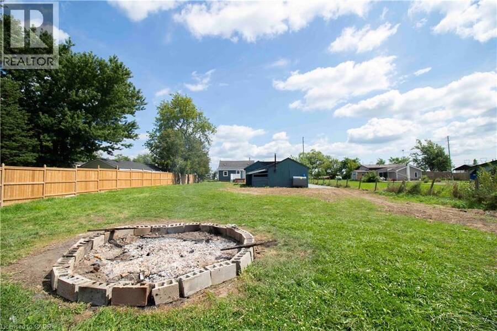
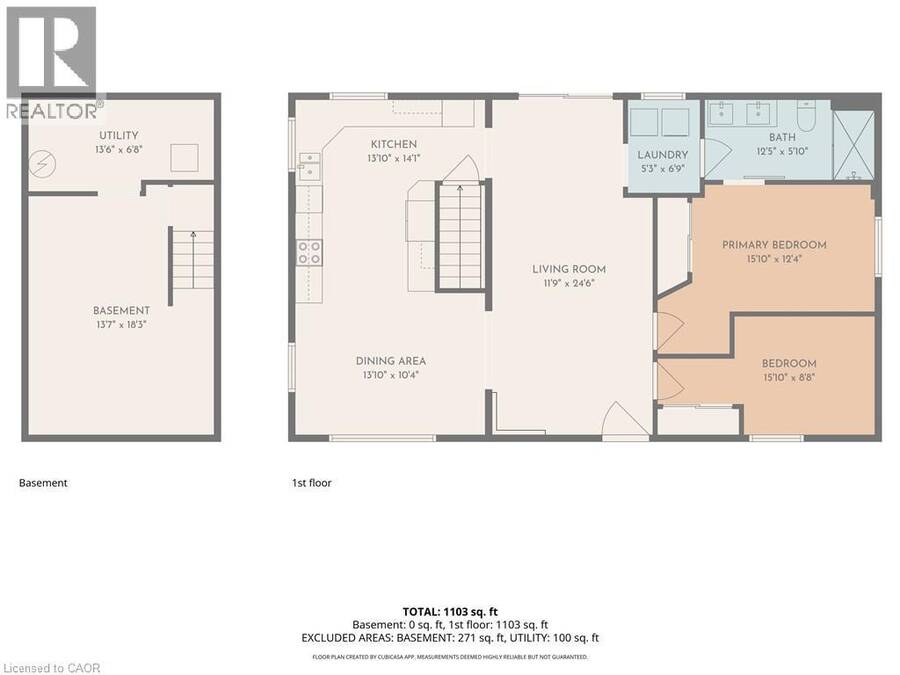
Country living without giving up convenience. This updated 2-bedroom home sits on just under half an acre only minutes from Hagersville, offering space, privacy and a lifestyle that’s hard to find. Inside, the large, bright kitchen offers an abundance of counter space and storage and flows into the dining and living areas, creating a spacious and connected feel. Updates include windows, electrical, plumbing, soffit and eavestrough. Outside, a detached garage provides plenty of room for vehicles, projects, hobbies and toys. When the work is done, unwind in the private hot tub under the glow of Edison lights while the backyard opens toward the ... read more
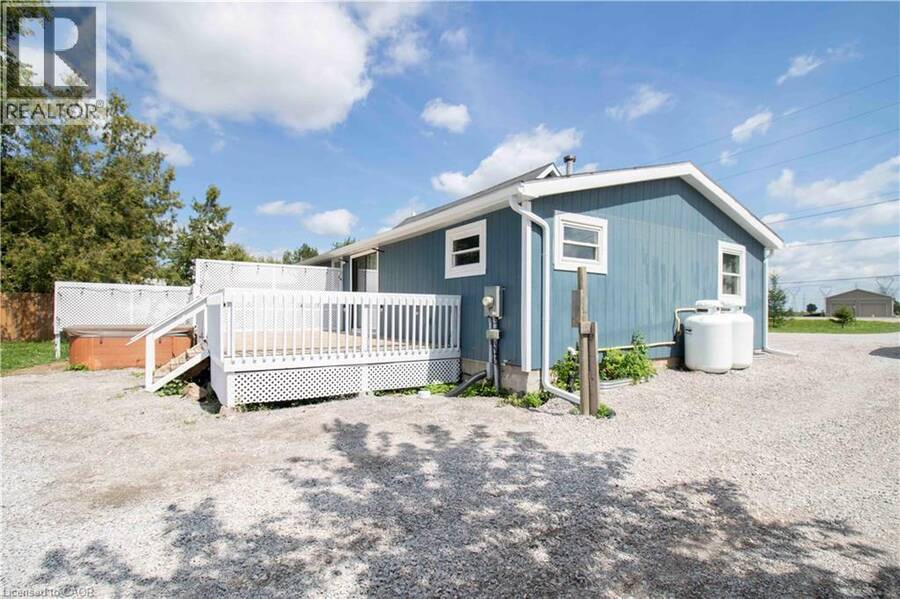
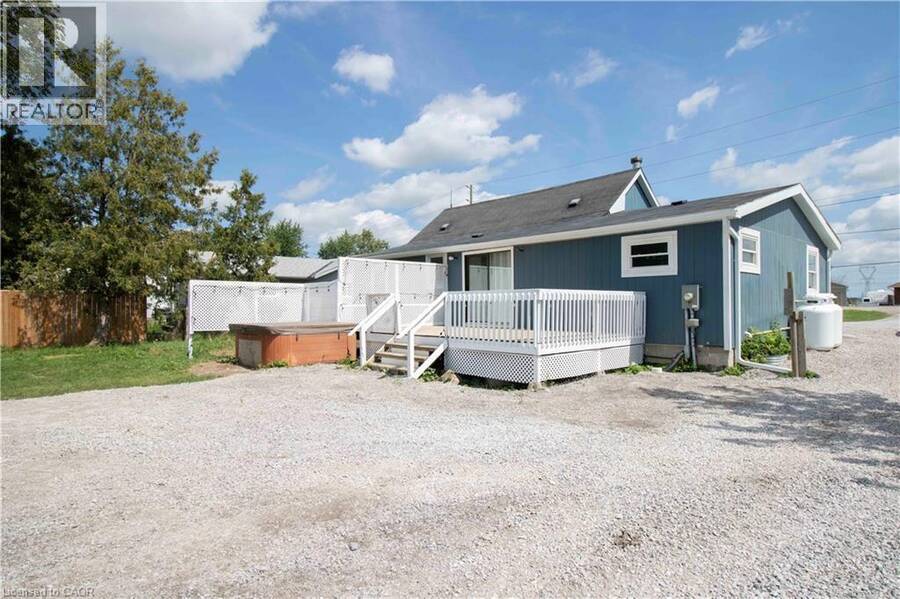
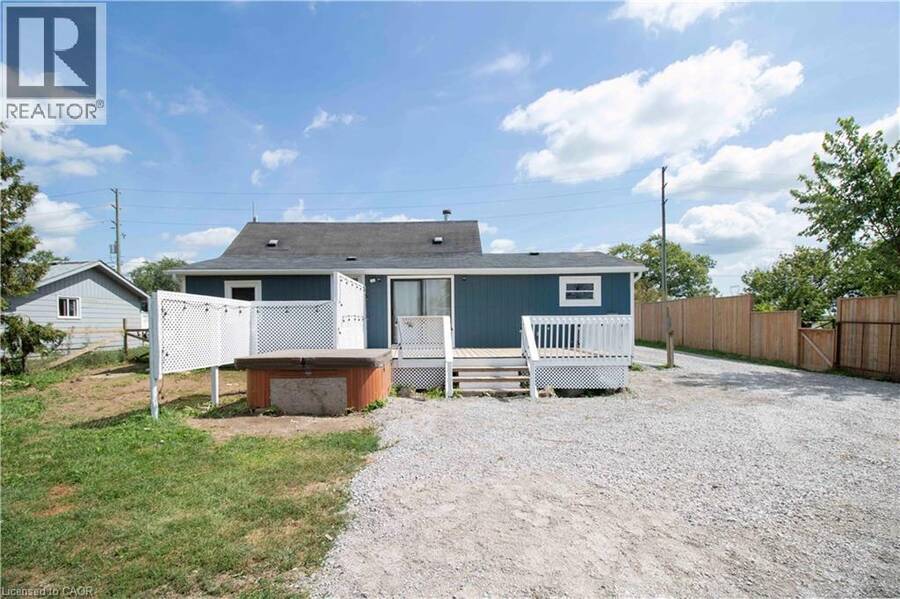
Country living without giving up convenience. This updated 2-bedroom home sits on just under half an acre only minutes from Hagersville, offering space, privacy and a lifestyle that’s hard to find. Inside, the large, bright kitchen offers an abundance of counter space and storage and flows into the dining and living areas, creating a spacious and connected feel. Updates include windows, electrical, plumbing, soffit and eavestrough. Outside, a detached garage provides plenty of room for vehicles, projects, hobbies and toys. When the work is done, unwind in the private hot tub under the glow of Edison lights while the backyard opens toward the western sky, giving you a front row seat to some incredible country sunsets. And while it feels like country living, you’re only 2 minutes from the grocery store in Hagersville, close enough to grab that forgotten dinner ingredient without turning it into a trip, with convenient access to Hamilton and Highway 403. Agricultural zoning adds another layer of versatility for permitted uses, subject to applicable zoning provisions and approvals. Space to work, room to unwind, beautiful sunsets and town just down the road. Come see what makes this property different. (id:25417)
- Listing ID: 40858497
- Property Type: Single Family
- Year Built: 1950
| Property | |
|---|---|
| Style: | Bungalow |
| Ownership: | Freehold |
| Lot Size: | 0.44 Ac (Under 1/2 Acre) |
| Parking: | Detached Garage 11 Spaces |
| Building | |
|---|---|
| Type: | Single Family House |
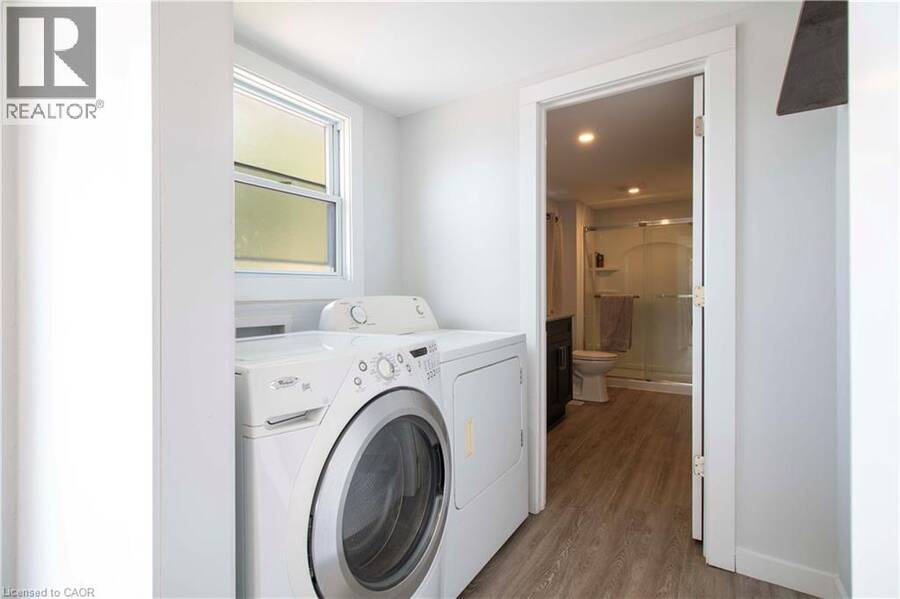
| Appliances: | Dryer, Hot Tub, Microwave, Microwave Built-in, Refrigerator, Stove, Washer and Dishwasher |
| HVAC: | Fireplace and Forced Air Propane |
| Exterior: | Aluminum Siding and Vinyl Siding |
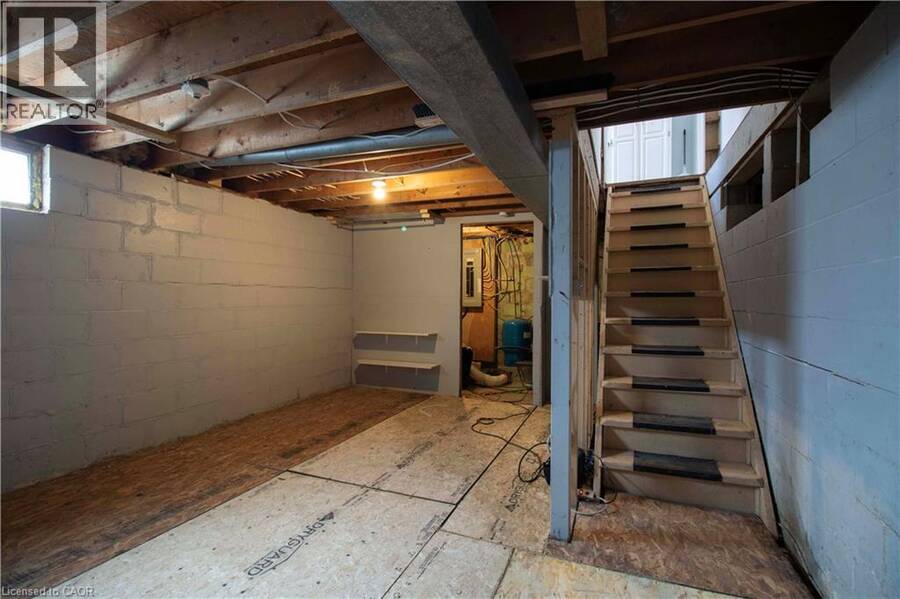
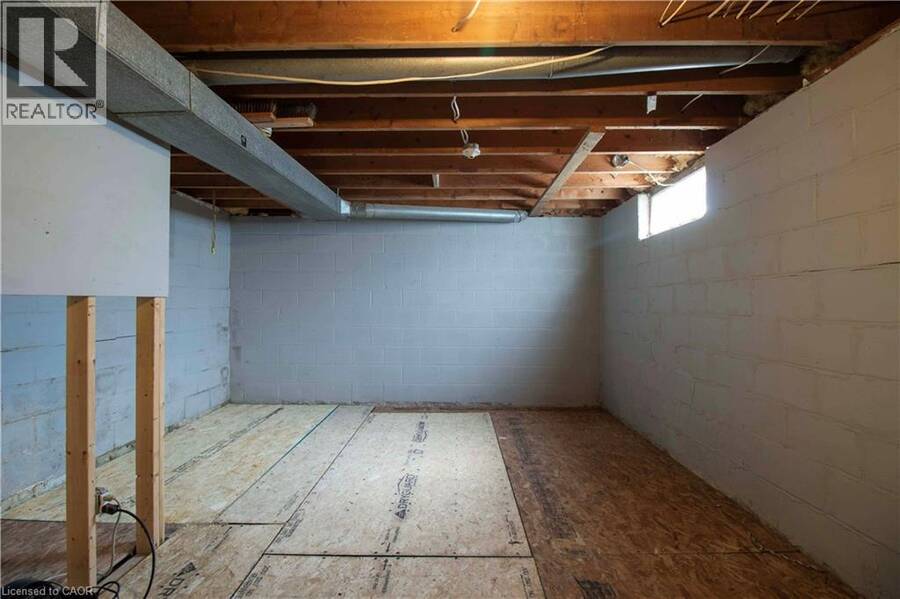
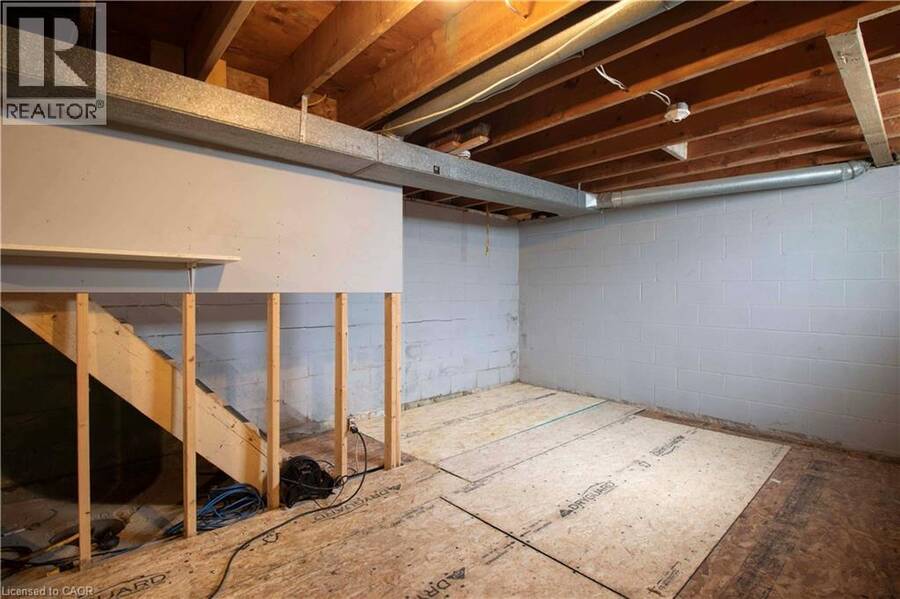
| Basement: | Partial (Unfinished) |
| Utilities: | Cable, Electricity, Cistern and Septic System |
| Location | |
|---|---|
| Town: | Hagersville |
| Province: | Ontario |
| Nearby Amenities: | Golf Nearby, Hospital, Playground and Schools |
| Community Features: | School Bus |
| Rooms | Level | Dimensions |
|---|---|---|
| Dining room | Main level | 13'10'' x 10'4'' |
| Laundry room | Main level | 5'3'' x 6'9'' |
| 4pc Bathroom | Main level | Measurements not available |
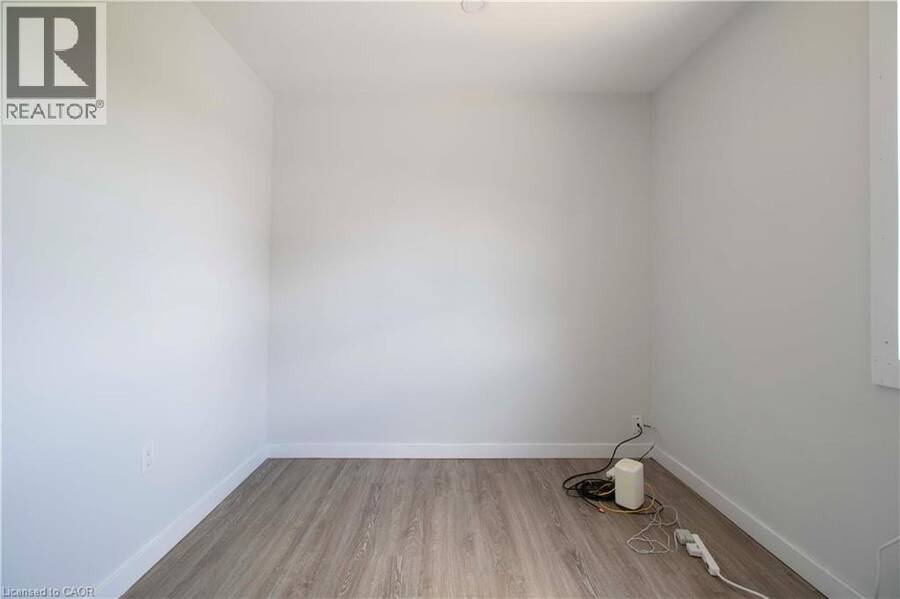
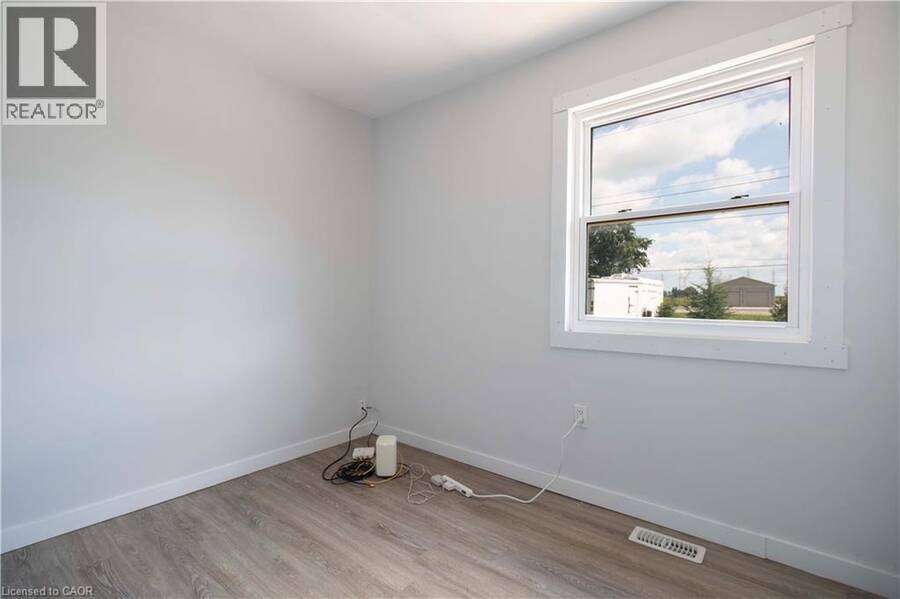
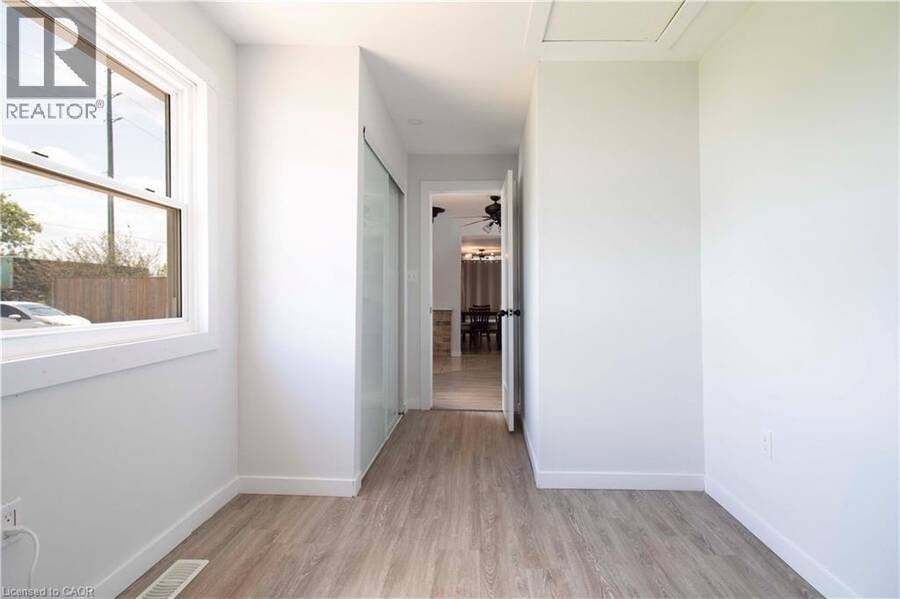
| Bedroom | Main level | 15'10'' x 8'8'' |
| Primary Bedroom | Main level | 15'10'' x 12'4'' |
| Living room | Main level | 11'9'' x 24'6'' |
| Kitchen | Main level | 13'10'' x 14'1'' |
Book a showing to see this #6 Highway Home in Hagersville
This property has so much to offer. Book a private showing now, as you do not want to miss out on 3689 #6 Highway in Hagersville, Ontario!
Private Showing Request
Send a request to book a private showing for
.
Please Note: Information you supply in the contact form will be kept fully confidential.
Is this home the right property for you? Start a conversation to find out.
Get Directions to this Property
Not sure where this property is? Get directions to this #6 Highway Home in Hagersville.


Provided by RE/MAX Escarpment Realty Inc.. MLS®, REALTOR®, and the associated logos are trademarks of the Canadian Real Estate Association.

This REALTOR.ca listing content is owned and licensed by REALTOR® members of the Canadian Real Estate Association.
Have questions or need more information about this home? Don't know where to begin? Then, let us connect you with the best real estate agent to guide you.

Inquiries submitted through this website will be responded to by a local sales representative from Royal LePage®.
Start a Conversation by Text
Provide your full name, phone and email to start a conversation by text message.
Please Note: Information you supply in the contact form will be kept fully confidential.
Start a Conversation by Email
Provide your full name and email to start a conversation by email.
Please Note: Information you supply in the contact form will be kept fully confidential.