
190 KING STREET E, Hagersville, Ontario N0A 1H0

$462,900.00
- 3 bedrooms
- 1 bathrooms
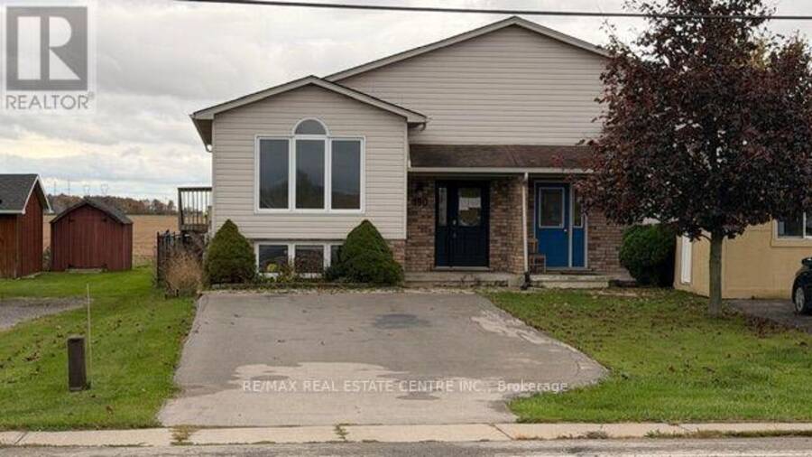
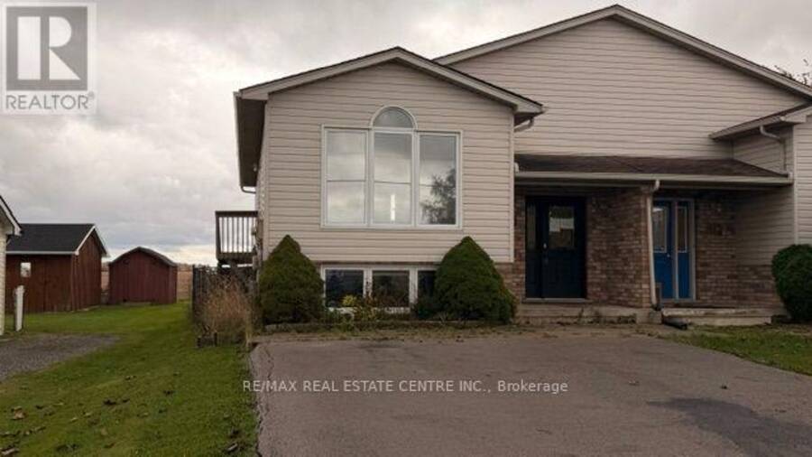
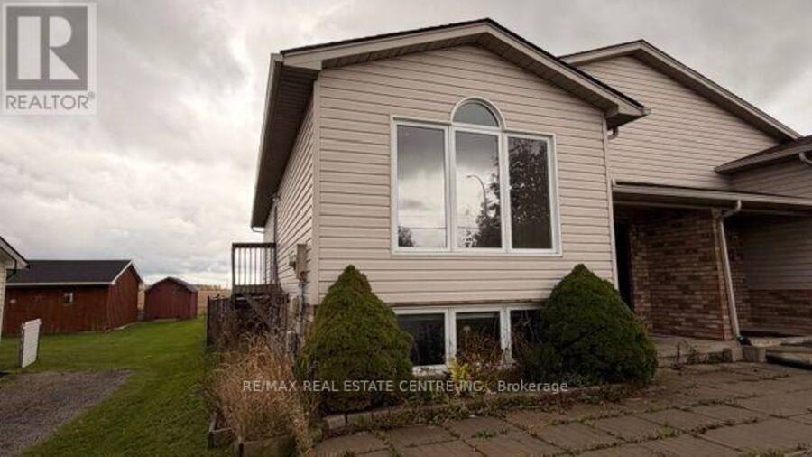
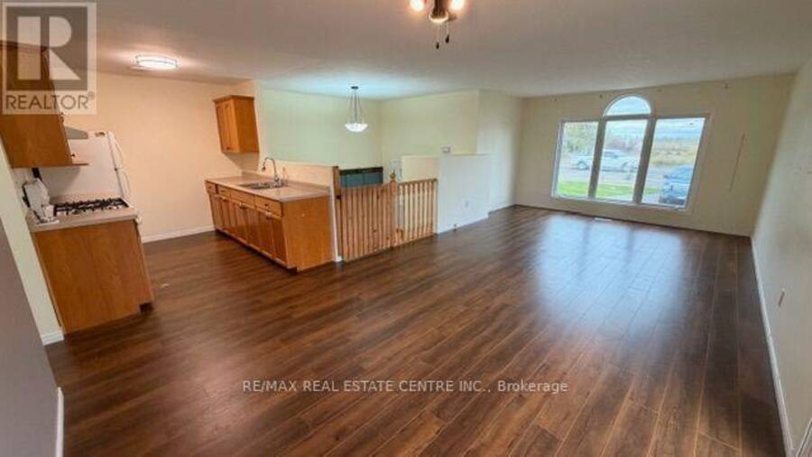
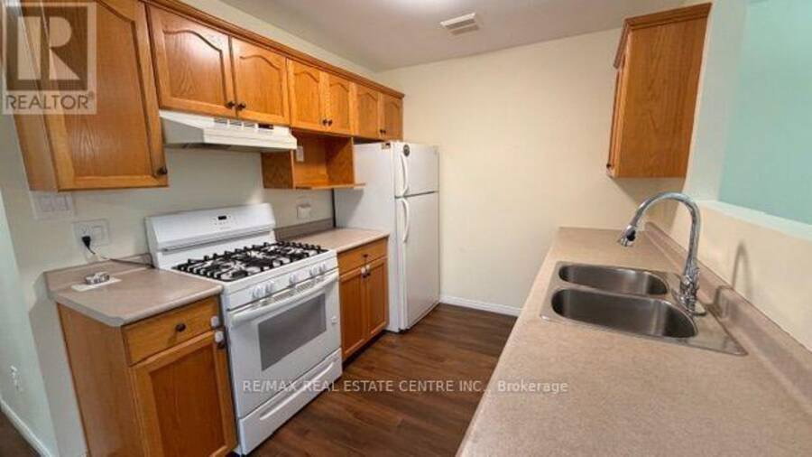
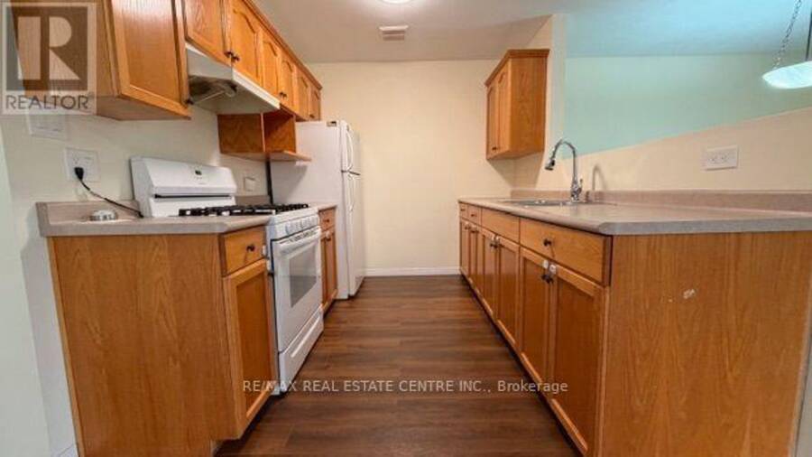
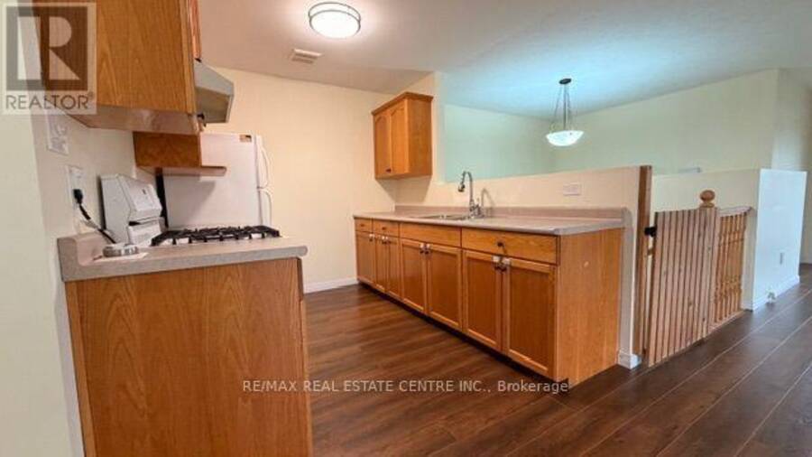
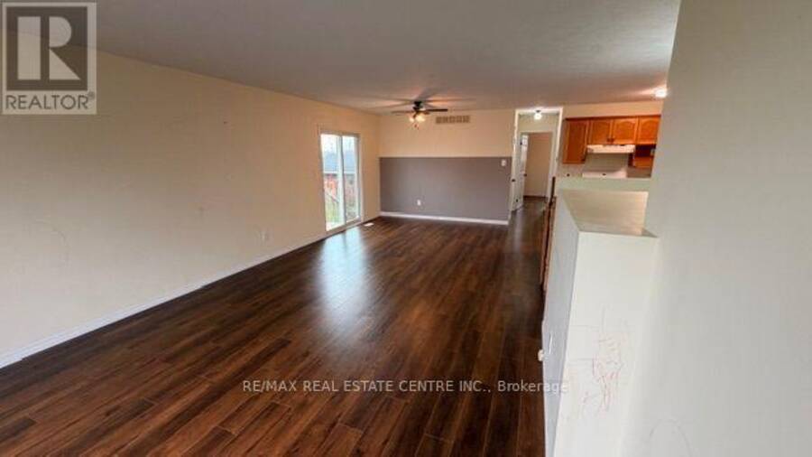
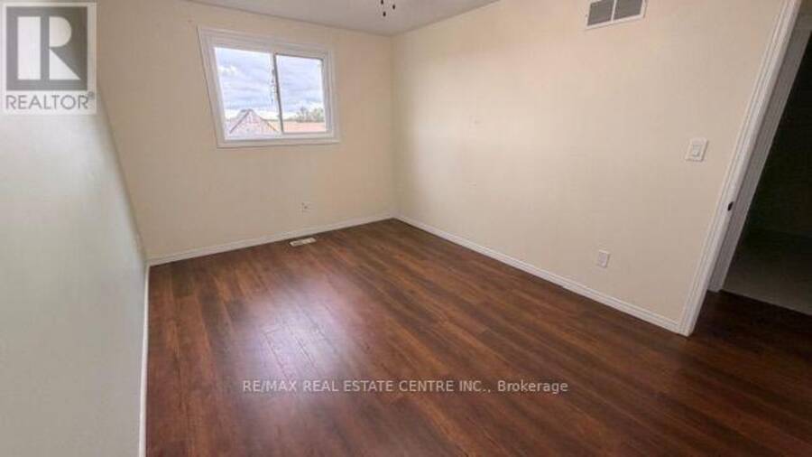
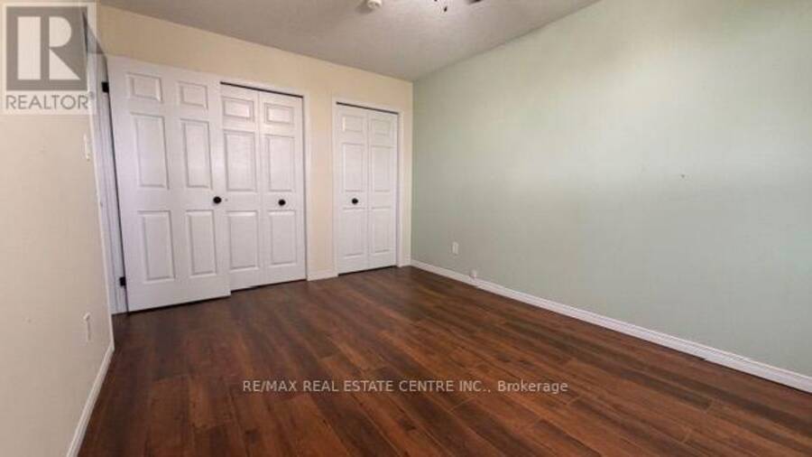
Welcome to 190 King St E in the heart of Hagersville! This charming, well-maintained 1999-built raised bungalow offers nearly 1,500 sq ft of finished living space (979 sq ft above grade plus 508 sq ft in the finished basement) and backs directly onto peaceful, open farmland-giving you rare privacy with no rear neighbours!Step inside to a bright, open-concept living and dining room combo filled with natural light from large above-grade windows. Sliding patio doors off the dining area invite you to step outside and enjoy serene country views. The main floor features two comfortable bedrooms and a clean 4-piece bathroom, offering ideal one-floor living ... read more
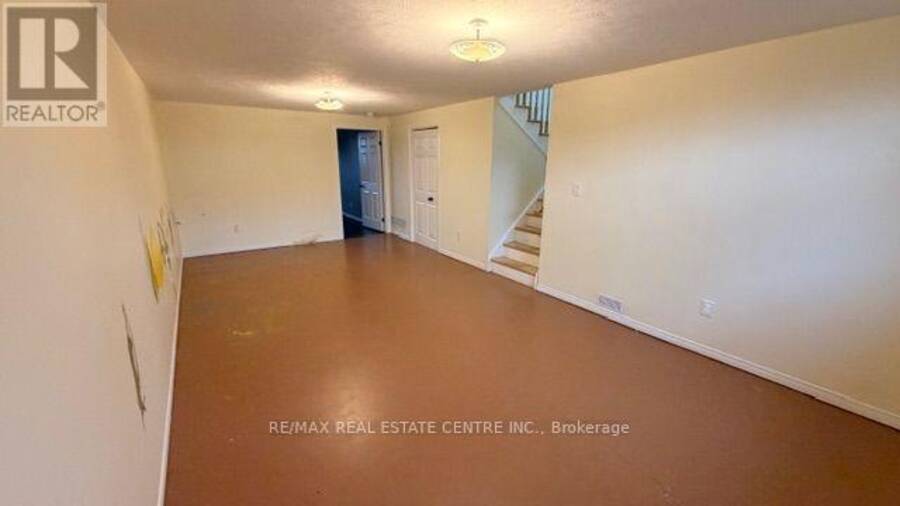
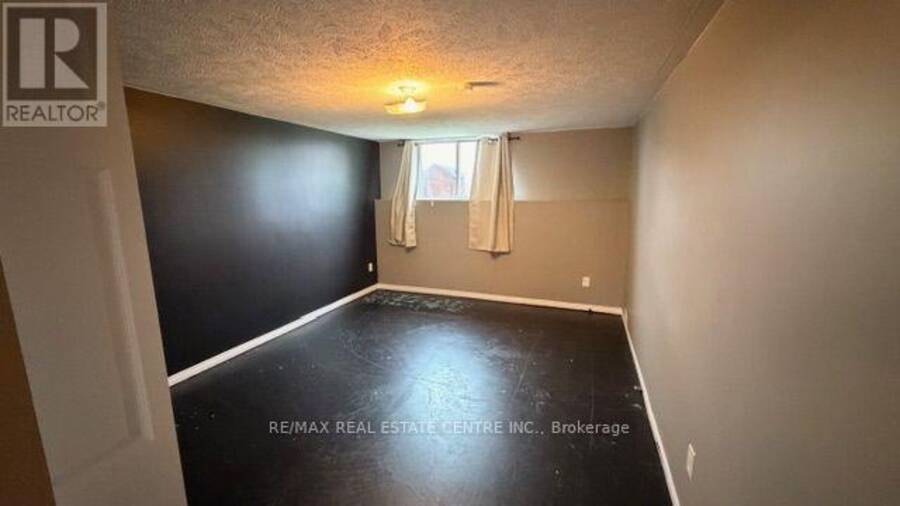
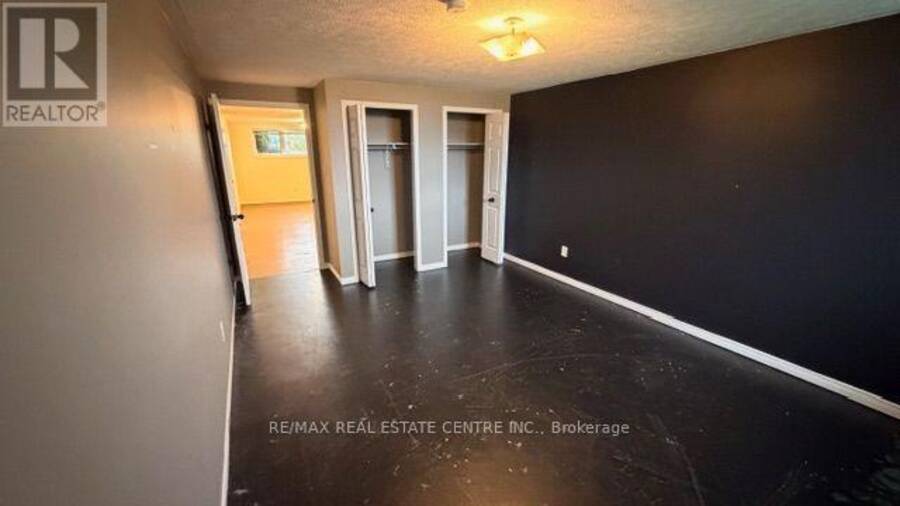
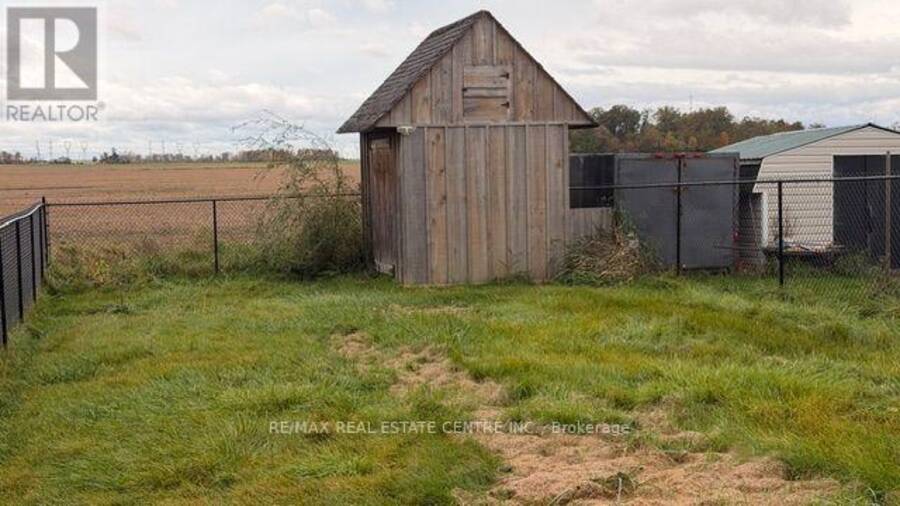
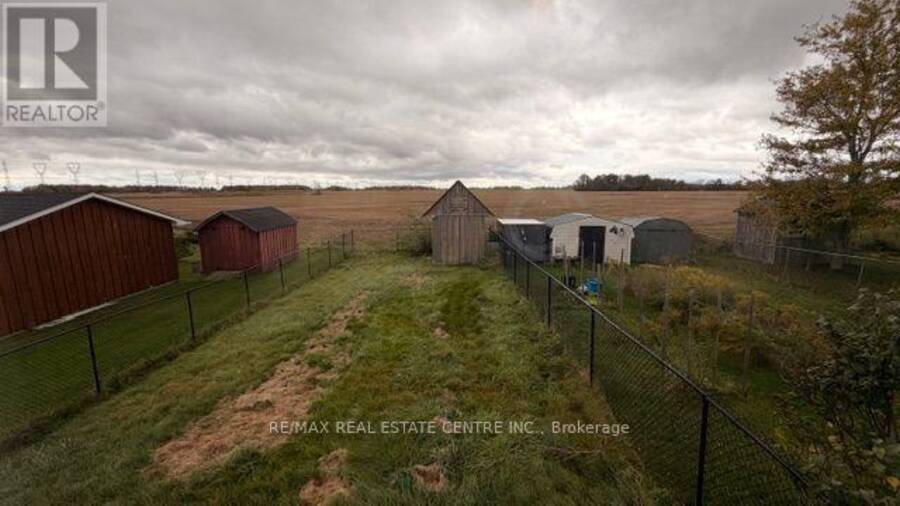
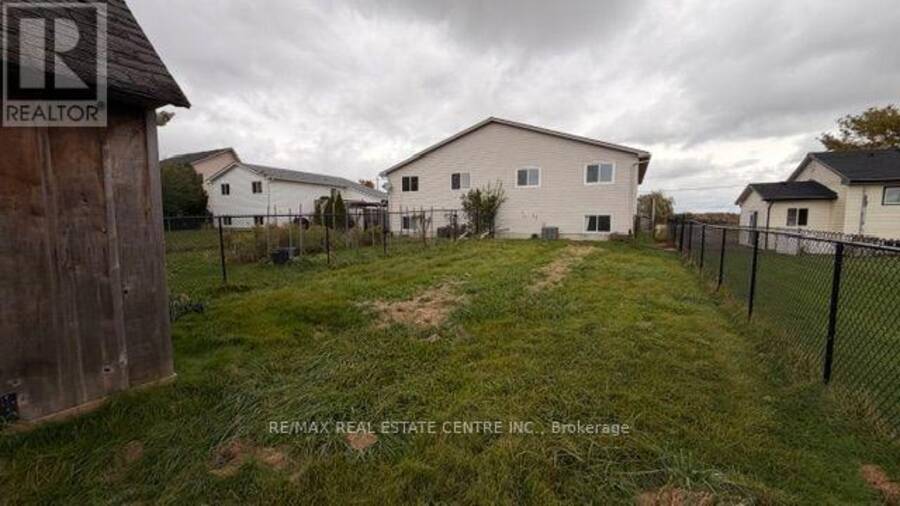
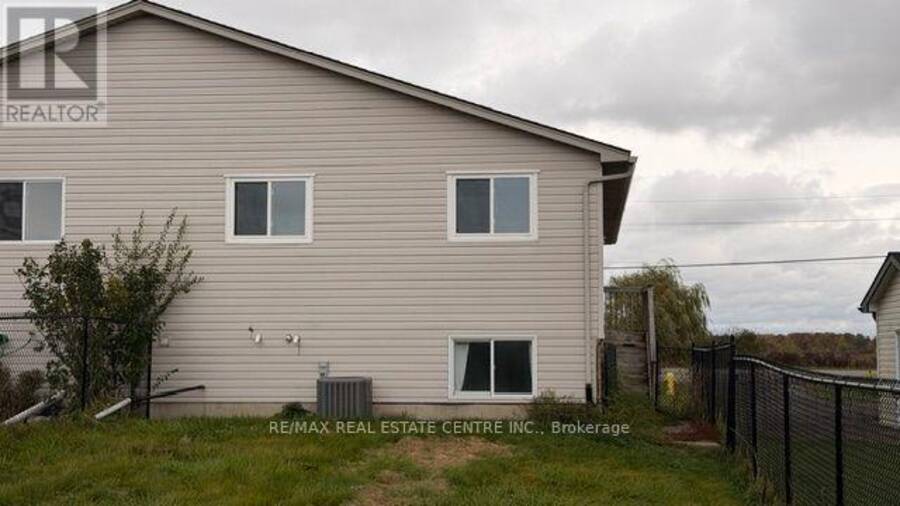
Welcome to 190 King St E in the heart of Hagersville! This charming, well-maintained 1999-built raised bungalow offers nearly 1,500 sq ft of finished living space (979 sq ft above grade plus 508 sq ft in the finished basement) and backs directly onto peaceful, open farmland-giving you rare privacy with no rear neighbours!Step inside to a bright, open-concept living and dining room combo filled with natural light from large above-grade windows. Sliding patio doors off the dining area invite you to step outside and enjoy serene country views. The main floor features two comfortable bedrooms and a clean 4-piece bathroom, offering ideal one-floor living convenience.The lower level expands your living space with a spacious finished rec room, a third bedroom-perfect for guests, teens, or a home office-and an abundance of dedicated storage space.Outside, the deep 33' x 160' fully fenced backyard is a standout feature, providing plenty of room for kids, pets, gardening, or summer entertaining while overlooking tranquil agricultural fields.Situated in a welcoming Haldimand County community, you are just minutes from Hagersville's downtown shops, restaurants, grocery stores, West Haldimand General Hospital, local schools, Grant Kett Park, the Hagersville Library & Active Living Centre, and the popular weekly Hagersville Farmers' Market. Commuters will love the easy access to Highway 6, putting Caledonia, Simcoe, Port Dover's Lake Erie beaches, and Hamilton/GTA amenities within an easy drive. Whether you are a first-time buyer, downsizer, or investor, this move-in-ready gem blends small-town charm with country serenity! (id:25417)
- Listing ID: X14193514
- Property Type: Single Family
| Property | |
|---|---|
| Style: | Raised Bungalow |
| Ownership: | Freehold |
| Lot Size: | 33.6 by 160 FT Fenced Yard |
| Parking: | No Garage 2 Spaces |
| Building | |
|---|---|
| Type: | Single Family House |
| HVAC: | Central Air Conditioning, Fireplace and Forced Air Natural Gas |
| Exterior: | Brick Facing and Vinyl Siding |
| Basement: | N/A (Finished) |
| Utilities: | Sanitary Sewer |
| Location | |
|---|---|
| Town: | Hagersville |
| Province: | Ontario |
| Nearby Amenities: | Hospital and Schools |
| Rooms | Level | Dimensions |
|---|---|---|
| Furnace | Lower level | 2.99 m x 2.68 m |
| Primary Bedroom | Lower level | 5.33 m x 3.61 m |
| Recreational, Games room | Lower level | 6.96 m x 3.5 m |
| Laundry room | Lower level | 5.04 m x 2.76 m |
| Other | Lower level | 3.08 m x 2.77 m |
| Bedroom | Upper Level | 3.57 m x 2.62 m |
| Bedroom 2 | Upper Level | 4.39 m x 2.97 m |
| Living room | Upper Level | 4.41 m x 4.02 m |
| Dining room | Upper Level | 3.6 m x 3.13 m |
| Kitchen | Upper Level | 2.88 m x 2.48 m |
| Foyer | In between | 3.29 m x 2.14 m |
Book a showing to see this King Street East Home in Hagersville
This property has so much to offer. Book a private showing now, as you do not want to miss out on 190 KING STREET E in Hagersville, Ontario!
Private Showing Request
Send a request to book a private showing for
.
Please Note: Information you supply in the contact form will be kept fully confidential.
Is this home the right property for you? Start a conversation to find out.
Get Directions to this Property
Not sure where this property is? Get directions to this King Street East Home in Hagersville.


Provided by RE/MAX REAL ESTATE CENTRE INC.. MLS®, REALTOR®, and the associated logos are trademarks of the Canadian Real Estate Association.

This REALTOR.ca listing content is owned and licensed by REALTOR® members of the Canadian Real Estate Association.
Have questions or need more information about this home? Don't know where to begin? Then, let us connect you with the best real estate agent to guide you.

Inquiries submitted through this website will be responded to by a local sales representative from Royal LePage®.
Start a Conversation by Text
Provide your full name, phone and email to start a conversation by text message.
Please Note: Information you supply in the contact form will be kept fully confidential.
Start a Conversation by Email
Provide your full name and email to start a conversation by email.
Please Note: Information you supply in the contact form will be kept fully confidential.