
119 2ND Line, Hagersville, Ontario N0A 1H0

$799,900.00
- 4 bedrooms
- 2 bathrooms
- 3,031 Square Feet
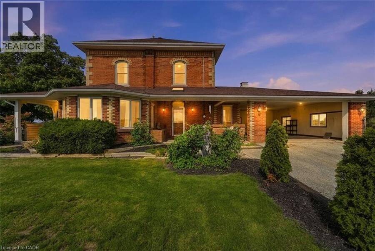
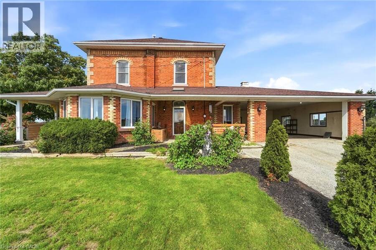
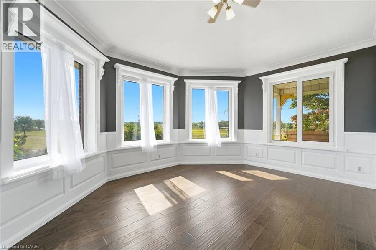
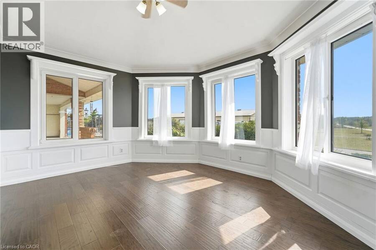
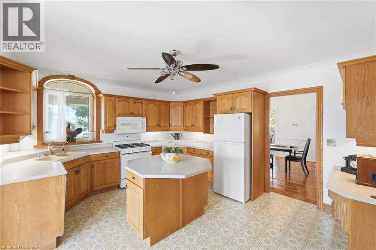
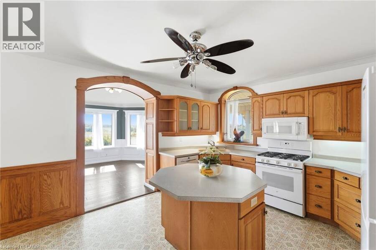
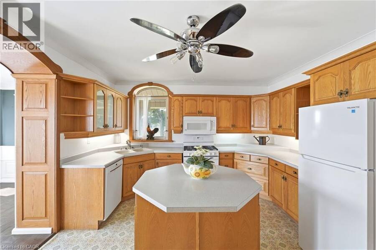
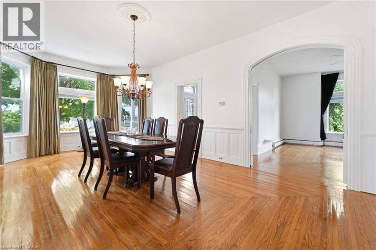
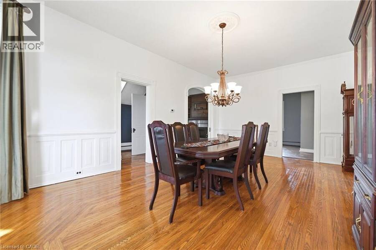
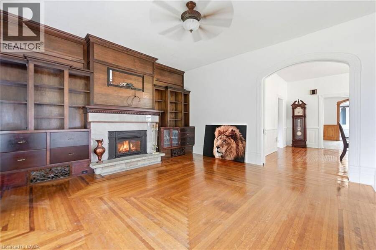
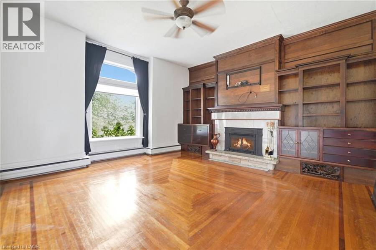
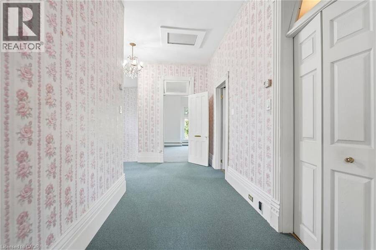
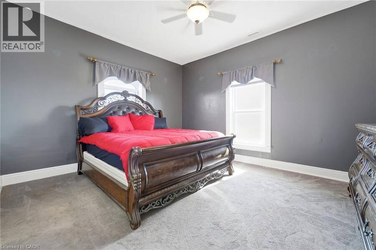
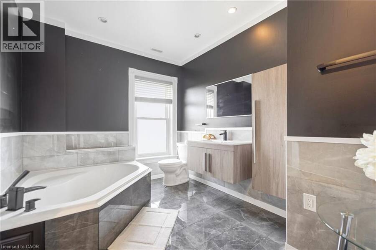
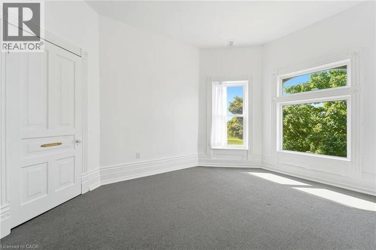
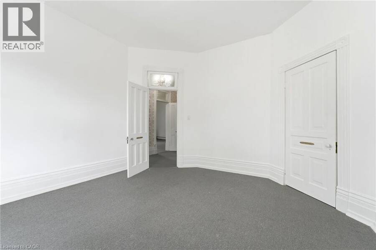
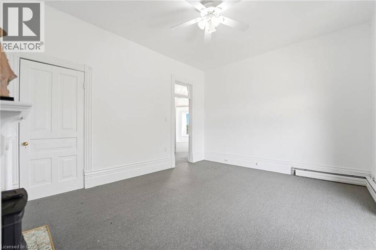
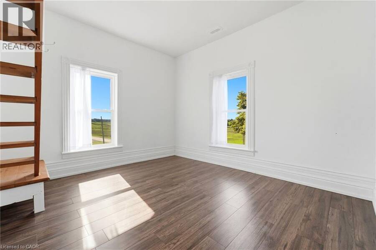
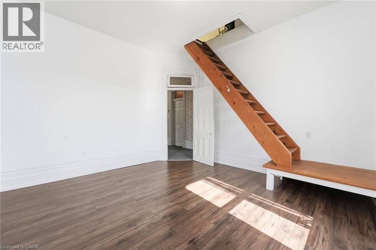
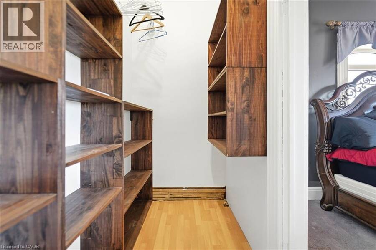
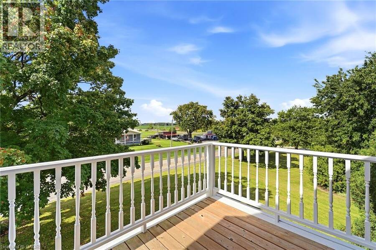
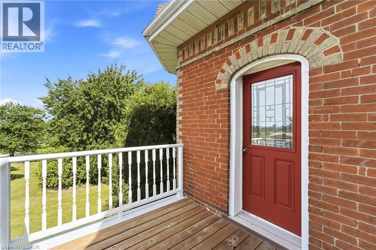
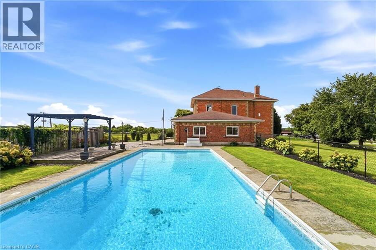
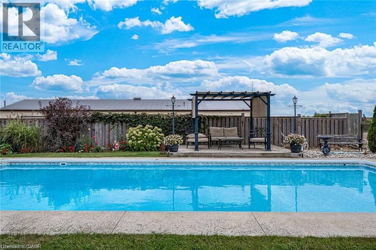
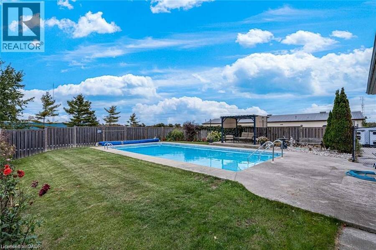
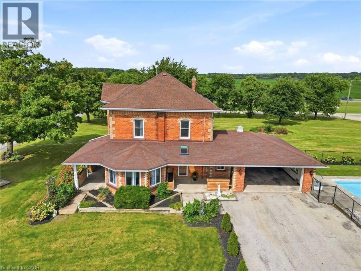
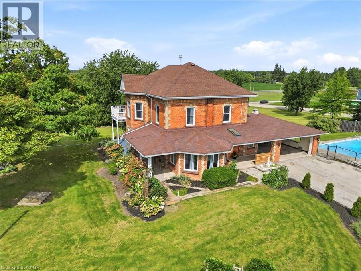
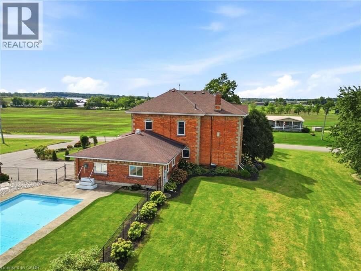
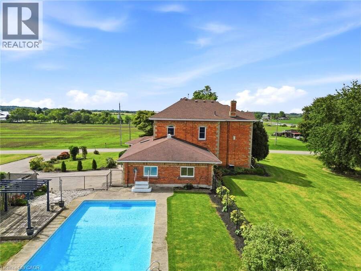
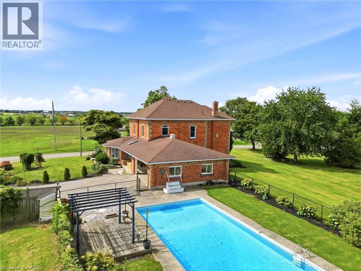
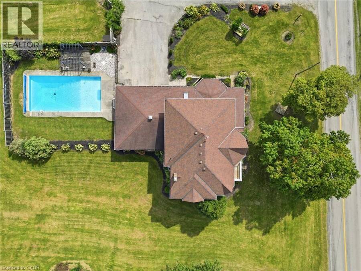
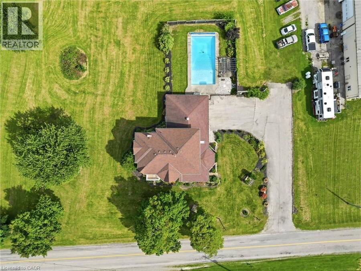
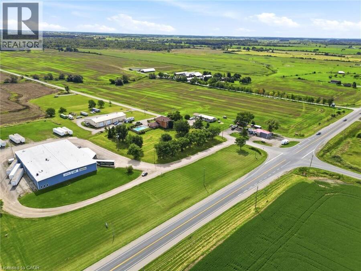
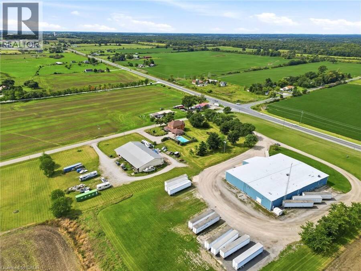
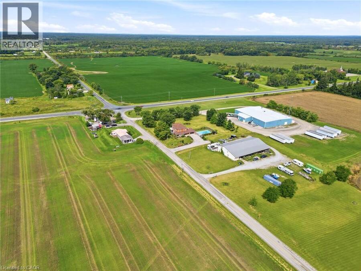
Welcome to 119 Second Line, a charming Victorian-style home in Hagersville where timeless character meets comfortable country living. Soaring ceilings and beautiful architectural details create an impressive sense of space throughout this inviting four-bedroom residence. The home offers generous principal rooms, four well-appointed bedrooms and an updated bathroom, blending classic character with thoughtful modern improvements. Outdoors, your own private retreat awaits. An inground pool provides the perfect setting for summer afternoons, entertaining and relaxed weekends at home. Rich in character and filled with possibility, 119 Second Line is a ... read more
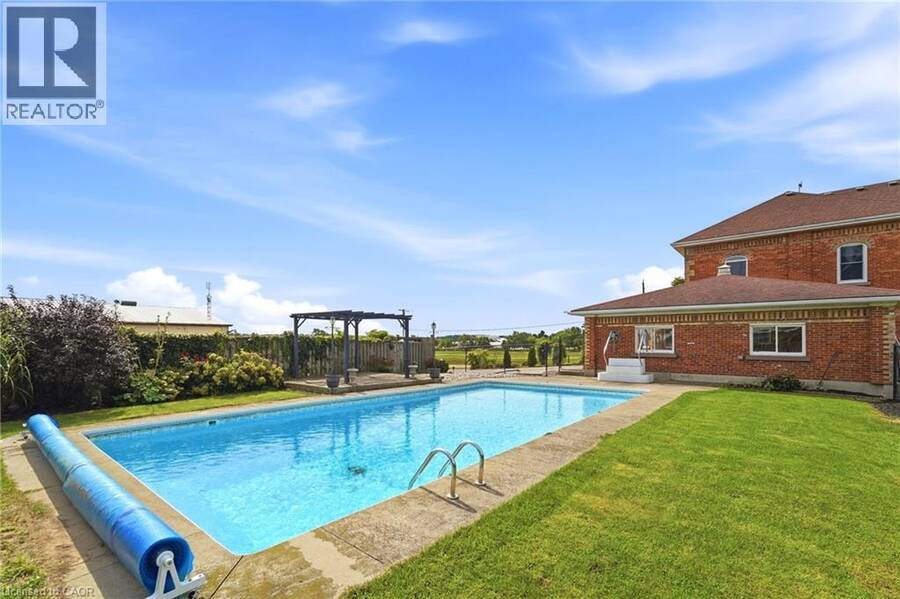
Welcome to 119 Second Line, a charming Victorian-style home in Hagersville where timeless character meets comfortable country living. Soaring ceilings and beautiful architectural details create an impressive sense of space throughout this inviting four-bedroom residence. The home offers generous principal rooms, four well-appointed bedrooms and an updated bathroom, blending classic character with thoughtful modern improvements. Outdoors, your own private retreat awaits. An inground pool provides the perfect setting for summer afternoons, entertaining and relaxed weekends at home. Rich in character and filled with possibility, 119 Second Line is a distinctive property offering the warmth and charm of a Victorian-inspired home with the space to enjoy life both indoors and out (id:25417)
- Listing ID: 40863044
- Property Type: Single Family
| Property | |
|---|---|
| Style: | Other |
| Ownership: | Freehold |
| Lot Size: | 1/2 - 1.99 Acres |
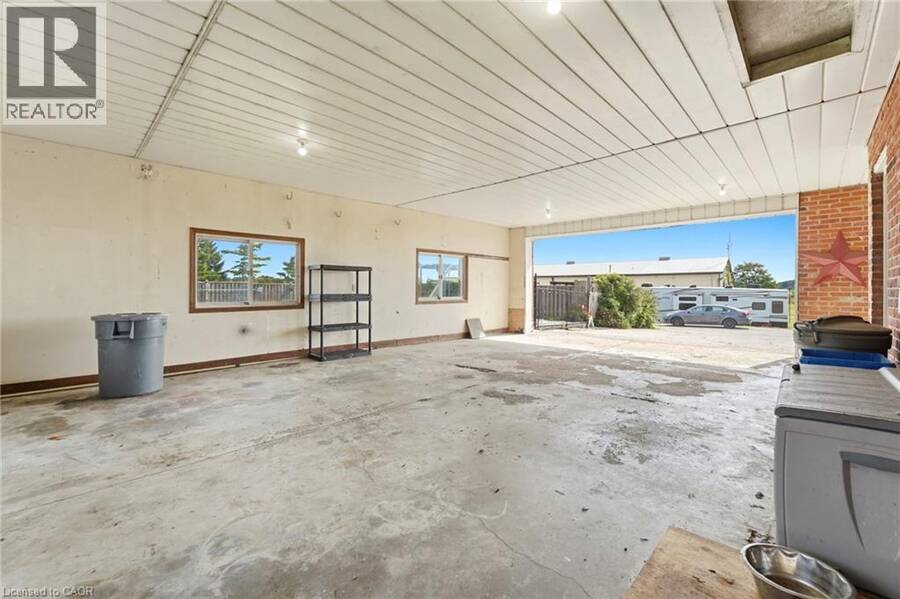
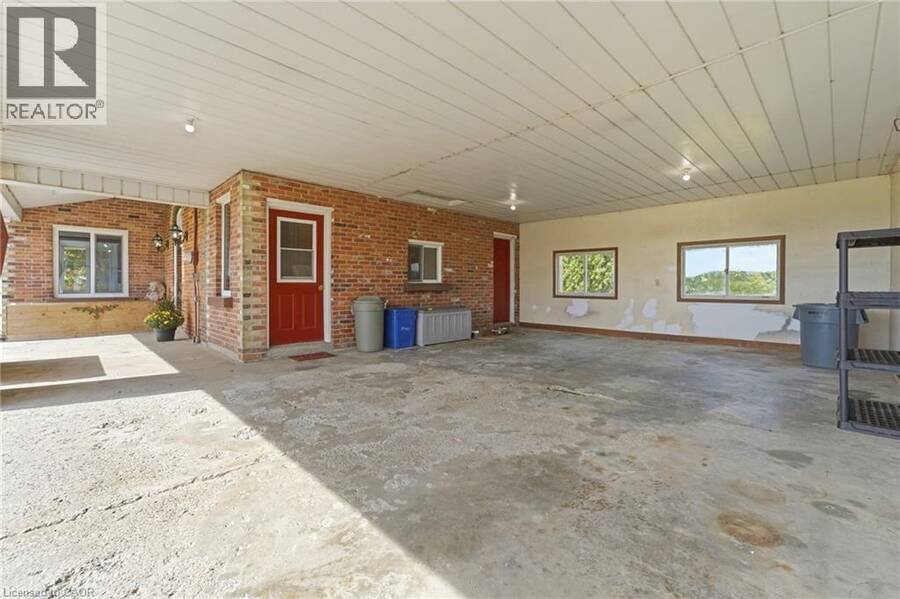
| Parking: | Attached Garage 12 Spaces |
| Building | |
|---|---|
| Type: | Single Family House |
| HVAC: | Central Air Conditioning, Fireplace, Forced Air and Radiant Heat Natural Gas |
| Exterior: | Aluminum Siding and Brick |
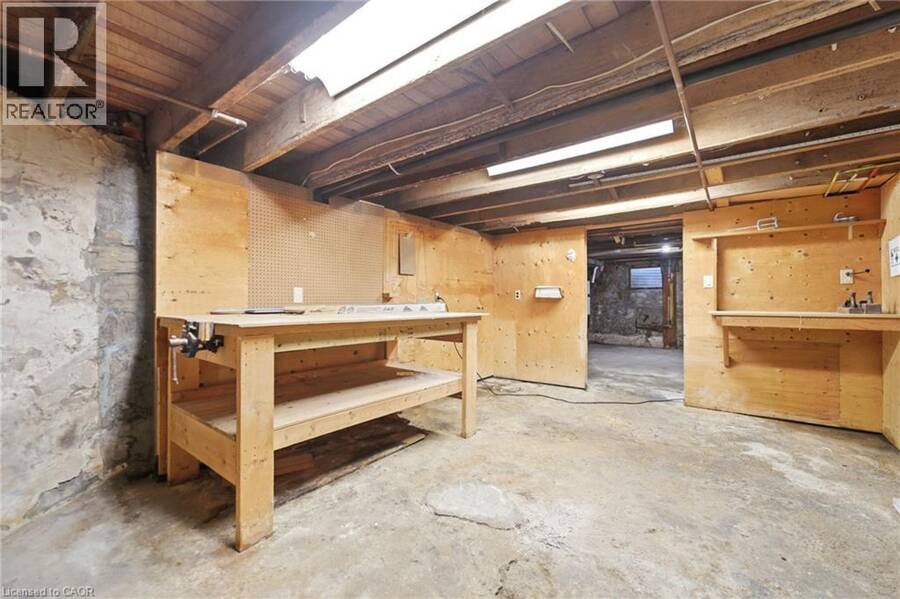
| Basement: | Partial (Unfinished) |
| Utilities: | Septic System |
| Location | |
|---|---|
| Town: | Hagersville |
| Province: | Ontario |
| Nearby Amenities: | Golf Nearby, Park, Playground, Public Transit, Schools and Shopping |
| Community Features: | Quiet Area and School Bus |
| Rooms | Level | Dimensions |
|---|---|---|
| Other | Second level | 7'4'' x 9'5'' |
| Other | Second level | 8'7'' x 3'10'' |
| 4pc Bathroom | Second level | 11'10'' x 11'7'' |
| Bedroom | Second level | 14'11'' x 13'8'' |
| Bedroom | Second level | 15'1'' x 12'9'' |
| Bedroom | Second level | 13'7'' x 13'5'' |
| Primary Bedroom | Second level | 15'3'' x 13'5'' |
| Other | Basement | 29'2'' x 13'5'' |
| Other | Basement | 16'4'' x 12'9'' |
| Other | Basement | 17'7'' x 12'9'' |
| Porch | Main level | 20'8'' x 8'1'' |
| Storage | Main level | 4'7'' x 6'3'' |
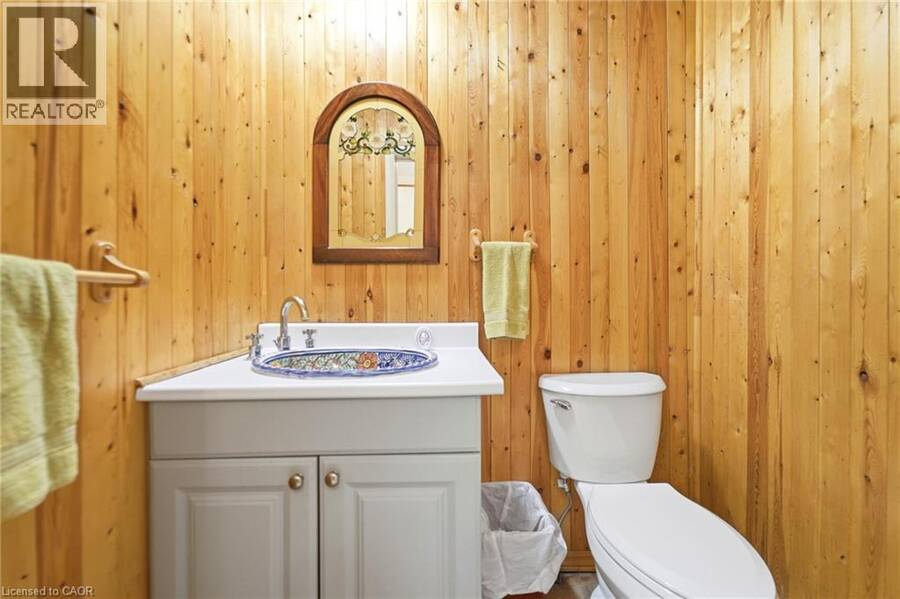
| 2pc Bathroom | Main level | 6'2'' x 3'10'' |
| Other | Main level | 13'10'' x 5'7'' |
| Foyer | Main level | 10'1'' x 10'0'' |
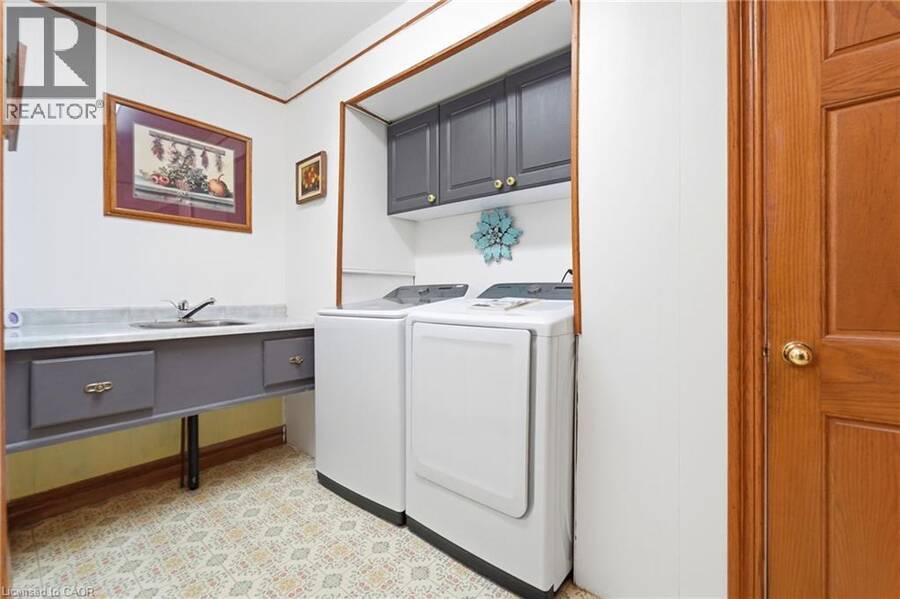
| Laundry room | Main level | 13'6'' x 7'11'' |
| Other | Main level | 11'10'' x 10'8'' |
| Kitchen | Main level | 15'4'' x 13'5'' |
| Family room | Main level | 15'0'' x 16'9'' |
| Dining room | Main level | 22'0'' x 12'9'' |
| Living room | Main level | 13'5'' x 12'5'' |
Book a showing to see this 2ND Line Home in Hagersville
This property has so much to offer. Book a private showing now, as you do not want to miss out on 119 2ND Line in Hagersville, Ontario!
Private Showing Request
Send a request to book a private showing for
.
Please Note: Information you supply in the contact form will be kept fully confidential.
Is this home the right property for you? Start a conversation to find out.
Get Directions to this Property
Not sure where this property is? Get directions to this 2ND Line Home in Hagersville.


Provided by RE/MAX Escarpment Realty Inc.. MLS®, REALTOR®, and the associated logos are trademarks of the Canadian Real Estate Association.

This REALTOR.ca listing content is owned and licensed by REALTOR® members of the Canadian Real Estate Association.
Have questions or need more information about this home? Don't know where to begin? Then, let us connect you with the best real estate agent to guide you.

Inquiries submitted through this website will be responded to by a local sales representative from Royal LePage®.
Start a Conversation by Text
Provide your full name, phone and email to start a conversation by text message.
Please Note: Information you supply in the contact form will be kept fully confidential.
Start a Conversation by Email
Provide your full name and email to start a conversation by email.
Please Note: Information you supply in the contact form will be kept fully confidential.