
10 EMILY Street, Hagersville, Ontario N0A 1H0

$579,900.00
- 3 bedrooms
- 3 bathrooms
- 2,241 Square Feet
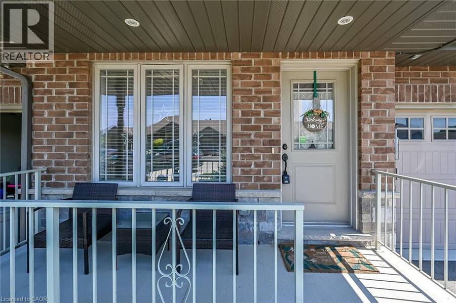
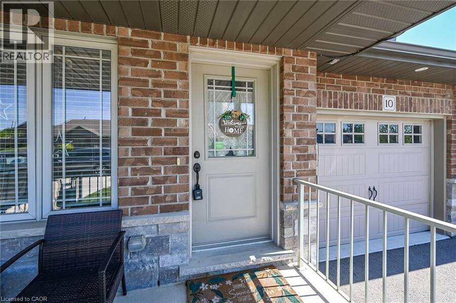
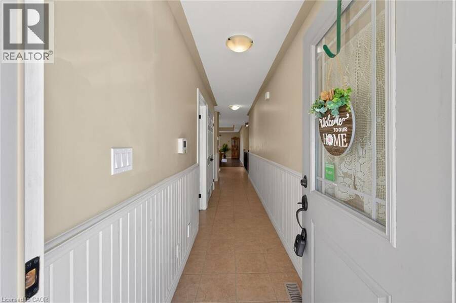
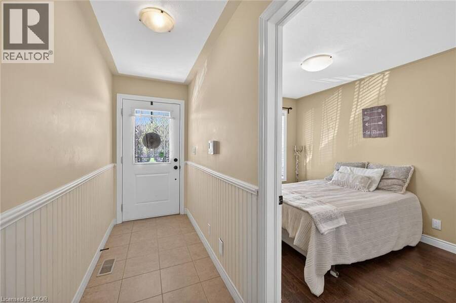
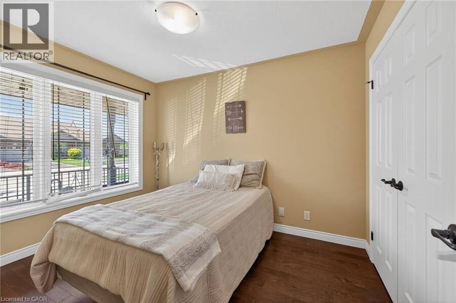
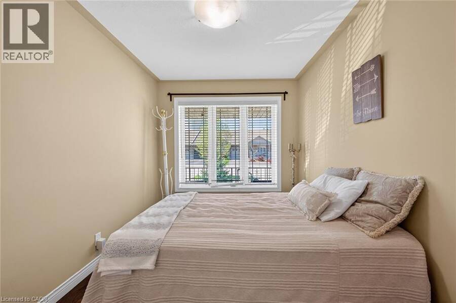
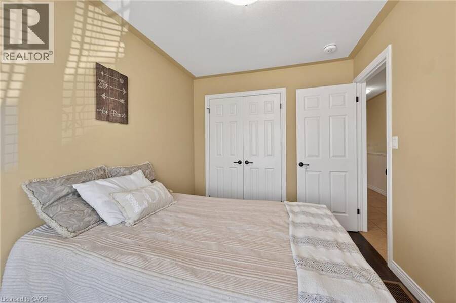
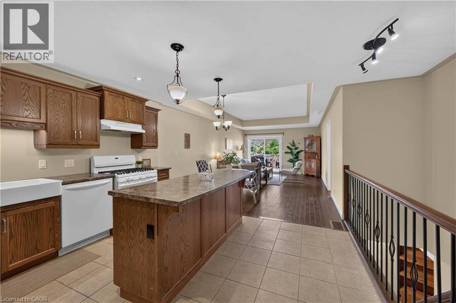
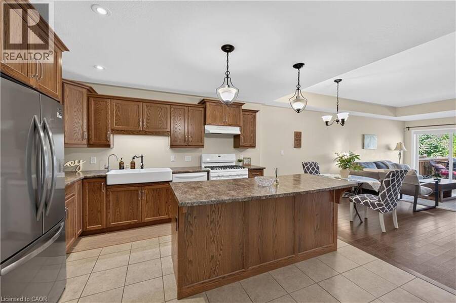
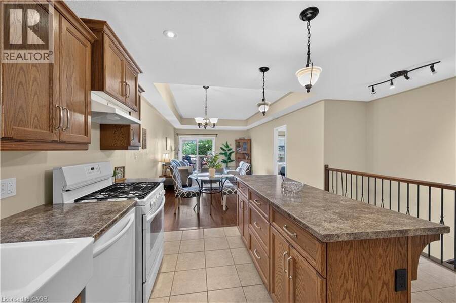
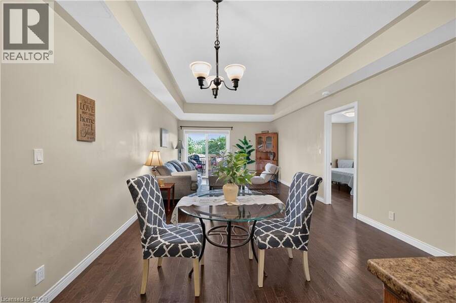
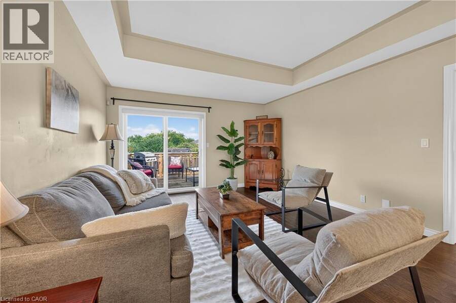
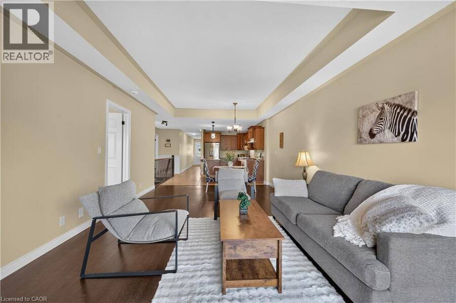
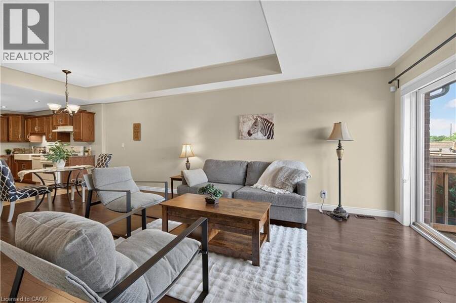
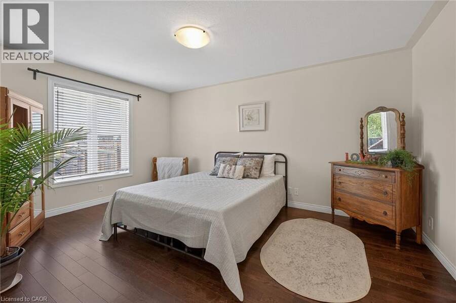
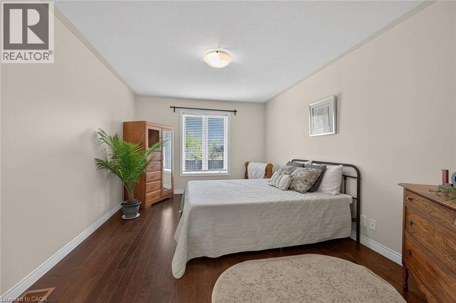
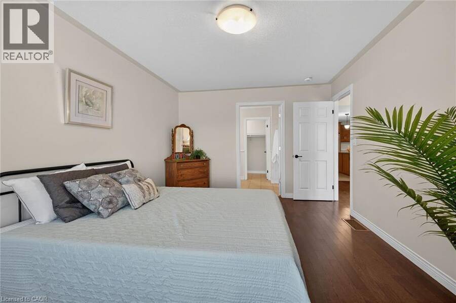
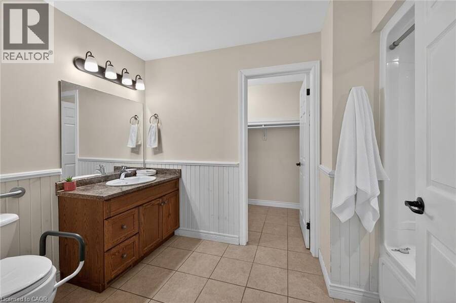
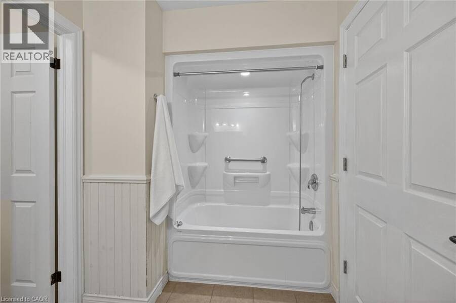
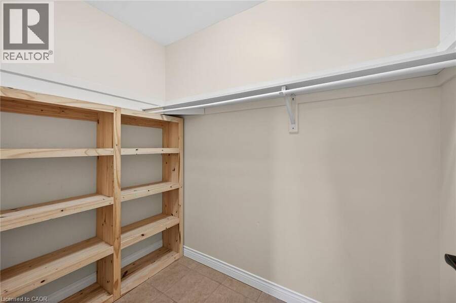
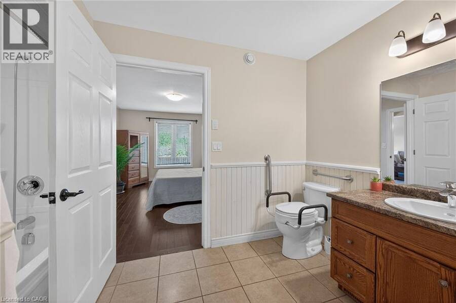
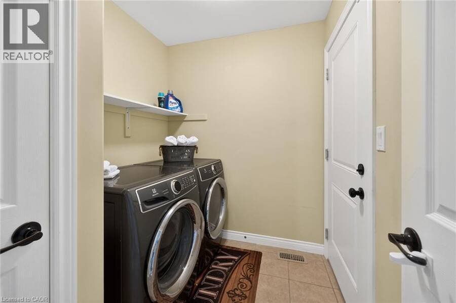
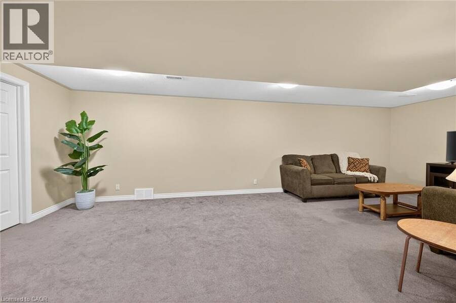
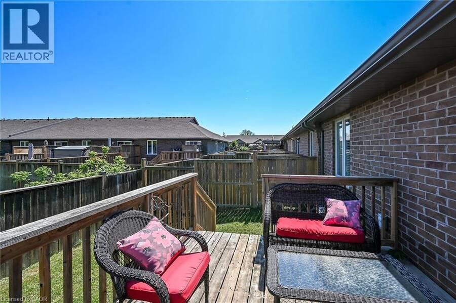
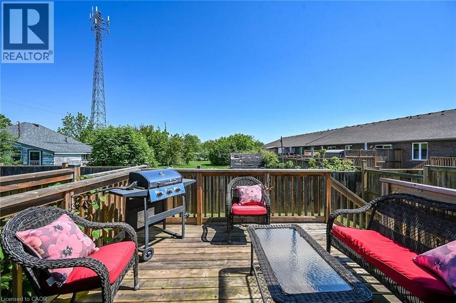
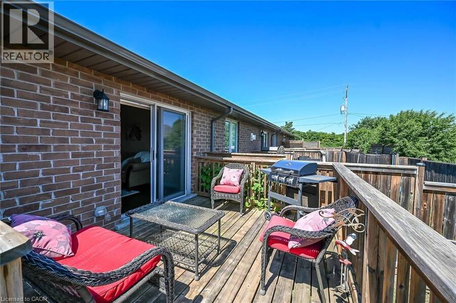
A beautiful one-storey freehold townhouse featuring 2,241sq. ft. of total finished living space, located in a newer subdivision in Hagersville, a short 30-minute commute to Hamilton. Built in 2018 by Boehr Homes, this well-maintained home was finished above the builder's standard grade. The main level offers a spacious 1,193 sq. ft. floor plan, including 2 bedrooms, a primary suite with a walk-in closet and ensuite bath, plus main-floor laundry with direct interior access to the single-car garage. The main level features an open-concept living area with hardwood and ceramic floors throughout. The kitchen has dark oak cabinetry and includes a spacious ... read more
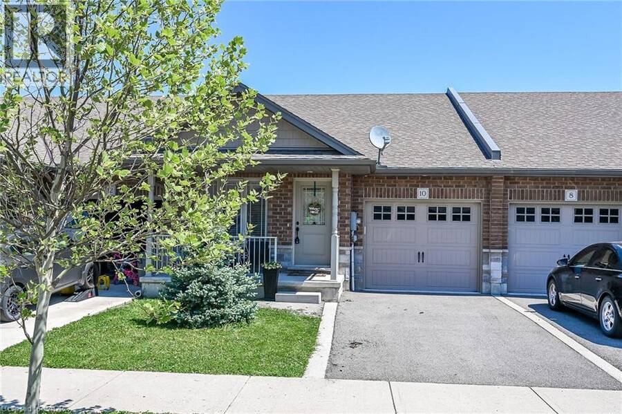
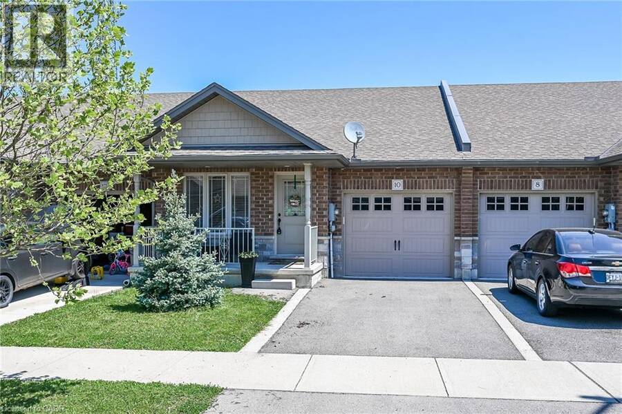
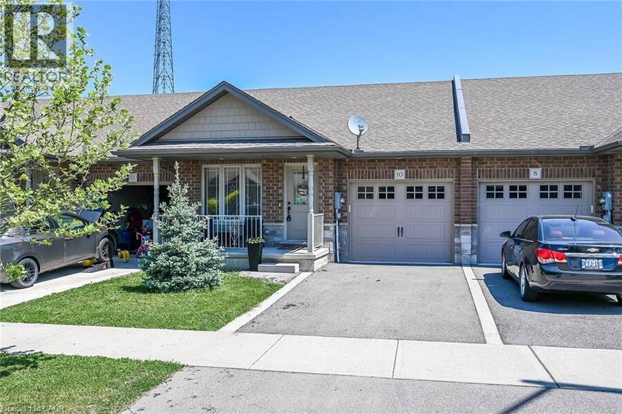
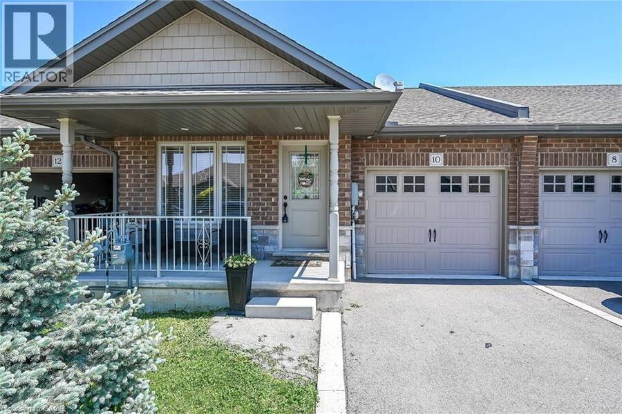
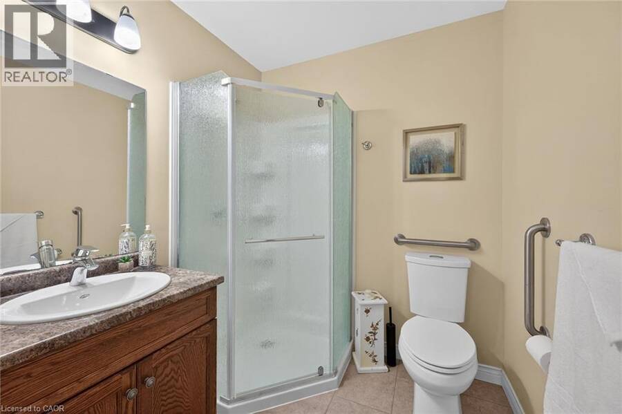
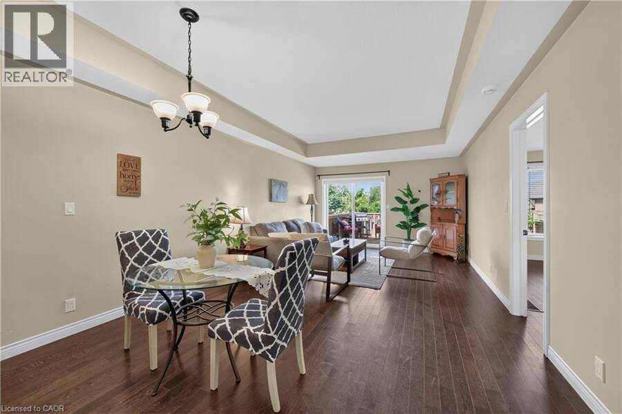
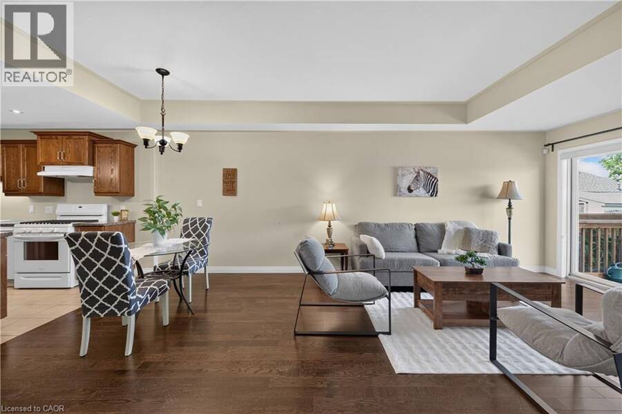
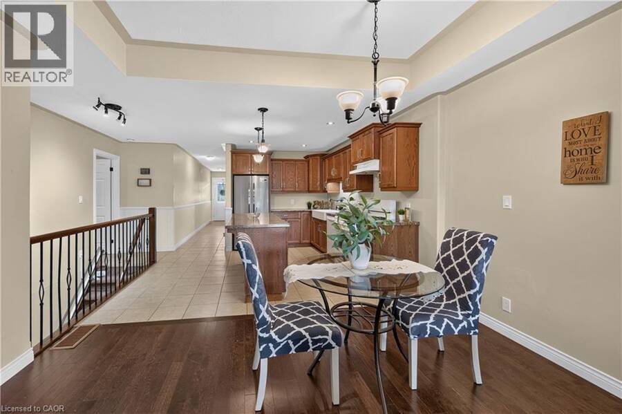
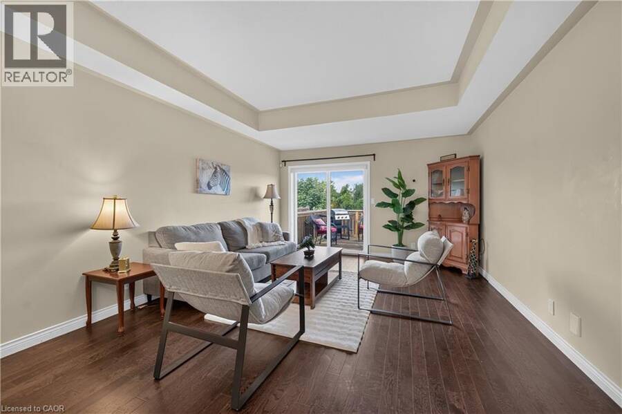
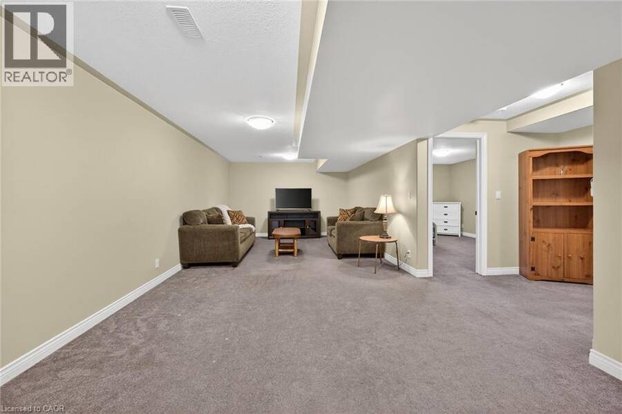
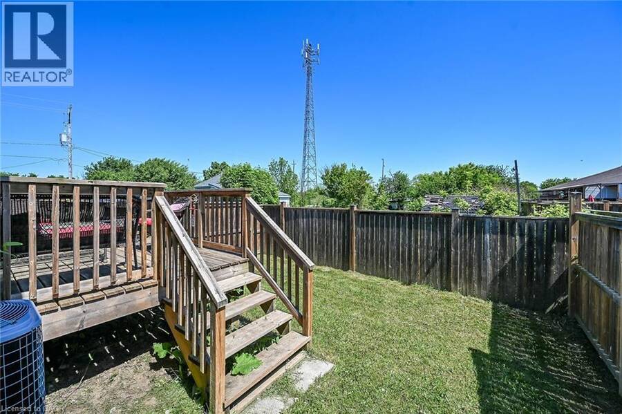
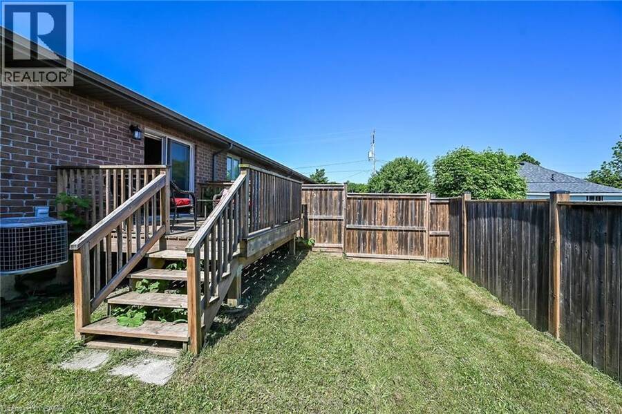
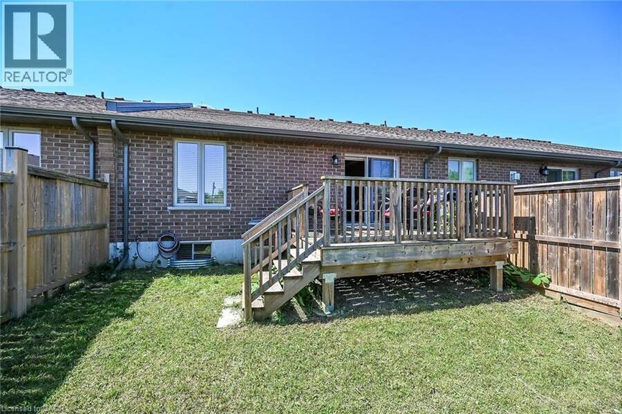
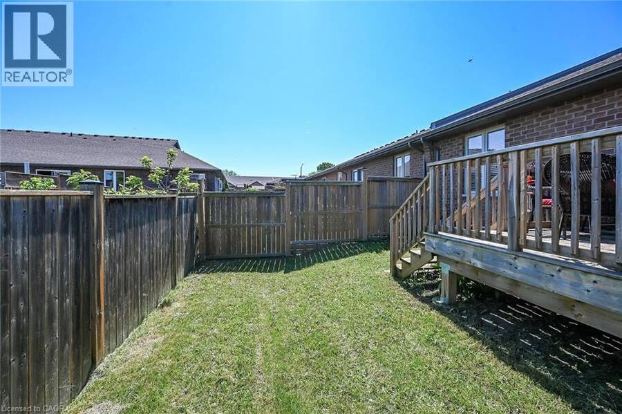
A beautiful one-storey freehold townhouse featuring 2,241sq. ft. of total finished living space, located in a newer subdivision in Hagersville, a short 30-minute commute to Hamilton. Built in 2018 by Boehr Homes, this well-maintained home was finished above the builder's standard grade. The main level offers a spacious 1,193 sq. ft. floor plan, including 2 bedrooms, a primary suite with a walk-in closet and ensuite bath, plus main-floor laundry with direct interior access to the single-car garage. The main level features an open-concept living area with hardwood and ceramic floors throughout. The kitchen has dark oak cabinetry and includes a spacious island, a built-in dishwasher, a porcelain apron-front sink, a stainless-steel refrigerator, and a gas range. The sliding glass door leads to a rear deck and a fully fenced yard. The professionally finished lower level (1, 048 sq. ft.) features a sprawling rec room, a third bedroom and a 3-piece bath. A freestanding sauna in the lower level is included, a wonderful bonus for relaxing and unwinding. Plenty of storage throughout, including a utility room in the lower level. Out front, a private asphalt driveway and a quaint covered porch invite you to slow down and settle in. This house is nestled in a quiet, well-kept, tree-lined neighbourhood. The town has plenty of charm while still providing all the necessary amenities - grocery stores, restaurants, a hospital and healthcare, schools, churches, gas stations, banking, as well as a genuine sense of community. It sits within easy driving distance of Port Dover and Caledonia (15-20 min.), Simcoe (approx.25 min.), and Brantford (30 min.), making weekend lunches, antiquing runs, and day trips entirely effortless. A well-priced home in a location that makes the slower life surprisingly easy to live. Don't wait on this one. (id:25417)
Price reduced $5,000 (0.85%) from the list price.
- Listing ID: 40859464
- Property Type: Single Family
- Year Built: 2018
| Property | |
|---|---|
| Style: | Bungalow |
| Ownership: | Freehold |
| Lot Size: | 0.06 Ac (Under 1/2 Acre) |
| Parking: | Attached Garage 2 Spaces |
| Building | |
|---|---|
| Type: | Single Family Row / Townhouse |
| Appliances: | Dryer, Refrigerator, Stove, Washer, Window Coverings and Dishwasher |
| HVAC: | Central Air Conditioning, Fireplace and Forced Air Natural Gas |
| Exterior: | Brick and Vinyl Siding |
| Basement: | Full (Finished) |
| Utilities: | Municipal Sewage System |
| Location | |
|---|---|
| Town: | Hagersville |
| Province: | Ontario |
| Nearby Amenities: | Hospital, Park, Place Of Worship and Schools |
| Community Features: | Community Centre and Quiet Area |
| Rooms | Level | Dimensions |
|---|---|---|
| Utility room | Lower level | 27'4'' x 12'3'' |
| 3pc Bathroom | Lower level | 7'2'' x 7'10'' |
| Bedroom | Lower level | 11'4'' x 14'1'' |
| Recreation room | Lower level | 12'4'' x 27'0'' |
| 4pc Ensuite bath | Main level | 11'0'' x 6'4'' |
| Primary Bedroom | Main level | 11'0'' x 14'10'' |
| Living room/Dining room | Main level | 13'0'' x 22'0'' |
| Kitchen | Main level | 13'0'' x 13'0'' |
| Laundry room | Main level | 7'4'' x 6'2'' |
| 4pc Bathroom | Main level | 7'6'' x 6'4'' |
| Foyer | Main level | Measurements not available |
| Bedroom | Main level | 8'3'' x 10'10'' |
Book a showing to see this EMILY Street Home in Hagersville
This property has so much to offer. Book a private showing now, as you do not want to miss out on 10 EMILY Street in Hagersville, Ontario!
Private Showing Request
Send a request to book a private showing for
.
Please Note: Information you supply in the contact form will be kept fully confidential.
Is this home the right property for you? Start a conversation to find out.
Get Directions to this Property
Not sure where this property is? Get directions to this EMILY Street Home in Hagersville.


Provided by RE/MAX Escarpment Realty Inc.. MLS®, REALTOR®, and the associated logos are trademarks of the Canadian Real Estate Association.

This REALTOR.ca listing content is owned and licensed by REALTOR® members of the Canadian Real Estate Association.
Have questions or need more information about this home? Don't know where to begin? Then, let us connect you with the best real estate agent to guide you.

Inquiries submitted through this website will be responded to by a local sales representative from Royal LePage®.
Start a Conversation by Text
Provide your full name, phone and email to start a conversation by text message.
Please Note: Information you supply in the contact form will be kept fully confidential.
Start a Conversation by Email
Provide your full name and email to start a conversation by email.
Please Note: Information you supply in the contact form will be kept fully confidential.