
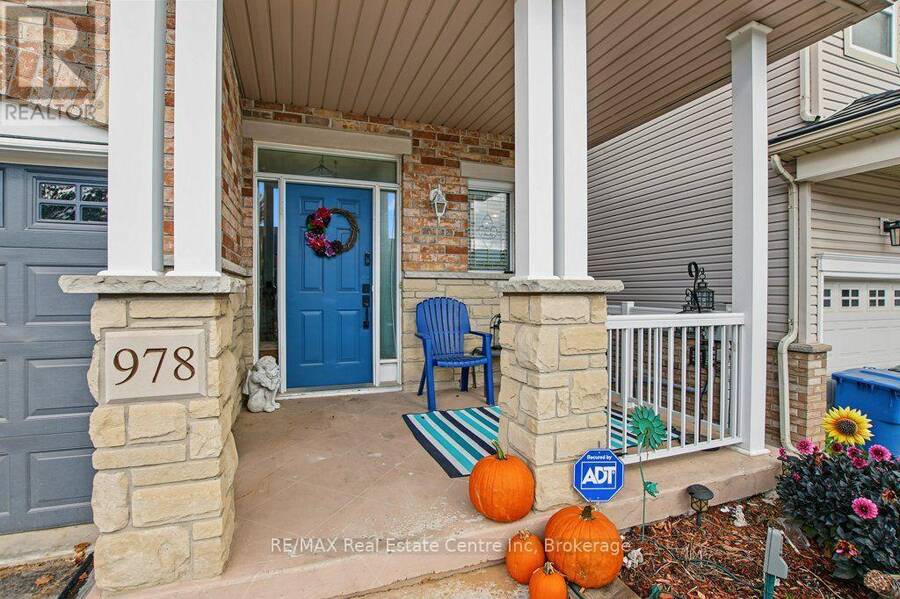
978 EDINBURGH ROAD S, Guelph, Ontario N1G 5H2


$1,049,900.00
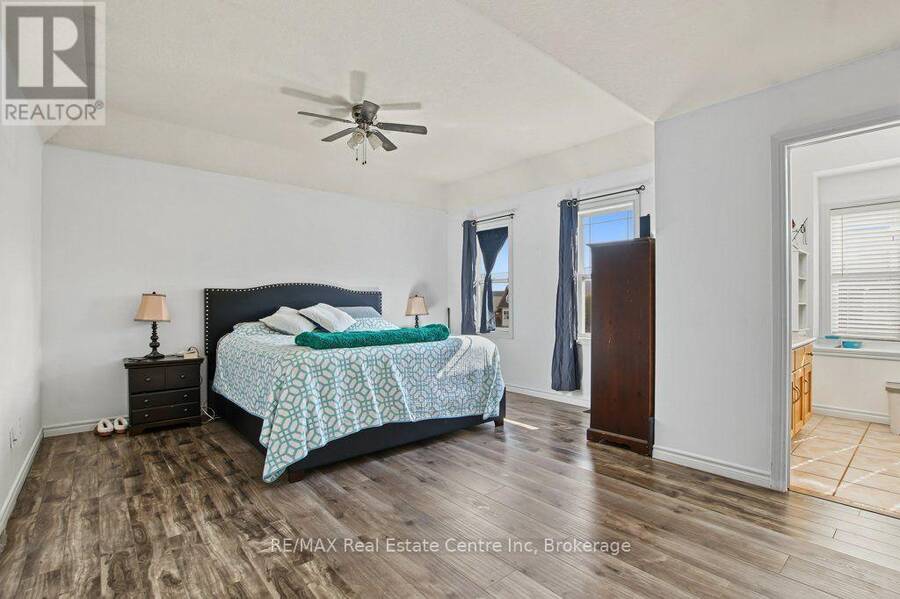
- 6 bedrooms
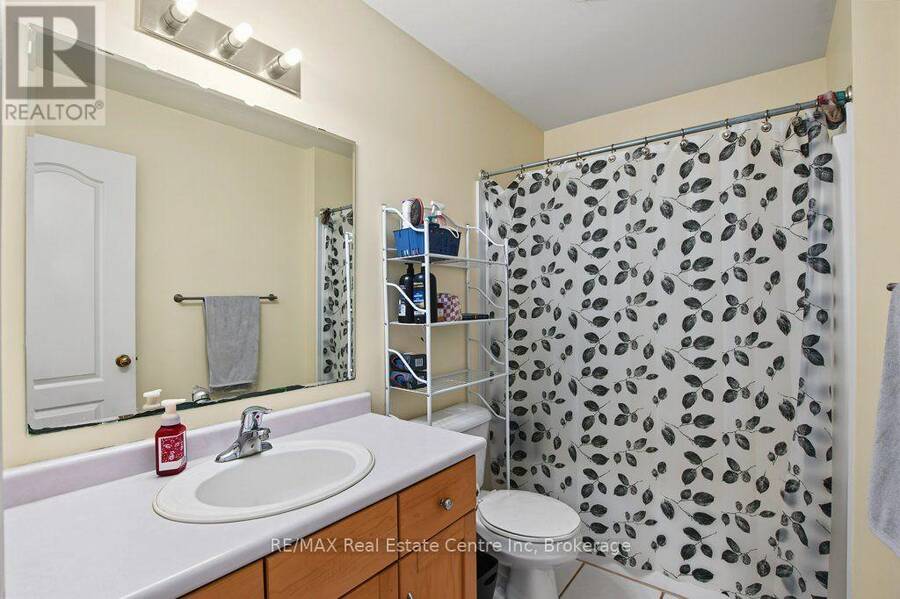
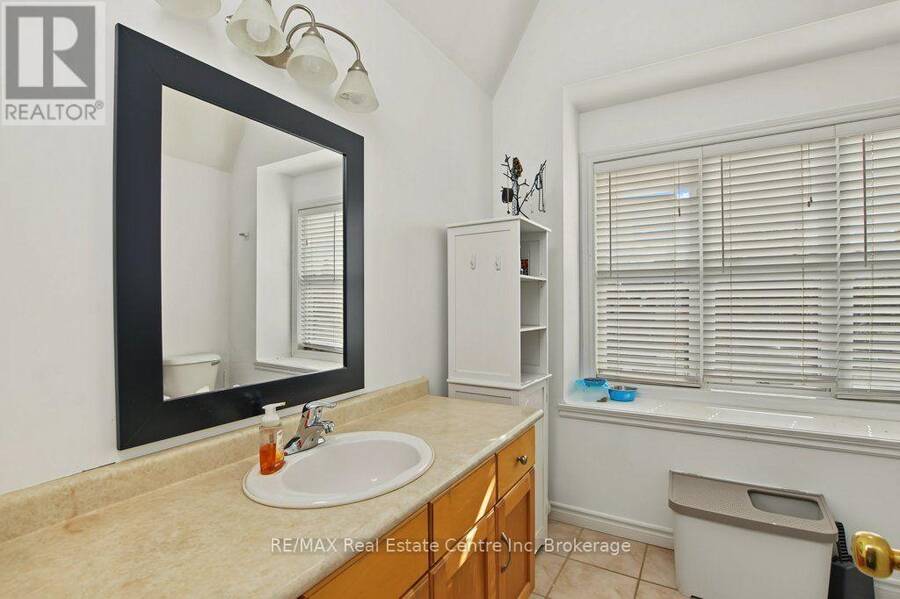
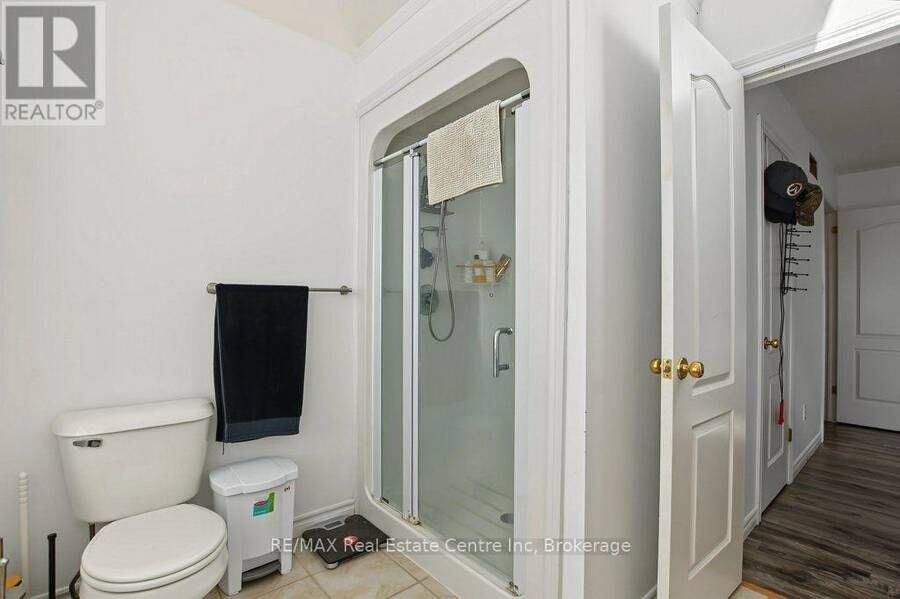
- 4 bathrooms
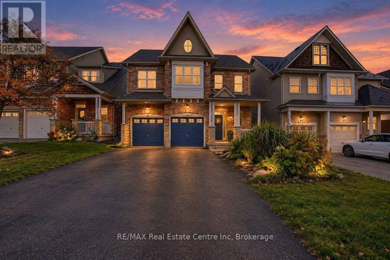
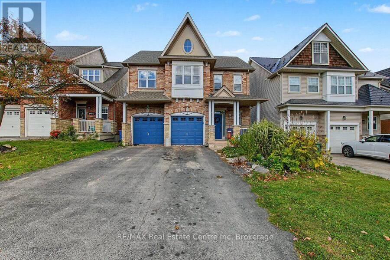
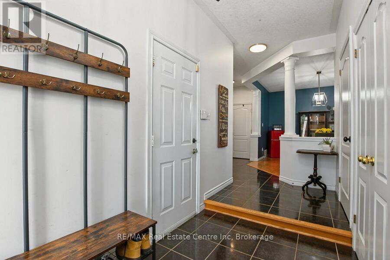
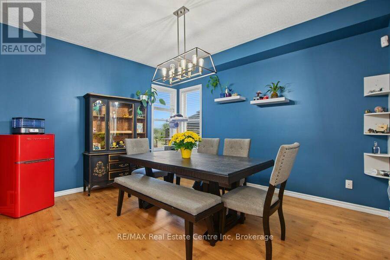
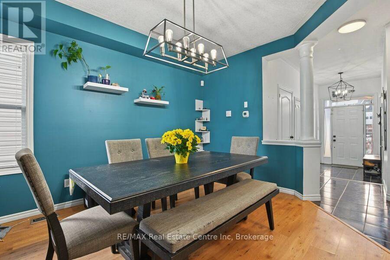
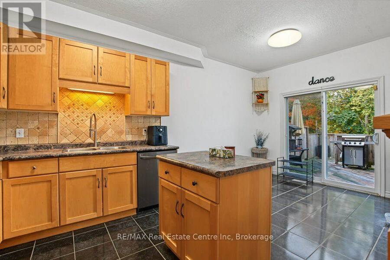
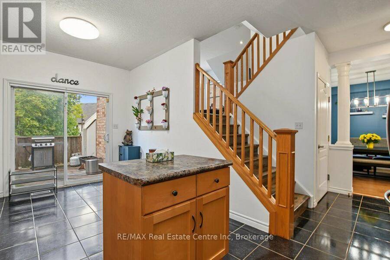
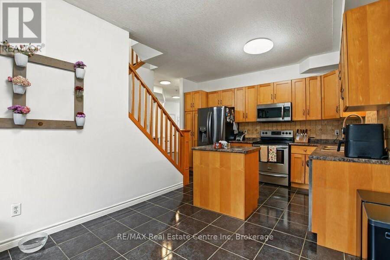
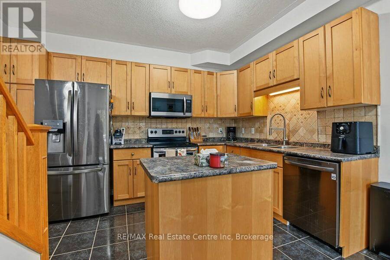
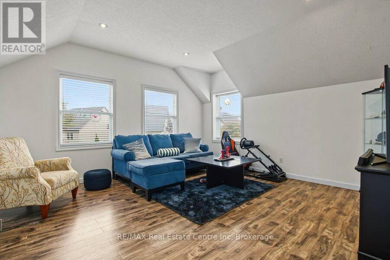
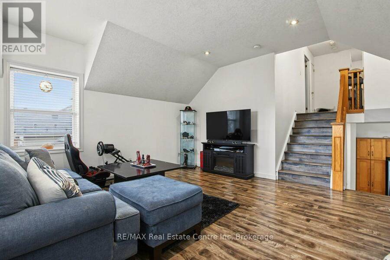
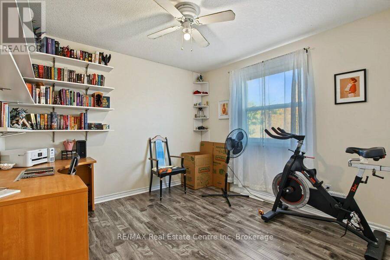
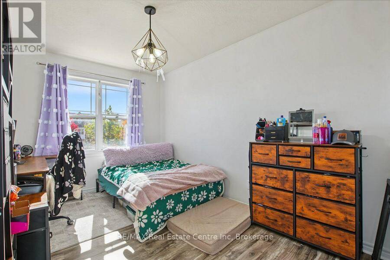
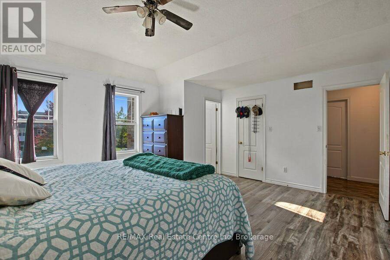
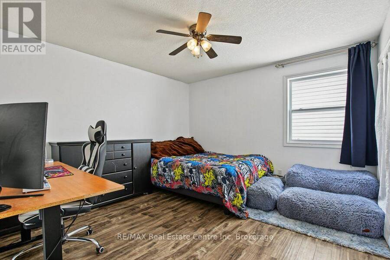
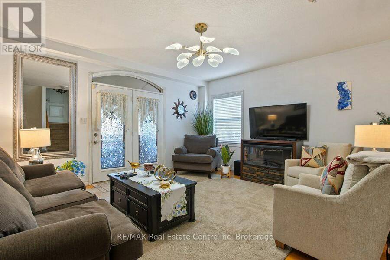
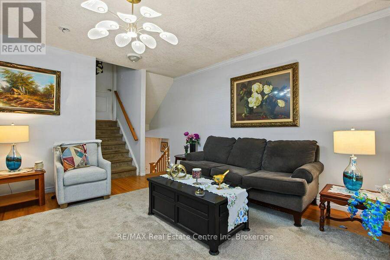
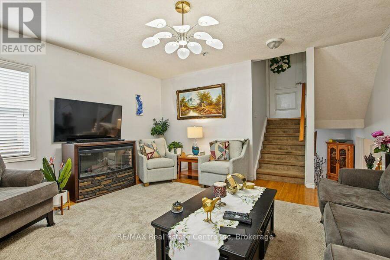
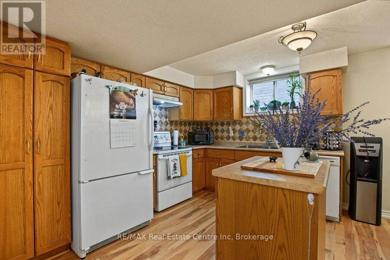
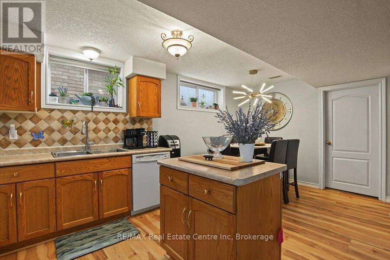
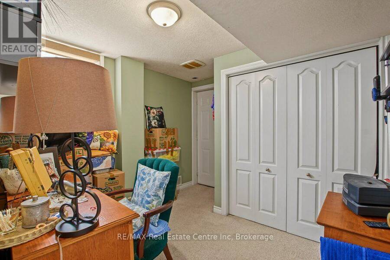
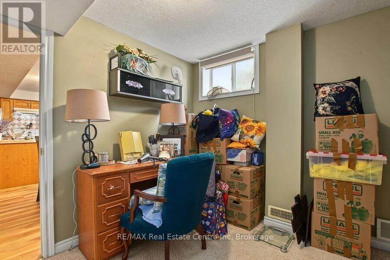
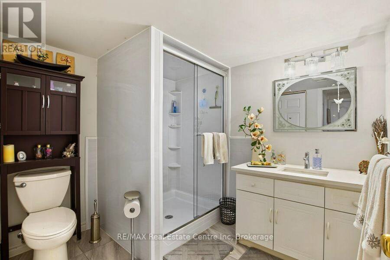
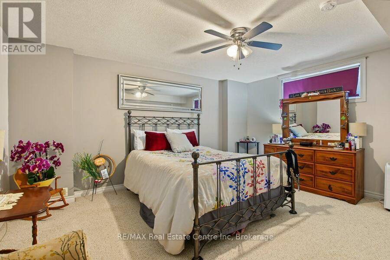
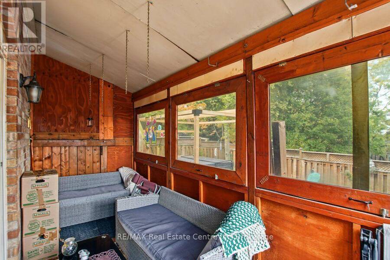
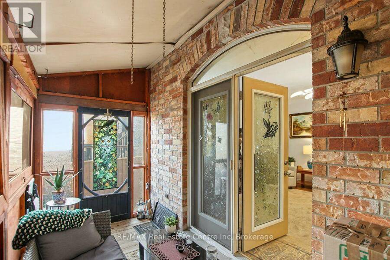
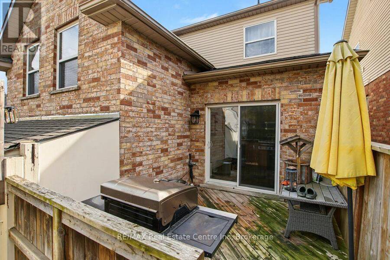
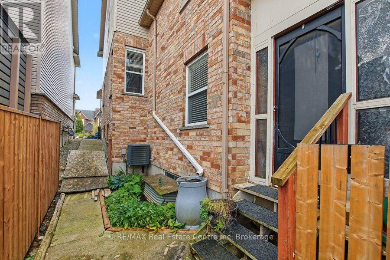
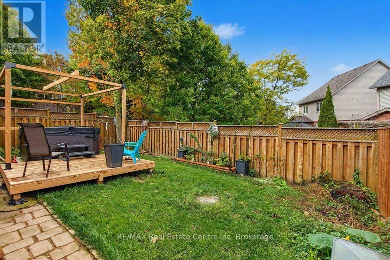
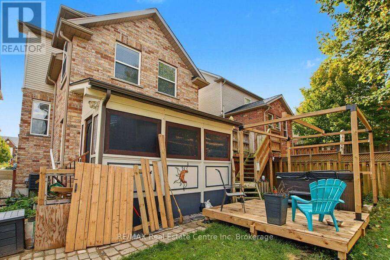
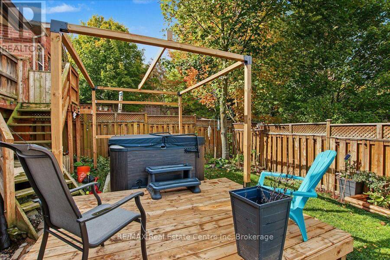
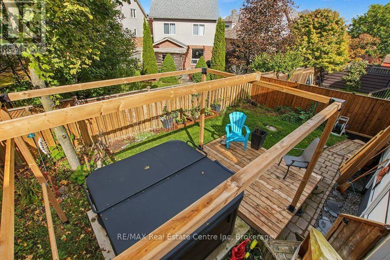
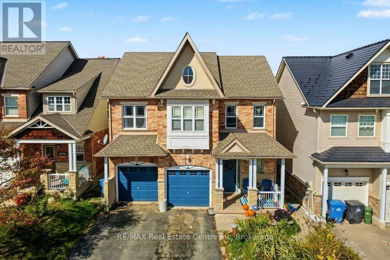
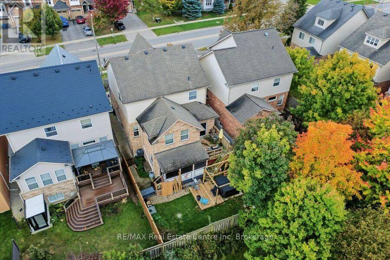
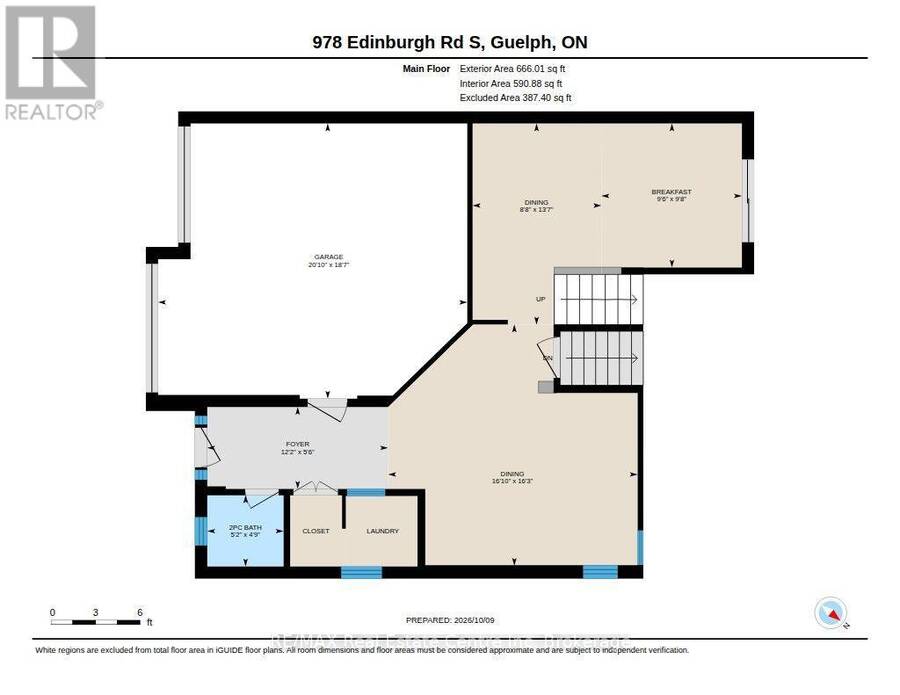
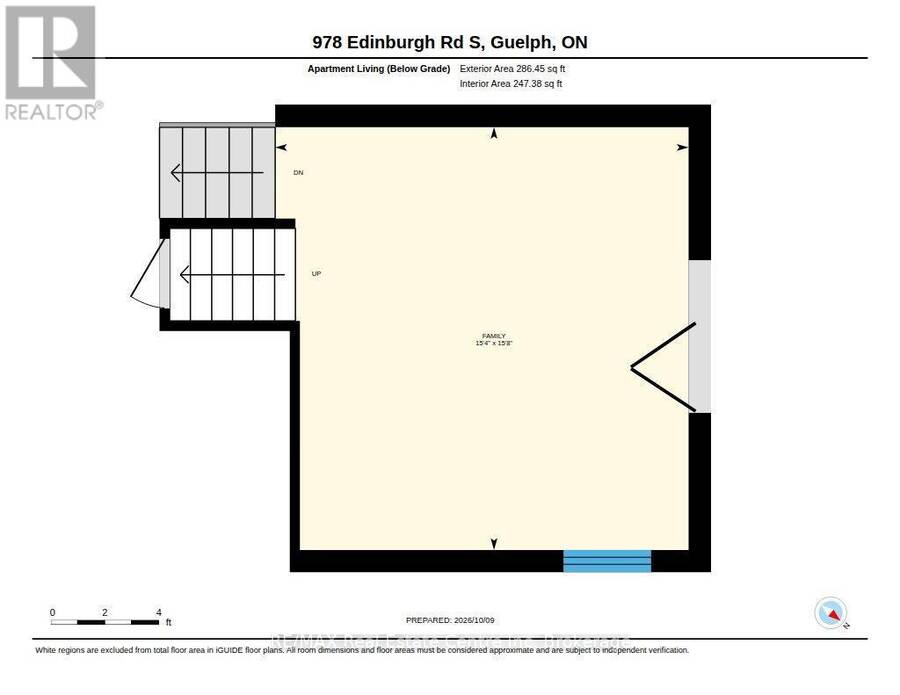
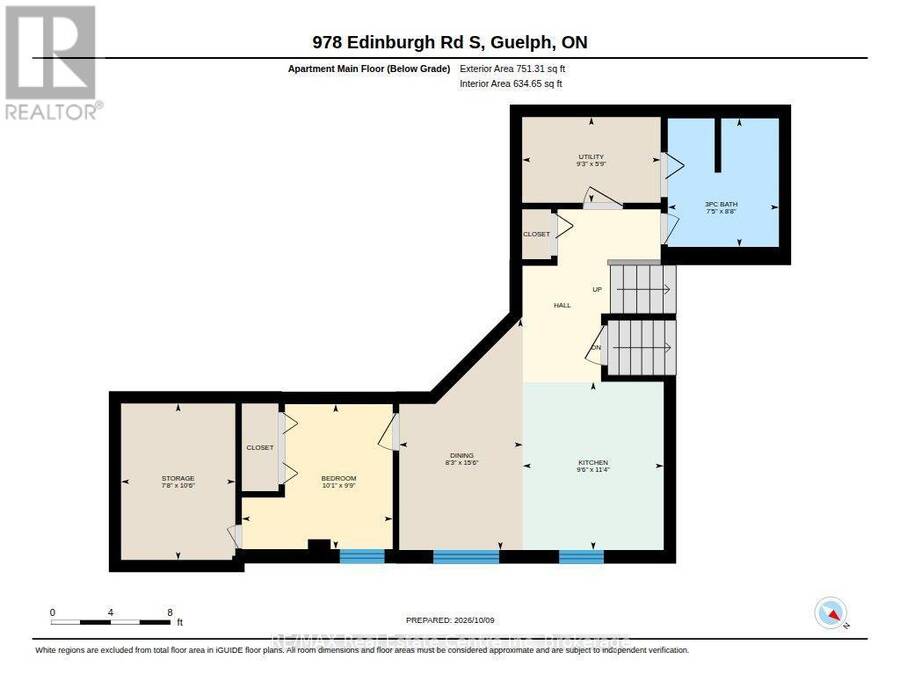
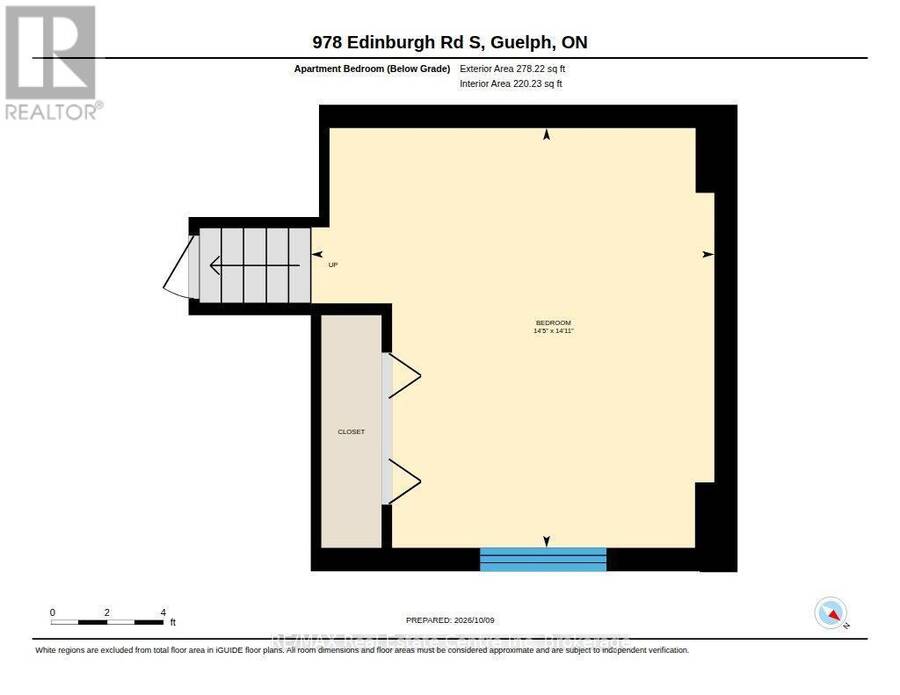
INCREDIBLE INVESTMENT OPPORTUNITY NEAR THE UNIVERSITY OF GUELPH! Discover the versatility and potential of this spacious home offering over 2,000 sq. ft. in the main residence, featuring 4 bedrooms plus a separate 2-bedroom lower-level Legal apartment. Whether you're looking for a multi-generational living solution, an opportunity for two families to live comfortably under one roof while maintaining their own private spaces, or a mortgage helper to offset ownership costs, this property offers exceptional flexibility. Its prime location also makes it an attractive option for student housing.Parking is a breeze with a 2-car garage and a large driveway ... read more
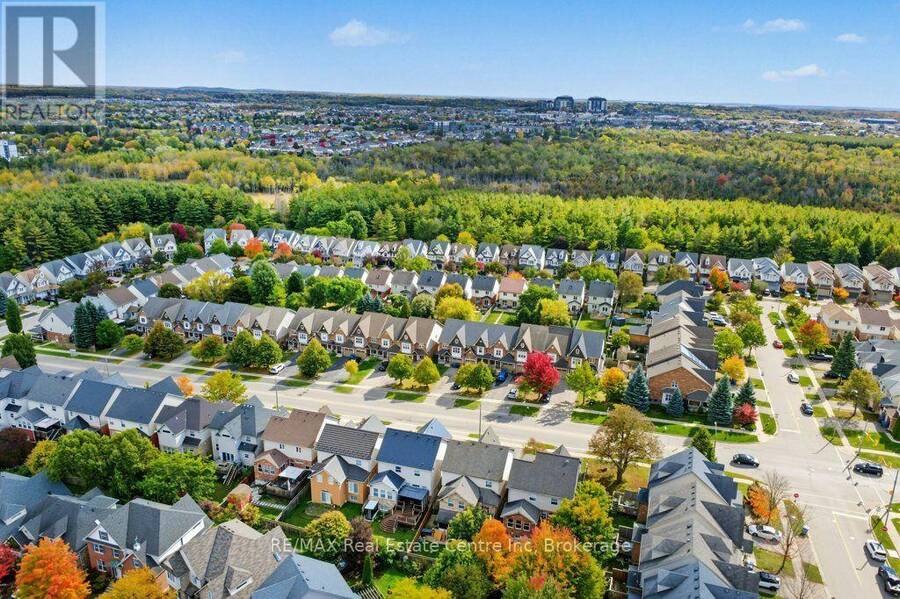
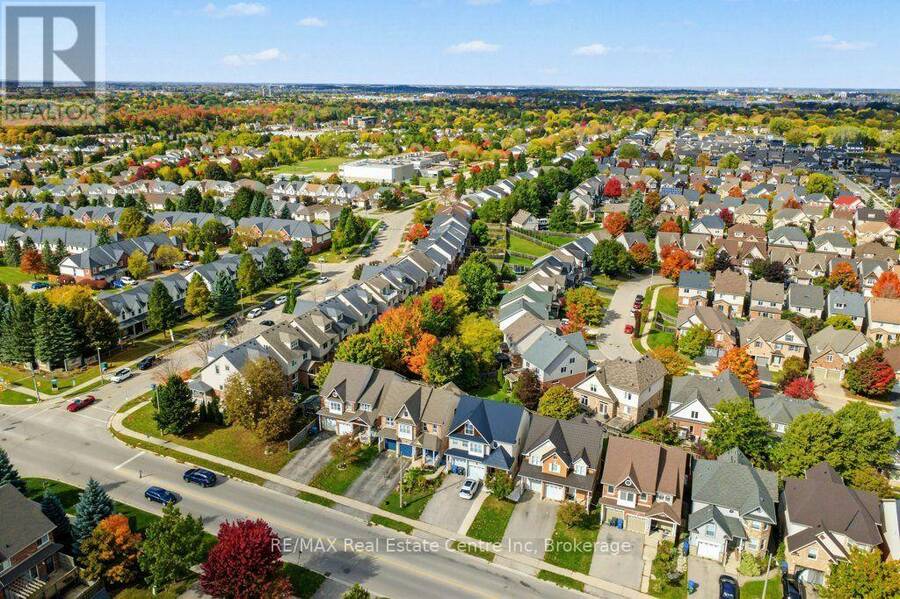
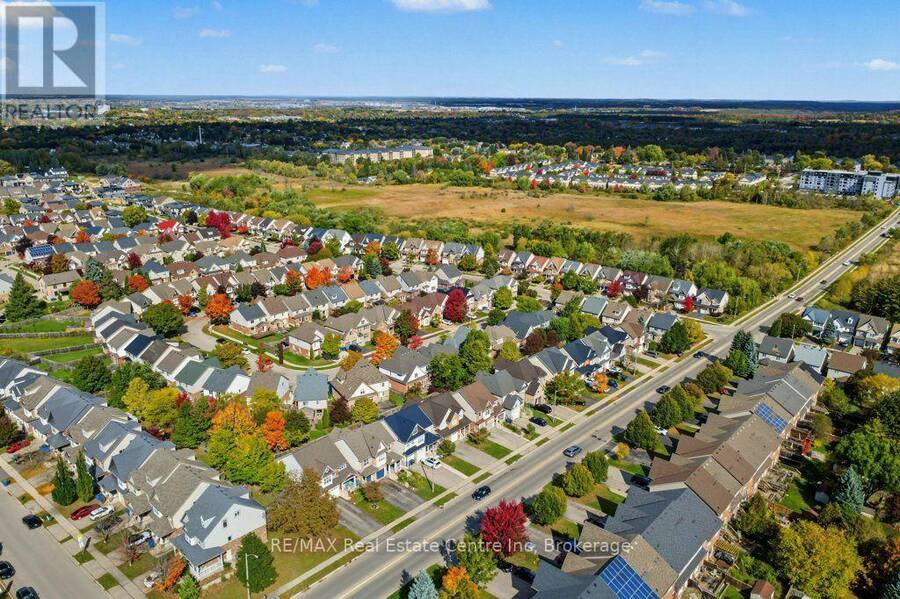
INCREDIBLE INVESTMENT OPPORTUNITY NEAR THE UNIVERSITY OF GUELPH! Discover the versatility and potential of this spacious home offering over 2,000 sq. ft. in the main residence, featuring 4 bedrooms plus a separate 2-bedroom lower-level Legal apartment. Whether you're looking for a multi-generational living solution, an opportunity for two families to live comfortably under one roof while maintaining their own private spaces, or a mortgage helper to offset ownership costs, this property offers exceptional flexibility. Its prime location also makes it an attractive option for student housing.Parking is a breeze with a 2-car garage and a large driveway accommodating up to 6 vehicles. Public transit is just steps from your front door, while Zehrs, walking trails, restaurants, and a variety of everyday amenities are all within walking distance.Conveniently located close to the University of Guelph and approximately 20 minutes from Highway 401 access, this property combines space, convenience, and income potential in one desirable package.Live together, earn rental income, or invest in a location that makes sense! Opportunities like this are worth a closer look. Don't miss your chance to explore the possibilities! (id:25417)
- Listing ID: X13883310
- Property Type: Single Family
| Property | |
|---|---|
| Ownership: | Freehold |
| Lot Size: | 37.6 by 105 FT |
| Parking: | Attached Garage 6 Spaces |
| Building | |
|---|---|
| Type: | Single Family House |
| HVAC: | Central Air Conditioning, Fireplace and Forced Air Natural Gas |
| Exterior: | Brick and Vinyl Siding |
| Basement: | N/A, N/A (Finished), N/A |
| Utilities: | Sanitary Sewer |
| Location | |
|---|---|
| City: | Guelph |
| Province: | Ontario |
| Rooms | Level | Dimensions |
|---|---|---|
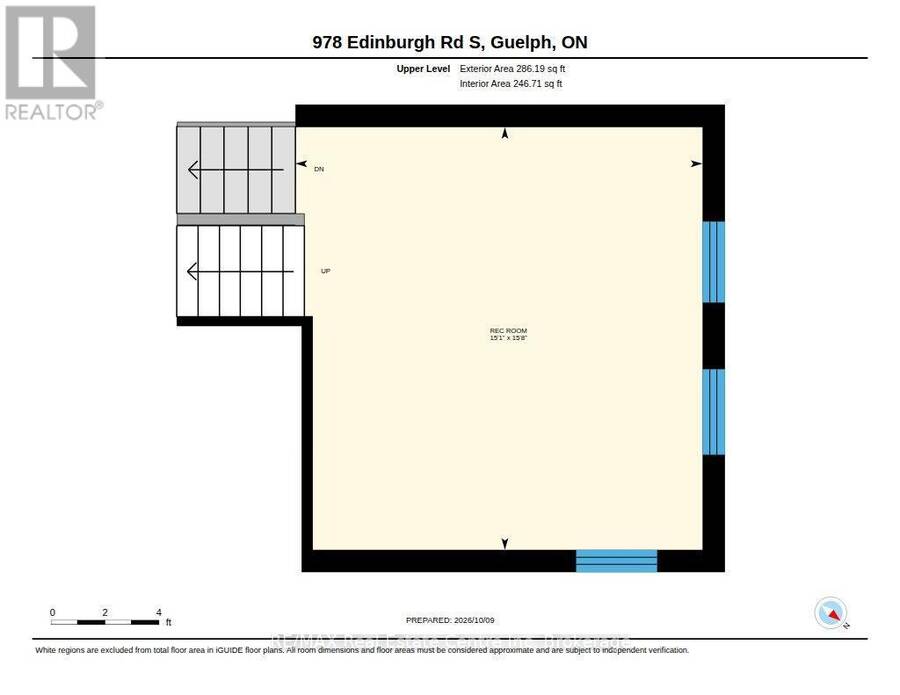
| Family room | Second level | 4.6 m x 4.58 m |
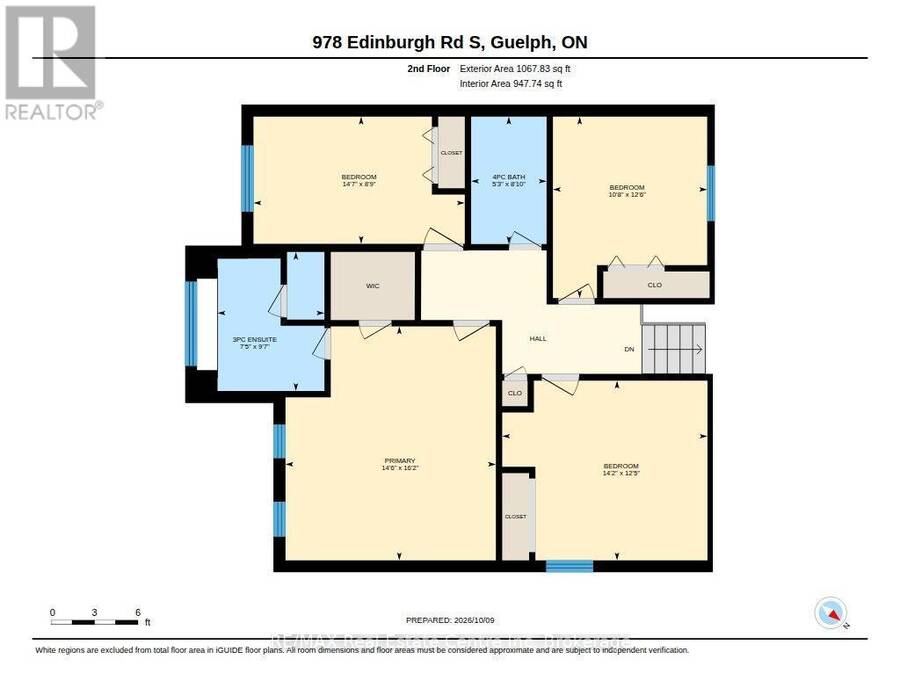
| Bedroom 2 | Third level | 3.68 m x 3.07 m |
| Bedroom 3 | Third level | 3.67 m x 4.27 m |
| Bedroom 4 | Third level | 2.47 m x 4.29 m |
| Primary Bedroom | Third level | 4.88 m x 4.29 m |
| Bathroom | Third level | 2.77 m x 2.15 m |
| Bathroom | Third level | 2.47 m x 1.53 m |
| Bedroom 5 | Basement | 4.3 m x 4.42 m |
| Family room | Lower level | 4.6 m x 4.58 m |
| Bedroom | Lower level | 2.77 m x 3.08 m |
| Dining room | Lower level | 4.59 m x 2.45 m |
| Kitchen | Lower level | 3.37 m x 2.76 m |
| Other | Lower level | 3.07 m x 2.16 m |
| Bathroom | Lower level | 2.64 m x 2.29 m |
| Kitchen | Main level | 3.98 m x 2.46 m |
| Dining room | Main level | 4.89 m x 4.91 m |
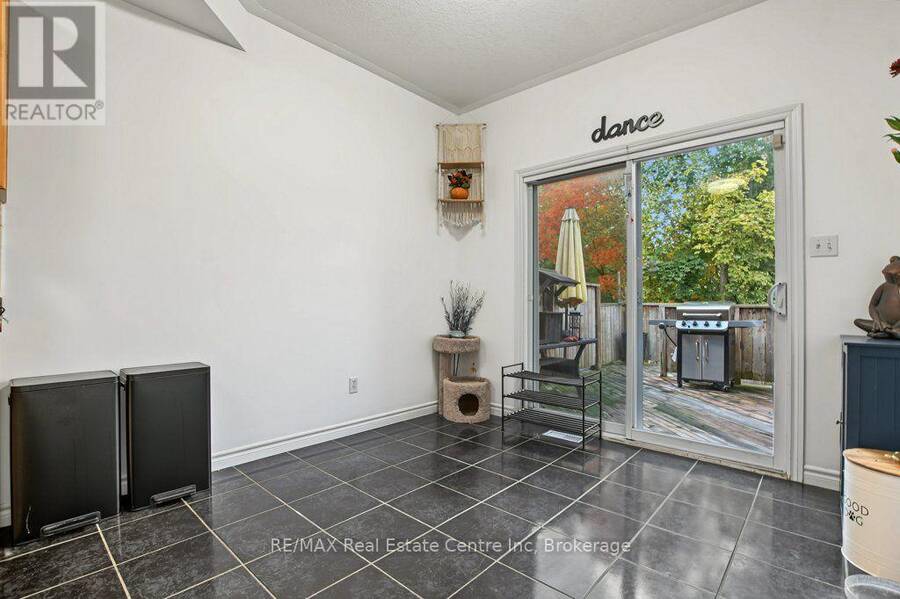
| Eating area | Main level | 2.77 m x 2.76 m |
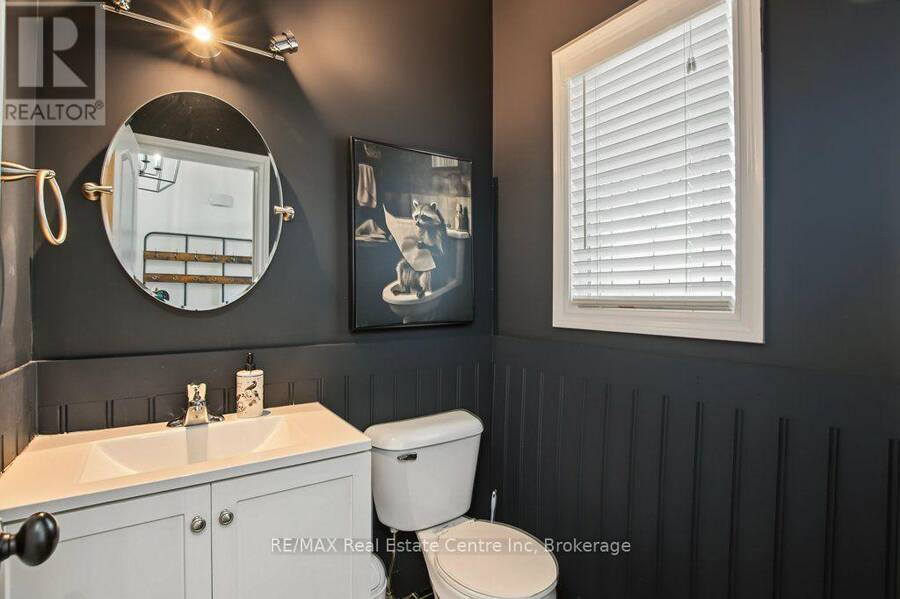
| Bathroom | Main level | 1.25 m x 1.53 m |
Book a showing to see this Edinburgh Road South Home in Guelph
This property has so much to offer. Book a private showing now, as you do not want to miss out on 978 EDINBURGH ROAD S in Guelph, Ontario!
Private Showing Request
Send a request to book a private showing for
.
Please Note: Information you supply in the contact form will be kept fully confidential.
Is this home the right property for you? Start a conversation to find out.
Get Directions to this Property
Not sure where this property is? Get directions to this Edinburgh Road South Home in Guelph.


Provided by RE/MAX Real Estate Centre Inc. MLS®, REALTOR®, and the associated logos are trademarks of the Canadian Real Estate Association.

This REALTOR.ca listing content is owned and licensed by REALTOR® members of the Canadian Real Estate Association.
Have questions or need more information about this home? Don't know where to begin? Then, let us connect you with the best real estate agent to guide you.

Inquiries submitted through this website will be responded to by a local sales representative from Royal LePage®.
Start a Conversation by Text
Provide your full name, phone and email to start a conversation by text message.
Please Note: Information you supply in the contact form will be kept fully confidential.
Start a Conversation by Email
Provide your full name and email to start a conversation by email.
Please Note: Information you supply in the contact form will be kept fully confidential.