
93 VAUGHAN Street, Guelph, Ontario N1G 0B3

$2,099,000.00
- 1,971 Square Feet
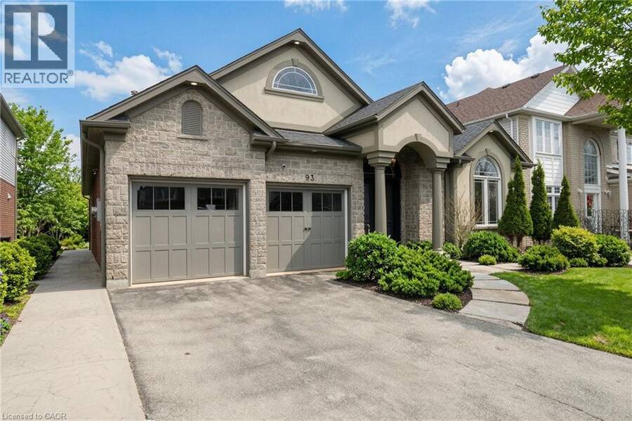
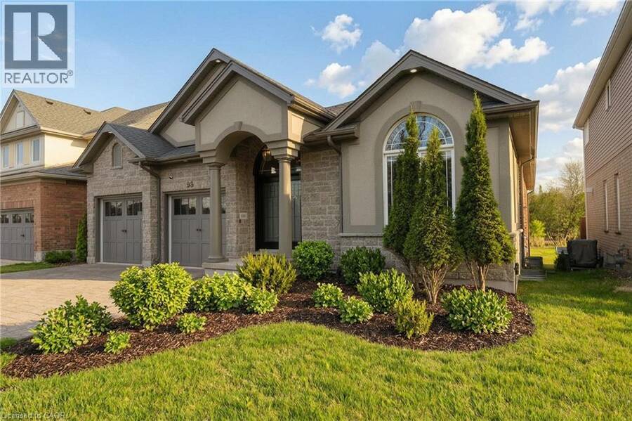
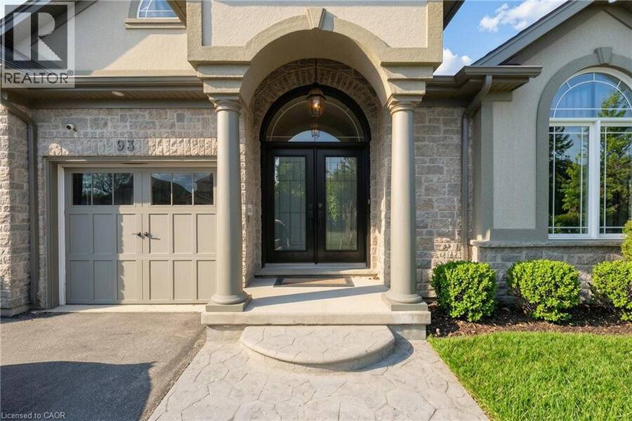
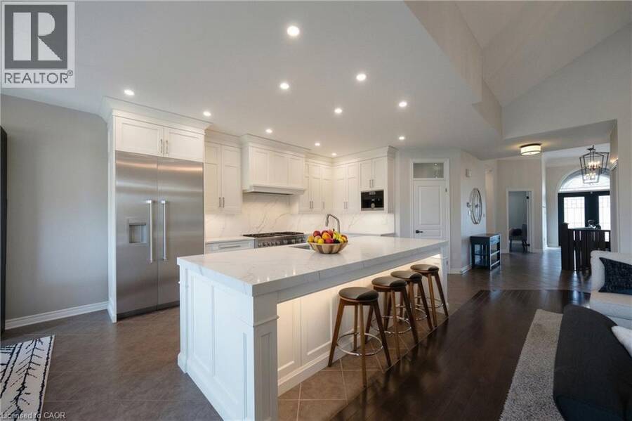
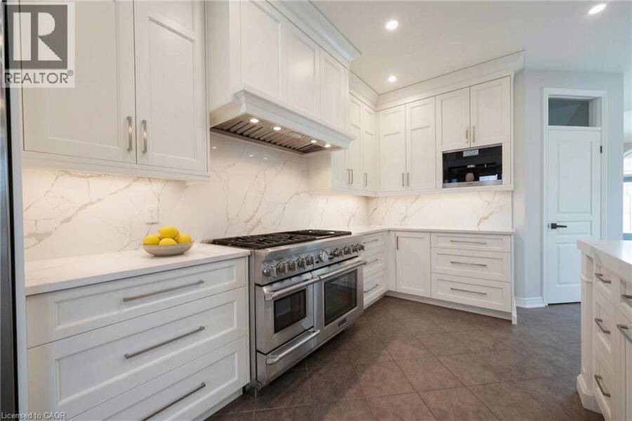
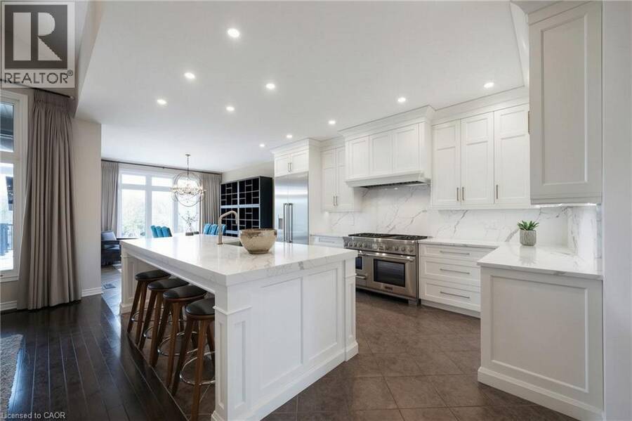
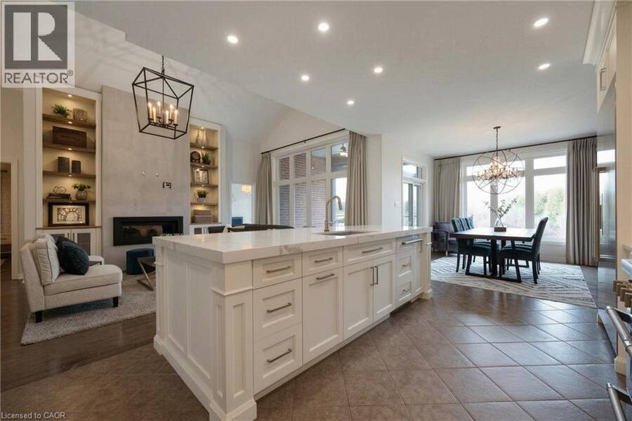
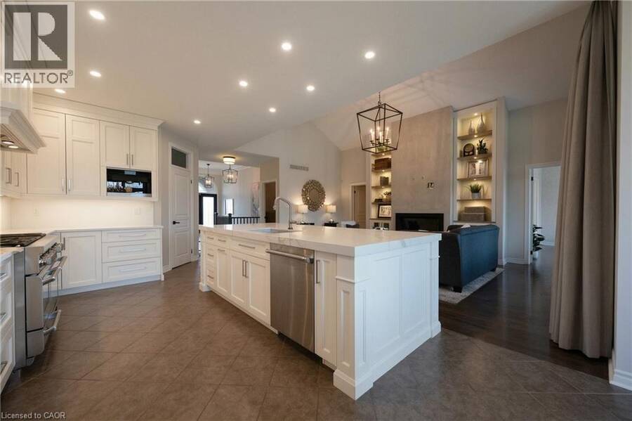
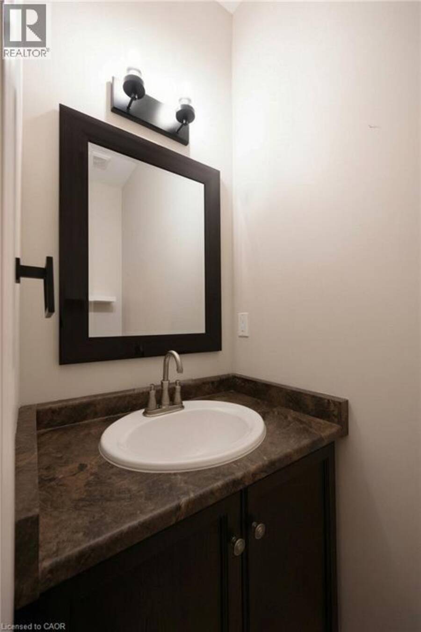
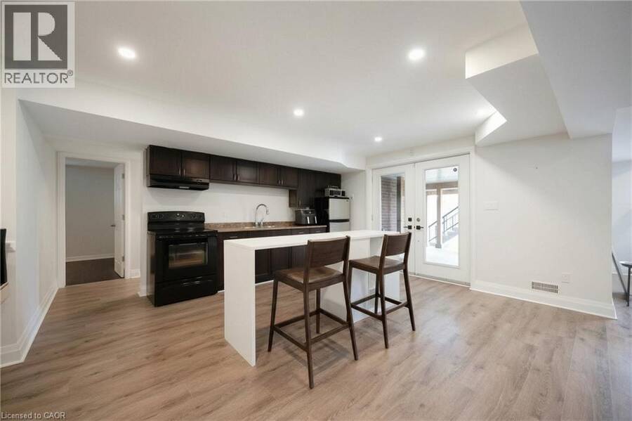
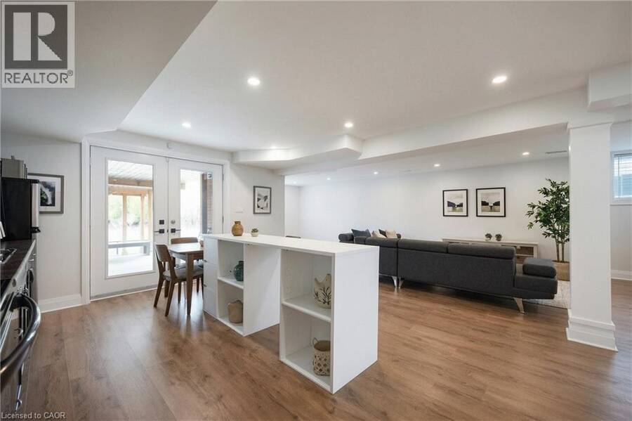
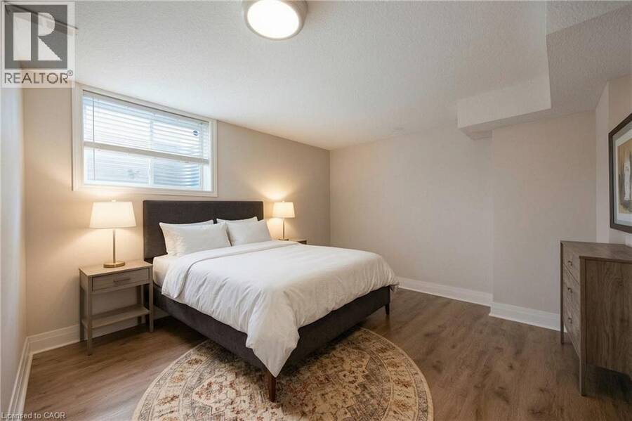
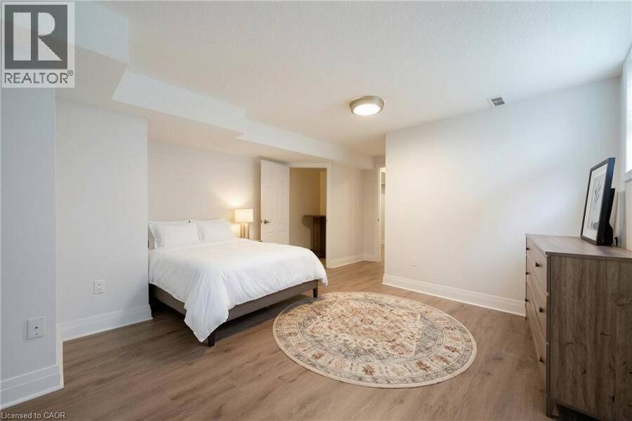
Rare turnkey two unit south end Guelph investment with a custom Reid’s Heritage “Woodmeyer” bungalow with two fully furnished rental units, backing onto Preservation Park and 27 hectares of protected forest and trails, five minutes to groceries, coffee and the University of Guelph, and about ten minutes to the 401. Nearly 3,900 sqft. of finished space across two levels. The main floor suite opens through a columned stone portico and 11 foot foyer into a vaulted great room with linear fireplace, built-ins and floor to ceiling windows. The kitchen is fully equipped for premium tenants, white cabinetry, quartz island with seating, marble ... read more
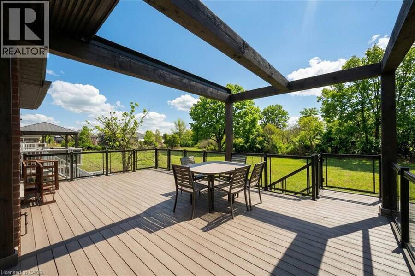
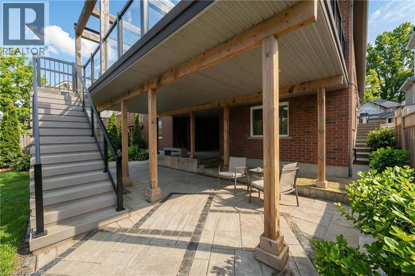
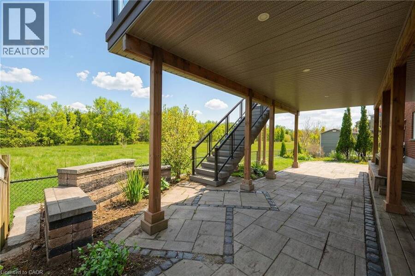
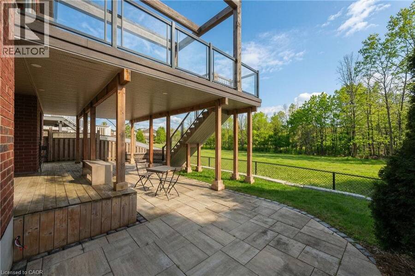
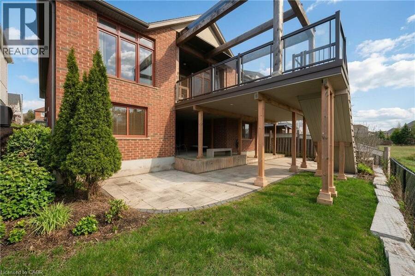
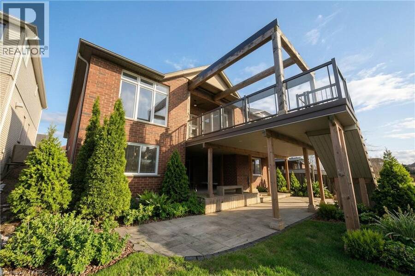
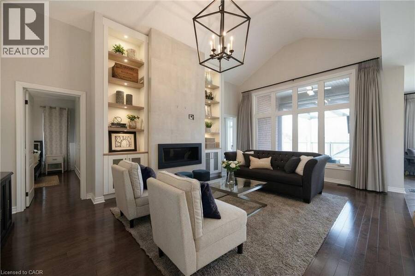
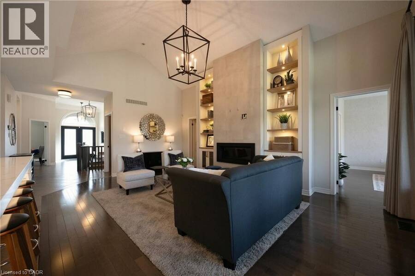
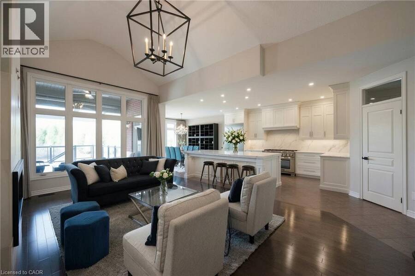
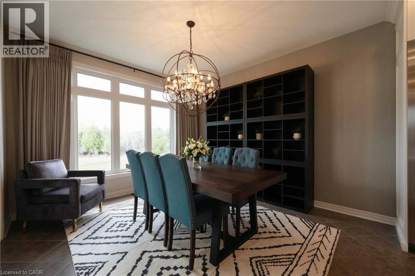
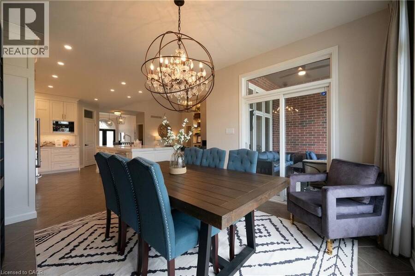
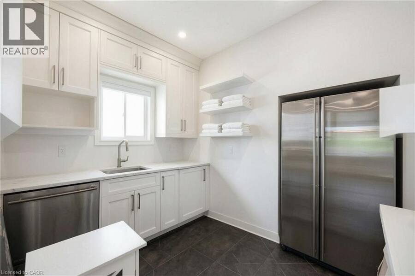
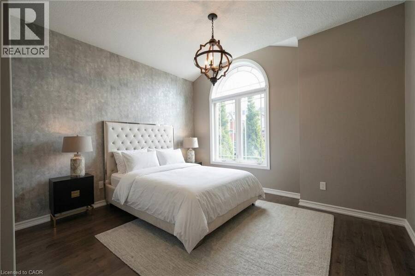
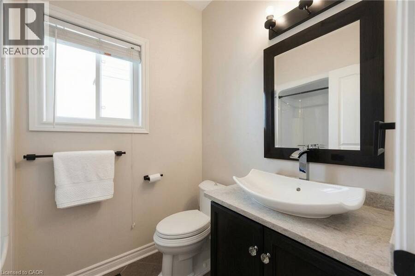
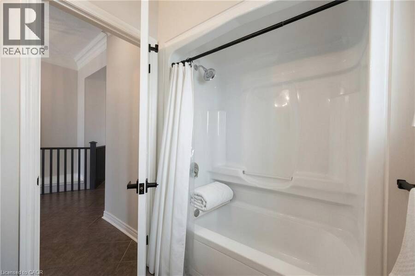
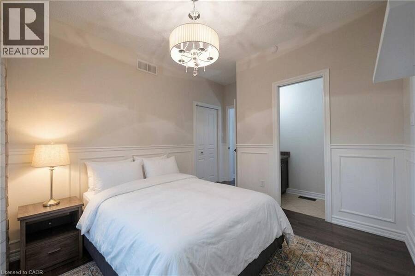
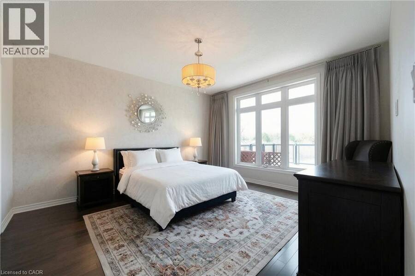
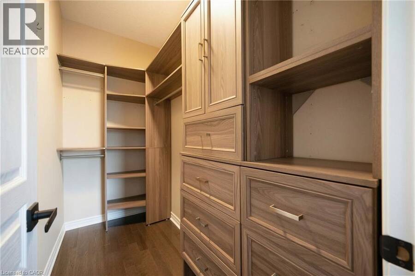
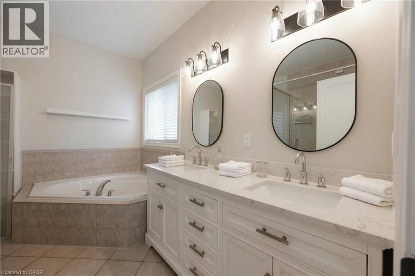
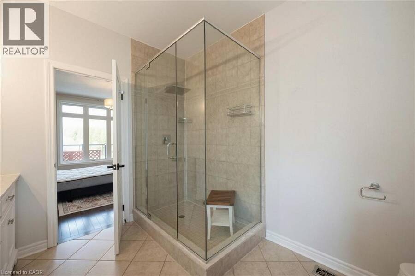
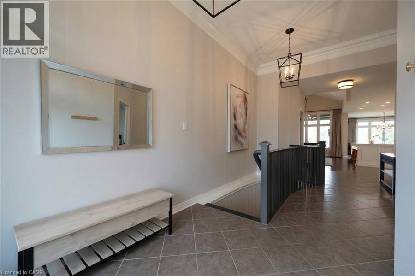
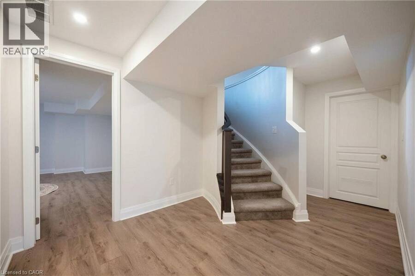
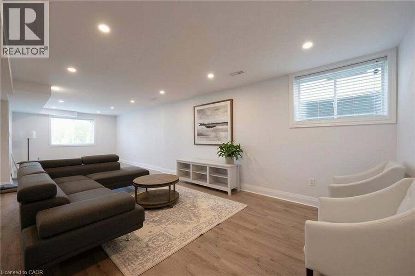
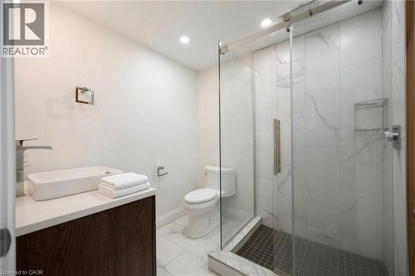
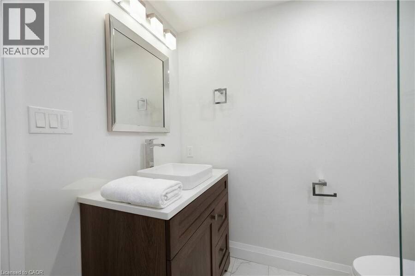
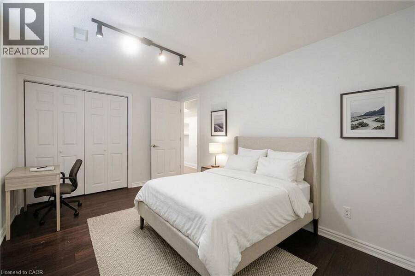
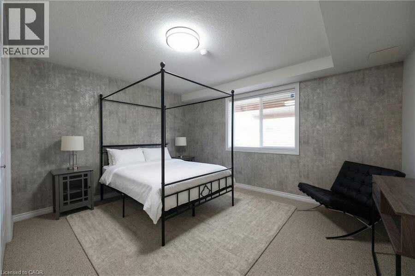
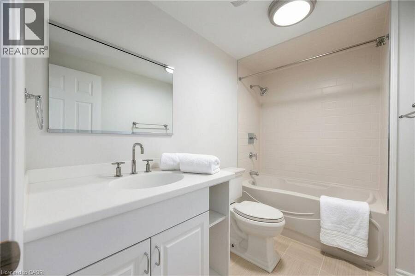
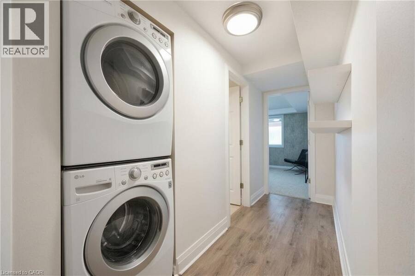
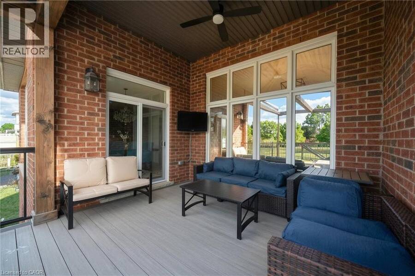
Rare turnkey two unit south end Guelph investment with a custom Reid’s Heritage “Woodmeyer” bungalow with two fully furnished rental units, backing onto Preservation Park and 27 hectares of protected forest and trails, five minutes to groceries, coffee and the University of Guelph, and about ten minutes to the 401. Nearly 3,900 sqft. of finished space across two levels. The main floor suite opens through a columned stone portico and 11 foot foyer into a vaulted great room with linear fireplace, built-ins and floor to ceiling windows. The kitchen is fully equipped for premium tenants, white cabinetry, quartz island with seating, marble backsplash, stainless Thermidor refrigeration and a Thermidor Pro Series gas range, flowing into a dining area with sliders to a covered composite deck with outdoor seating, ceiling fan and TV. The primary bedroom has an arched window and custom walk-in, two further main floor bedrooms complete this level. Downstairs is a self contained walkout suite with its own kitchen including range, fridge, sink and peninsula, living area, stacked laundry, bedrooms and bath, plus French doors to a covered patio and interlocking courtyard. Separate lower access supports true two unit use. Originally built and registered with an accessory self contained suite. Both units are offered furnished at $5,885 per month for the Upper, and $4,995 for the lower. Stone and stucco bungalow exterior, double garage, and a rear yard that drops to parkland. A ready dual income asset in a location tenants do not leave lightly. (id:25417)
- Listing ID: 40862793
- Property Type: Multi-family
| Property | |
|---|---|
| Ownership: | Freehold |
| Lot Size: | Under 1/2 Acre |
| Parking: | Attached Garage 6 Spaces |
| Building | |
|---|---|
| Type: | Multi-family Duplex |
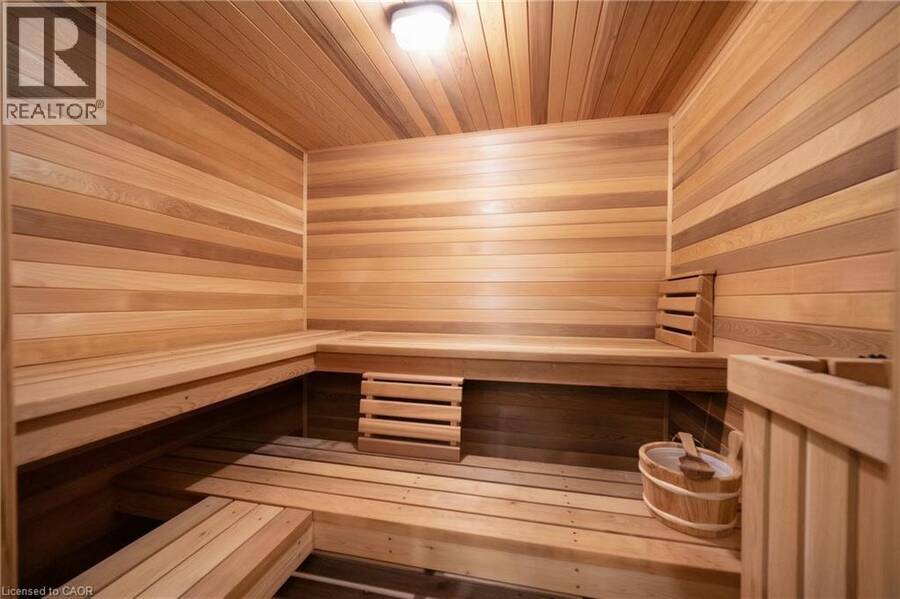
| Appliances: | Garage Door Opener, Microwave, Oven - Built-In, Sauna, Water Purifier, Water Softener, Window Coverings and Central Vacuum |
| HVAC: | Central Air Conditioning and Fireplace Natural Gas |
| Exterior: | Brick Veneer, Stone, Stucco and Hardboard |
| Basement: | Full (Finished) |
| Utilities: | Municipal Sewage System |
| Location | |
|---|---|
| City: | Guelph |
| Province: | Ontario |
| Nearby Amenities: | Park, Playground, Public Transit, Schools and Shopping |
| Community Features: | Quiet Area and School Bus |
Book a showing to see this VAUGHAN Street Home in Guelph
This property has so much to offer. Book a private showing now, as you do not want to miss out on 93 VAUGHAN Street in Guelph, Ontario!
Private Showing Request
Send a request to book a private showing for
.
Please Note: Information you supply in the contact form will be kept fully confidential.
Is this multi-family home the right property for you? Start a conversation to find out.
Get Directions to this Property
Not sure where this property is? Get directions to this VAUGHAN Street Home in Guelph.


Provided by eXp Realty. MLS®, REALTOR®, and the associated logos are trademarks of the Canadian Real Estate Association.

This REALTOR.ca listing content is owned and licensed by REALTOR® members of the Canadian Real Estate Association.
Have questions or need more information about this home? Don't know where to begin? Then, let us connect you with the best real estate agent to guide you.

Inquiries submitted through this website will be responded to by a local sales representative from Royal LePage®.
Start a Conversation by Text
Provide your full name, phone and email to start a conversation by text message.
Please Note: Information you supply in the contact form will be kept fully confidential.
Start a Conversation by Email
Provide your full name and email to start a conversation by email.
Please Note: Information you supply in the contact form will be kept fully confidential.