
9 SHAKESPEARE DRIVE, Guelph, Ontario N1E 0T1

$824,610.00
- 3 bedrooms
- 3 bathrooms
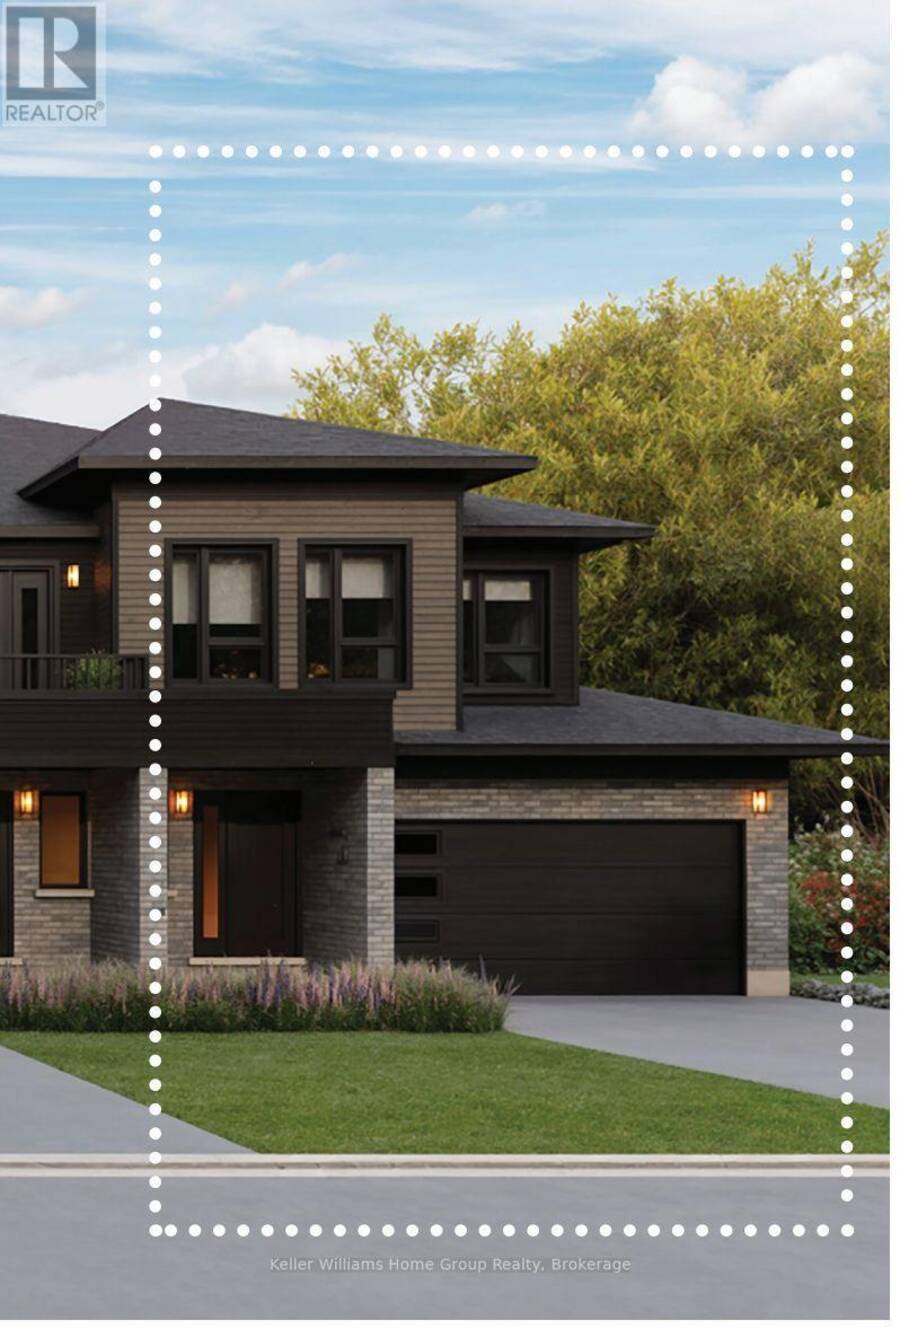
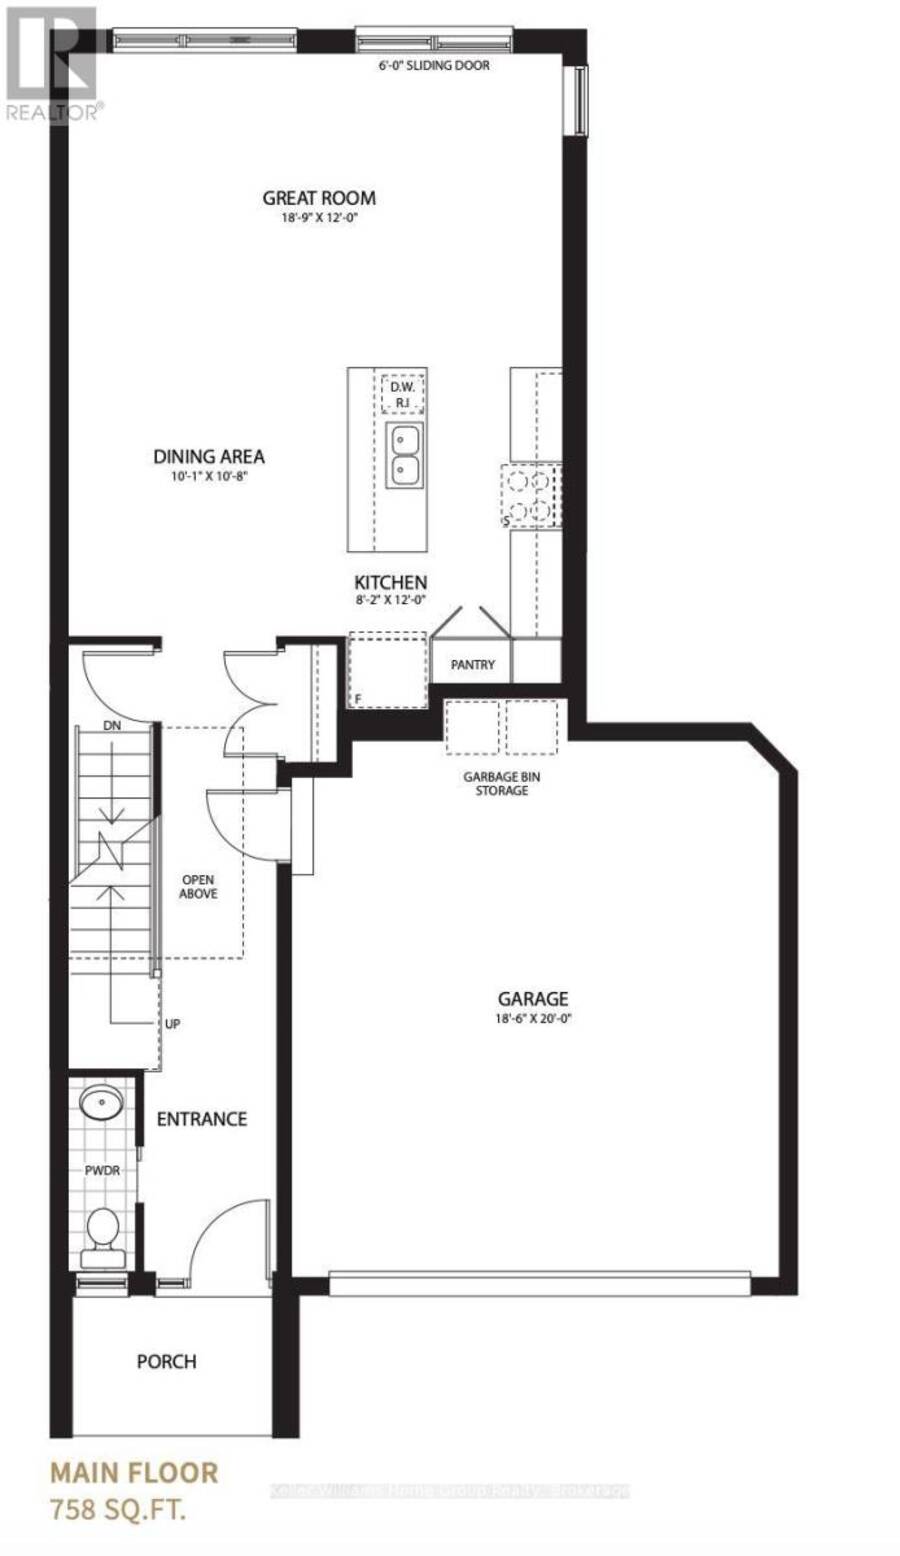
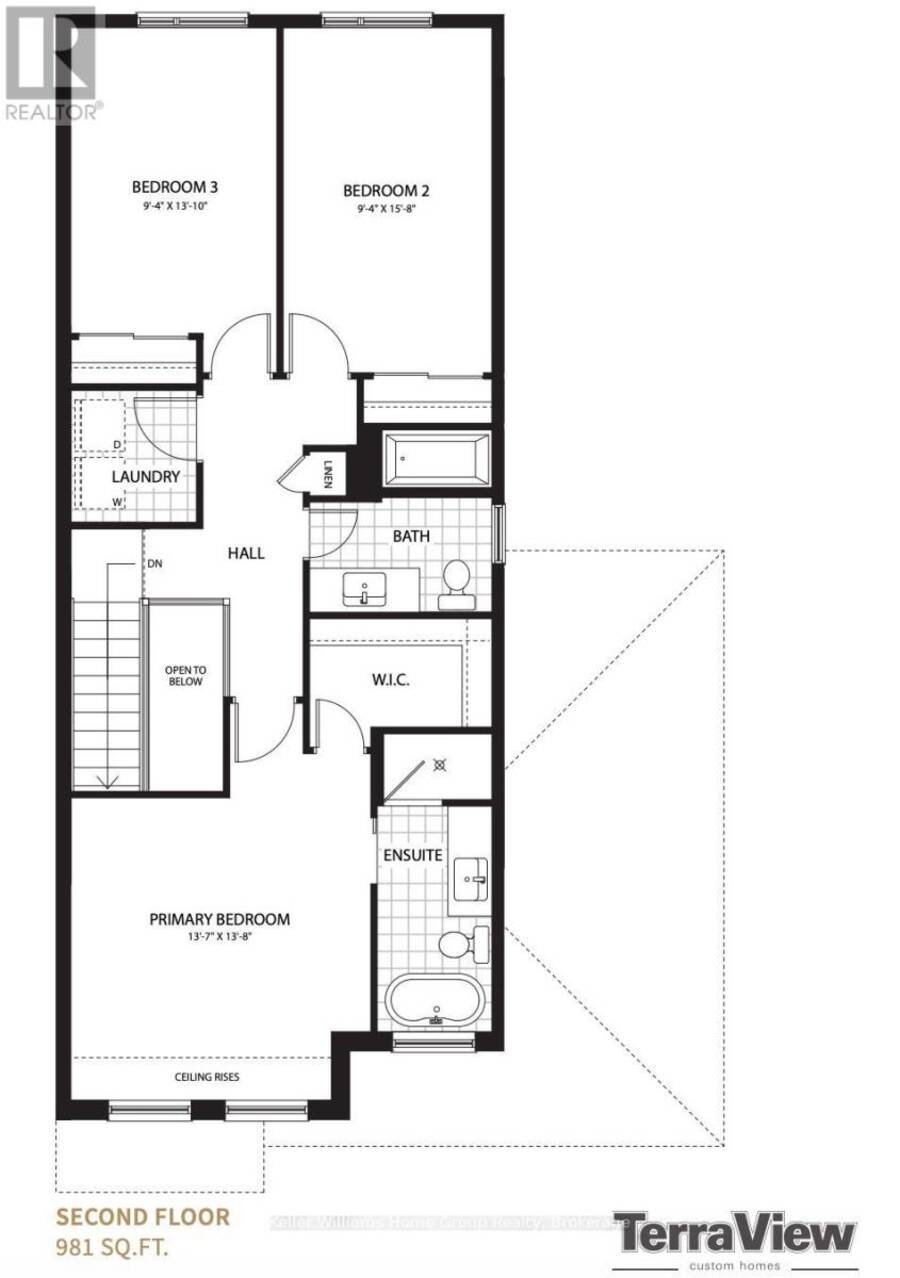
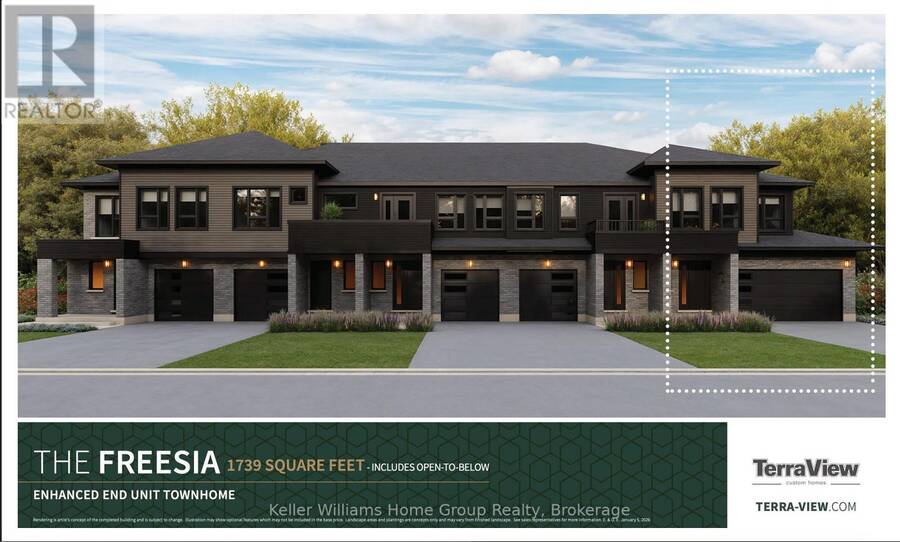
Don't miss this rare chance to build your dream townhome with zero condo fees! Proudly built by award winning Terra View Homes, this to be built freehold townhome delivers over 1,650 sq. ft. of premium living space complete with an attached double car garage. The main floor welcomes you with an open-concept layout featuring luxury vinyl plank flooring, upgraded trim, and oversized windows bathed in natural light, centered around a chef inspired kitchen with a massive island built for easy hosting. Upstairs, retreat to the generously sized primary suite complete with a spacious walk-in closet. Because construction hasn't started yet, you have a rare, ... read more
Don't miss this rare chance to build your dream townhome with zero condo fees! Proudly built by award winning Terra View Homes, this to be built freehold townhome delivers over 1,650 sq. ft. of premium living space complete with an attached double car garage. The main floor welcomes you with an open-concept layout featuring luxury vinyl plank flooring, upgraded trim, and oversized windows bathed in natural light, centered around a chef inspired kitchen with a massive island built for easy hosting. Upstairs, retreat to the generously sized primary suite complete with a spacious walk-in closet. Because construction hasn't started yet, you have a rare, time-sensitive window to choose your own custom finishes and make this home completely yours. All HST rebates already reflected in the price. Opportunities like this don't last long, so act fast to secure your plot and start designing today! (id:25417)
- Listing ID: X14179366
- Property Type: Single Family
| Property | |
|---|---|
| Ownership: | Freehold |
| Lot Size: | 39.8 by 101 FT |
| Parking: | Attached Garage 4 Spaces |
| Building | |
|---|---|
| Type: | Single Family Row / Townhouse |
| Appliances: | Water Meter and Garage Door Opener Remote(s) |
| HVAC: | Fireplace and Heat Pump Electric |
| Exterior: | Brick and Vinyl Siding |
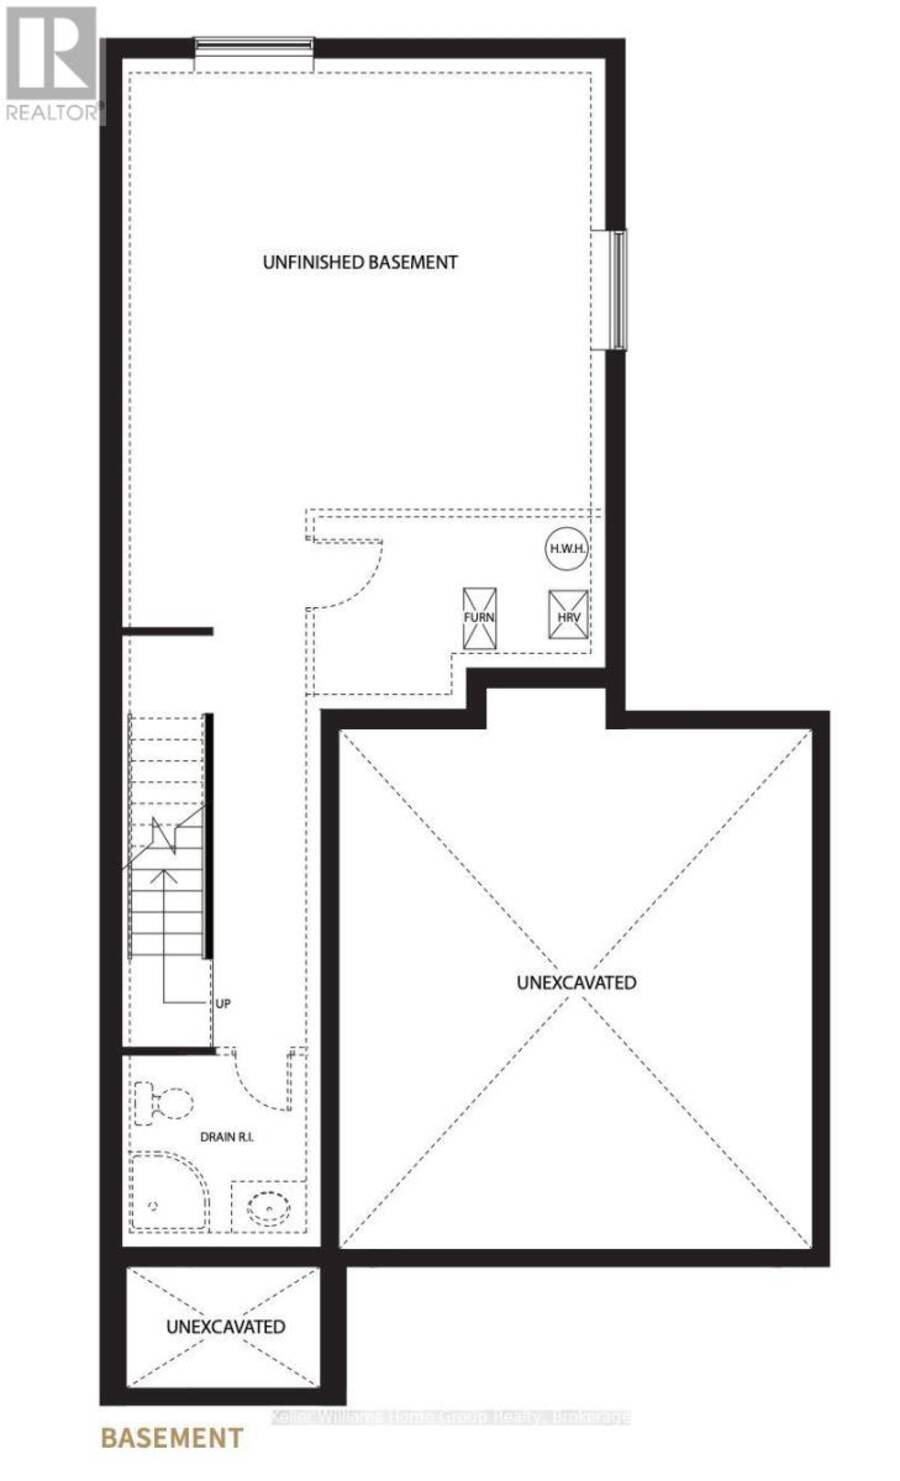
| Basement: | N/A (Unfinished) |
| Utilities: | Cable and Sanitary Sewer |
| Location | |
|---|---|
| City: | Guelph |
| Province: | Ontario |
| Rooms | Level | Dimensions |
|---|---|---|
| Primary Bedroom | Second level | 4.17 m x 4.14 m |
| Bedroom 2 | Second level | 4.78 m x 2.85 m |
| Laundry room | Second level | 1.83 m x 1.74 m |
| Great room | Main level | 3.66 m x 5.72 m |
| Kitchen | Main level | 3.66 m x 2.49 m |
| Dining room | Main level | 3.25 m x 3.07 m |
Book a showing to see this Shakespeare Drive Home in Guelph
This property has so much to offer. Book a private showing now, as you do not want to miss out on 9 SHAKESPEARE DRIVE in Guelph, Ontario!
Private Showing Request
Send a request to book a private showing for
.
Please Note: Information you supply in the contact form will be kept fully confidential.
Is this home the right property for you? Start a conversation to find out.
Get Directions to this Property
Not sure where this property is? Get directions to this Shakespeare Drive Home in Guelph.


Provided by Keller Williams Home Group Realty. MLS®, REALTOR®, and the associated logos are trademarks of the Canadian Real Estate Association.

This REALTOR.ca listing content is owned and licensed by REALTOR® members of the Canadian Real Estate Association.
Have questions or need more information about this home? Don't know where to begin? Then, let us connect you with the best real estate agent to guide you.

Inquiries submitted through this website will be responded to by a local sales representative from Royal LePage®.
Start a Conversation by Text
Provide your full name, phone and email to start a conversation by text message.
Please Note: Information you supply in the contact form will be kept fully confidential.
Start a Conversation by Email
Provide your full name and email to start a conversation by email.
Please Note: Information you supply in the contact form will be kept fully confidential.