
9 - 100 FREDERICK DRIVE, Guelph, Ontario N1L 0H6


$549,999.00
- 3 bedrooms
- 3 bathrooms
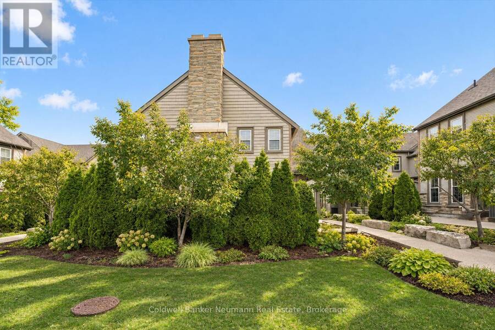
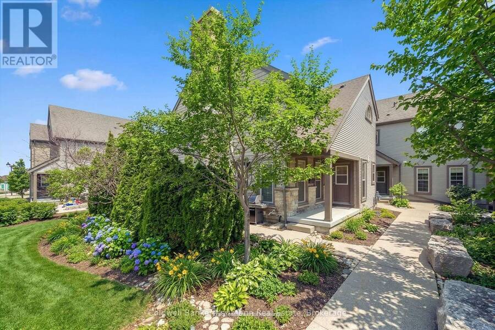
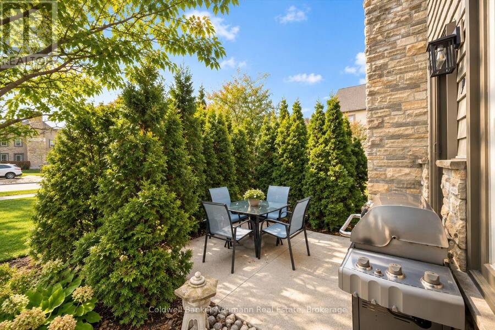
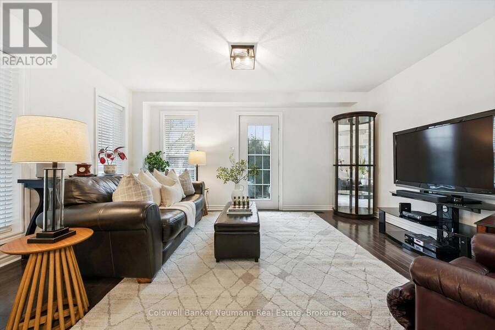
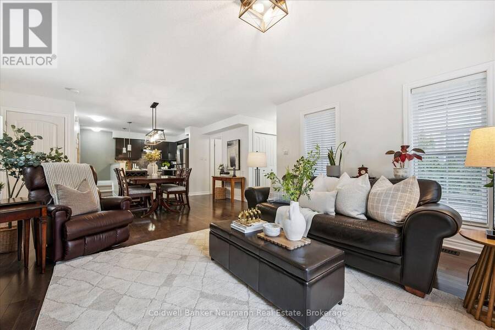
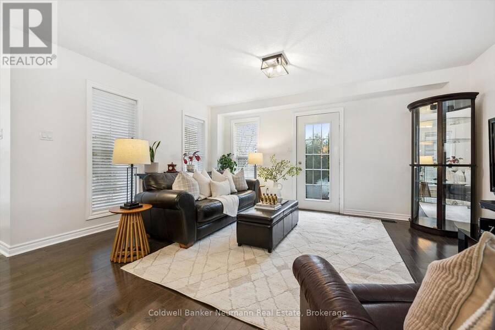
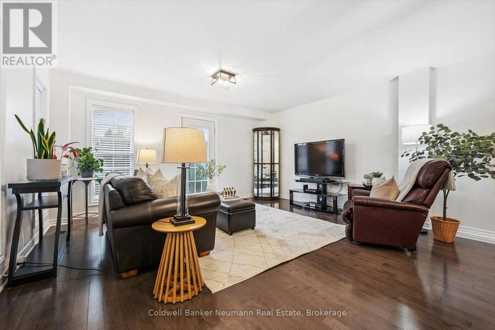
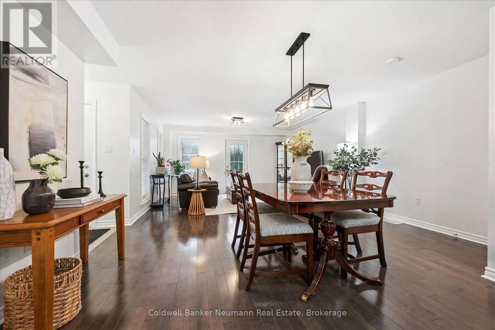
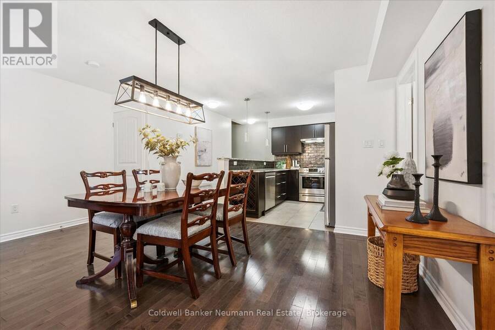
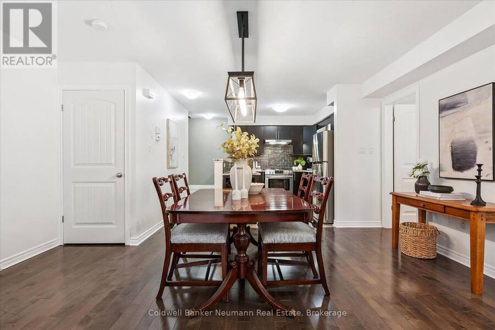
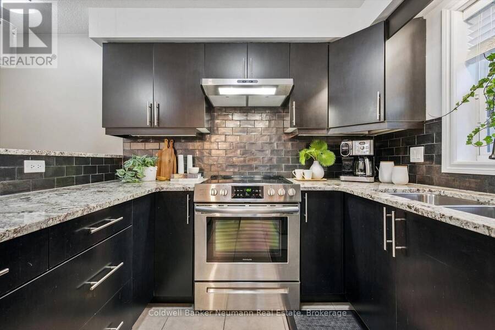
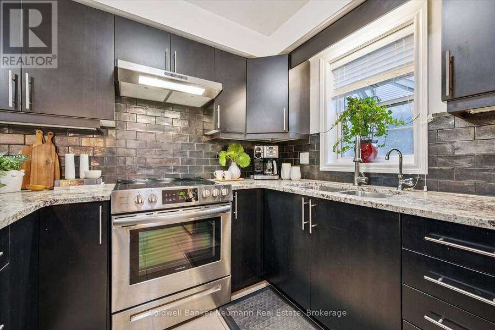
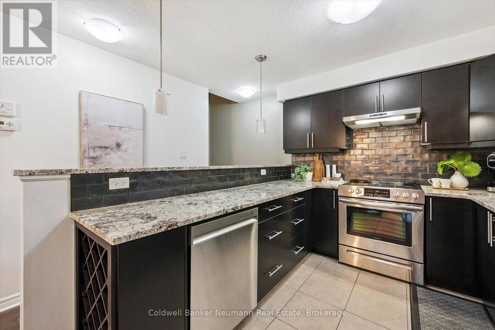
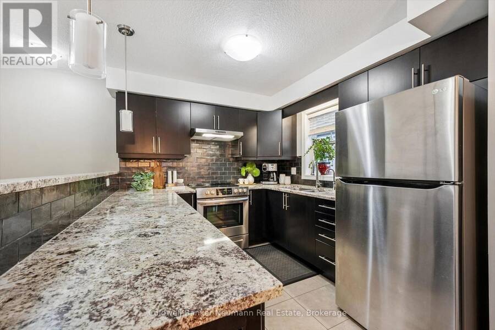
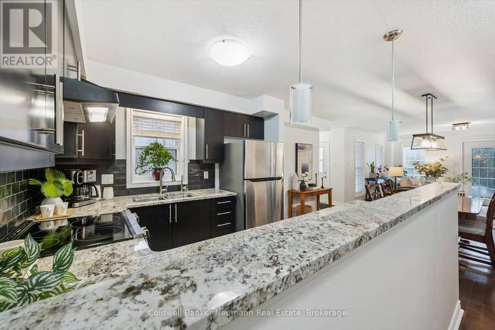
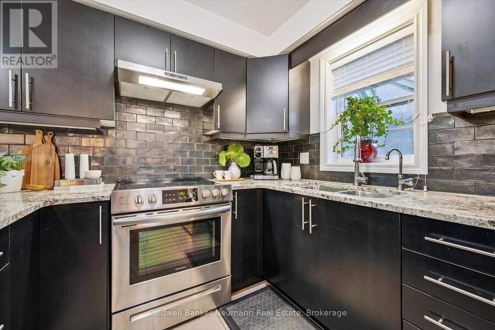
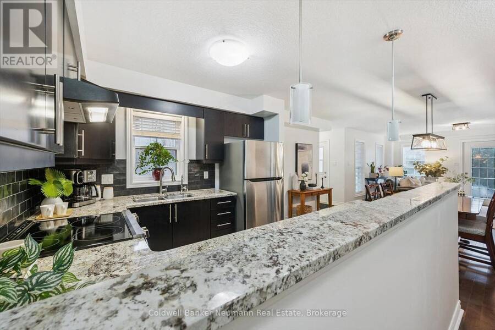
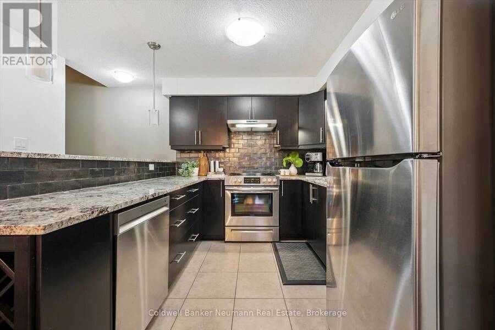
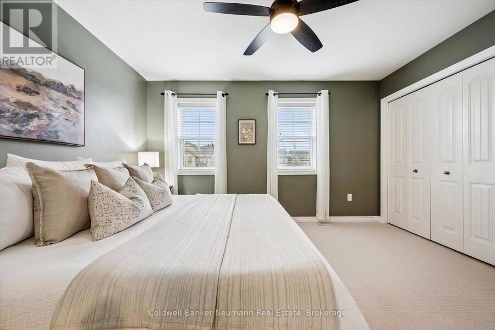
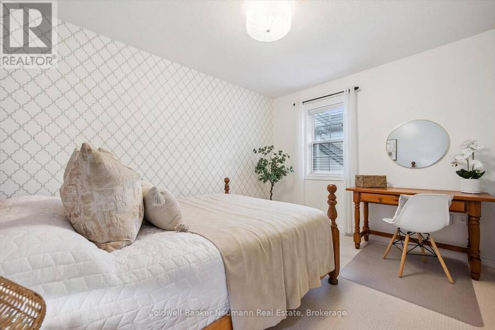
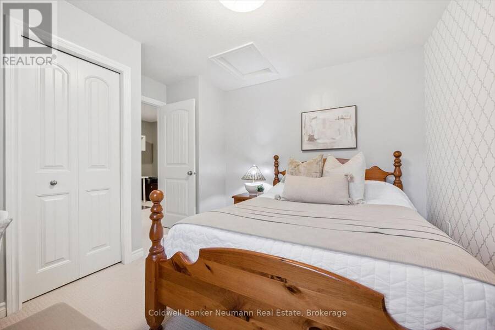
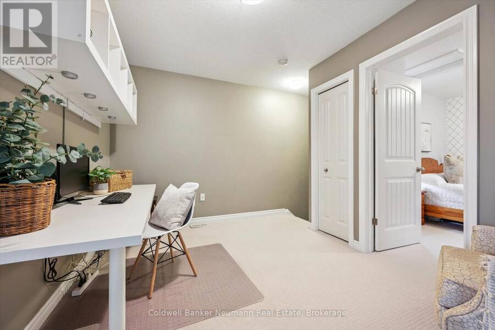
Immaculately maintained and move in ready, this 1310 sq ft townhouse offers comfortable, low maintenance living in a desirable south end Guelph community. Set in a beautifully landscaped complex, this bright and well kept home provides a functional layout with plenty of space for everyday living.The main floor features an open concept living and dining area with large windows, maple hardwood and ceramic flooring. The upgraded kitchen includes granite countertops, ceramic backsplash and newer appliances. The living and dining areas extend to a private patio with gas BBQ hookup, ideal for easy outdoor dining and relaxing. A 2 pcs powder room completes ... read more
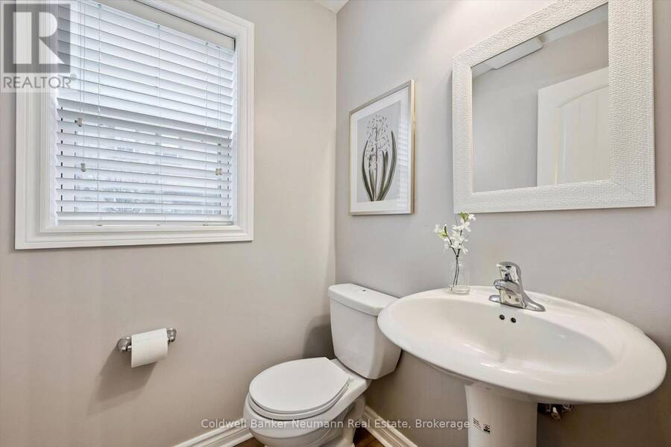
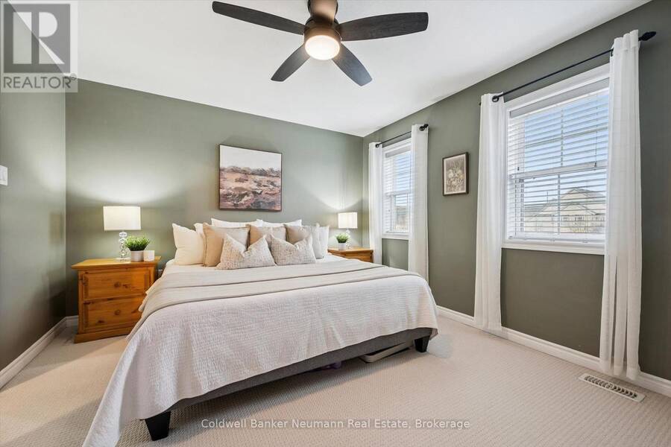
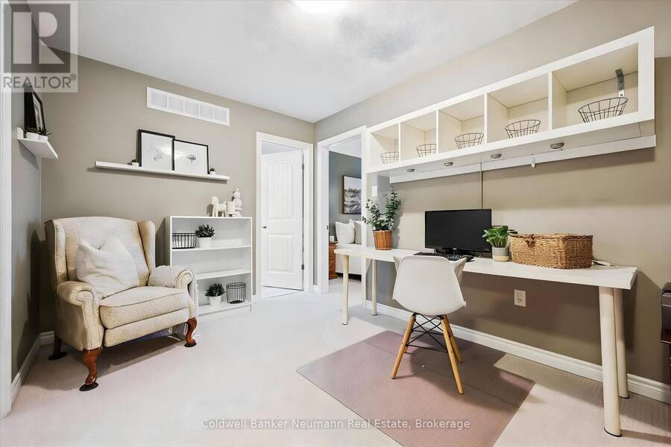
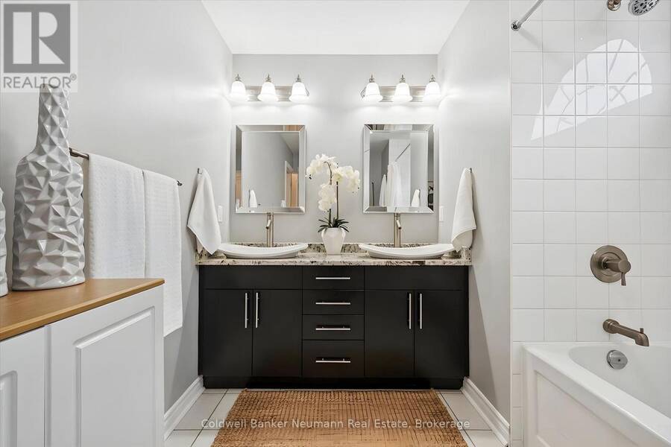
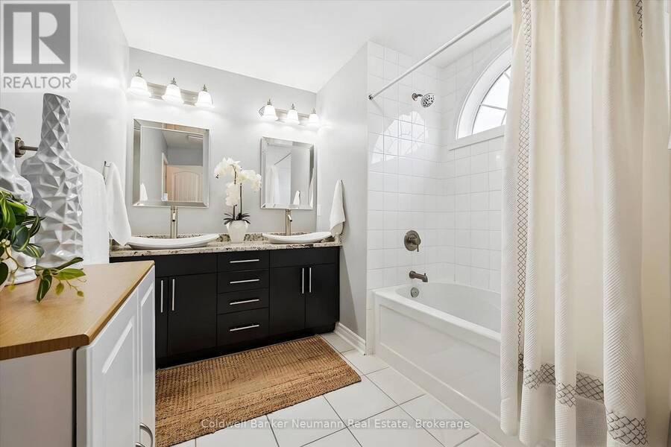
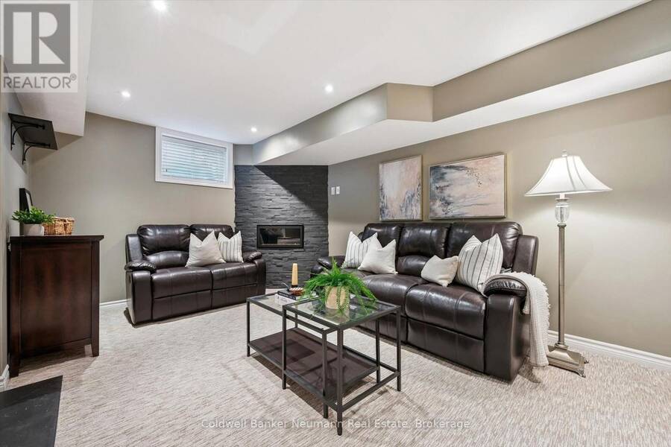
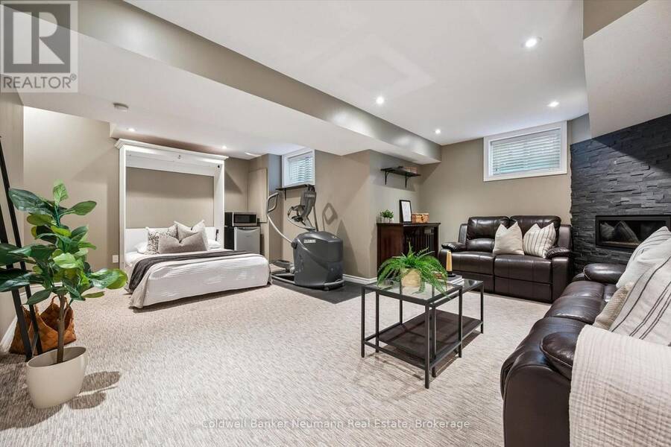
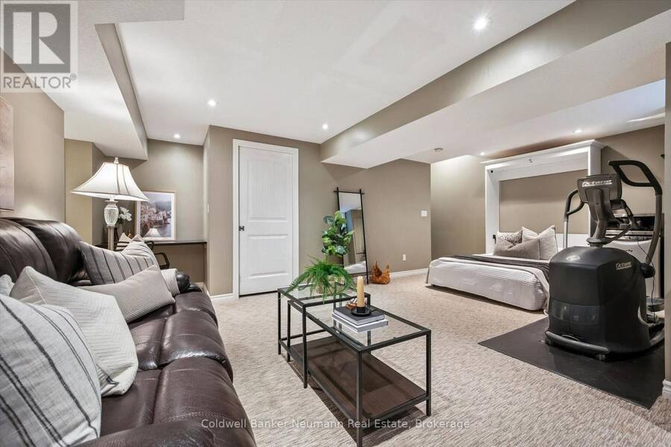
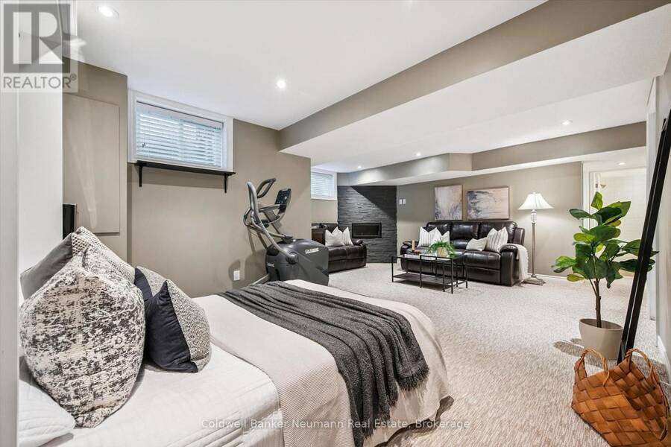
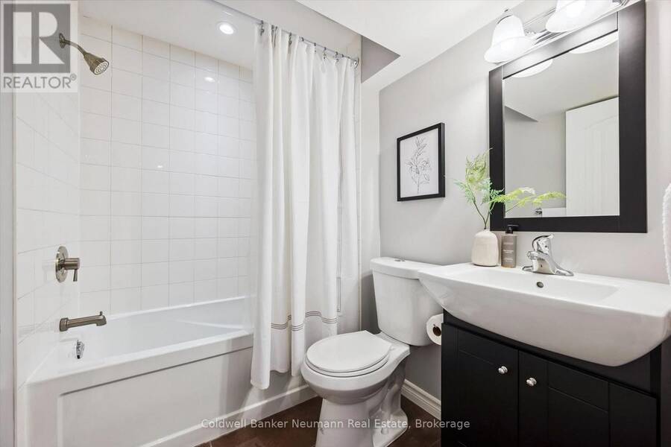
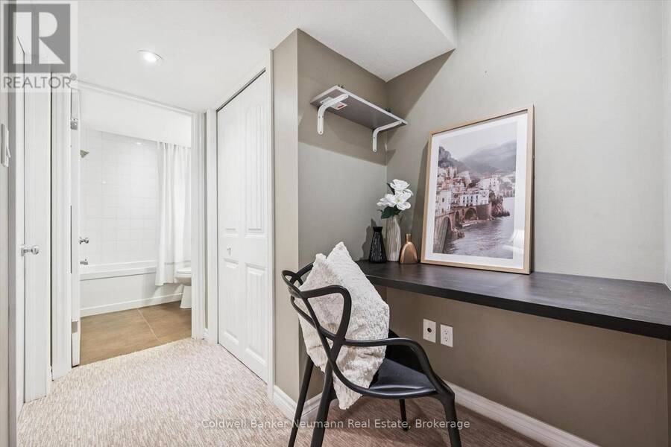
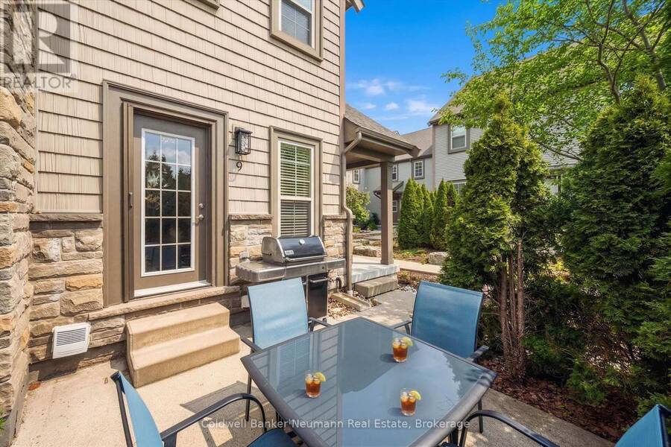
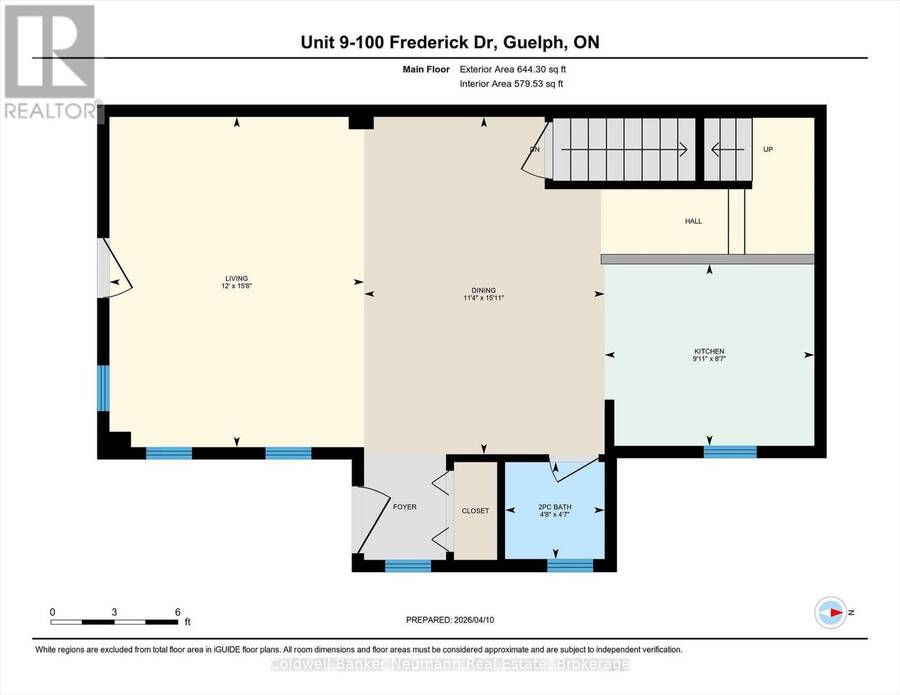
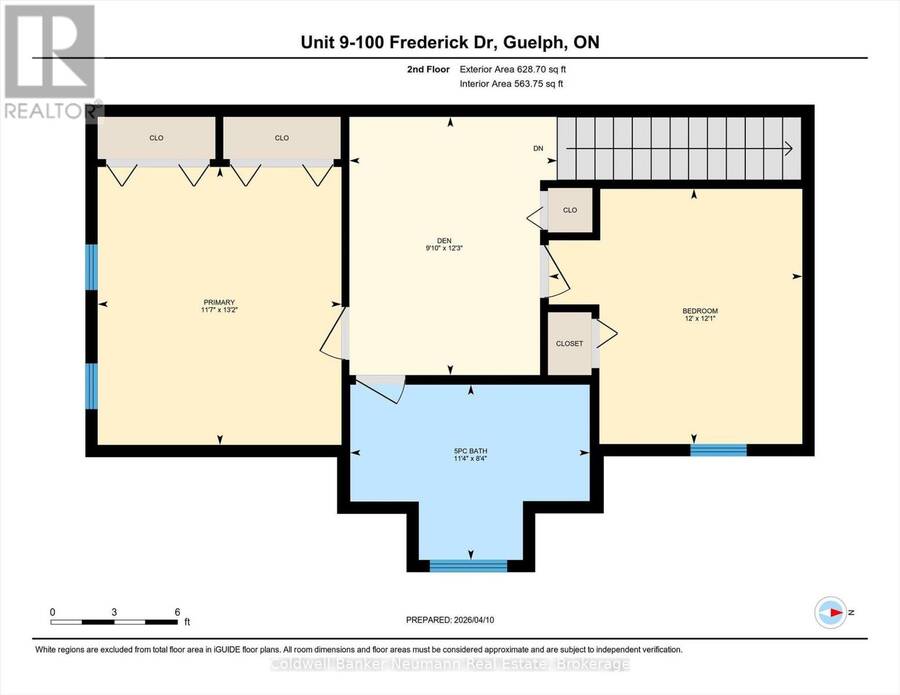
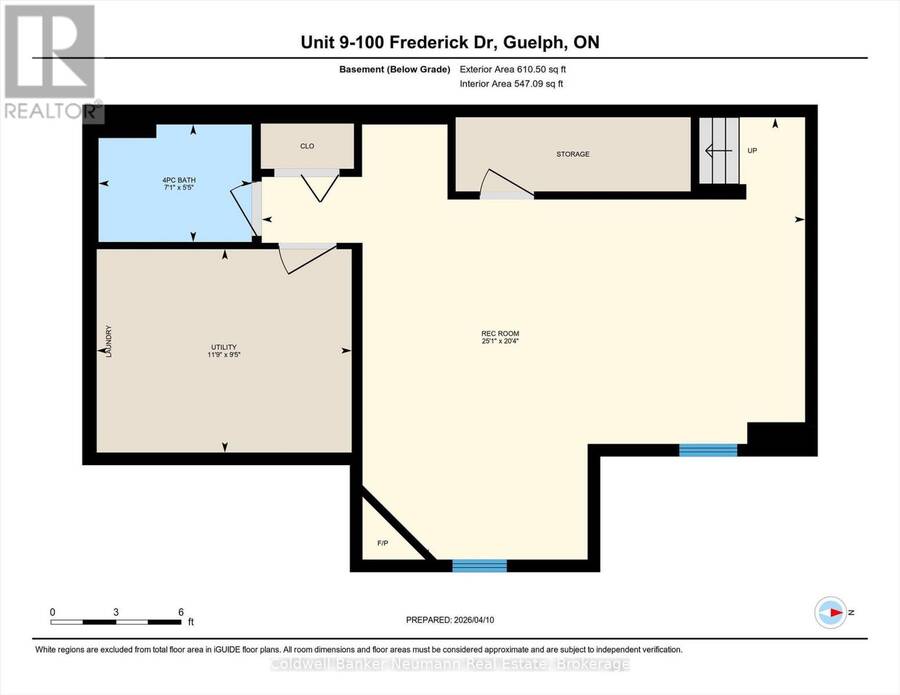
Immaculately maintained and move in ready, this 1310 sq ft townhouse offers comfortable, low maintenance living in a desirable south end Guelph community. Set in a beautifully landscaped complex, this bright and well kept home provides a functional layout with plenty of space for everyday living.The main floor features an open concept living and dining area with large windows, maple hardwood and ceramic flooring. The upgraded kitchen includes granite countertops, ceramic backsplash and newer appliances. The living and dining areas extend to a private patio with gas BBQ hookup, ideal for easy outdoor dining and relaxing. A 2 pcs powder room completes the main level. Upstairs are 2 spacious bedrooms, a large 5 pcs bathroom (2 sinks) and a versatile den, perfect for a home office. The fully finished basement provides additional living space with a Murphy bed, gas fireplace, 4 pcs bathroom with heated floors and excellent storage. Use this level as a third bedroom, guest suite, in-law space or potential rental accommodation. Additional features include central air, HRV system, sump pump, covered front porch and newer appliances. Furnace and air conditioner replaced in 2020; water softener added in 2023. TWO PARKING SPACES provide added convenience and flexibility. Located in a family friendly south end neighbourhood close to parks, trails, excellent schools, shopping, restaurants and entertainment. Easy access to Highway 6, Highway 401 and GO Transit makes commuting convenient. A fantastic option for anyone looking for a beautiful, worry free, fully finished, low-maintenance home. (id:25417)
- Listing ID: X13825878
- Property Type: Single Family
| Property | |
|---|---|
| Ownership: | Condo Corporation $560.00 / Monthly |
| Parking: | No Garage 2 Spaces |
| Building | |
|---|---|
| Type: | Single Family Row / Townhouse |
| Appliances: | Dishwasher, Dryer, Freezer, Hood Fan, Refrigerator, Stove, Washer, Water Softener, Window Coverings and Water Heater |
| HVAC: | Central Air Conditioning, Fireplace and Forced Air Natural Gas |
| Exterior: | Stone and Vinyl Siding |
| Basement: | Full (Finished) |
| Location | |
|---|---|
| City: | Guelph |
| Province: | Ontario |
| Community Features: | Pets Allowed With Restrictions |
| Rooms | Level | Dimensions |
|---|---|---|
| Primary Bedroom | Second level | 4.02 m x 3.52 m |
| Bedroom | Second level | 3.69 m x 3.66 m |
| Den | Second level | 3.73 m x 3 m |
| Recreational, Games room | Basement | 6.21 m x 7.63 m |
| Laundry room | Basement | 2.86 m x 3.58 m |
| Living room | Main level | 4.76 m x 3.67 m |
| Kitchen | Main level | 2.62 m x 3.02 m |
| Dining room | Main level | 4.86 m x 3.47 m |
Book a showing to see this Frederick Drive Condo in Guelph
This property has so much to offer. Book a private showing now, as you do not want to miss out on 9 - 100 FREDERICK DRIVE in Guelph, Ontario!
Private Showing Request
Send a request to book a private showing for
.
Please Note: Information you supply in the contact form will be kept fully confidential.
Is this condo the right property for you? Start a conversation to find out.
Get Directions to this Property
Not sure where this property is? Get directions to this Frederick Drive Condo in Guelph.


Provided by Coldwell Banker Neumann Real Estate. MLS®, REALTOR®, and the associated logos are trademarks of the Canadian Real Estate Association.

This REALTOR.ca listing content is owned and licensed by REALTOR® members of the Canadian Real Estate Association.
Have questions or need more information about this condo? Don't know where to begin? Then, let us connect you with the best real estate agent to guide you.

Inquiries submitted through this website will be responded to by a local sales representative from Royal LePage®.
Start a Conversation by Text
Provide your full name, phone and email to start a conversation by text message.
Please Note: Information you supply in the contact form will be kept fully confidential.
Start a Conversation by Email
Provide your full name and email to start a conversation by email.
Please Note: Information you supply in the contact form will be kept fully confidential.