
89 WASHBURN DRIVE, Guelph, Ontario N1E 0B3


$684,900.00
- 3 bedrooms
- 3 bathrooms
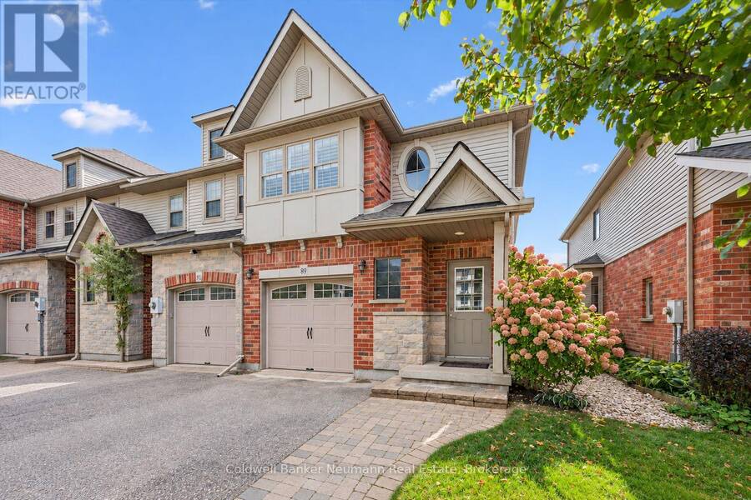
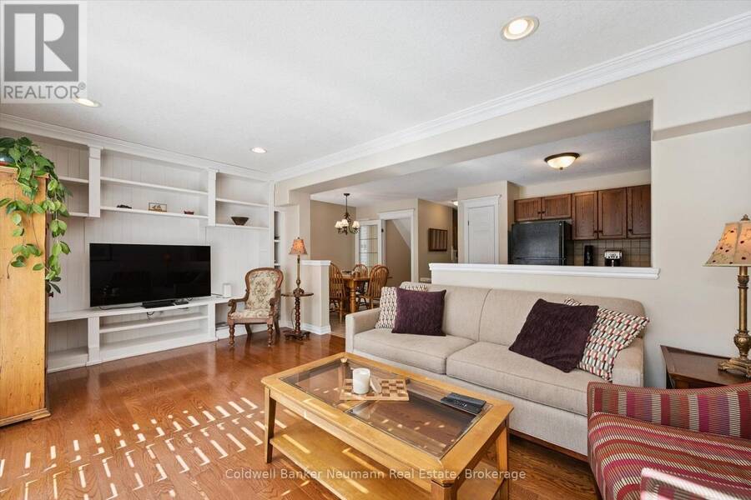
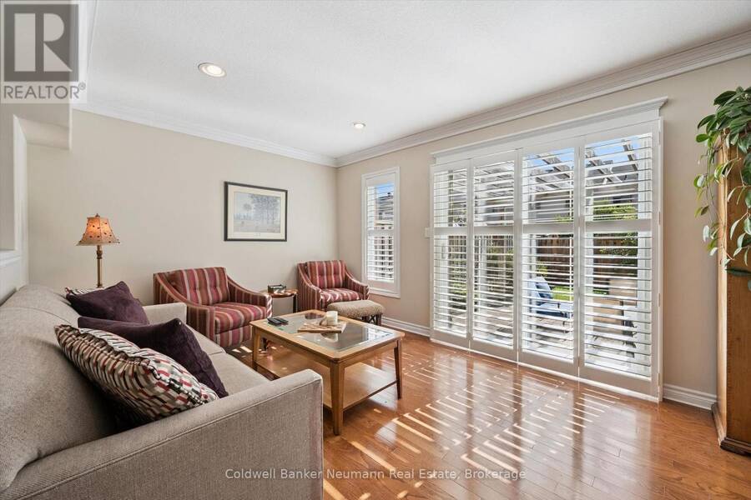
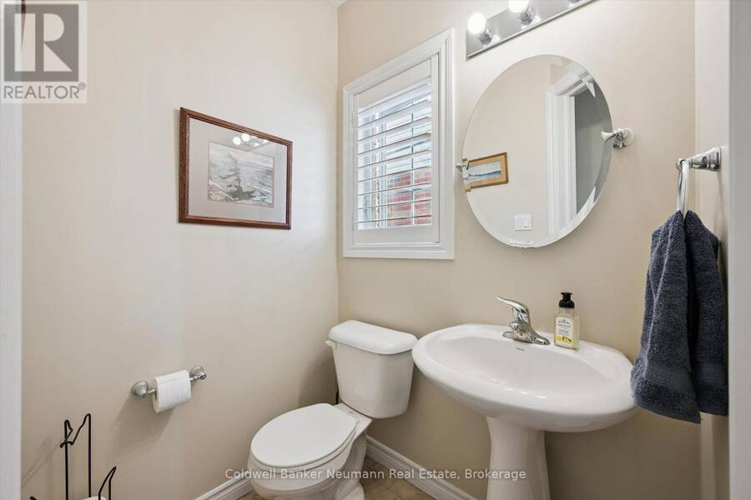
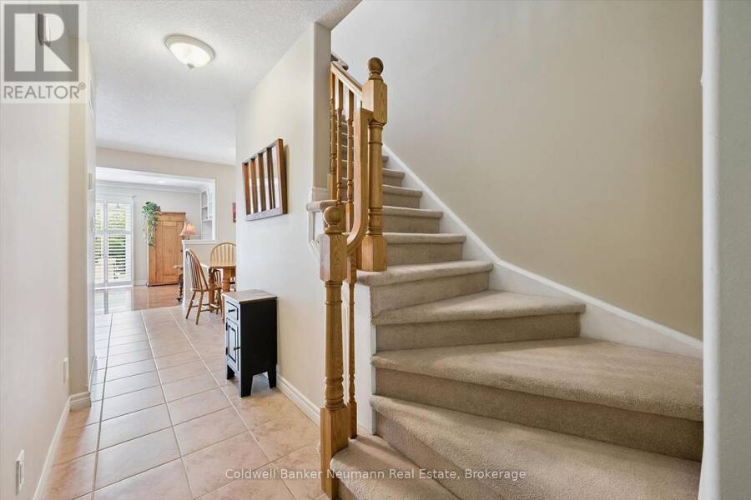
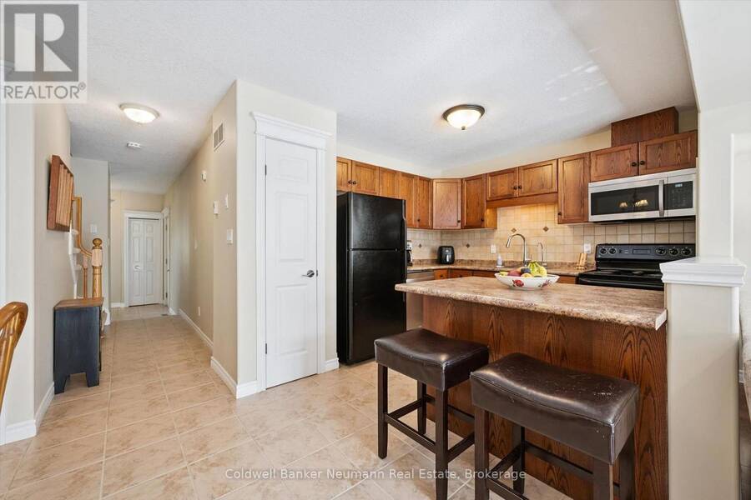
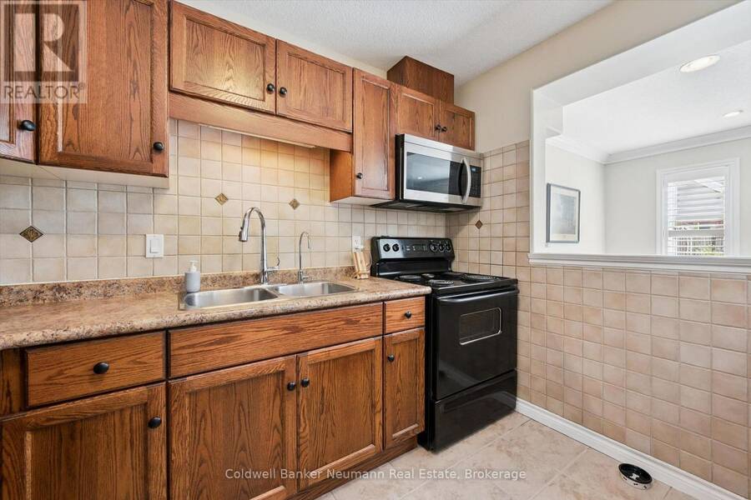
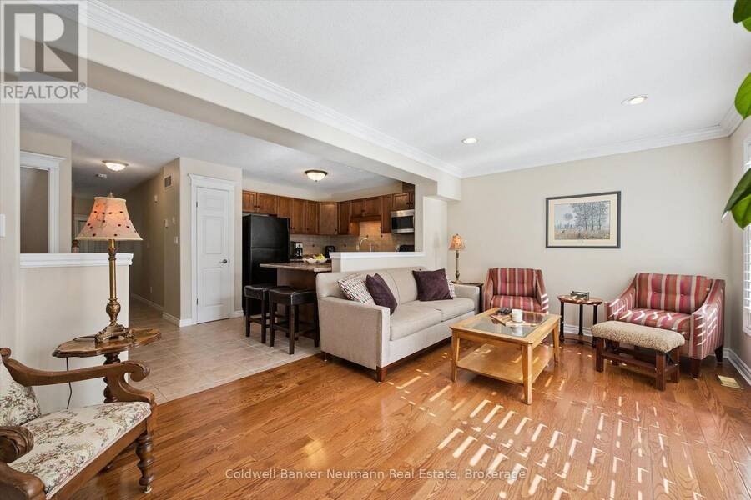
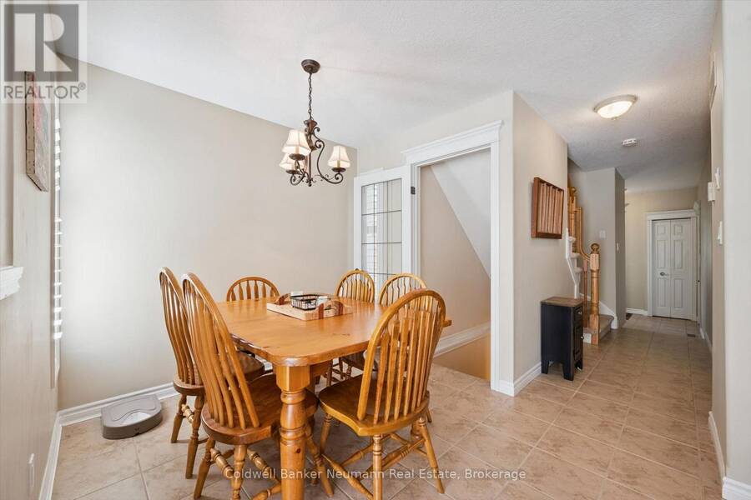
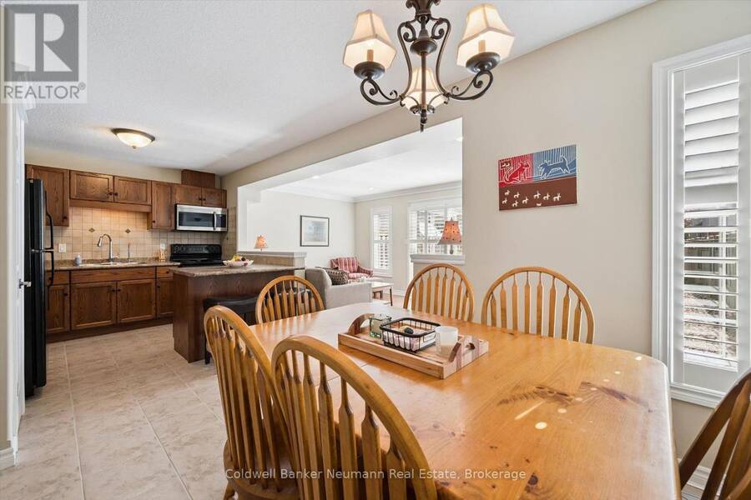
Welcome to 89 Washburn Drive, a freehold end-unit row home in Guelph's east end with no condo fees. It was built in 2007 and has three bedrooms, three bathrooms, and a finished basement. Being an end unit brings in extra natural light. On the main floor, there's a foyer with a 2-piece powder room and a living room with hardwood floors, crown moulding, California shutters and a built-in media wall. The kitchen has warm wood cabinetry, a pantry and a centre island with seating. It opens right to the dining area, making hosting family dinners simple. Upstairs, the primary bedroom is 17'10" x 14'8" with a large closet and semi-ensuite access to a ... read more
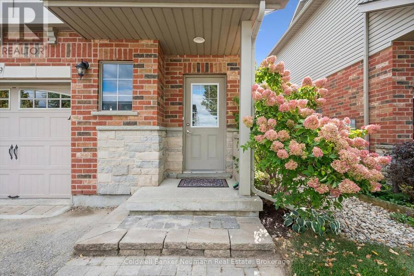
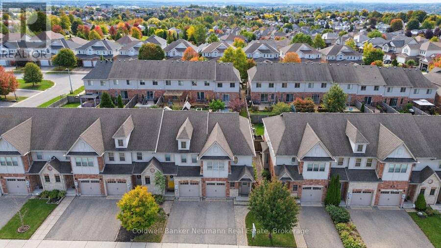
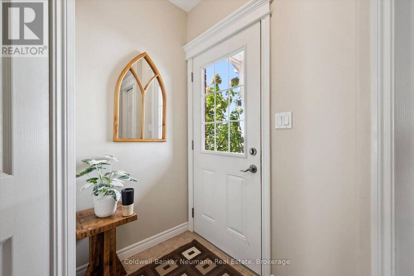
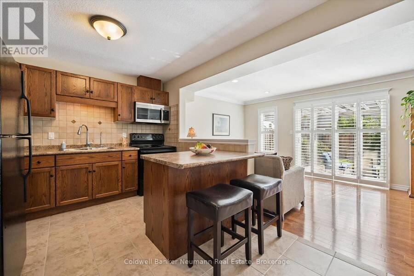
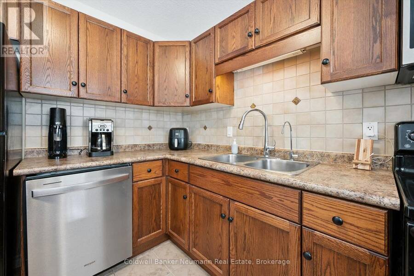
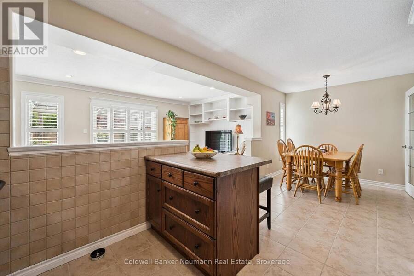
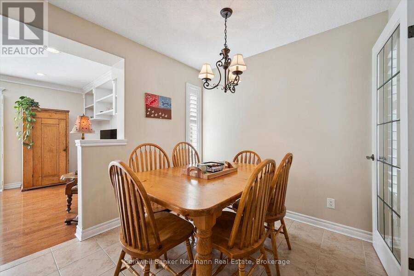
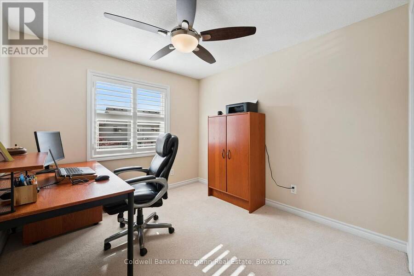
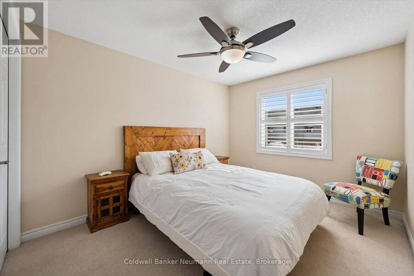
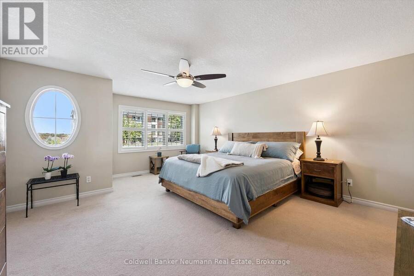
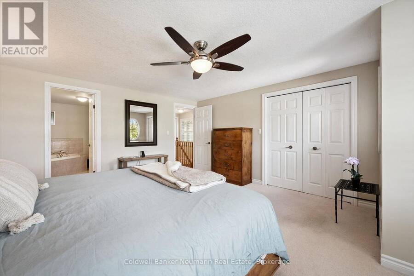
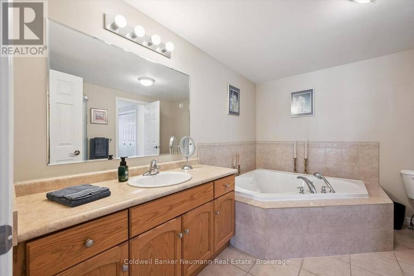
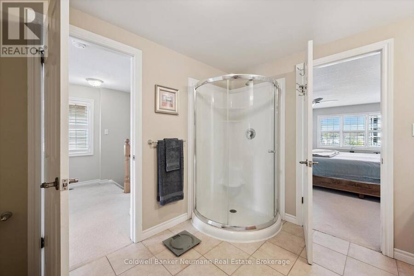
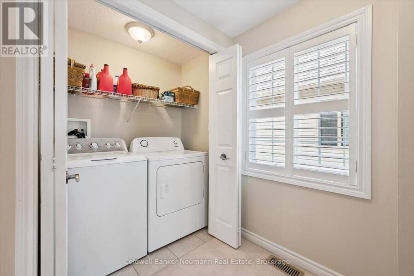
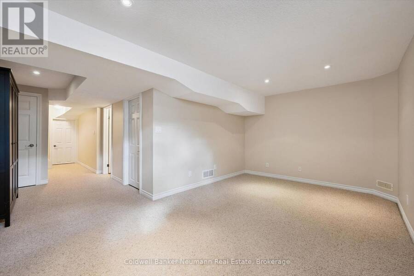
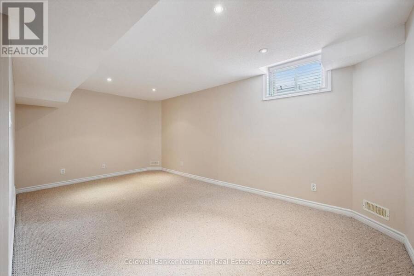
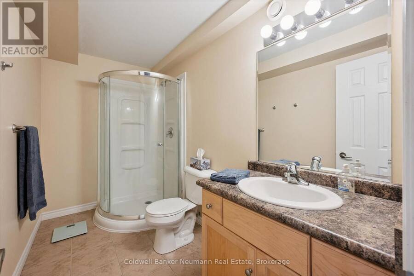
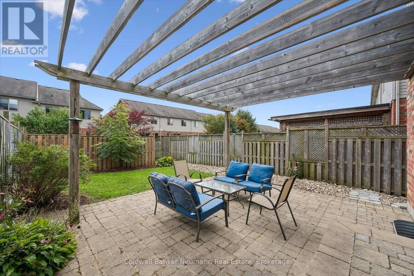
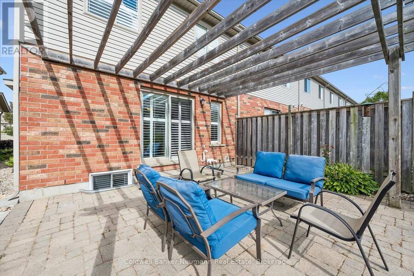
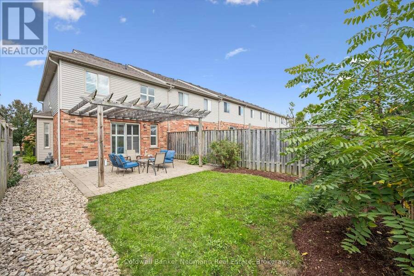
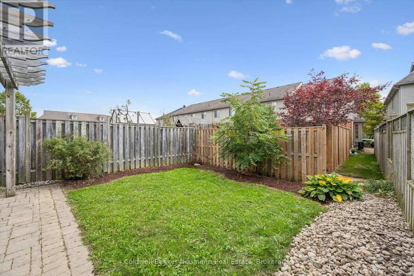
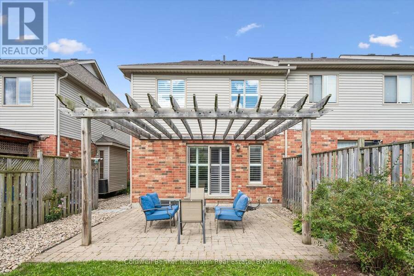
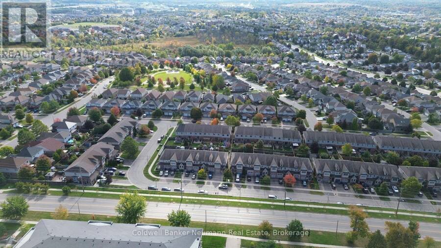
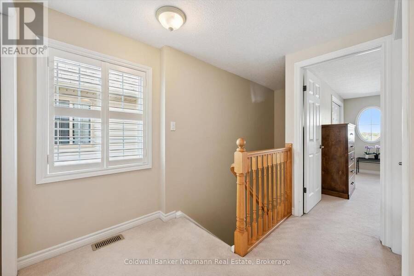
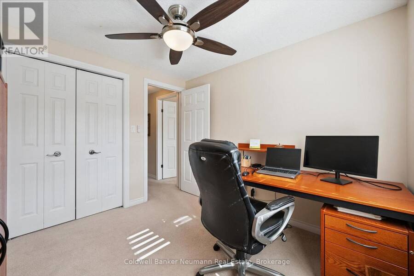
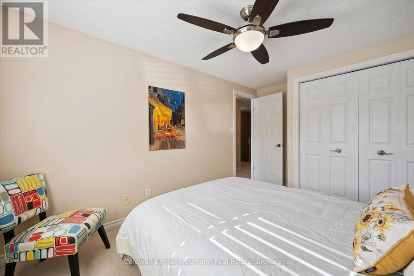
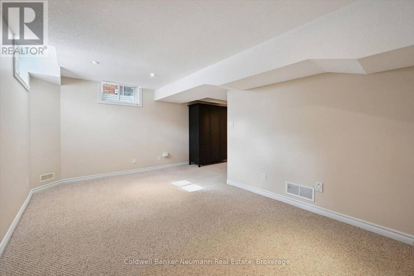
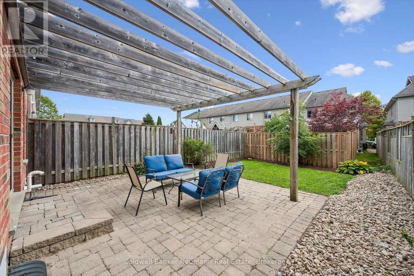
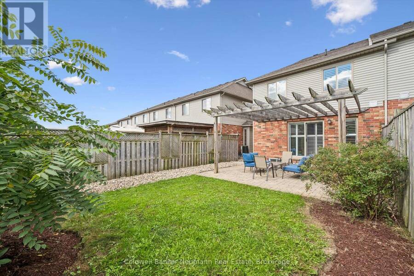
Welcome to 89 Washburn Drive, a freehold end-unit row home in Guelph's east end with no condo fees. It was built in 2007 and has three bedrooms, three bathrooms, and a finished basement. Being an end unit brings in extra natural light. On the main floor, there's a foyer with a 2-piece powder room and a living room with hardwood floors, crown moulding, California shutters and a built-in media wall. The kitchen has warm wood cabinetry, a pantry and a centre island with seating. It opens right to the dining area, making hosting family dinners simple. Upstairs, the primary bedroom is 17'10" x 14'8" with a large closet and semi-ensuite access to a four-piece bath with a corner soaker tub and a separate glass shower. The two other bedrooms are good-sized, and laundry is on the same floor. The finished basement adds a spacious rec room, a 3-piece bathroom and plenty of storage. Out back, a great backyard features a stone patio under a wood pergola, ready for summer evenings outside. There's parking for three: two in the driveway and one in the garage. You can walk to Eastview Community Park, and schools are close by. Whether you're an upsizer or downsizer, this is a great option! (id:25417)
Open House this Saturday, October 3rd, from 12:00 PM to 2:00 PM.
- Listing ID: X13847104
- Property Type: Single Family
| Property | |
|---|---|
| Ownership: | Freehold |
| Lot Size: | 24 by 108 FT |
| Parking: | Garage 3 Spaces |
| Building | |
|---|---|
| Type: | Single Family Row / Townhouse |
| Appliances: | Dishwasher, Dryer, Refrigerator, Stove, Washer and Water Heater |
| HVAC: | Central Air Conditioning, Fireplace and Forced Air Natural Gas |
| Exterior: | Brick and Vinyl Siding |
| Basement: | Full (Finished) |
| Utilities: | Sanitary Sewer |
| Location | |
|---|---|
| City: | Guelph |
| Province: | Ontario |
| Rooms | Level | Dimensions |
|---|---|---|
| Bathroom | Second level | 2.8 m x 3.31 m |
| Bedroom | Second level | 2.75 m x 3 m |
| Bedroom | Second level | 2.8 m x 4.18 m |
| Primary Bedroom | Second level | 4.46 m x 5.45 m |
| Recreational, Games room | Basement | 5.35 m x 6.18 m |
| Utility room | Basement | 2.99 m x 1.34 m |
| Bathroom | Basement | 2.98 m x 1.54 m |
| Bathroom | Main level | 1.26 m x 1.51 m |
| Dining room | Main level | 2.97 m x 2.66 m |
| Foyer | Main level | 2.29 m x 2.66 m |
| Kitchen | Main level | 3.37 m x 3.05 m |
| Living room | Main level | 5.58 m x 3.33 m |
Book a showing to see this Washburn Drive Home in Guelph
This property has so much to offer. Book a private showing now, as you do not want to miss out on 89 WASHBURN DRIVE in Guelph, Ontario!
Private Showing Request
Send a request to book a private showing for
.
Please Note: Information you supply in the contact form will be kept fully confidential.
Is this home the right property for you? Start a conversation to find out.
Get Directions to this Property
Not sure where this property is? Get directions to this Washburn Drive Home in Guelph.


Provided by Coldwell Banker Neumann Real Estate. MLS®, REALTOR®, and the associated logos are trademarks of the Canadian Real Estate Association.

This REALTOR.ca listing content is owned and licensed by REALTOR® members of the Canadian Real Estate Association.
Have questions or need more information about this home? Don't know where to begin? Then, let us connect you with the best real estate agent to guide you.

Inquiries submitted through this website will be responded to by a local sales representative from Royal LePage®.
Start a Conversation by Text
Provide your full name, phone and email to start a conversation by text message.
Please Note: Information you supply in the contact form will be kept fully confidential.
Start a Conversation by Email
Provide your full name and email to start a conversation by email.
Please Note: Information you supply in the contact form will be kept fully confidential.