
88 SUNNYLEA Crescent, Guelph, Ontario N1E 1W4

$730,000.00
- 4 bedrooms
- 2 bathrooms
- 1,239 Square Feet
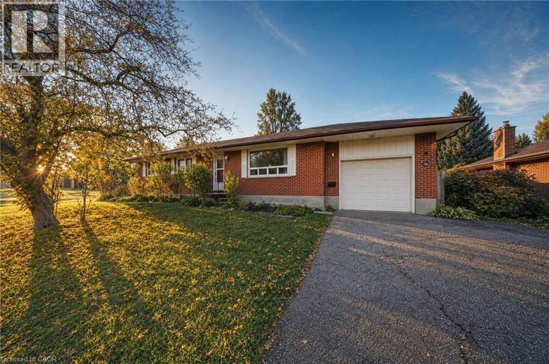
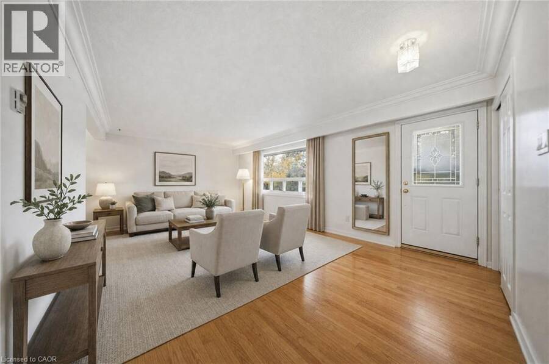
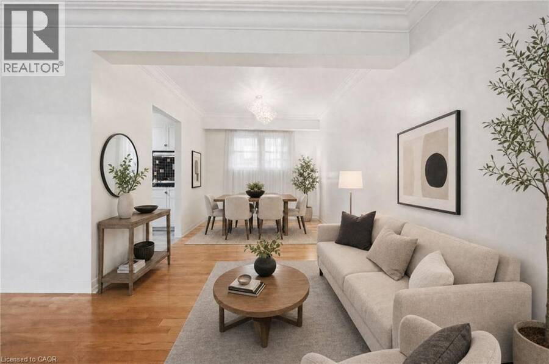
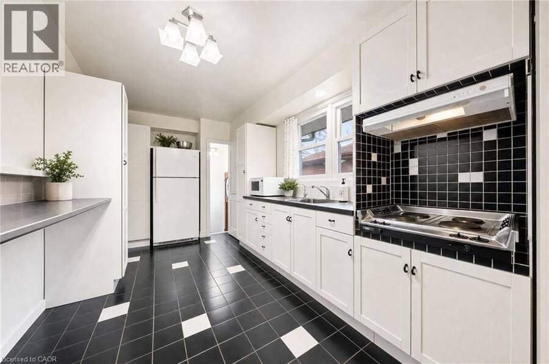
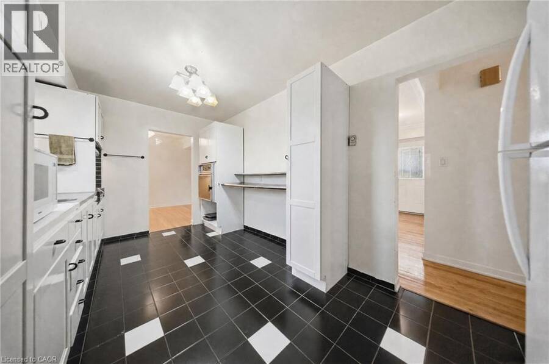
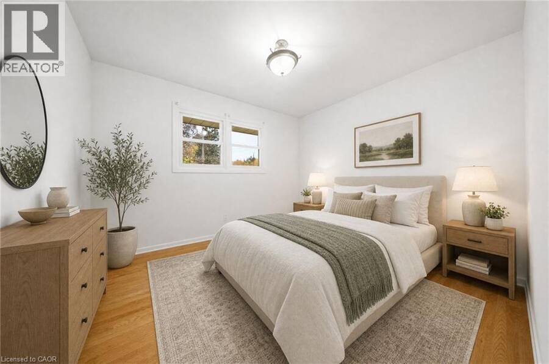
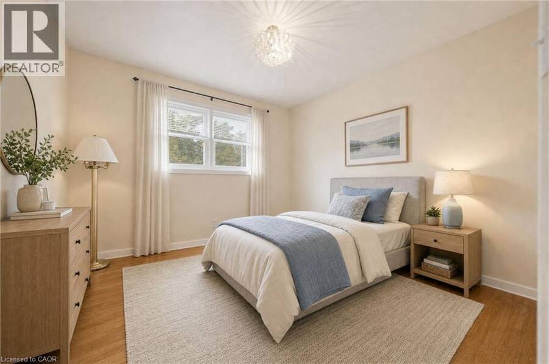
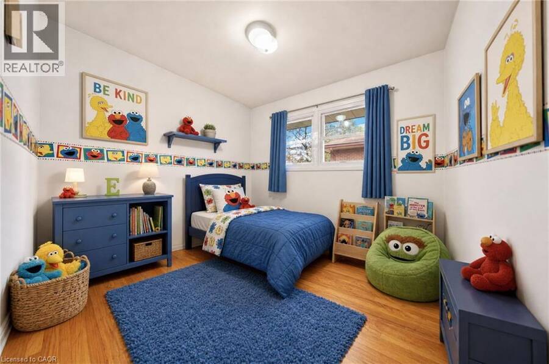
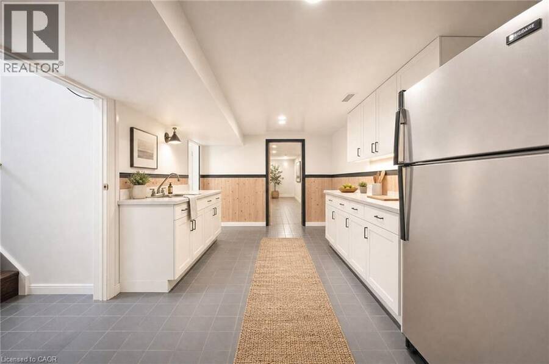
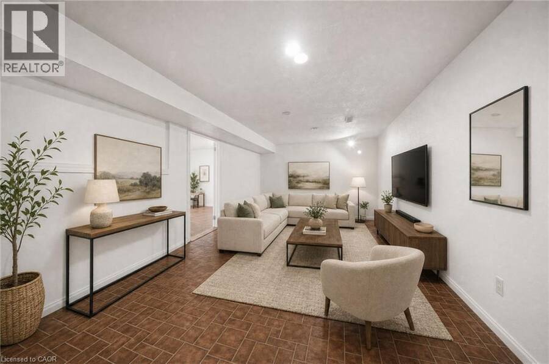
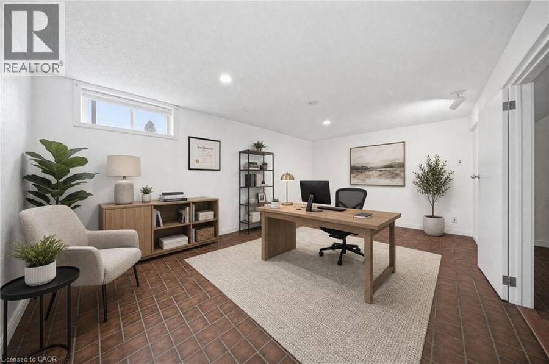
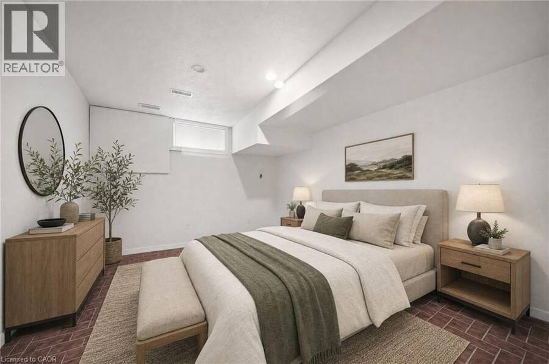
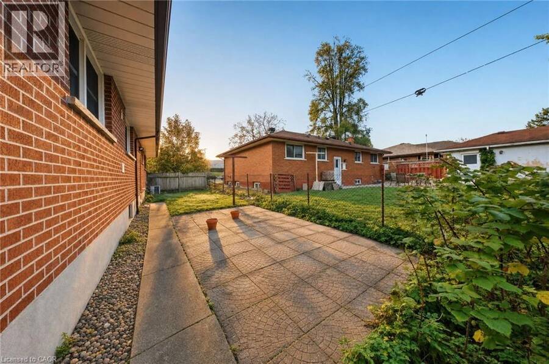
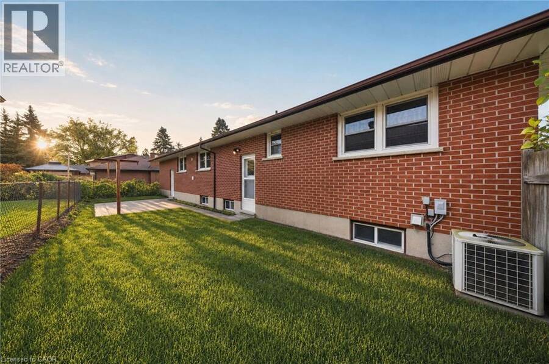
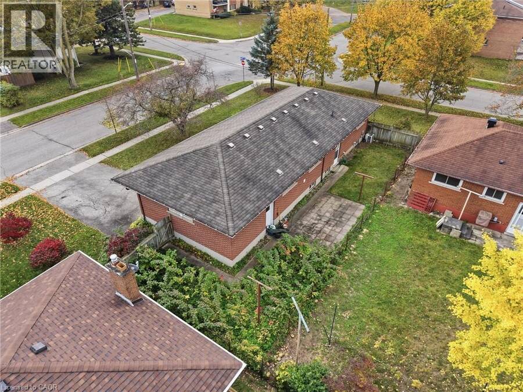
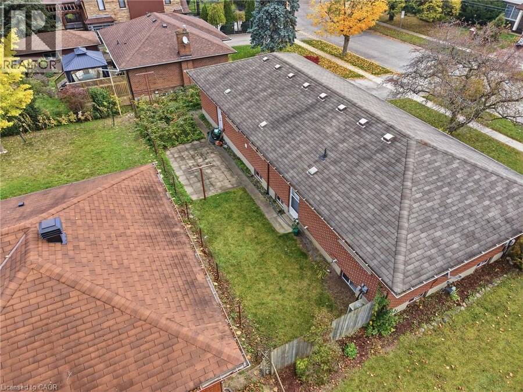
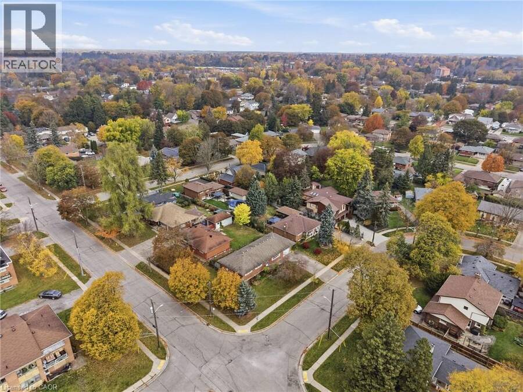
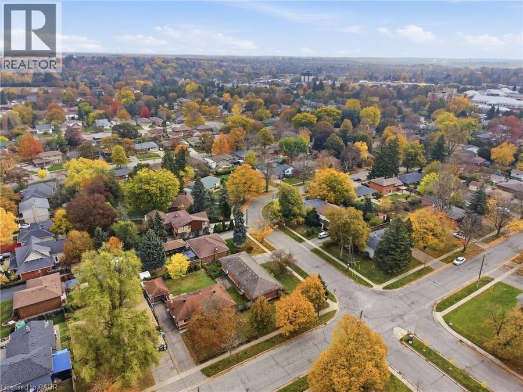
Set on a large corner lot in Guelph's Waverley area, this brick bungalow pairs one-level living with a fully finished basement that provides a second living space. It sits on a quiet crescent just north of Guelph General Hospital, among detached homes under mature trees. Riverside Park and the Speed River trails are close by, and the University of Guelph is not far. Three bedrooms share the main floor with an open living and dining space, hardwood floors, and a galley kitchen, so sleeping, cooking, and relaxing all happen on one level. The fully finished basement with a walk-up adds a rec room and a kitchenette, plus a fourth bedroom, with room for ... read more
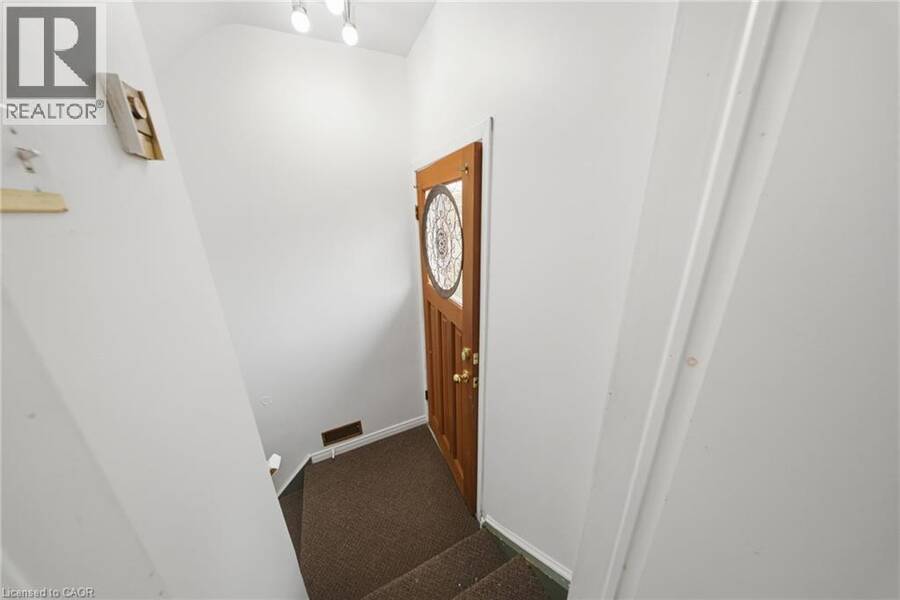
Set on a large corner lot in Guelph's Waverley area, this brick bungalow pairs one-level living with a fully finished basement that provides a second living space. It sits on a quiet crescent just north of Guelph General Hospital, among detached homes under mature trees. Riverside Park and the Speed River trails are close by, and the University of Guelph is not far. Three bedrooms share the main floor with an open living and dining space, hardwood floors, and a galley kitchen, so sleeping, cooking, and relaxing all happen on one level. The fully finished basement with a walk-up adds a rec room and a kitchenette, plus a fourth bedroom, with room for guests, a home office, or family. Outside, there is a single garage, a long driveway, and a patio under the trees at the back of the house. A pre-listing home inspection has been completed, so you can have confidence in the quality of the property. (id:25417)
Open House this Saturday, October 31st, from 11:00 AM to 1:00 PM.
- Listing ID: 40872411
- Property Type: Single Family
| Property | |
|---|---|
| Style: | Bungalow |
| Ownership: | Freehold |
| Lot Size: | Under 1/2 Acre |
| Parking: | Attached Garage 3 Spaces |
| Building | |
|---|---|
| Type: | Single Family House |
| Appliances: | Refrigerator, Washer and Dryer |
| HVAC: | Central Air Conditioning, Fireplace and Forced Air Natural Gas |
| Exterior: | Brick and Concrete |
| Basement: | Full (Finished) |
| Utilities: | Municipal Sewage System |
| Location | |
|---|---|
| City: | Guelph |
| Province: | Ontario |
| Rooms | Level | Dimensions |
|---|---|---|
| Other | Basement | 17'2'' x 11'3'' |
| Other | Basement | 15'11'' x 11'3'' |
| Other | Basement | 12'2'' x 11'3'' |
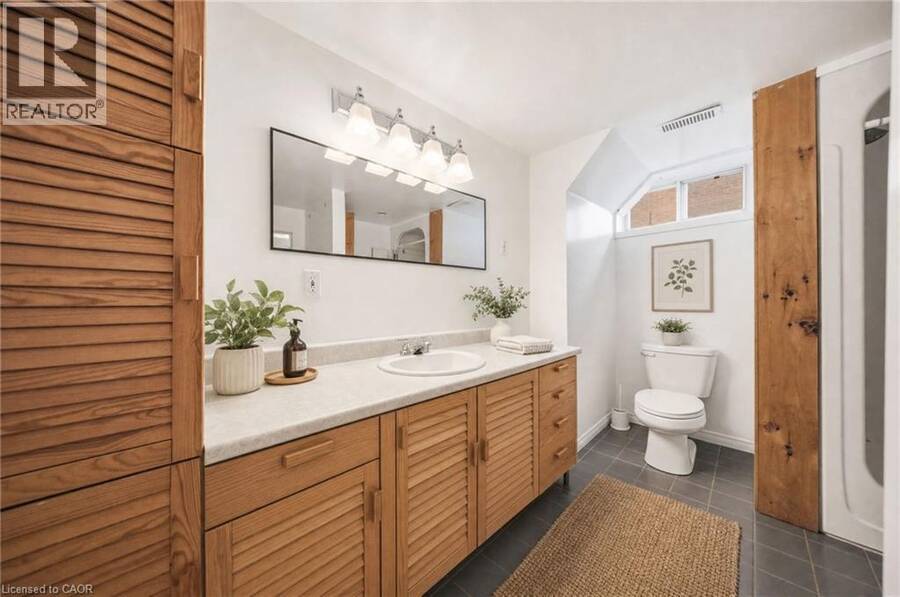
| 3pc Bathroom | Basement | 8'0'' x 11'1'' |
| Utility room | Basement | 16'6'' x 11'1'' |
| Bedroom | Basement | 17'2'' x 11'0'' |
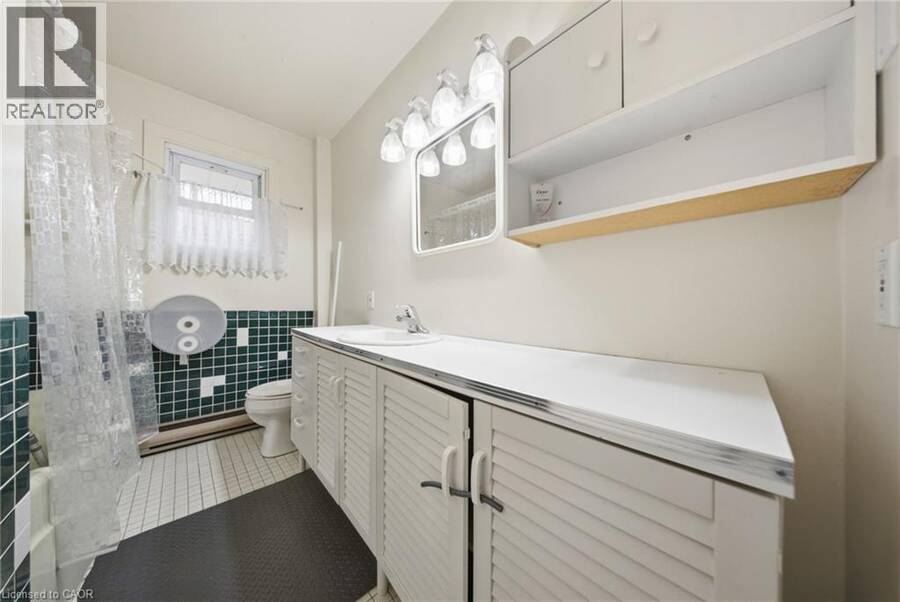
| 4pc Bathroom | Main level | 7'1'' x 9'0'' |
| Bedroom | Main level | 11'3'' x 10'0'' |
| Bedroom | Main level | 10'8'' x 10'8'' |
| Bedroom | Main level | 9'11'' x 9'0'' |
| Kitchen | Main level | 15'9'' x 9'0'' |
| Living room | Main level | 21'10'' x 13'4'' |
| Dining room | Main level | 9'5'' x 9'4'' |
Book a showing to see this SUNNYLEA Crescent Home in Guelph
This property has so much to offer. Book a private showing now, as you do not want to miss out on 88 SUNNYLEA Crescent in Guelph, Ontario!
Private Showing Request
Send a request to book a private showing for
.
Please Note: Information you supply in the contact form will be kept fully confidential.
Is this home the right property for you? Start a conversation to find out.
Get Directions to this Property
Not sure where this property is? Get directions to this SUNNYLEA Crescent Home in Guelph.


Provided by Real Broker Ontario Ltd.. MLS®, REALTOR®, and the associated logos are trademarks of the Canadian Real Estate Association.

This REALTOR.ca listing content is owned and licensed by REALTOR® members of the Canadian Real Estate Association.
Have questions or need more information about this home? Don't know where to begin? Then, let us connect you with the best real estate agent to guide you.

Inquiries submitted through this website will be responded to by a local sales representative from Royal LePage®.
Start a Conversation by Text
Provide your full name, phone and email to start a conversation by text message.
Please Note: Information you supply in the contact form will be kept fully confidential.
Start a Conversation by Email
Provide your full name and email to start a conversation by email.
Please Note: Information you supply in the contact form will be kept fully confidential.