
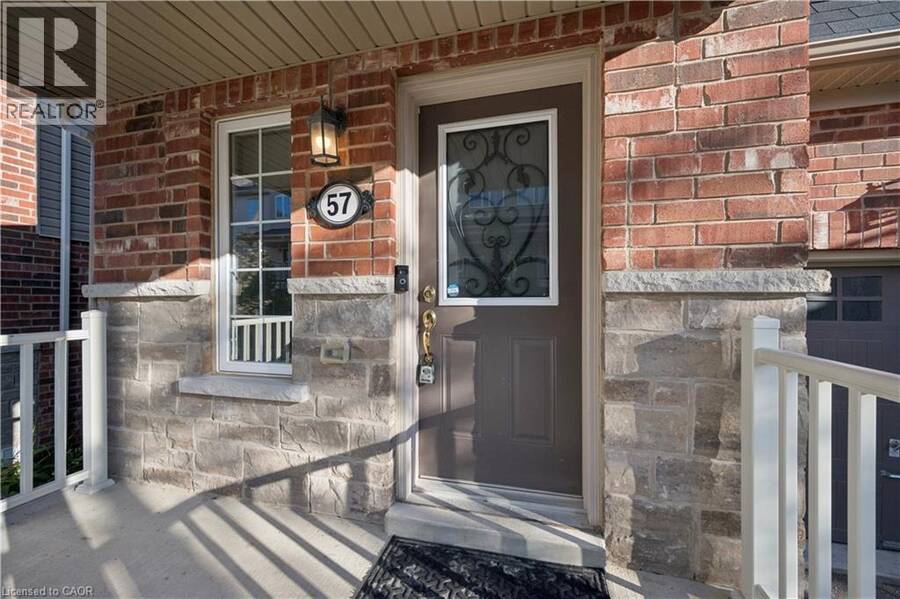
88 DECORSO Drive Unit# 57, Guelph, Ontario N1L 0A9


$600,000.00
- 4 bedrooms
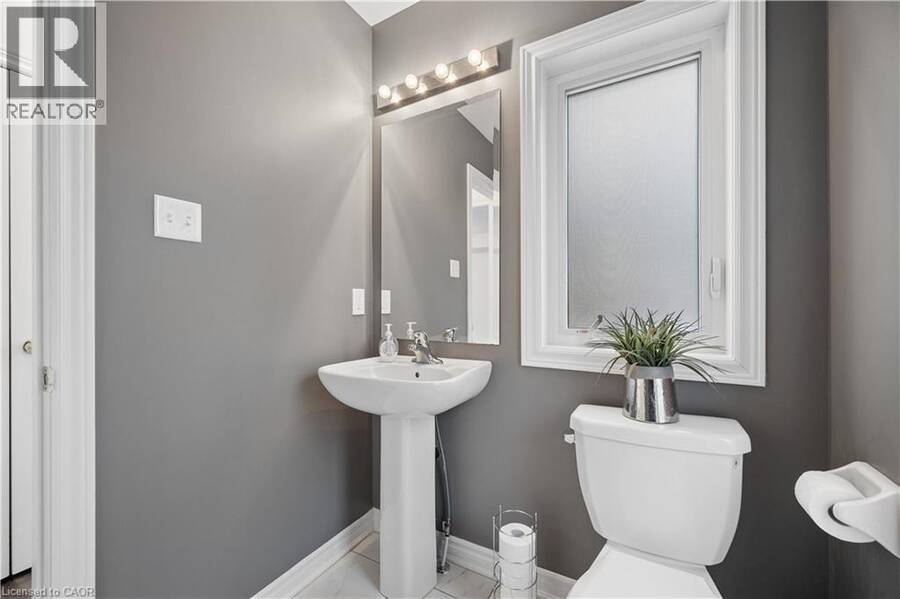
- 3 bathrooms
- 2,183 Square Feet
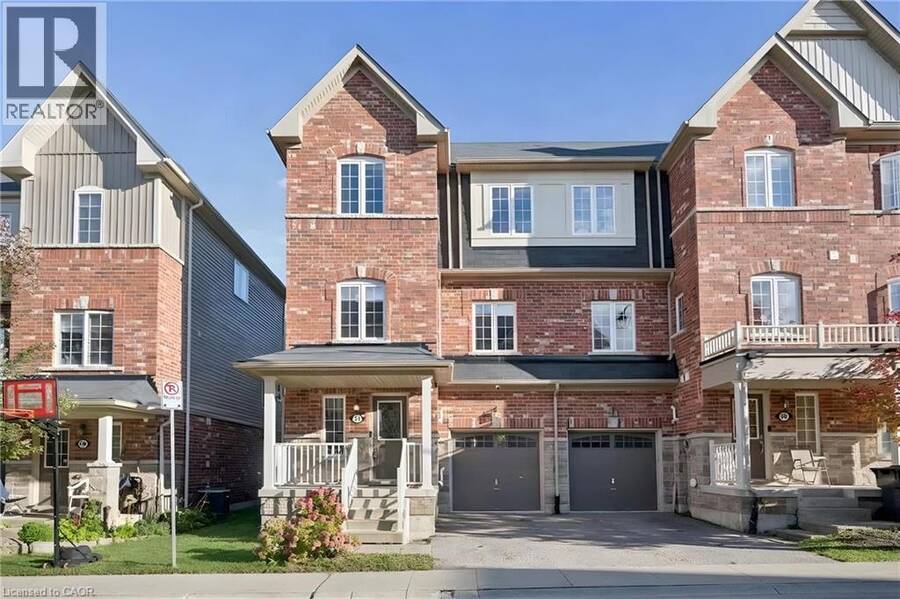
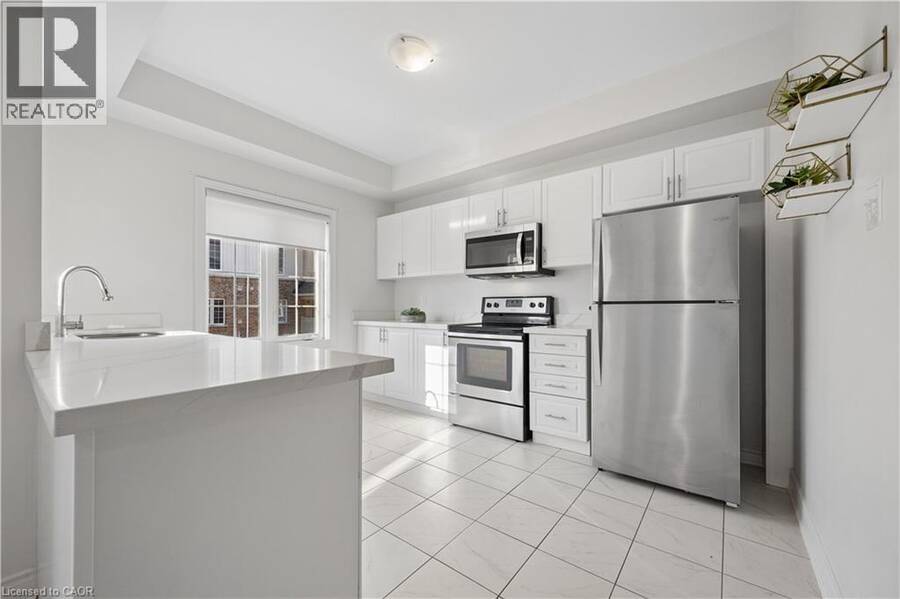
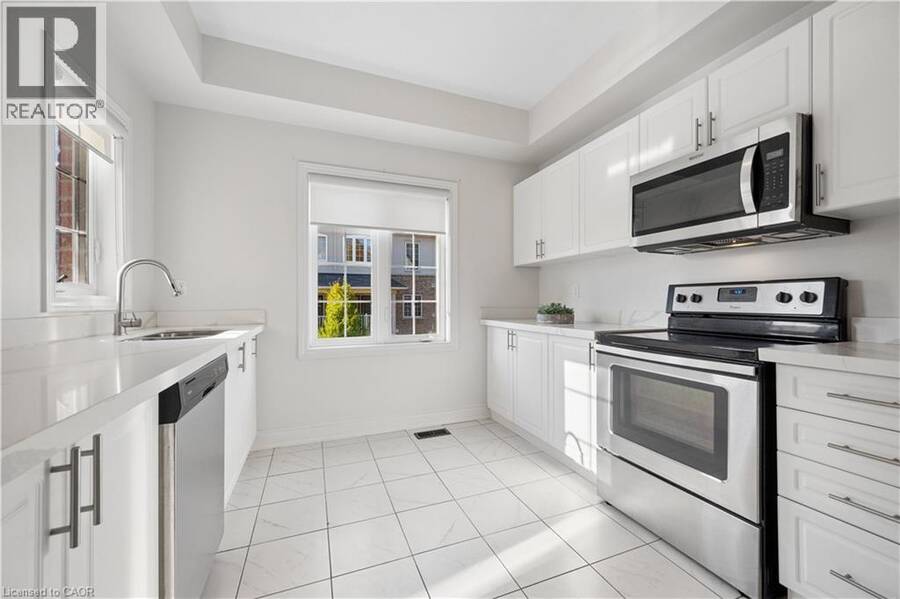
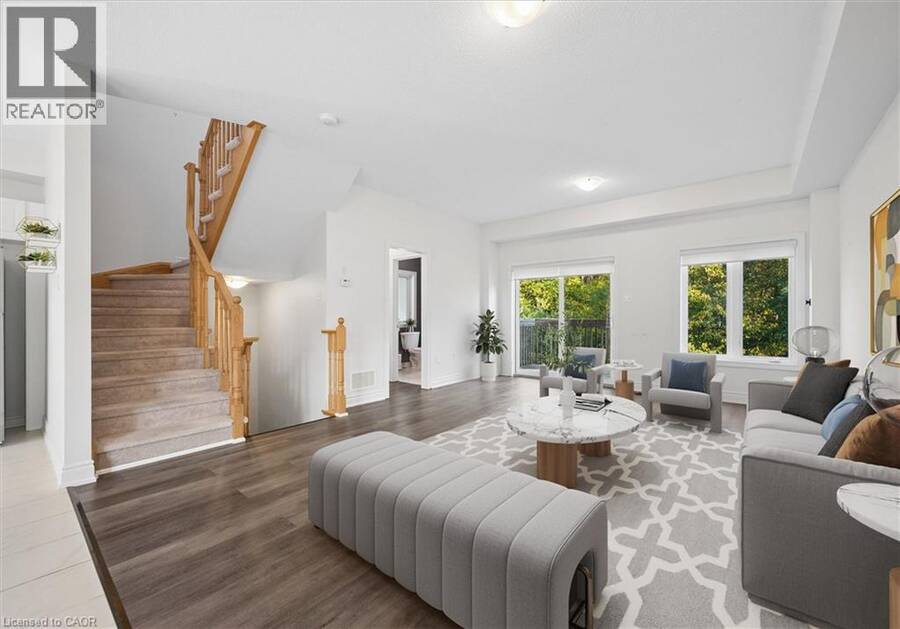
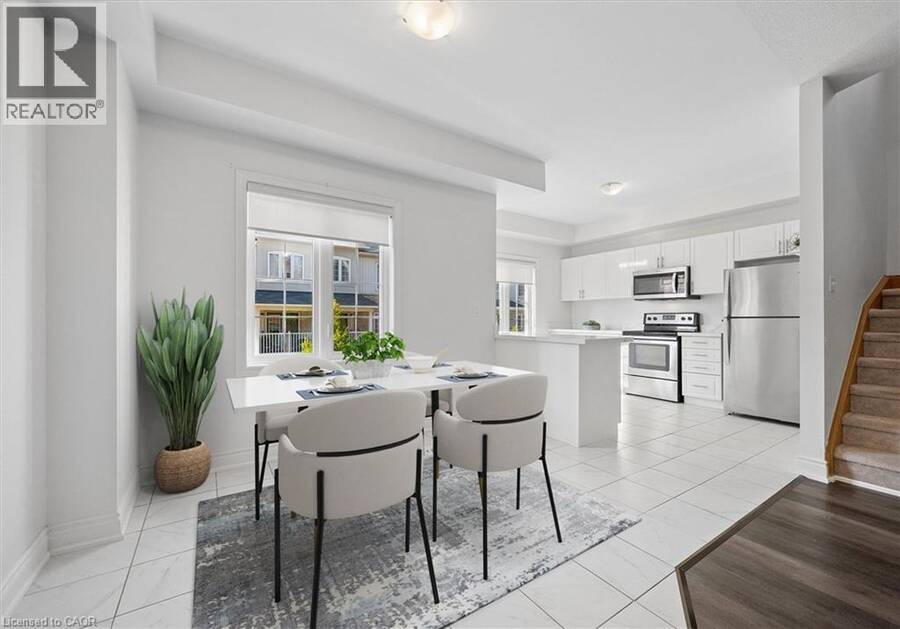
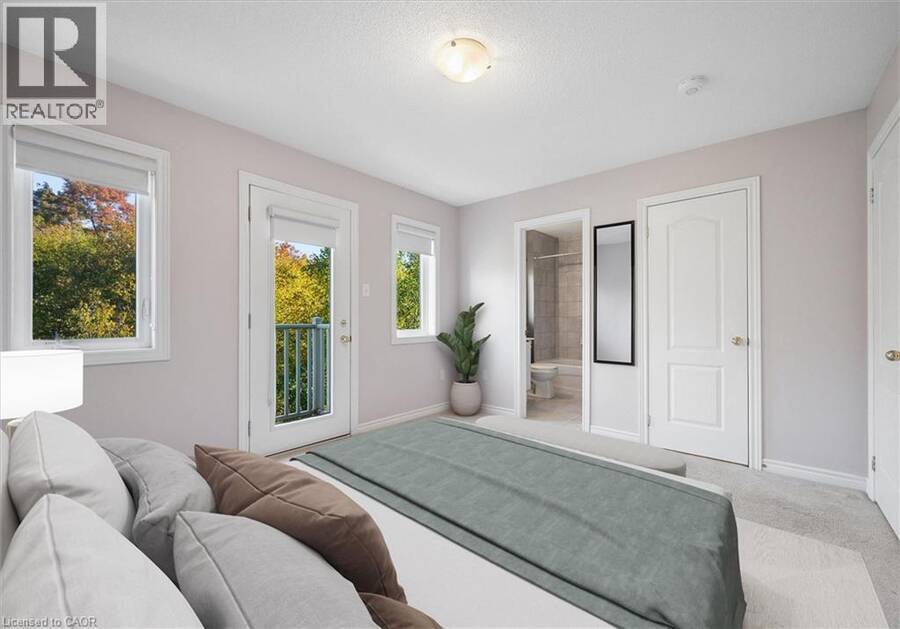
Charming Freehold End unit Townhouse, located in a modern neighbourhood in the south end of Guelph. Residents can enjoy a wide variety of amenities such as Retail shops, Restaurants, Schools and Grocery stores in the area while still surrounded by green space, beautiful hiking trails and the very popular Victoria Park East Golf Club. Quick access to major highways and a short commute to the University of Guelph! This beautiful Townhouse features an updated Kitchen with lots of cabinets, a Living room and a Dining room! On the third floor you will find 3 Bedrooms: The primary Bedroom w/walk-in closet, Ensuite and a Balcony, plus 2 more Bedrooms and a ... read more
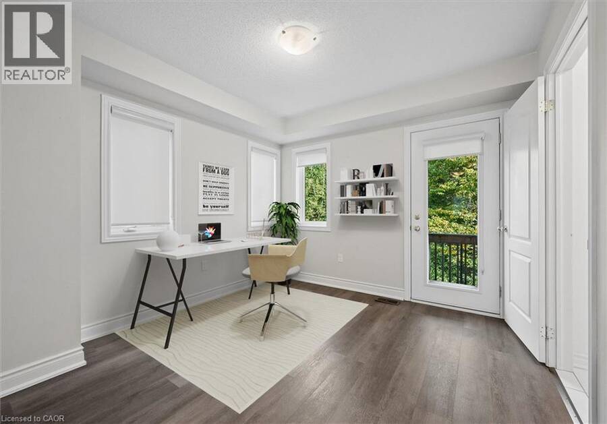
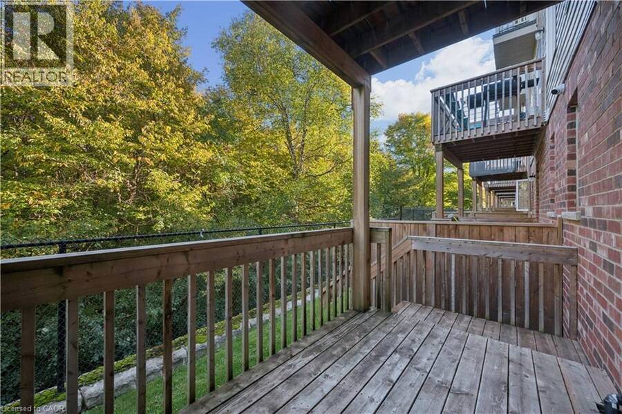
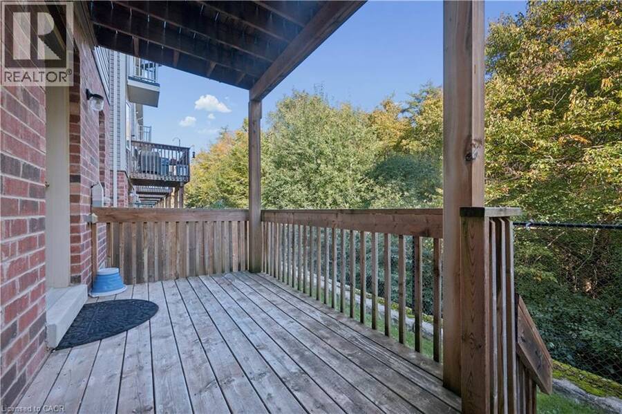
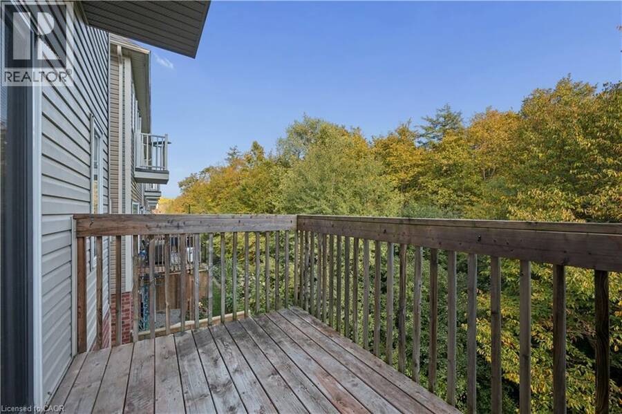
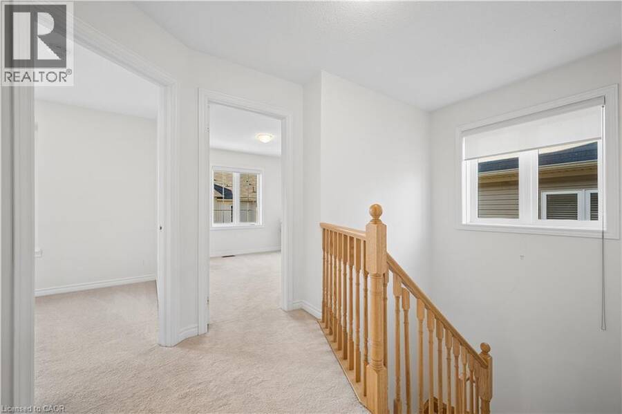
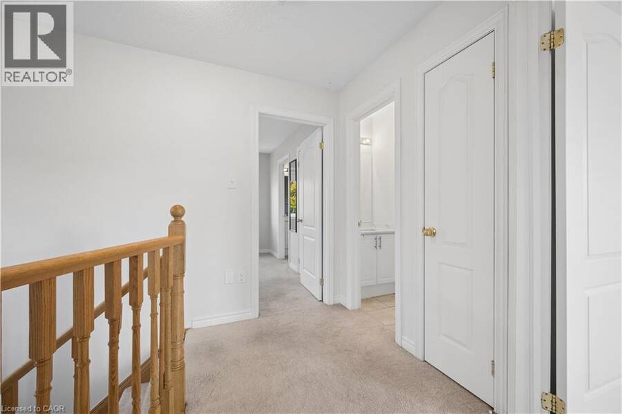
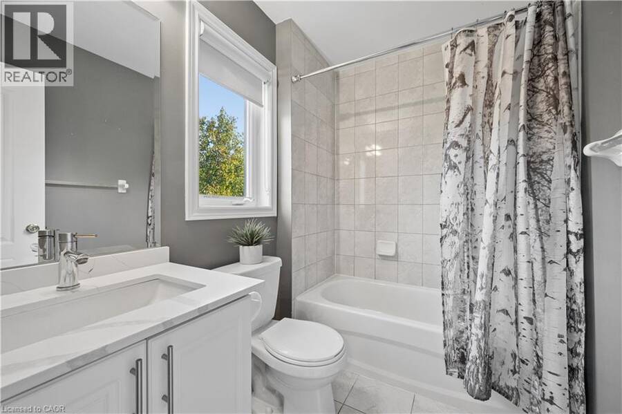
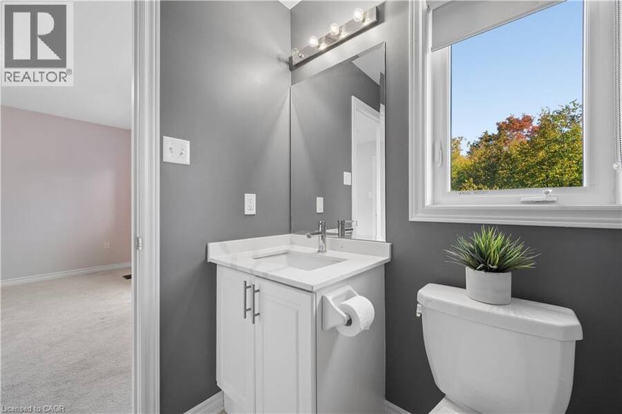
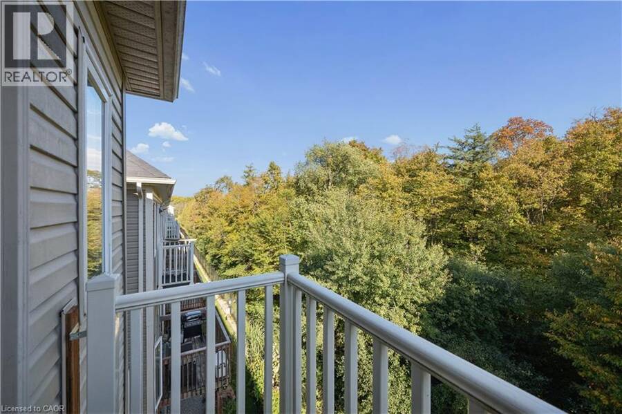
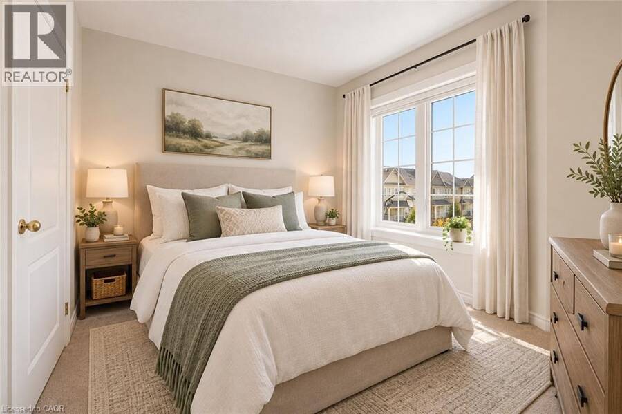
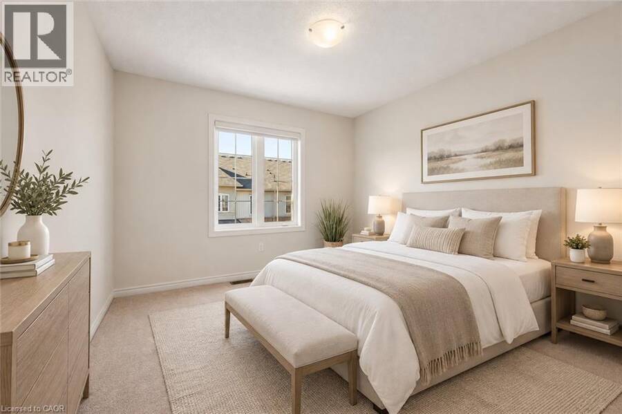
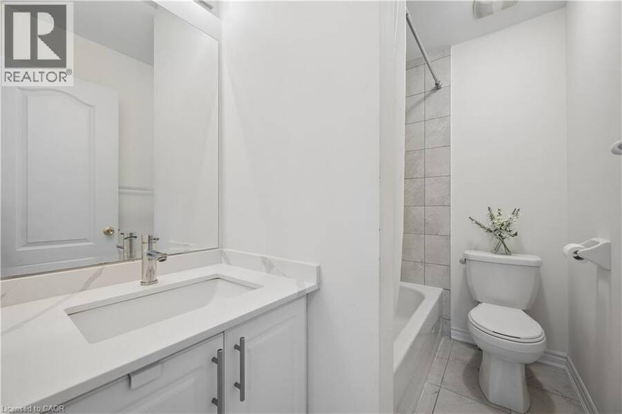
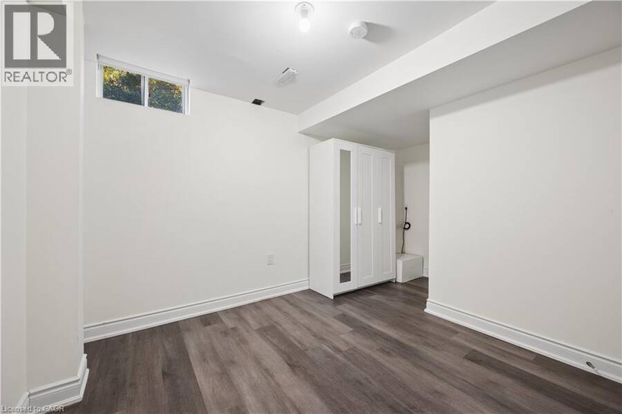
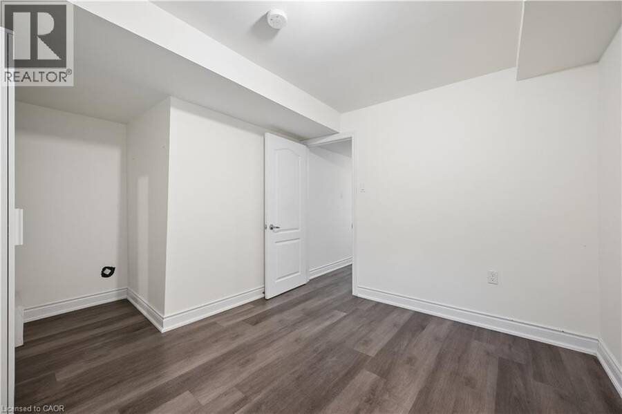
Charming Freehold End unit Townhouse, located in a modern neighbourhood in the south end of Guelph. Residents can enjoy a wide variety of amenities such as Retail shops, Restaurants, Schools and Grocery stores in the area while still surrounded by green space, beautiful hiking trails and the very popular Victoria Park East Golf Club. Quick access to major highways and a short commute to the University of Guelph! This beautiful Townhouse features an updated Kitchen with lots of cabinets, a Living room and a Dining room! On the third floor you will find 3 Bedrooms: The primary Bedroom w/walk-in closet, Ensuite and a Balcony, plus 2 more Bedrooms and a main Bathroom. Main level includes a Den/Office convenient for working from home. And for your guests or family members, a 4th Bedroom is located in the basement! Book your showing today! (Property is virtually staged). (id:25417)
- Listing ID: 40868454
- Property Type: Single Family
- Year Built: 2018
| Property | |
|---|---|
| Ownership: | Freehold |
| Lot Size: | Under 1/2 Acre |
| Parking: | Attached Garage 2 Spaces |
| Building | |
|---|---|
| Type: | Single Family Row / Townhouse |
| Appliances: | Dryer, Garage Door Opener, Microwave, Refrigerator, Stove, Washer, Water Softener, Window Coverings and Dishwasher |
| HVAC: | Central Air Conditioning and Fireplace Natural Gas |
| Exterior: | Brick, Stone and Vinyl Siding |
| Basement: | Partial (Finished) |
| Utilities: | Municipal Sewage System |
| Location | |
|---|---|
| City: | Guelph |
| Province: | Ontario |
| Rooms | Level | Dimensions |
|---|---|---|
| 2pc Bathroom | Second level | Measurements not available |
| Dining room | Second level | 8'2'' x 10'8'' |
| Kitchen | Second level | 12'5'' x 10'1'' |
| Living room | Second level | 18'5'' x 14'9'' |
| 4pc Bathroom | Third level | Measurements not available |
| Bedroom | Third level | 8'7'' x 10'3'' |
| Bedroom | Third level | 11'2'' x 10'2'' |
| 4pc Ensuite bath | Third level | Measurements not available |
| Primary Bedroom | Third level | 11'0'' x 13'0'' |
| Bedroom | Basement | 10'6'' x 13'7'' |
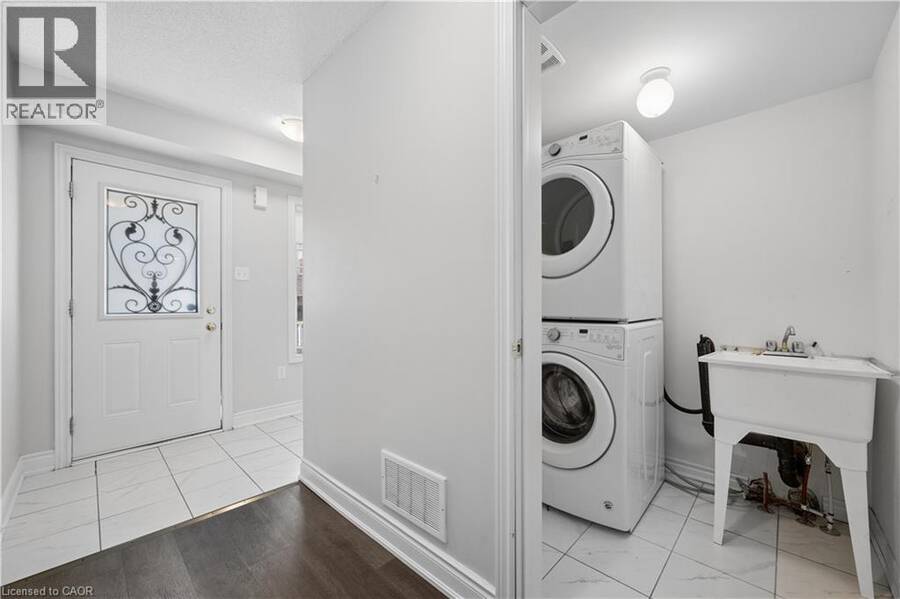
| Laundry room | Main level | Measurements not available |
| Den | Main level | 10'8'' x 10'4'' |
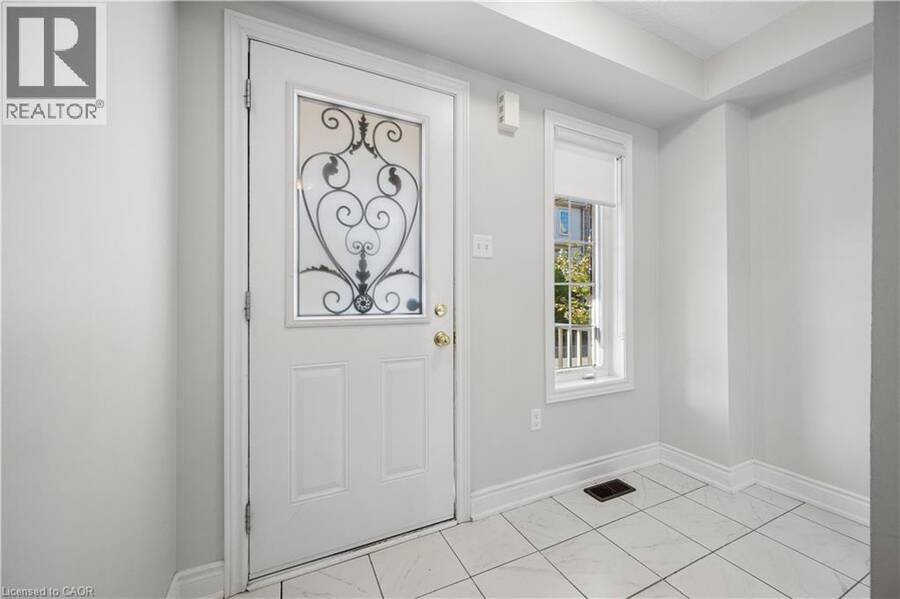
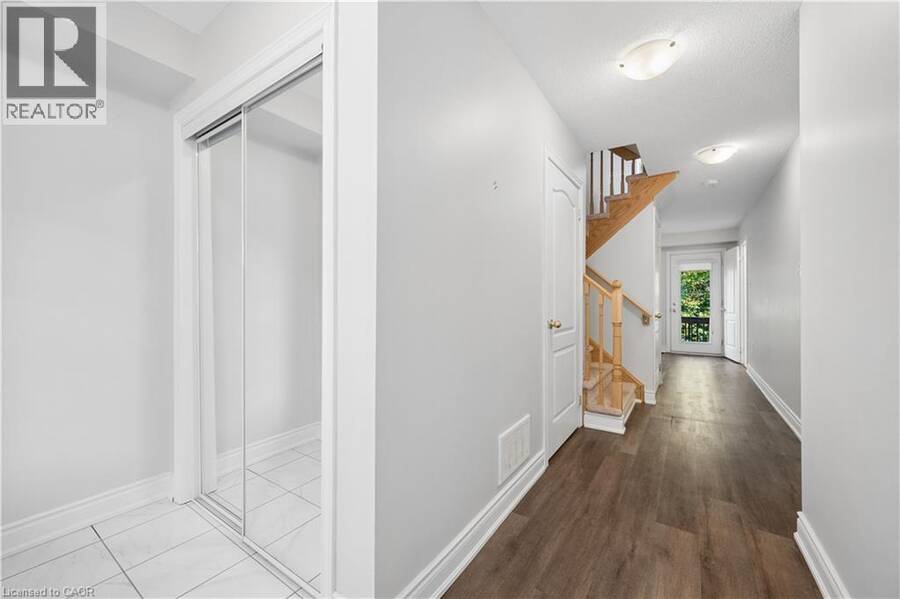
| Foyer | Main level | Measurements not available |
Book a showing to see this DECORSO Drive Home in Guelph
This property has so much to offer. Book a private showing now, as you do not want to miss out on 88 DECORSO Drive Unit# 57 in Guelph, Ontario!
Private Showing Request
Send a request to book a private showing for
.
Please Note: Information you supply in the contact form will be kept fully confidential.
Is this home the right property for you? Start a conversation to find out.
Get Directions to this Property
Not sure where this property is? Get directions to this DECORSO Drive Home in Guelph.


Provided by HomeLife Power Realty Inc.. MLS®, REALTOR®, and the associated logos are trademarks of the Canadian Real Estate Association.

This REALTOR.ca listing content is owned and licensed by REALTOR® members of the Canadian Real Estate Association.
Have questions or need more information about this home? Don't know where to begin? Then, let us connect you with the best real estate agent to guide you.

Inquiries submitted through this website will be responded to by a local sales representative from Royal LePage®.
Start a Conversation by Text
Provide your full name, phone and email to start a conversation by text message.
Please Note: Information you supply in the contact form will be kept fully confidential.
Start a Conversation by Email
Provide your full name and email to start a conversation by email.
Please Note: Information you supply in the contact form will be kept fully confidential.