
83 DURHAM STREET, Guelph, Ontario N1H 2Y4


$1,075,000.00
- 4 bedrooms
- 1 bathrooms
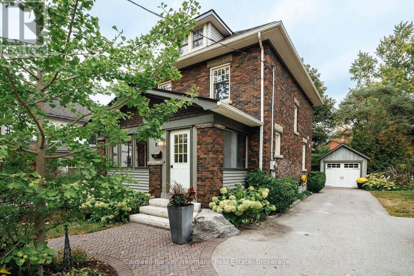
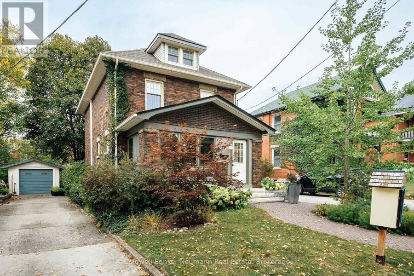
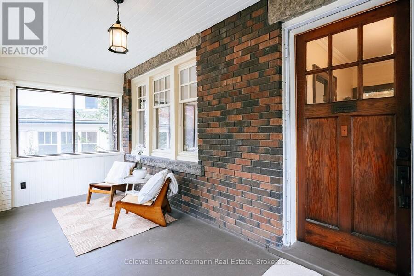
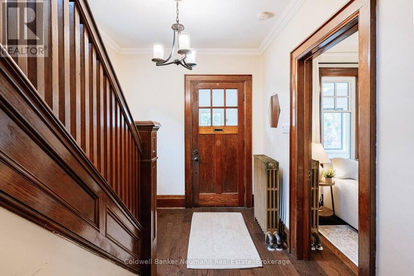
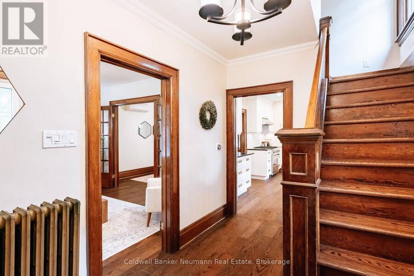
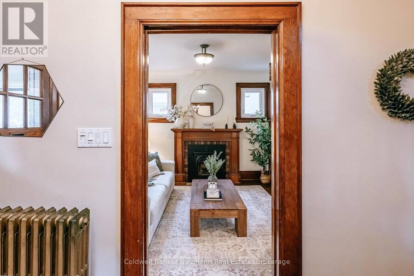
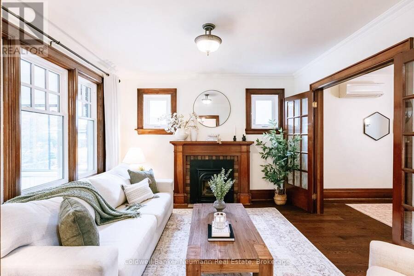
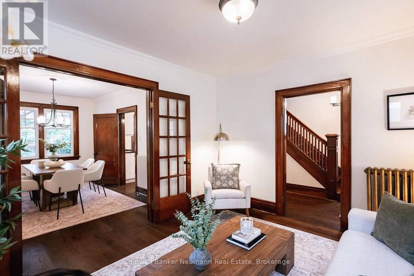
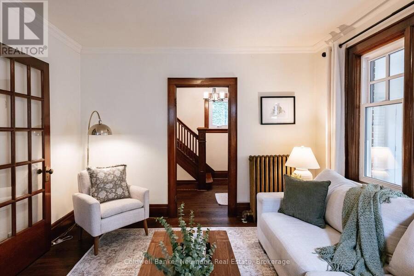
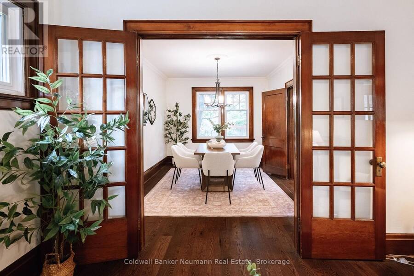
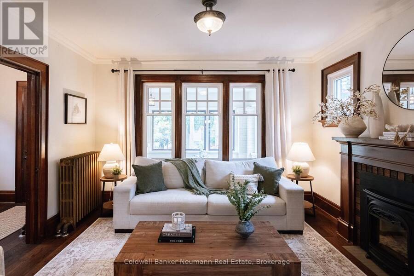
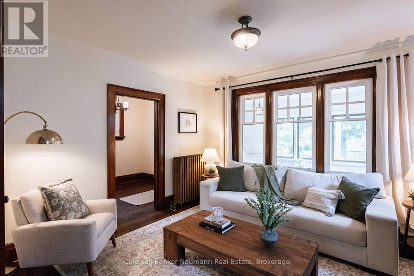
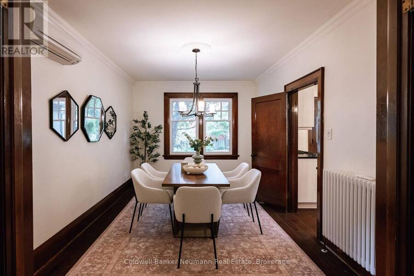
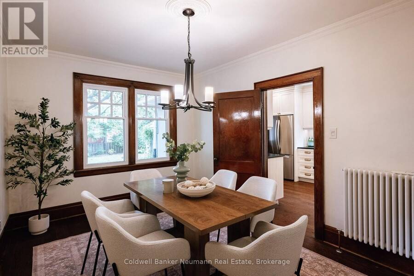
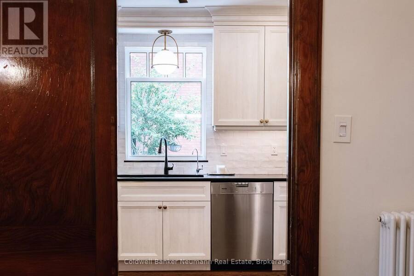
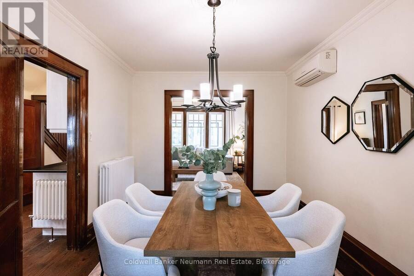
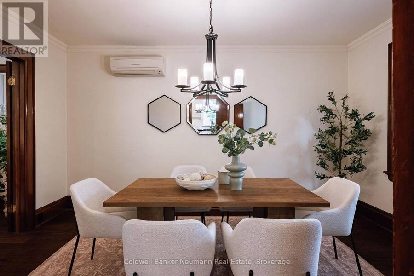
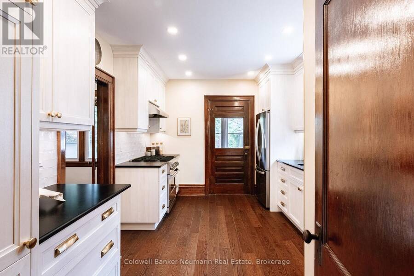
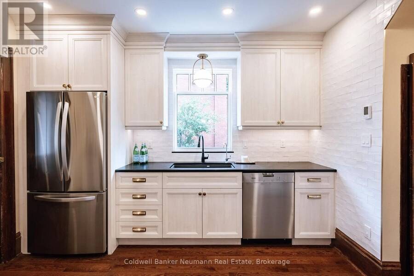
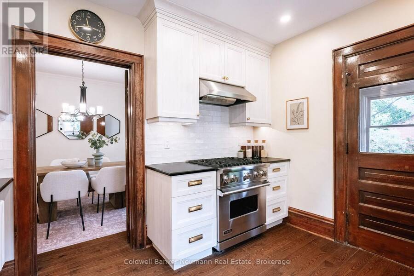
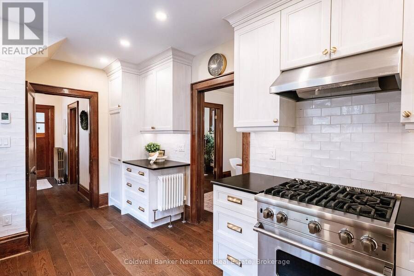
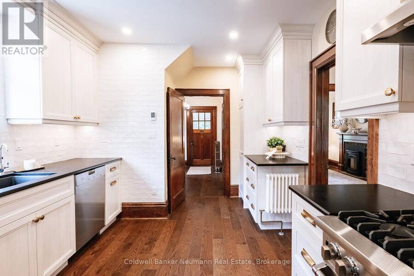
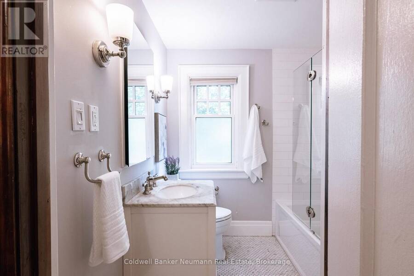
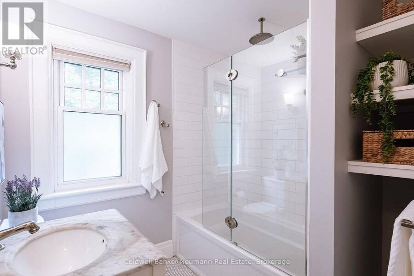
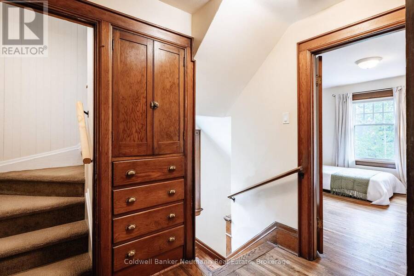
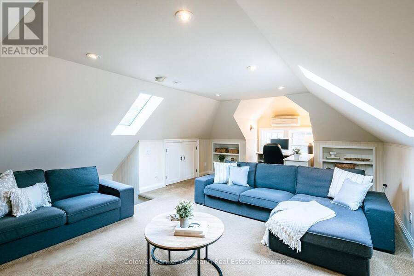
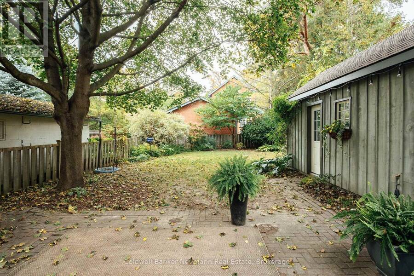
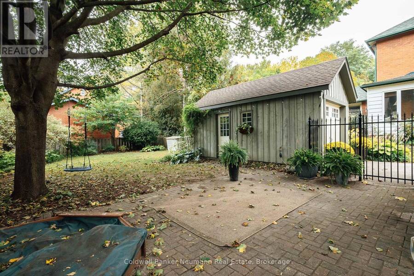
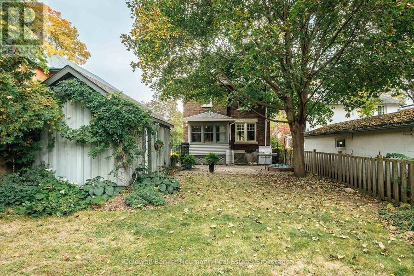
Timeless character meets effortless downtown living at 83 Durham Street. Set among the beautiful homes of one of Guelph's most established central neighbourhoods, this impressive three-level residence offers a rare combination of heritage appeal, thoughtful updates and inviting spaces.From the moment you step inside, the scale and personality of the home are immediately apparent. Large windows brighten the interiors, while period details add a sense of history and distinction. The custom kitchen is designed with serious cooking and entertaining in mind, featuring high-end appliances, excellent storage and heated flooring.The main living room is ... read more
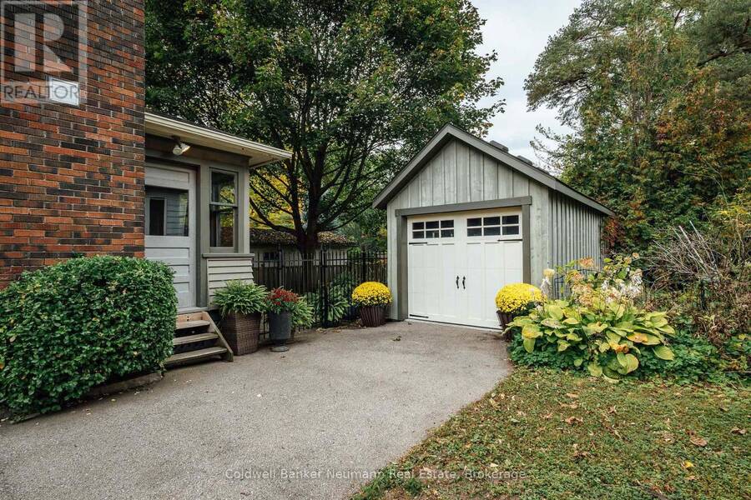
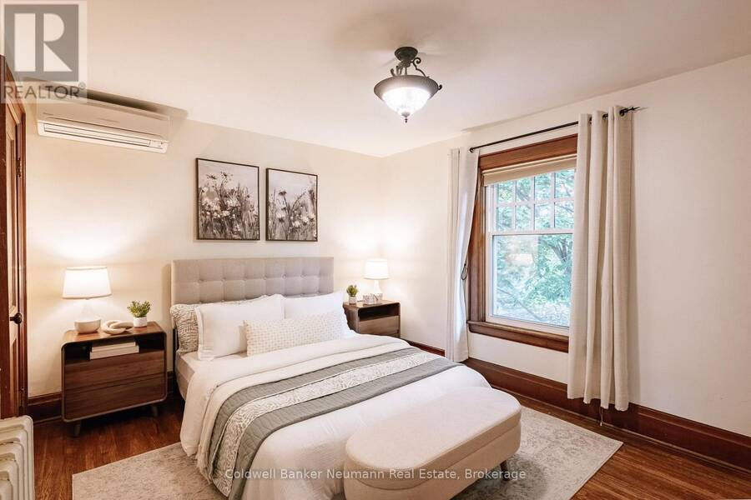
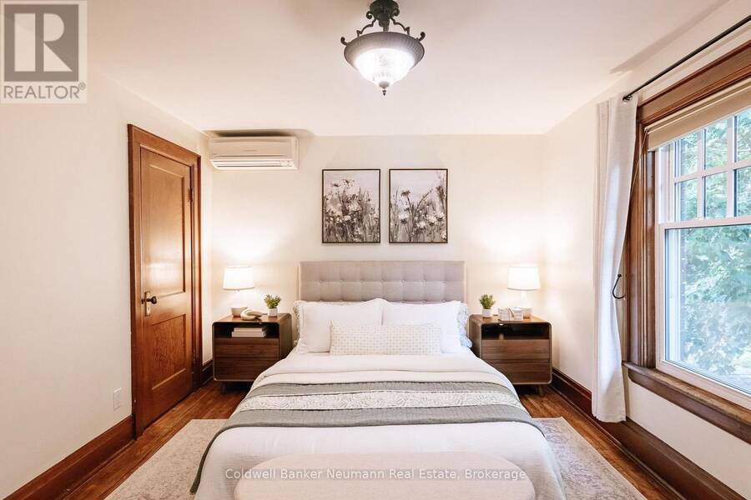
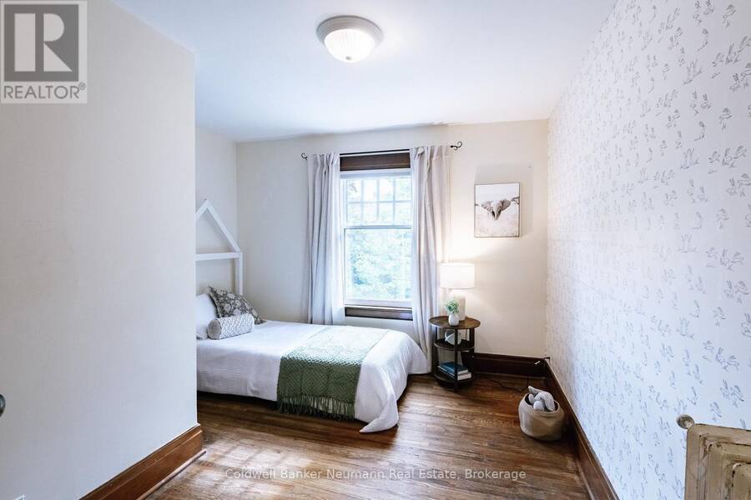
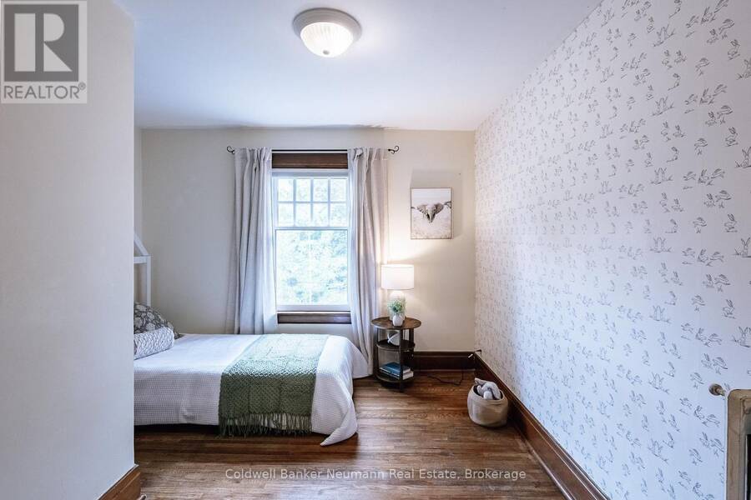
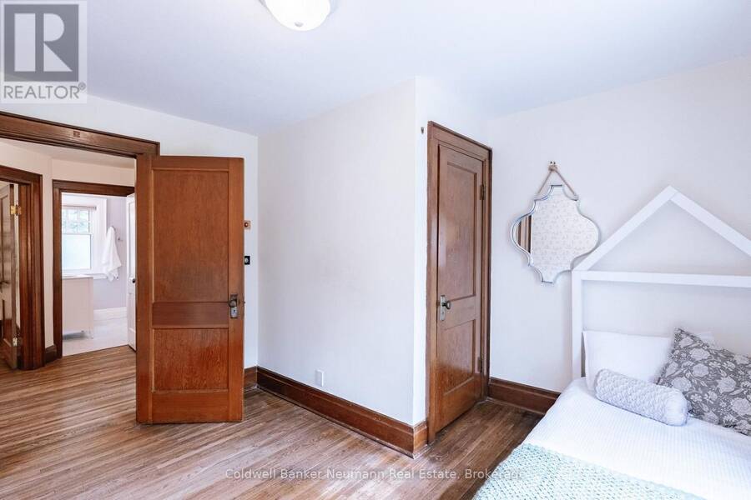
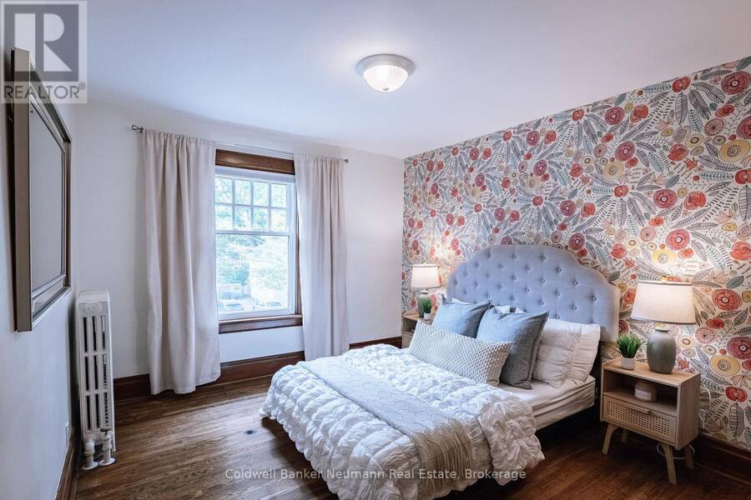
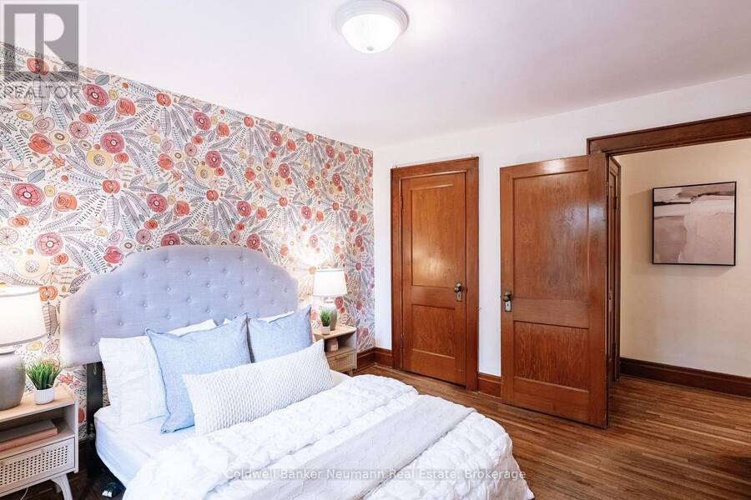
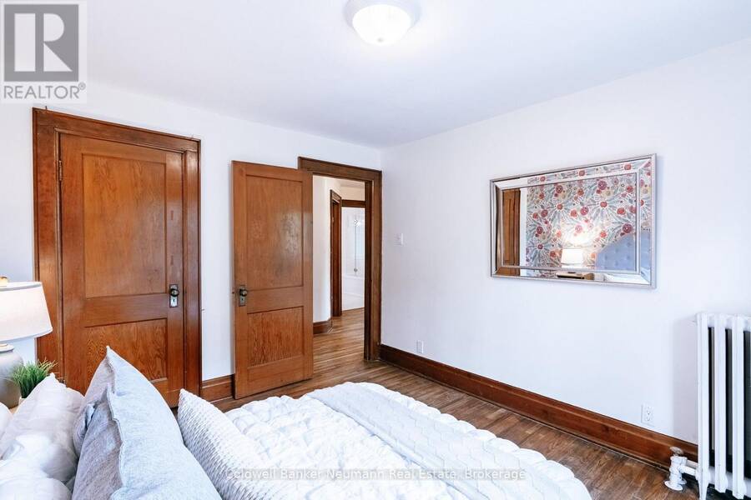
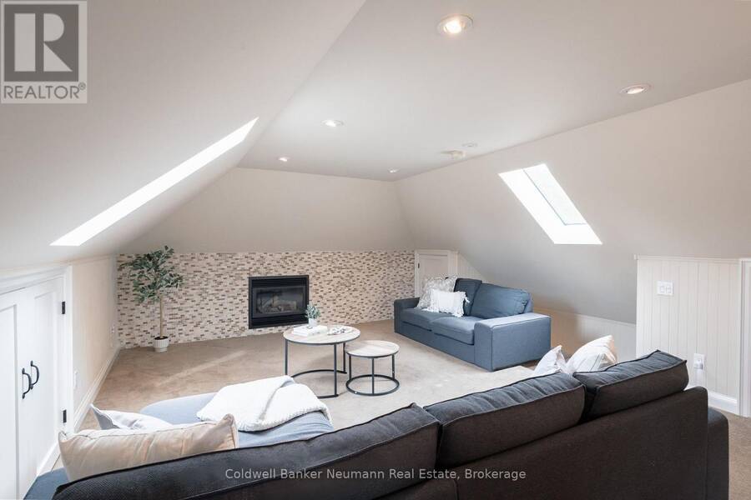
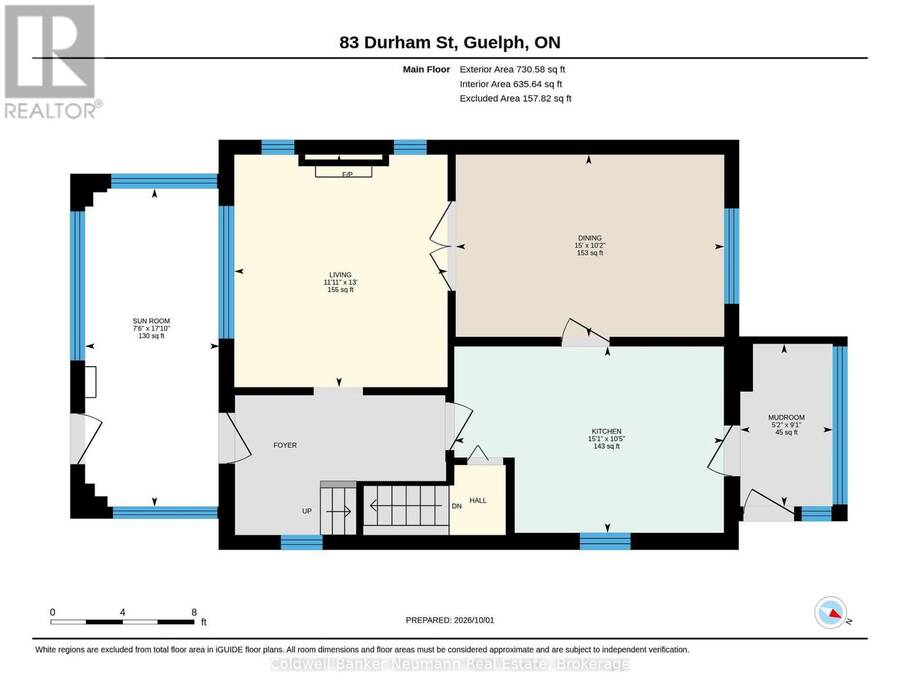
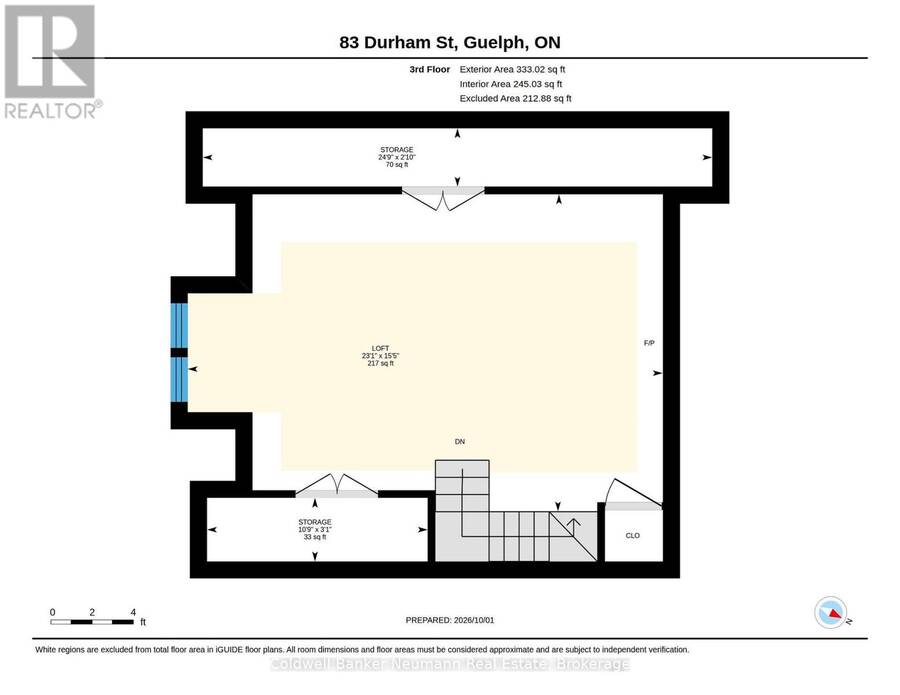
Timeless character meets effortless downtown living at 83 Durham Street. Set among the beautiful homes of one of Guelph's most established central neighbourhoods, this impressive three-level residence offers a rare combination of heritage appeal, thoughtful updates and inviting spaces.From the moment you step inside, the scale and personality of the home are immediately apparent. Large windows brighten the interiors, while period details add a sense of history and distinction. The custom kitchen is designed with serious cooking and entertaining in mind, featuring high-end appliances, excellent storage and heated flooring.The main living room is anchored by a gas fireplace, while the finished upper loft offers another fireplace and tremendous flexibility for movie nights, working from home, guests or simply having a space of your own.The outdoor setting is equally impressive. Mature plantings, established gardens and carefully planned landscaping surround the home, creating a peaceful setting rarely found this close to the city centre. A detached garage provides valuable additional storage and parking.Best of all, everyday conveniences are right outside your door. Walk to downtown restaurants, coffee shops, shopping, green spaces, schools and local trails, while enjoying the character and privacy of this beautiful residential pocket. 83 Durham Street is a distinctive Guelph property with the space, setting and personality to make it truly memorable. (id:25417)
Open House this Saturday, October 3rd, from 2:00 PM to 4:00 PM and Tuesday, October 6th, from 10:00 AM to 12:00 PM.
- Listing ID: X13847806
- Property Type: Single Family
| Property | |
|---|---|
| Ownership: | Freehold |
| Lot Size: | 37 by 107.3 FT |
| Parking: | Detached Garage 4 Spaces |
| Building | |
|---|---|
| Type: | Single Family House |
| Appliances: | All, Water Heater, Water Softener and Garage Door Opener Remote(s) |
| HVAC: | Baseboard Heaters, Central Air Conditioning, Fireplace and Wall Unit Natural Gas |
| Exterior: | Brick |
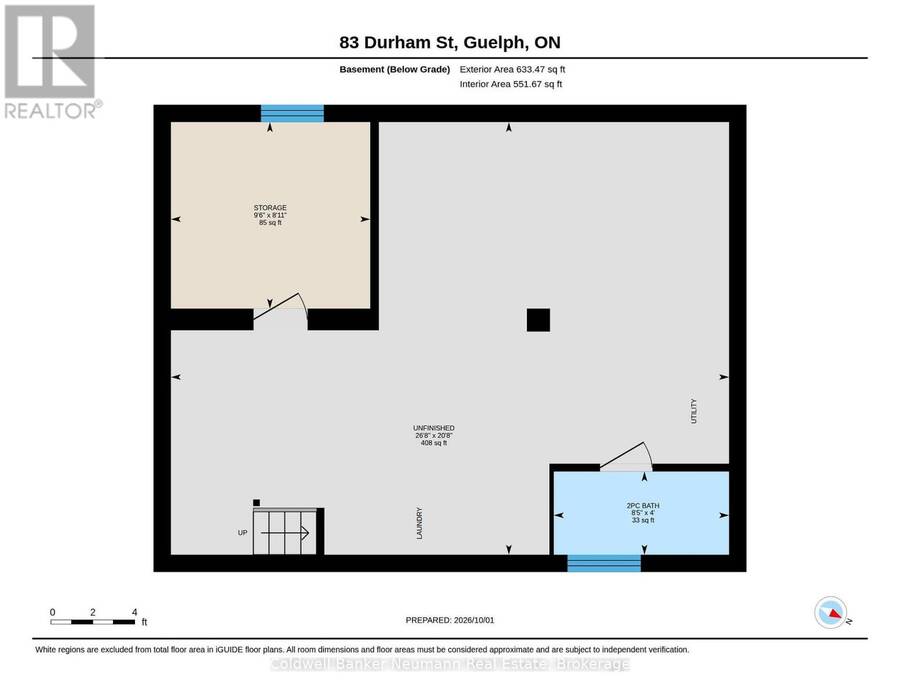
| Basement: | Full |
| Utilities: | Sanitary Sewer |
| Location | |
|---|---|
| City: | Guelph |
| Province: | Ontario |
| Rooms | Level | Dimensions |
|---|---|---|
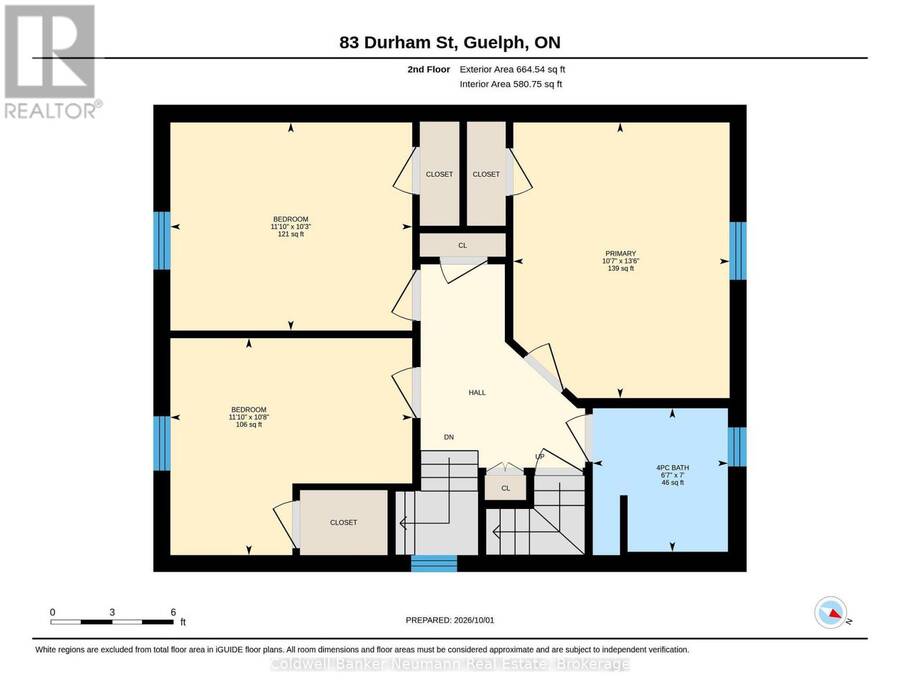
| Bathroom | Second level | 2.13 m x 2.04 m |
| Bedroom 2 | Second level | 3.38 m x 3.29 m |
| Bedroom 3 | Second level | 3.38 m x 3.14 m |
| Primary Bedroom | Second level | 4.15 m x 3.26 m |
| Bedroom 4 | Third level | 7.04 m x 4.72 m |
| Dining room | Main level | 4.57 m x 3.11 m |
| Kitchen | Main level | 4.6 m x 3.2 m |
| Living room | Main level | 3.96 m x 3.39 m |
| Mud room | Main level | 2.77 m x 1.59 m |
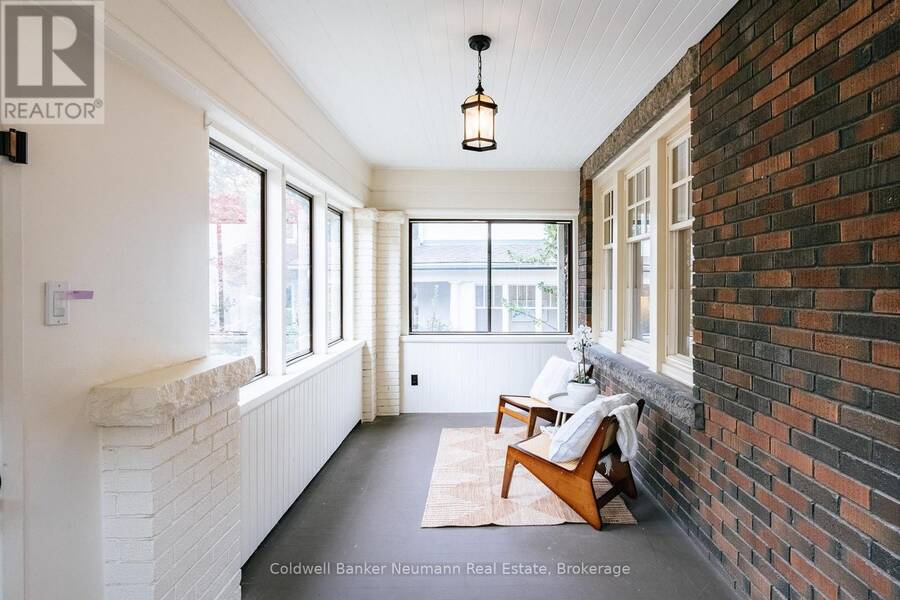
| Sunroom | Main level | 5.21 m x 2.32 m |
Book a showing to see this Durham Street Home in Guelph
This property has so much to offer. Book a private showing now, as you do not want to miss out on 83 DURHAM STREET in Guelph, Ontario!
Private Showing Request
Send a request to book a private showing for
.
Please Note: Information you supply in the contact form will be kept fully confidential.
Is this home the right property for you? Start a conversation to find out.
Get Directions to this Property
Not sure where this property is? Get directions to this Durham Street Home in Guelph.


Provided by Coldwell Banker Neumann Real Estate. MLS®, REALTOR®, and the associated logos are trademarks of the Canadian Real Estate Association.

This REALTOR.ca listing content is owned and licensed by REALTOR® members of the Canadian Real Estate Association.
Have questions or need more information about this home? Don't know where to begin? Then, let us connect you with the best real estate agent to guide you.

Inquiries submitted through this website will be responded to by a local sales representative from Royal LePage®.
Start a Conversation by Text
Provide your full name, phone and email to start a conversation by text message.
Please Note: Information you supply in the contact form will be kept fully confidential.
Start a Conversation by Email
Provide your full name and email to start a conversation by email.
Please Note: Information you supply in the contact form will be kept fully confidential.