
784 GORDON Street Unit# 20, Guelph, Ontario N1G 5C8

$759,900.00
- 3 bedrooms
- 2 bathrooms
- 1,823 Square Feet
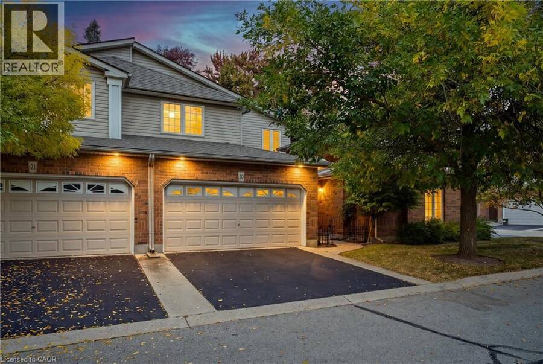
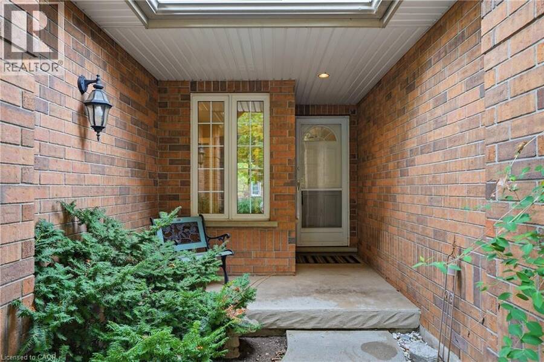
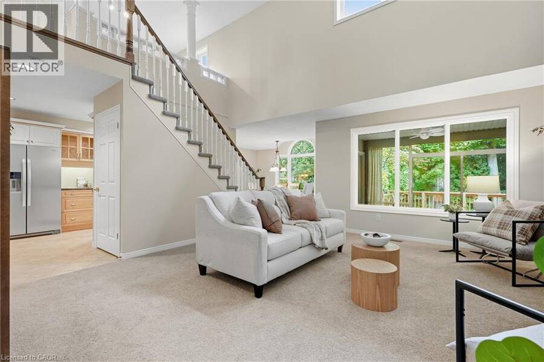
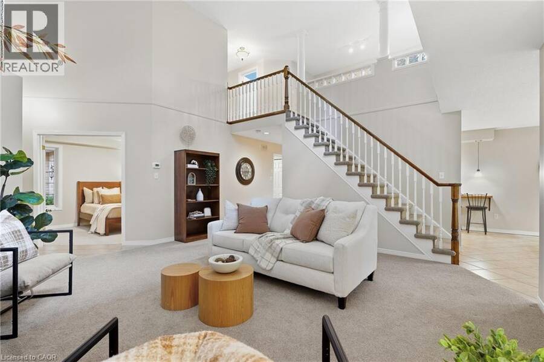
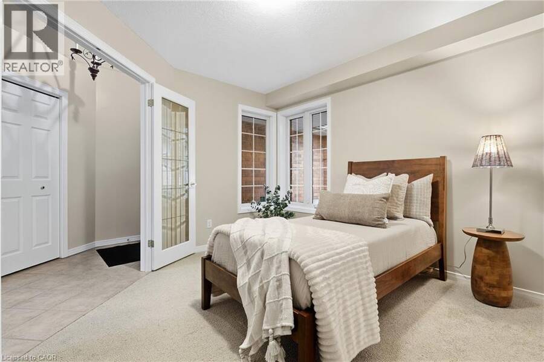
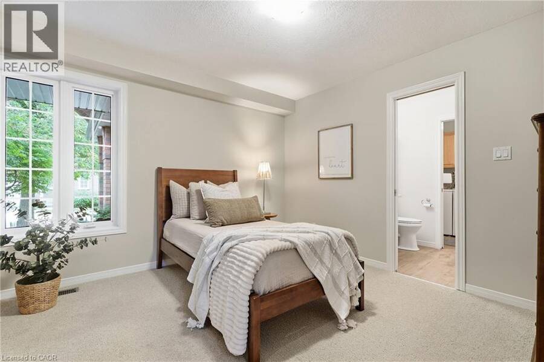
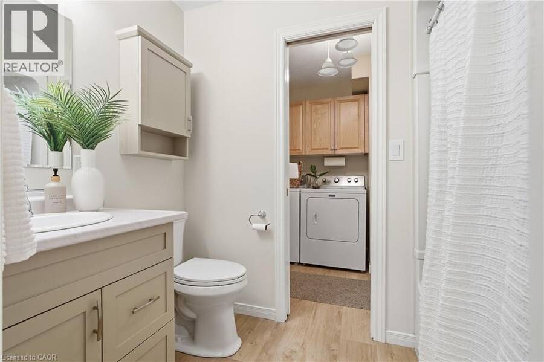
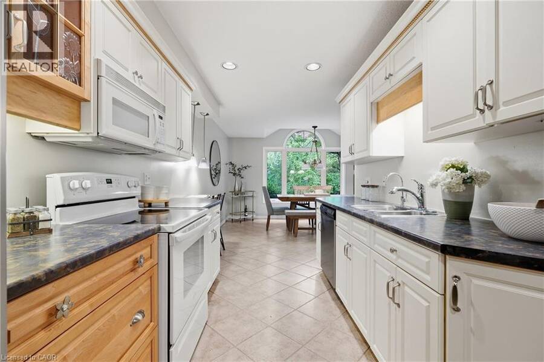
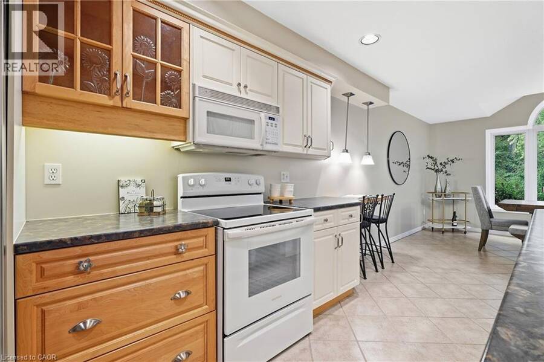
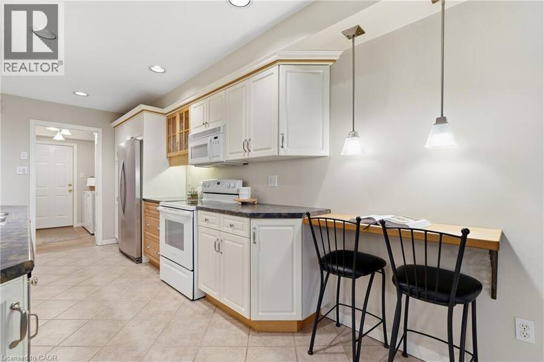
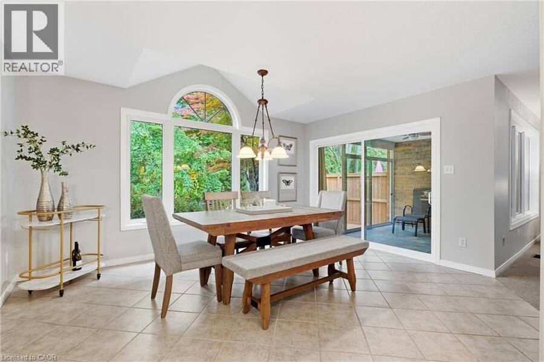
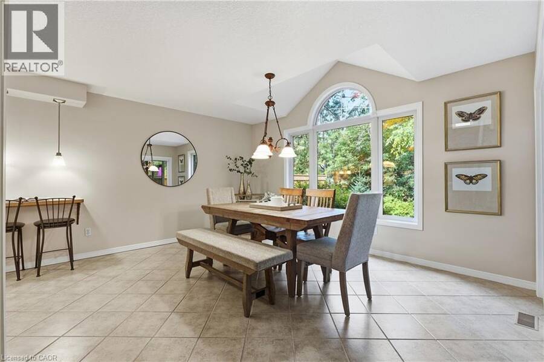
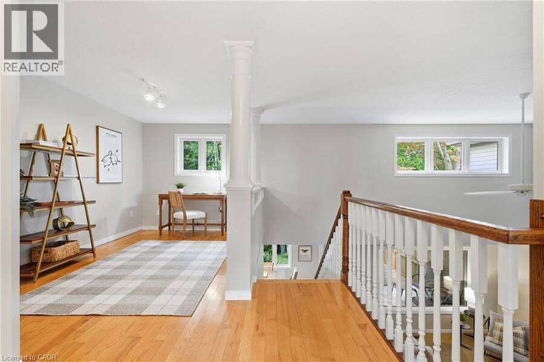
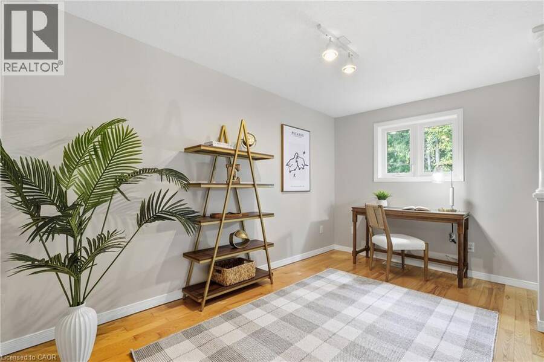
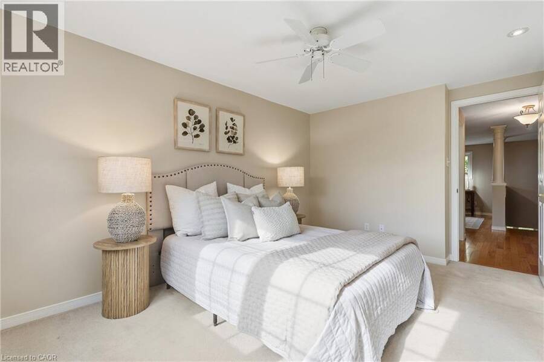
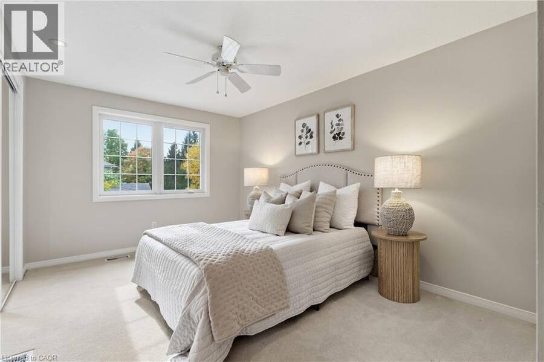
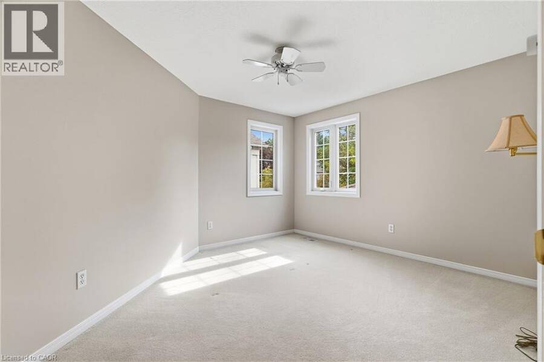
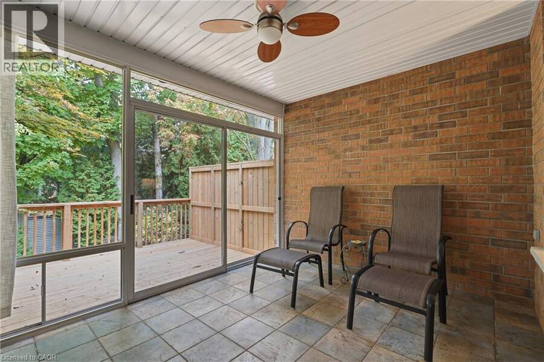
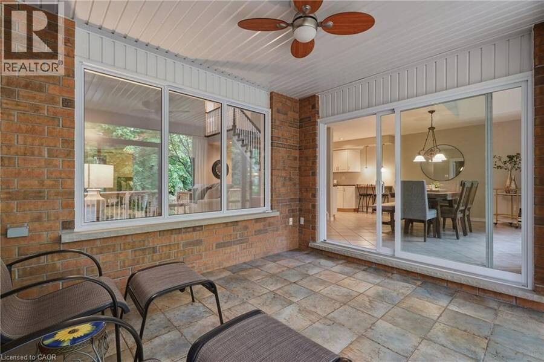
Nestled within the sought-after Barber Estates community, this thoughtfully updated Bungaloft townhouse offers something truly unexpected, a sense of calm and tranquility that welcomes you the moment you step inside. Flooded with natural light, particularly in the afternoons, and featuring a sunroom that feels like a genuine retreat. The flexible layout includes a bright main floor living, dining, and kitchen area, a versatile den with a newly added pocket door to the bathroom that can function beautifully as a guest room, office, or main floor bedroom and two bedrooms and a loft space upstairs, perfect as a workspace or creative retreat. Cared for ... read more
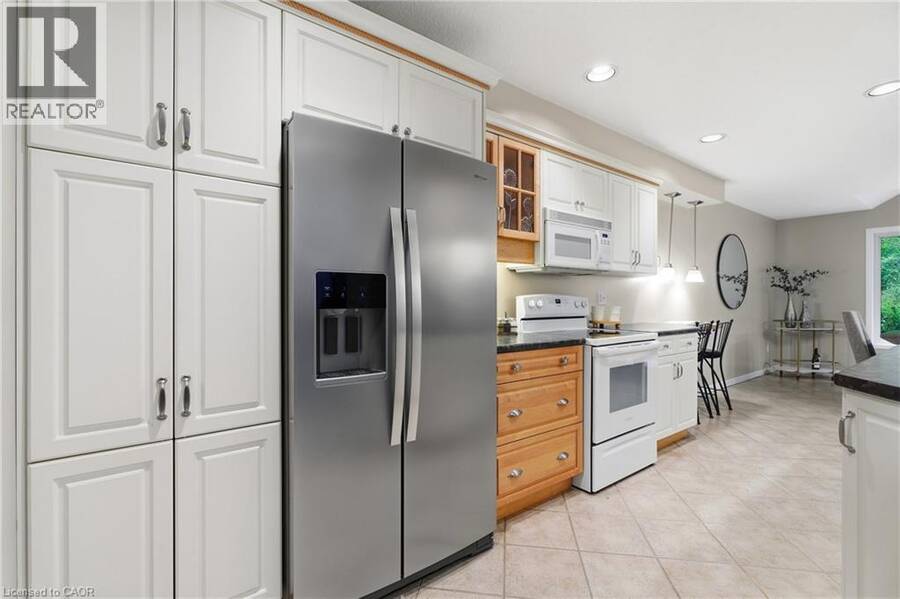
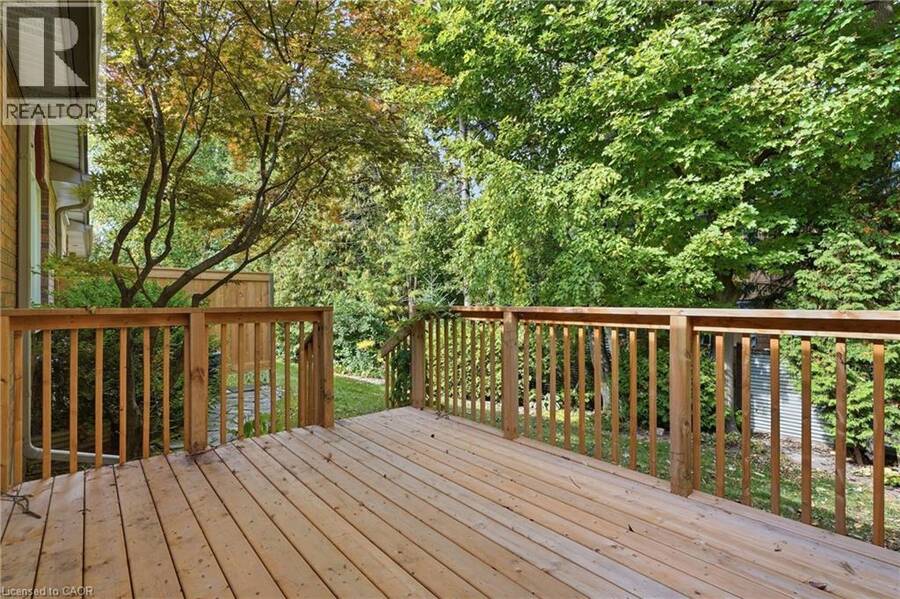
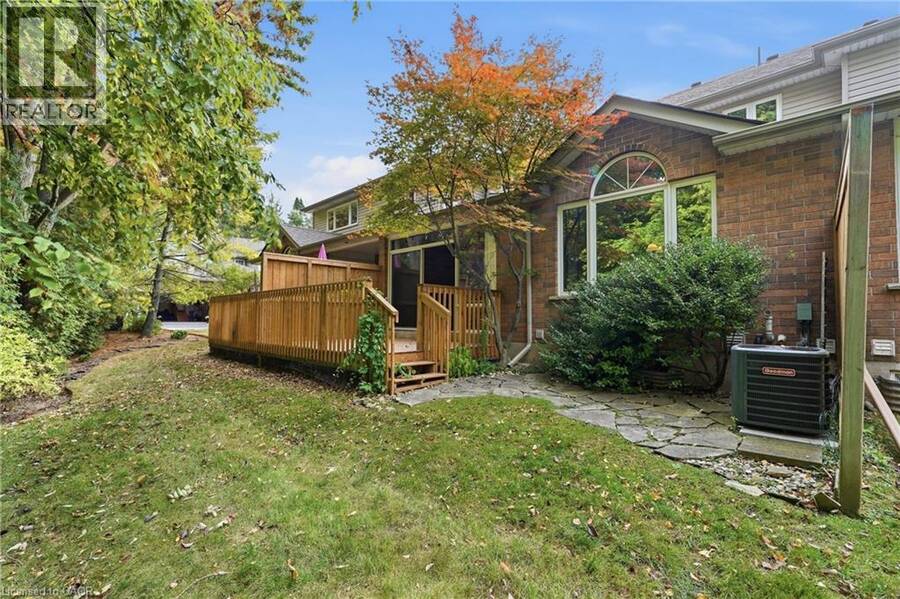
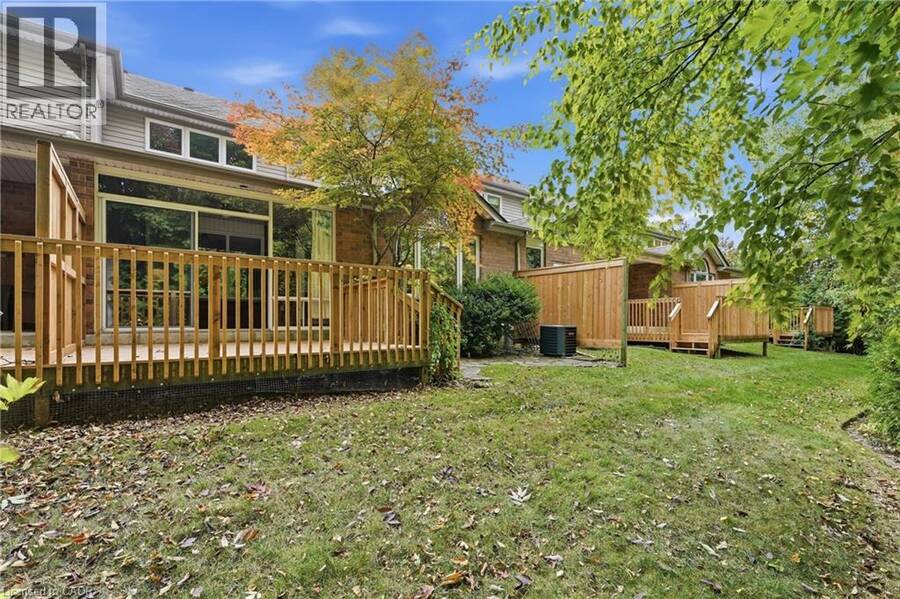
Nestled within the sought-after Barber Estates community, this thoughtfully updated Bungaloft townhouse offers something truly unexpected, a sense of calm and tranquility that welcomes you the moment you step inside. Flooded with natural light, particularly in the afternoons, and featuring a sunroom that feels like a genuine retreat. The flexible layout includes a bright main floor living, dining, and kitchen area, a versatile den with a newly added pocket door to the bathroom that can function beautifully as a guest room, office, or main floor bedroom and two bedrooms and a loft space upstairs, perfect as a workspace or creative retreat. Cared for with real intention, recent updates include a new deck (2025), new furnace (2025), water softener (2025), reverse osmosis system (2025), attic insulation (2025), renovated main floor bathroom (2026), brand new never-used refrigerator, and fresh paint throughout (2026). Quietly one of Barber Estates’ best kept secrets and now it can be yours. (id:25417)
- Listing ID: 40868481
- Property Type: Single Family
- Year Built: 2000
| Property | |
|---|---|
| Style: | Bungalow |
| Ownership: | Condo Corporation $722.00 / Monthly |
| Lot Size: | Unknown |
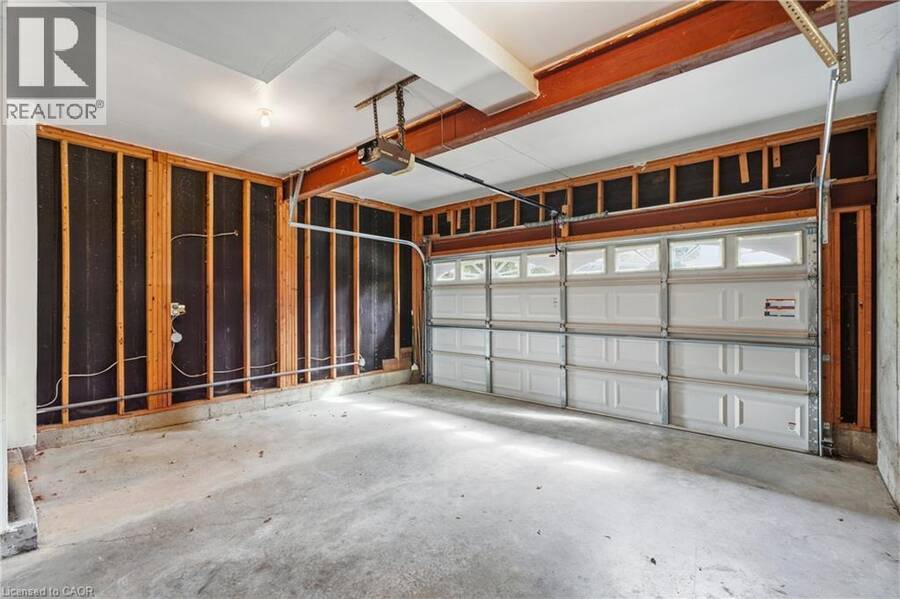
| Parking: | Attached Garage 4 Spaces |
| Building | |
|---|---|
| Type: | Single Family Row / Townhouse |
| Appliances: | Water Softener and Central Vacuum |
| HVAC: | Central Air Conditioning, Fireplace and Forced Air Natural Gas (Fireplace is Electric) |
| Exterior: | Brick and Vinyl Siding |
| Basement: | Full (Partially Finished) |
| Utilities: | Municipal Sewage System |
| Location | |
|---|---|
| City: | Guelph |
| Province: | Ontario |
| Nearby Amenities: | Park, Place Of Worship, Public Transit and Schools |
| Rooms | Level | Dimensions |
|---|---|---|
| Other | Second level | 8'0'' x 12'10'' |
| Bedroom | Second level | 9'9'' x 14'3'' |
| Bedroom | Second level | 11'2'' x 12'3'' |
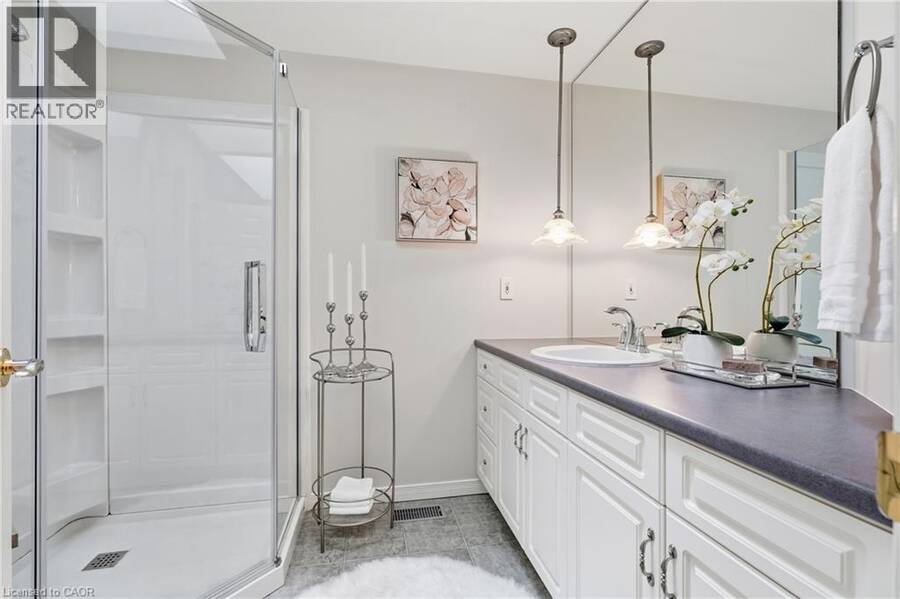
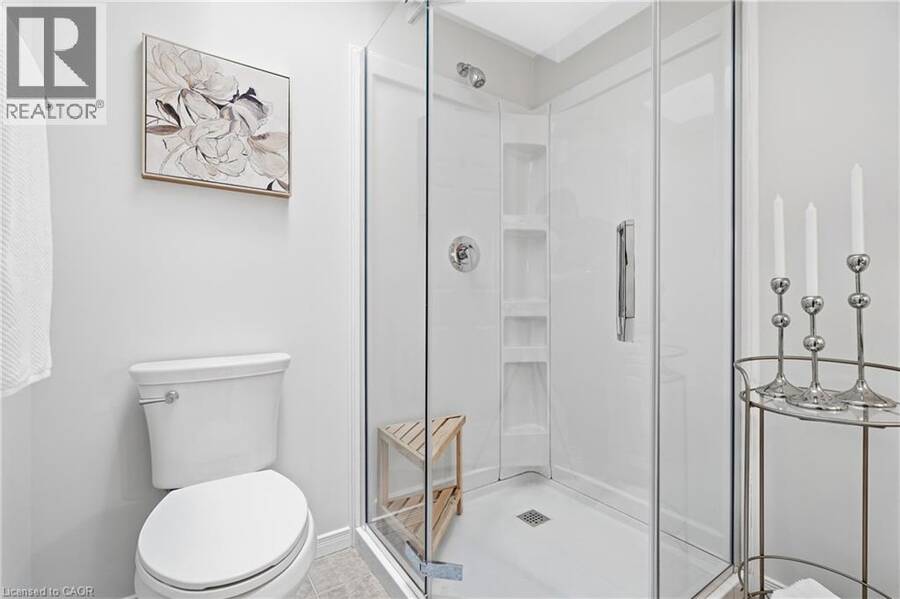
| 3pc Bathroom | Second level | Measurements not available |
| Recreation room | Basement | 14'1'' x 13'9'' |
| Sunroom | Main level | 12'0'' x 9'8'' |
| Living room | Main level | 15'10'' x 17'3'' |
| Laundry room | Main level | 6'2'' x 8'3'' |
| Kitchen | Main level | 11'9'' x 14'10'' |
| Dining room | Main level | 14'11'' x 12'10'' |
| Bedroom | Main level | 11'8'' x 11'9'' |
| 4pc Bathroom | Main level | Measurements not available |
Book a showing to see this GORDON Street Condo in Guelph
This property has so much to offer. Book a private showing now, as you do not want to miss out on 784 GORDON Street Unit# 20 in Guelph, Ontario!
Private Showing Request
Send a request to book a private showing for
.
Please Note: Information you supply in the contact form will be kept fully confidential.
Is this condo the right property for you? Start a conversation to find out.
Get Directions to this Property
Not sure where this property is? Get directions to this GORDON Street Condo in Guelph.


Provided by Keller Williams Home Group Realty, Brokerage. MLS®, REALTOR®, and the associated logos are trademarks of the Canadian Real Estate Association.

This REALTOR.ca listing content is owned and licensed by REALTOR® members of the Canadian Real Estate Association.
Have questions or need more information about this condo? Don't know where to begin? Then, let us connect you with the best real estate agent to guide you.

Inquiries submitted through this website will be responded to by a local sales representative from Royal LePage®.
Start a Conversation by Text
Provide your full name, phone and email to start a conversation by text message.
Please Note: Information you supply in the contact form will be kept fully confidential.
Start a Conversation by Email
Provide your full name and email to start a conversation by email.
Please Note: Information you supply in the contact form will be kept fully confidential.